Your email has been sent.

Units 1-3 Pilot Industrial Centre 5-9 School Rd 14,164 - 42,930 SF of Industrial Space Available in London NW10 6TD
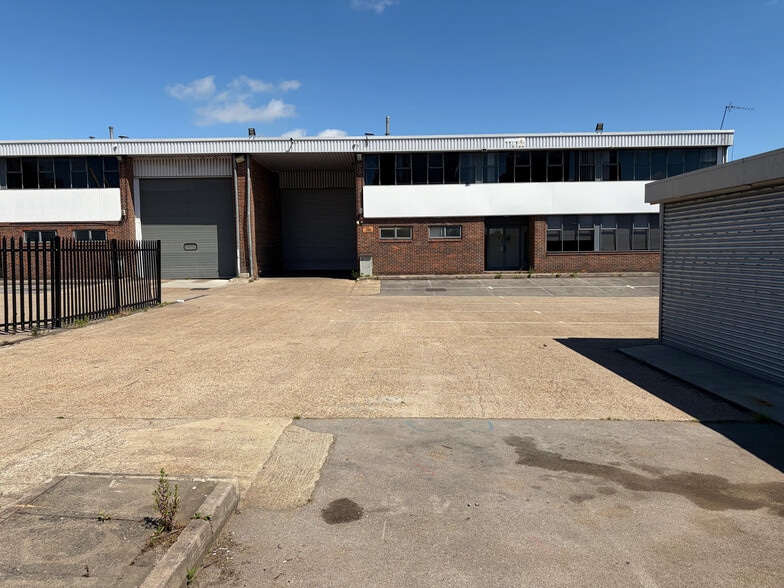
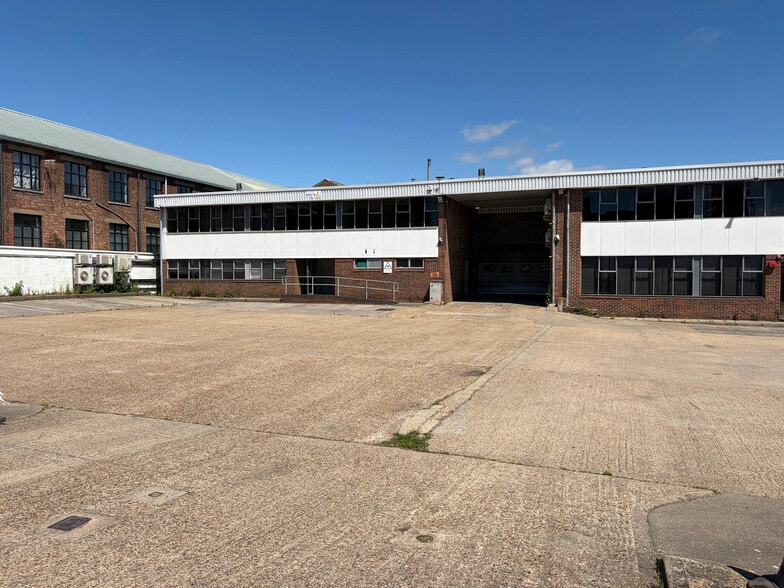
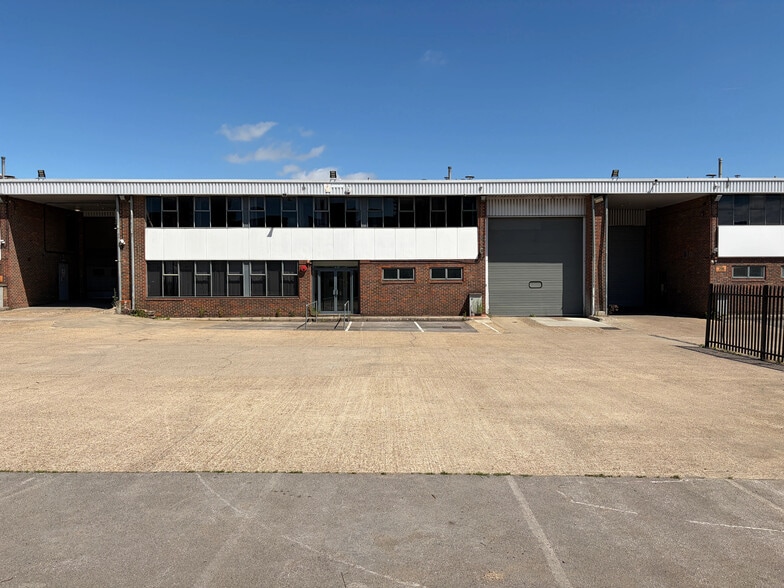
Highlights
- Secure, 29m deep yard.
- 6 eaves height.
- Low site cover.
- Ground and first floor office space.
- 1 level access loading door.
- Three phase power.
- 24 hour access.
- Available individually or combined with adjoining units (up to 42,930 sq ft).
Features
All Available Spaces(3)
Display Rental Rate as
- Space
- Size
- Term
- Rental Rate
- Space Use
- Build-Out
- Available
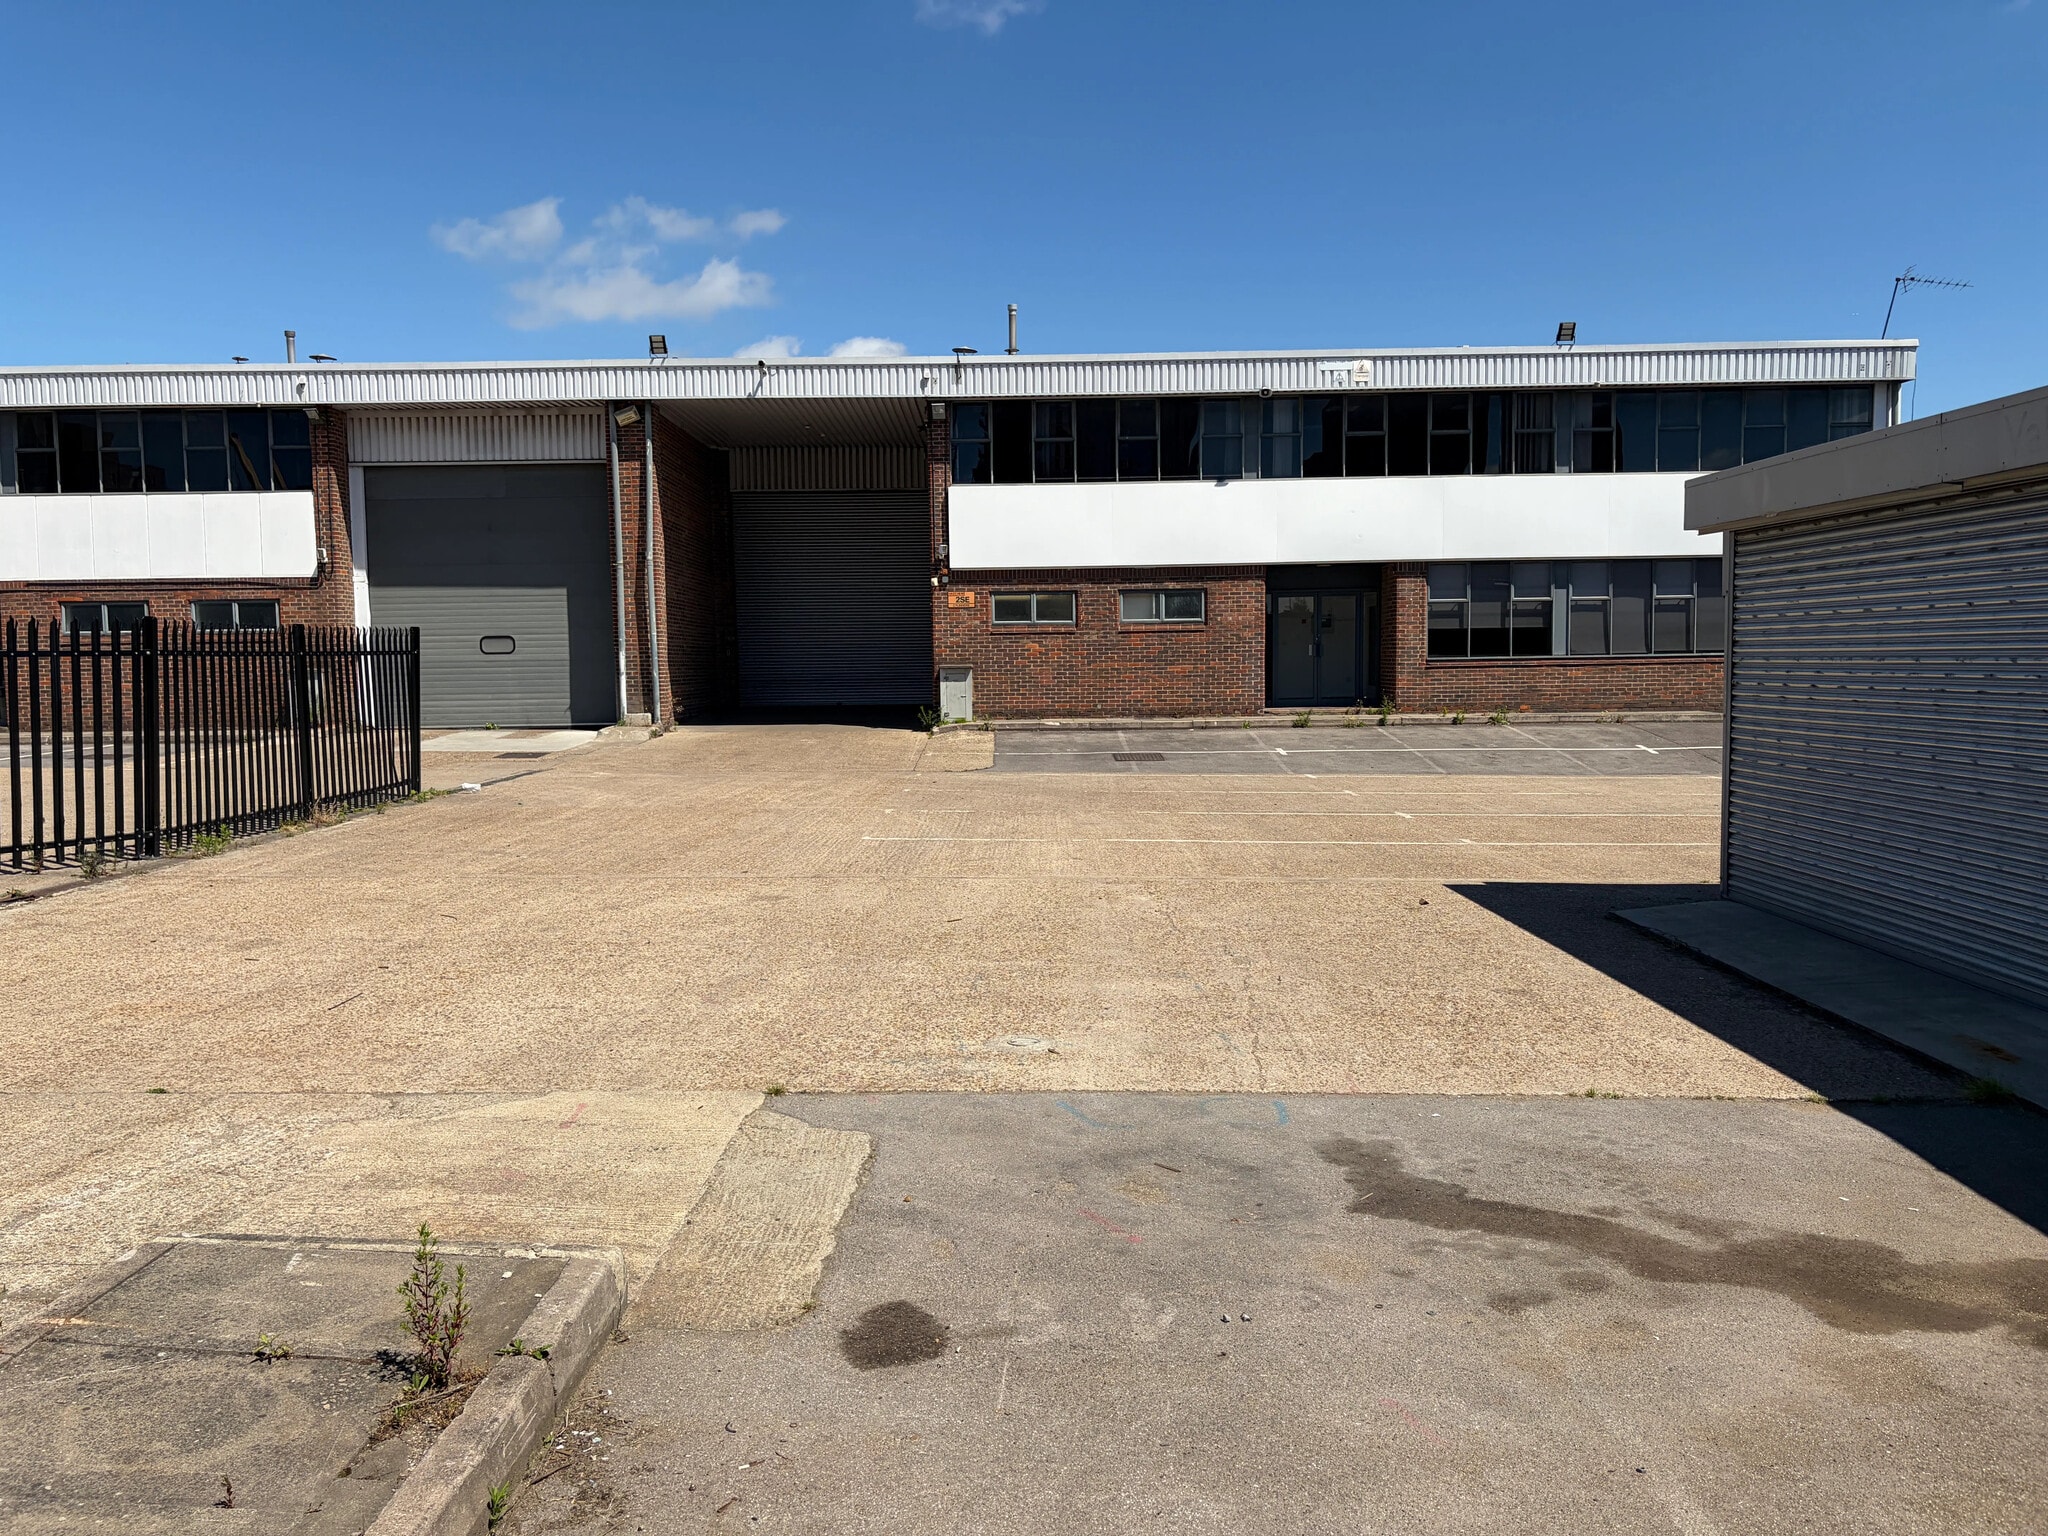
Unit 2 is a 14,580sq ft industrial / warehouse unit situated within The Pilot Industrial Centre. The unit benefits from a secure yard of approximately 29m depth, level access loading, three-phase power and ground and first floor office space. The unit is available individually or combined with the adjoining units, providing up to 42,930 sq ft.
- Use Class: B2
- Partitioned Offices
- Natural Light
- Yard
- 1 level access loading door
- Can be combined with additional space(s) for up to 42,930 SF of adjacent space
- Secure Storage
- Automatic Blinds
- Secure, 29m deep yard
- 6m eaves height
Unit 2 is a 14,580sq ft industrial / warehouse unit situated within The Pilot Industrial Centre. The unit benefits from a secure yard of approximately 29m depth, level access loading, three-phase power and ground and first floor office space. The unit is available individually or combined with the adjoining units, providing up to 42,930 sq ft.
- Use Class: B2
- Partitioned Offices
- Natural Light
- Yard
- 1 level access loading door
- Can be combined with additional space(s) for up to 42,930 SF of adjacent space
- Secure Storage
- Automatic Blinds
- Secure, 29m deep yard
- 6m eaves height
Unit 2 is a 14,580sq ft industrial / warehouse unit situated within The Pilot Industrial Centre. The unit benefits from a secure yard of approximately 29m depth, level access loading, three-phase power and ground and first floor office space. The unit is available individually or combined with the adjoining units, providing up to 42,930 sq ft.
- Use Class: B2
- Partitioned Offices
- Natural Light
- Yard
- 1 level access loading door
- Can be combined with additional space(s) for up to 42,930 SF of adjacent space
- Secure Storage
- Automatic Blinds
- Secure, 29m deep yard
- 6m eaves height
| Space | Size | Term | Rental Rate | Space Use | Build-Out | Available |
| Ground - 1 | 14,164 SF | Negotiable | Upon Request Upon Request Upon Request Upon Request | Industrial | Partial Build-Out | Now |
| Ground - 2 | 14,580 SF | Negotiable | Upon Request Upon Request Upon Request Upon Request | Industrial | Partial Build-Out | Now |
| Ground - 3 | 14,186 SF | Negotiable | Upon Request Upon Request Upon Request Upon Request | Industrial | Partial Build-Out | Now |
Ground - 1
| Size |
| 14,164 SF |
| Term |
| Negotiable |
| Rental Rate |
| Upon Request Upon Request Upon Request Upon Request |
| Space Use |
| Industrial |
| Build-Out |
| Partial Build-Out |
| Available |
| Now |
Ground - 2
| Size |
| 14,580 SF |
| Term |
| Negotiable |
| Rental Rate |
| Upon Request Upon Request Upon Request Upon Request |
| Space Use |
| Industrial |
| Build-Out |
| Partial Build-Out |
| Available |
| Now |
Ground - 3
| Size |
| 14,186 SF |
| Term |
| Negotiable |
| Rental Rate |
| Upon Request Upon Request Upon Request Upon Request |
| Space Use |
| Industrial |
| Build-Out |
| Partial Build-Out |
| Available |
| Now |
Ground - 1
| Size | 14,164 SF |
| Term | Negotiable |
| Rental Rate | Upon Request |
| Space Use | Industrial |
| Build-Out | Partial Build-Out |
| Available | Now |
Unit 2 is a 14,580sq ft industrial / warehouse unit situated within The Pilot Industrial Centre. The unit benefits from a secure yard of approximately 29m depth, level access loading, three-phase power and ground and first floor office space. The unit is available individually or combined with the adjoining units, providing up to 42,930 sq ft.
- Use Class: B2
- Can be combined with additional space(s) for up to 42,930 SF of adjacent space
- Partitioned Offices
- Secure Storage
- Natural Light
- Automatic Blinds
- Yard
- Secure, 29m deep yard
- 1 level access loading door
- 6m eaves height
Ground - 2
| Size | 14,580 SF |
| Term | Negotiable |
| Rental Rate | Upon Request |
| Space Use | Industrial |
| Build-Out | Partial Build-Out |
| Available | Now |
Unit 2 is a 14,580sq ft industrial / warehouse unit situated within The Pilot Industrial Centre. The unit benefits from a secure yard of approximately 29m depth, level access loading, three-phase power and ground and first floor office space. The unit is available individually or combined with the adjoining units, providing up to 42,930 sq ft.
- Use Class: B2
- Can be combined with additional space(s) for up to 42,930 SF of adjacent space
- Partitioned Offices
- Secure Storage
- Natural Light
- Automatic Blinds
- Yard
- Secure, 29m deep yard
- 1 level access loading door
- 6m eaves height
Ground - 3
| Size | 14,186 SF |
| Term | Negotiable |
| Rental Rate | Upon Request |
| Space Use | Industrial |
| Build-Out | Partial Build-Out |
| Available | Now |
Unit 2 is a 14,580sq ft industrial / warehouse unit situated within The Pilot Industrial Centre. The unit benefits from a secure yard of approximately 29m depth, level access loading, three-phase power and ground and first floor office space. The unit is available individually or combined with the adjoining units, providing up to 42,930 sq ft.
- Use Class: B2
- Can be combined with additional space(s) for up to 42,930 SF of adjacent space
- Partitioned Offices
- Secure Storage
- Natural Light
- Automatic Blinds
- Yard
- Secure, 29m deep yard
- 1 level access loading door
- 6m eaves height
Property Overview
The unit is located on School Road in Park Royal, widely regarded as London’s premier last mile logistics location. The property is strategically positioned at the south-eastern corner of Park Royal, with direct access to the A40 (Western Avenue) and onwards to Central London.
Warehouse Facility Facts



Presented by
Units 1-3 Pilot Industrial Centre | 5-9 School Rd
Hmm, there seems to have been an error sending your message. Please try again.
Thanks! Your message was sent.