Your email has been sent.

Fernwood Logistics Park 5 Blyton Close 675,000 SF 4-Star Industrial Building Newark NG24 5AZ For Sale
Investment Highlights
- Strategically located with excellent access to A1, A46 A17
- Dedicated industrial & logistics park forming part of the wider Fernwood development
- Strong labour drive time demographics
- Established business park location
Executive Summary
Property Facts
| Sale Type | Owner User | Construction Status | Proposed |
| Tenure | Freehold | Rentable Building Area | 675,000 SF |
| Property Type | Industrial | No. Stories | 3 |
| Property Subtype | Distribution | Tenancy | Single |
| Building Class | B |
| Sale Type | Owner User |
| Tenure | Freehold |
| Property Type | Industrial |
| Property Subtype | Distribution |
| Building Class | B |
| Construction Status | Proposed |
| Rentable Building Area | 675,000 SF |
| No. Stories | 3 |
| Tenancy | Single |
Space Availability
- Space
- Size
- Space Use
- Build-Out
- Available
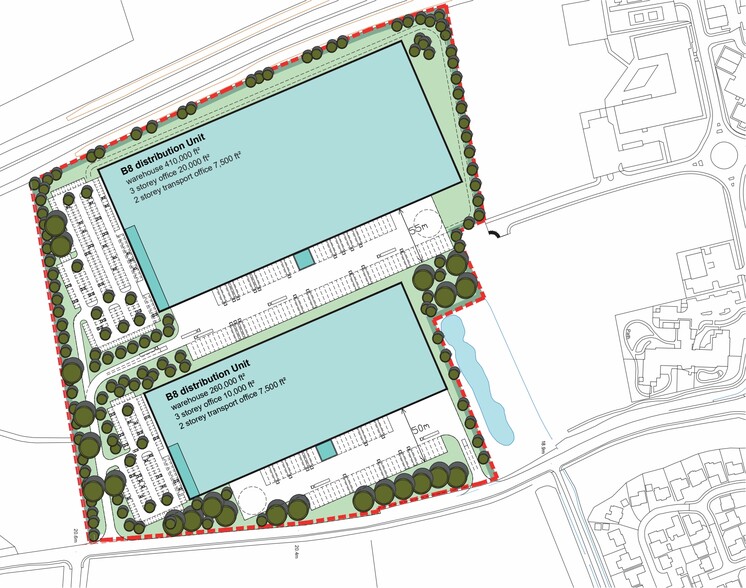
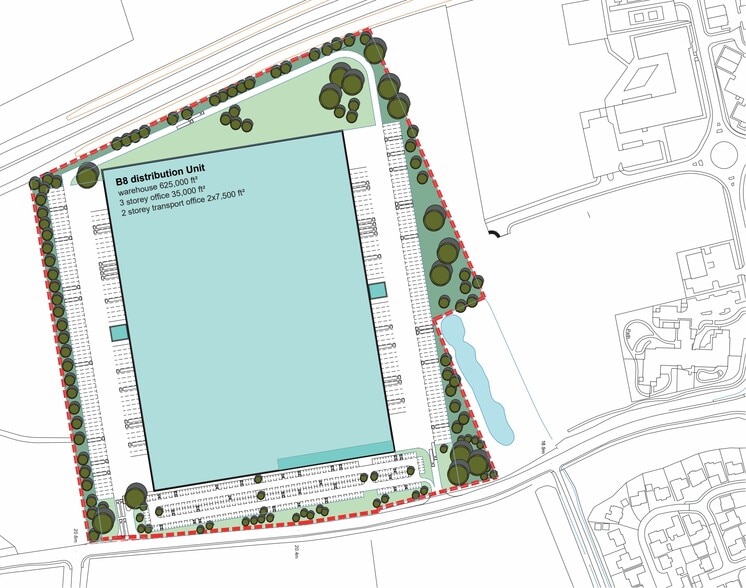
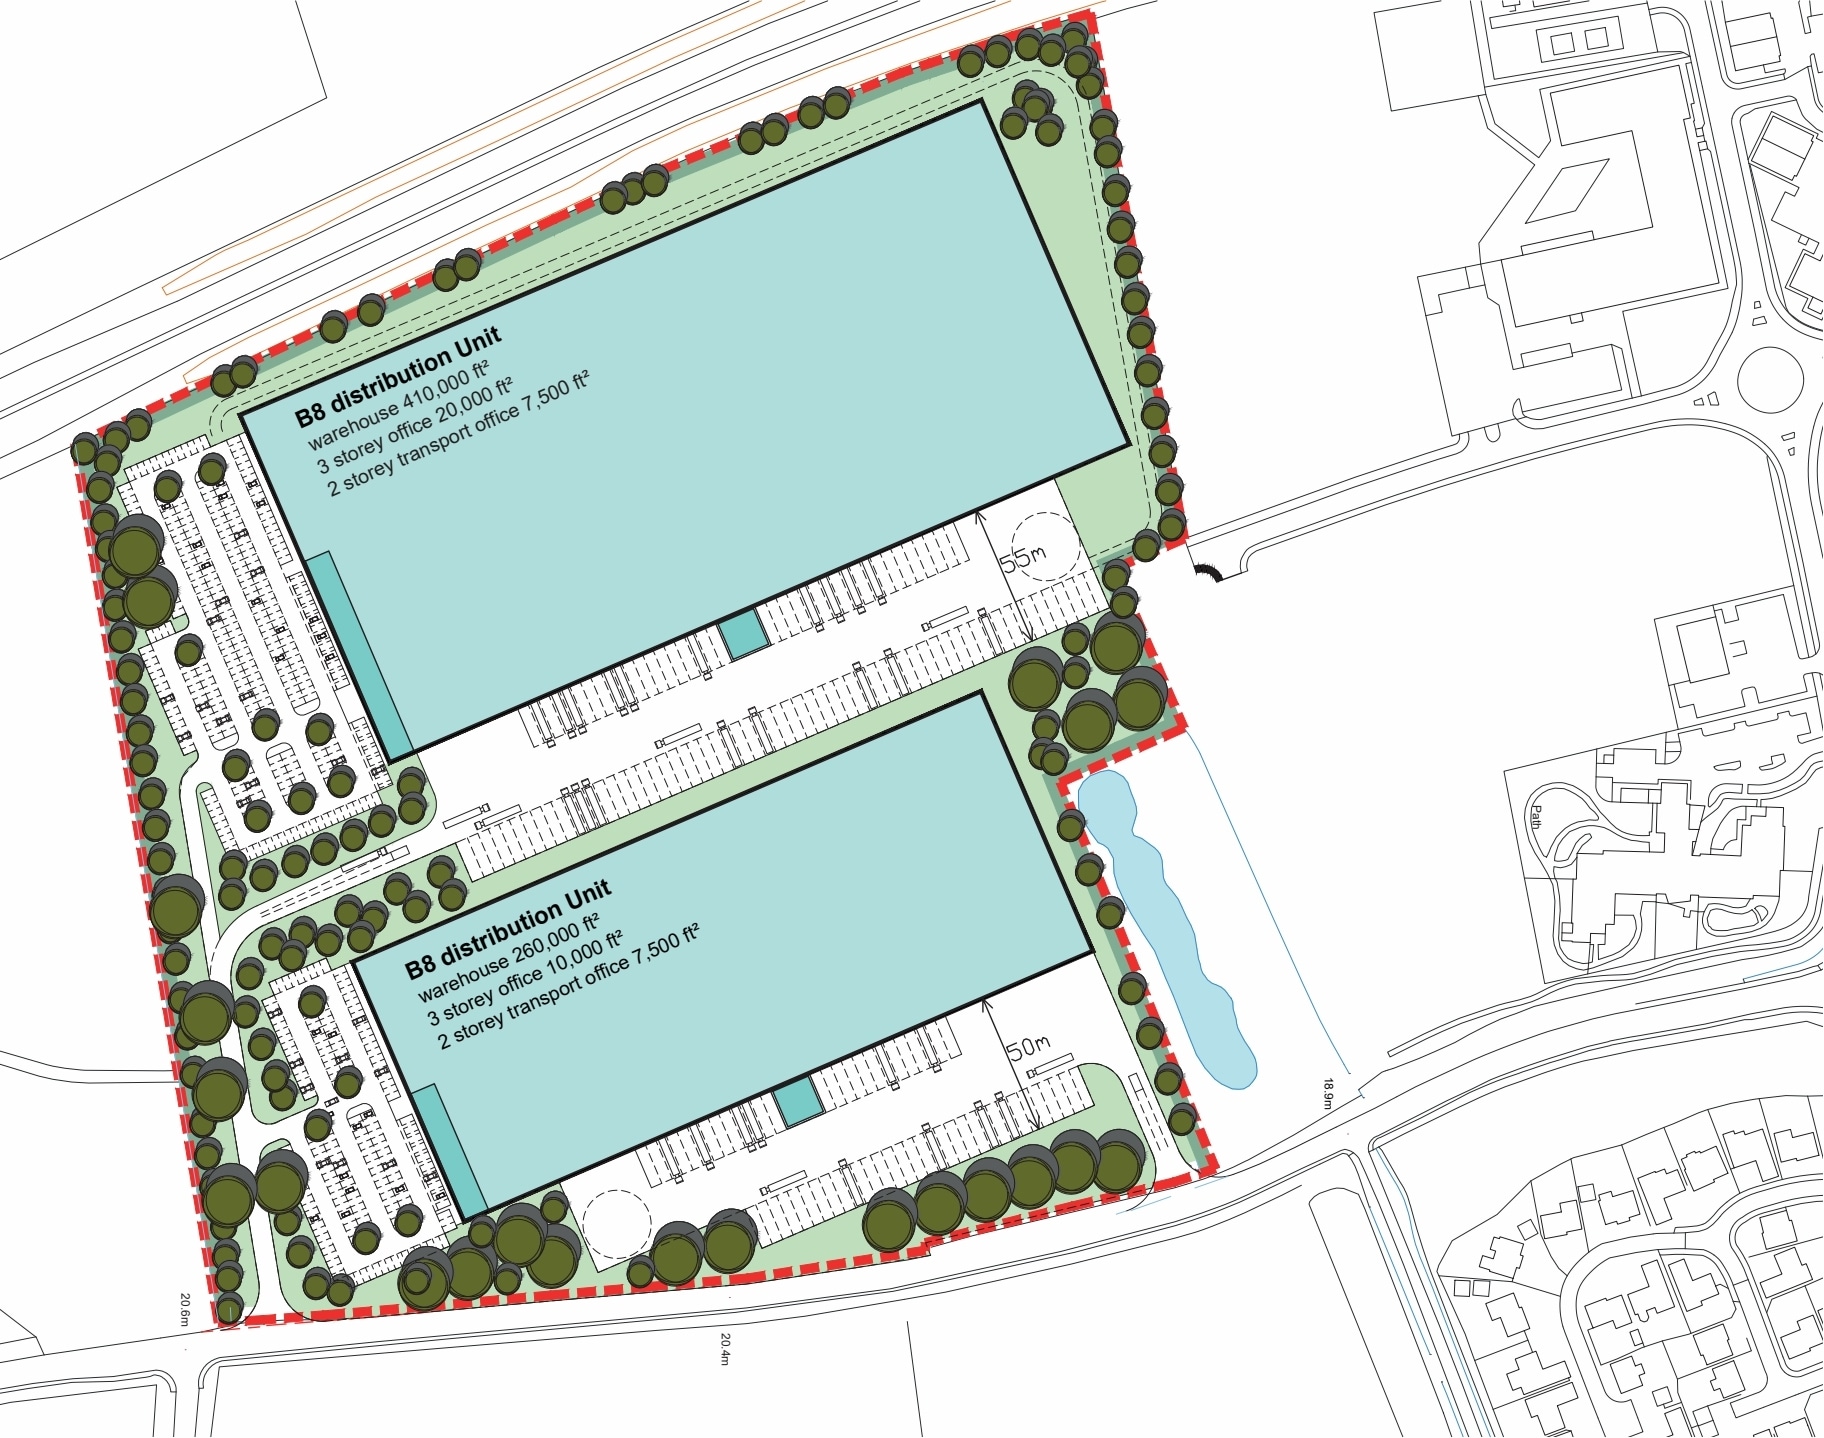
The premises comprise a Build to Suit Industrial/warehouse/logistics for up to 750,000 sq.ft. Buildings can be constructed to occupiers’ requirements with a planning allocation for up to 750,000 sq.ft. Leasehold and other terms.
The premises comprise a Build to Suit Industrial/warehouse/logistics for up to 750,000 sq.ft. Buildings can be constructed to occupiers’ requirements with a planning allocation for up to 750,000 sq.ft. Leasehold and other terms.
The premises comprise a Build to Suit Industrial/warehouse/logistics for up to 750,000 sq.ft. Buildings can be constructed to occupiers’ requirements with a planning allocation for up to 750,000 sq.ft. Leasehold and other terms.
| Space | Size | Space Use | Build-Out | Available |
| Ground | 644,167 SF | Industrial | Shell Space | To Be Determined |
| 1st Floor | 19,166 SF | Industrial | Shell Space | To Be Determined |
| 2nd Floor | 11,667 SF | Industrial | Shell Space | To Be Determined |
Ground
| Size |
| 644,167 SF |
| Space Use |
| Industrial |
| Build-Out |
| Shell Space |
| Available |
| To Be Determined |
1st Floor
| Size |
| 19,166 SF |
| Space Use |
| Industrial |
| Build-Out |
| Shell Space |
| Available |
| To Be Determined |
2nd Floor
| Size |
| 11,667 SF |
| Space Use |
| Industrial |
| Build-Out |
| Shell Space |
| Available |
| To Be Determined |
Ground
| Size | 644,167 SF |
| Space Use | Industrial |
| Build-Out | Shell Space |
| Available | To Be Determined |
The premises comprise a Build to Suit Industrial/warehouse/logistics for up to 750,000 sq.ft. Buildings can be constructed to occupiers’ requirements with a planning allocation for up to 750,000 sq.ft. Leasehold and other terms.
1st Floor
| Size | 19,166 SF |
| Space Use | Industrial |
| Build-Out | Shell Space |
| Available | To Be Determined |
The premises comprise a Build to Suit Industrial/warehouse/logistics for up to 750,000 sq.ft. Buildings can be constructed to occupiers’ requirements with a planning allocation for up to 750,000 sq.ft. Leasehold and other terms.
2nd Floor
| Size | 11,667 SF |
| Space Use | Industrial |
| Build-Out | Shell Space |
| Available | To Be Determined |
The premises comprise a Build to Suit Industrial/warehouse/logistics for up to 750,000 sq.ft. Buildings can be constructed to occupiers’ requirements with a planning allocation for up to 750,000 sq.ft. Leasehold and other terms.



Presented by
Fernwood Logistics Park | 5 Blyton Close
Hmm, there seems to have been an error sending your message. Please try again.
Thanks! Your message was sent.