Your email has been sent.

5 Cherry Hill Dr 2,200 - 5,600 SF of Office/Medical Space Available in Danvers, MA 01923
Highlights
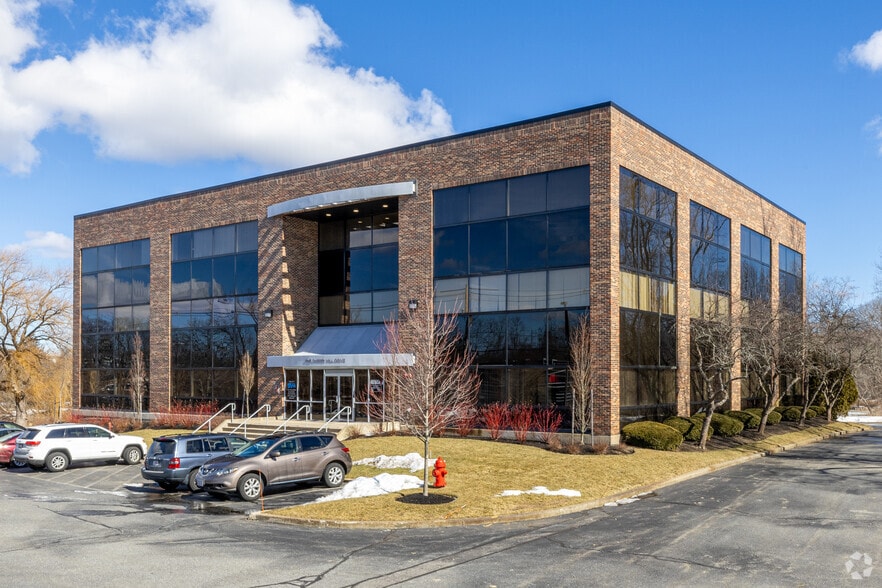
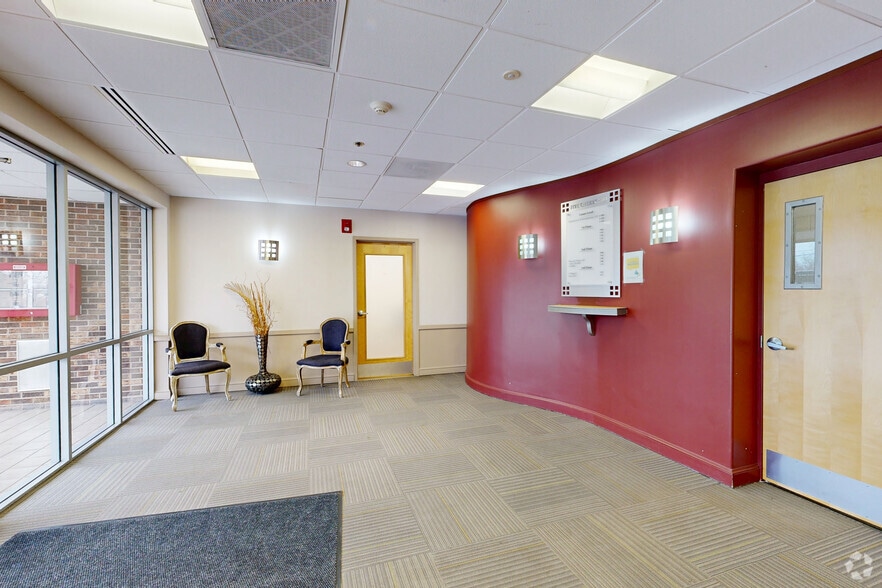
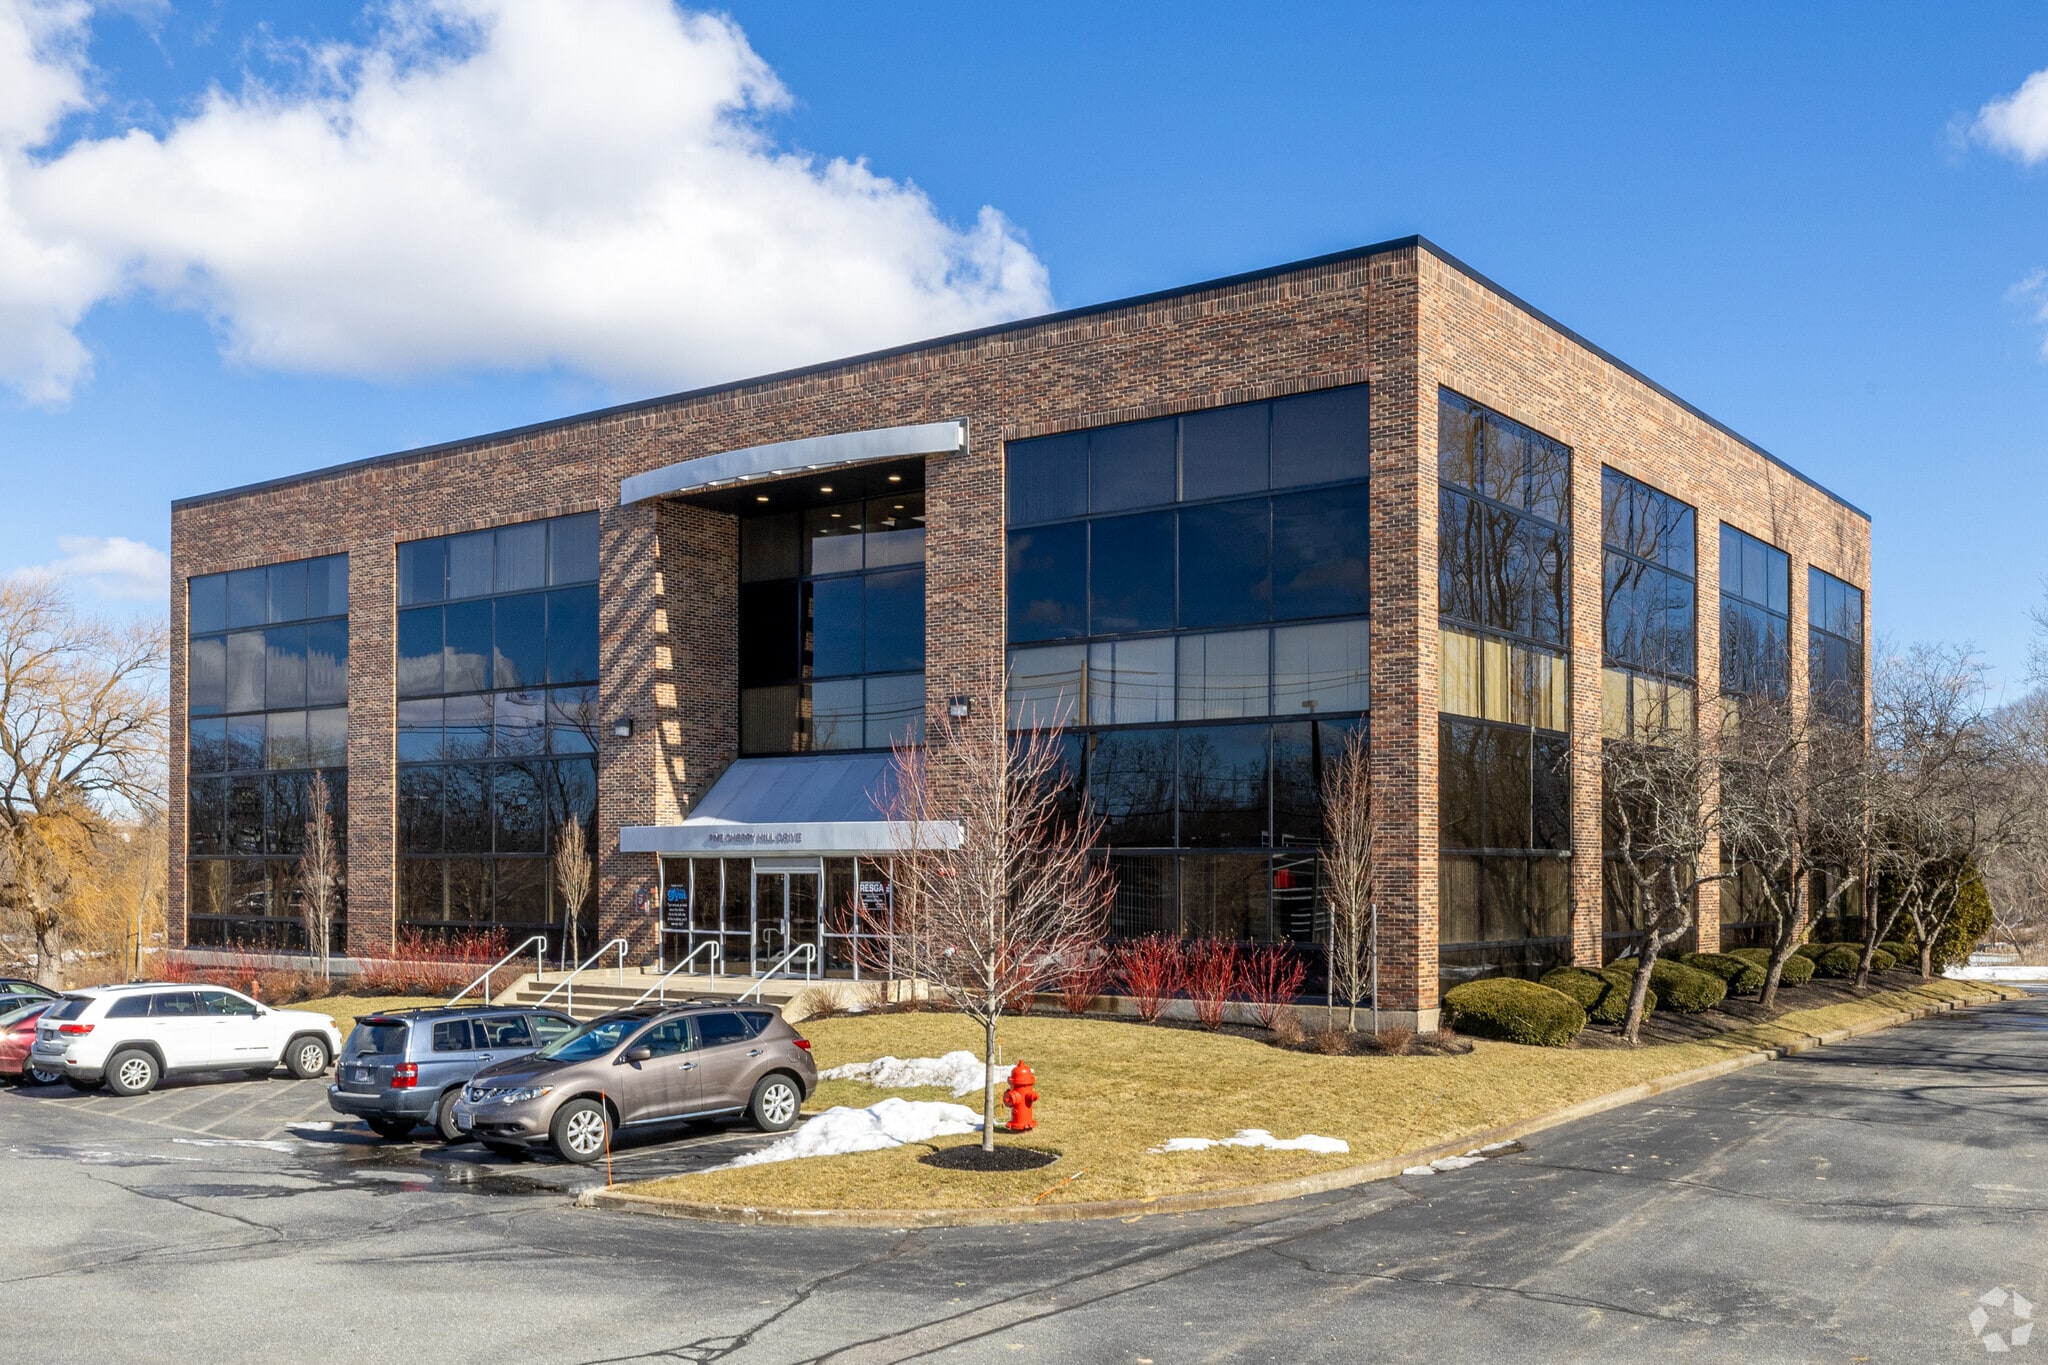
- 5 Cherry Hill Drive is a prestigious multi-tenant office building with common lobbies and efficient layouts, ideal for professional and medical users.
- Monument signage, abundant parking, and professional landscaping offer tenants, clients, and patients excellent visibility and convenience.
- Capitalize on a prime location with easy access to Yankee Division Highway and just minutes from Beverly Regional Airport and Beverly Hospital.
- Close to green space, a scenic lake view, and nearby Liberty Tree Mall and Northshore Mall enhance 5 Cherry Hill Drive's appeal and accessibility.
All Available Spaces(2)
Display Rental Rate as
- Space
- Size
- Term
- Rental Rate
- Space Use
- Build-Out
- Available


Beautiful first floor office space located directly off the main entrance. Lower-level ADA entry with elevator. Common bathrooms.
- Listed lease rate plus proportional share of electrical cost
- 1 Conference Room
- Natural Light
- 4 Private Offices
- Central Air and Heating
- Open-Plan
- Listed lease rate plus proportional share of electrical cost
- Mostly Open Floor Plan Layout
- Space is in Excellent Condition
- Fully Carpeted
- Drop Ceilings
- After Hours HVAC Available
- Fully Built-Out as Professional Services Office
- Conference Rooms
- Central Air and Heating
- Corner Space
- Natural Light
| Space | Size | Term | Rental Rate | Space Use | Build-Out | Available |
| 1st Floor, Ste #120 | 3,400 SF | 1-3 Years | $24.93 CAD/SF/YR $2.08 CAD/SF/MO $84,775 CAD/YR $7,065 CAD/MO | Office/Medical | Full Build-Out | Now |
| 3rd Floor, Ste #302 | 2,200 SF | 1 Year | $24.93 CAD/SF/YR $2.08 CAD/SF/MO $54,854 CAD/YR $4,571 CAD/MO | Office/Medical | Full Build-Out | Now |
1st Floor, Ste #120
| Size |
| 3,400 SF |
| Term |
| 1-3 Years |
| Rental Rate |
| $24.93 CAD/SF/YR $2.08 CAD/SF/MO $84,775 CAD/YR $7,065 CAD/MO |
| Space Use |
| Office/Medical |
| Build-Out |
| Full Build-Out |
| Available |
| Now |
3rd Floor, Ste #302
| Size |
| 2,200 SF |
| Term |
| 1 Year |
| Rental Rate |
| $24.93 CAD/SF/YR $2.08 CAD/SF/MO $54,854 CAD/YR $4,571 CAD/MO |
| Space Use |
| Office/Medical |
| Build-Out |
| Full Build-Out |
| Available |
| Now |
1st Floor, Ste #120
| Size | 3,400 SF |
| Term | 1-3 Years |
| Rental Rate | $24.93 CAD/SF/YR |
| Space Use | Office/Medical |
| Build-Out | Full Build-Out |
| Available | Now |
Beautiful first floor office space located directly off the main entrance. Lower-level ADA entry with elevator. Common bathrooms.
- Listed lease rate plus proportional share of electrical cost
- 4 Private Offices
- 1 Conference Room
- Central Air and Heating
- Natural Light
- Open-Plan
3rd Floor, Ste #302
| Size | 2,200 SF |
| Term | 1 Year |
| Rental Rate | $24.93 CAD/SF/YR |
| Space Use | Office/Medical |
| Build-Out | Full Build-Out |
| Available | Now |
- Listed lease rate plus proportional share of electrical cost
- Fully Built-Out as Professional Services Office
- Mostly Open Floor Plan Layout
- Conference Rooms
- Space is in Excellent Condition
- Central Air and Heating
- Fully Carpeted
- Corner Space
- Drop Ceilings
- Natural Light
- After Hours HVAC Available
Matterport 3D Tours
Property Overview
5 Cherry Hill Drive benefits from an ideal location in Danvers, Massachusetts, offering convenience and easy access to Yankee Division Highway (Route 128). This three-story multi-tenant office building is suited to support professional and medical office needs. Tenants enjoy a prestigious work environment with common front and rear lobbies, a passenger elevator, and efficient layouts. The property boasts monument signage, abundant surface parking, and professional landscaping. Located just minutes from Beverly Regional Airport and Beverly Hospital, 5 Cherry Hill Drive provides exceptional accessibility for employees, clients, and patients. The scenic lake view and proximity to green space further enhance the building's appeal. Nearby shopping, dining, and service options at Liberty Tree Mall and Northshore Mall add to the convenience of this location. Hands-on property ownership and management are available to collaborate on unit updates, making 5 Cherry Hill Drive an ideal choice for businesses seeking well-located, flexible space in northeastern Massachusetts.
- 24 Hour Access
- Signage
Property Facts
Nearby Amenities
Hospitals |
|||
|---|---|---|---|
| Northeast Hospital Corporation | Acute Care | 6 min drive | 5.1 km |
| North Shore Medical Center | Acute Care | 13 min drive | 9.7 km |
Hotels |
|
|---|---|
| Sonesta Select |
120 rooms
7 min drive
|
| Best Western Plus |
134 rooms
9 min drive
|
| Candlewood Suites |
126 rooms
11 min drive
|
| Hampton by Hilton |
113 rooms
12 min drive
|
Leasing Agent
Leasing Agent
Arian Haley, Director of Operations


Presented by
5 Cherry Hill Dr
Hmm, there seems to have been an error sending your message. Please try again.
Thanks! Your message was sent.