Your email has been sent.

5 Cook St 2,001 SF of Office/Medical Space Available in Denver, CO 80206
Highlights
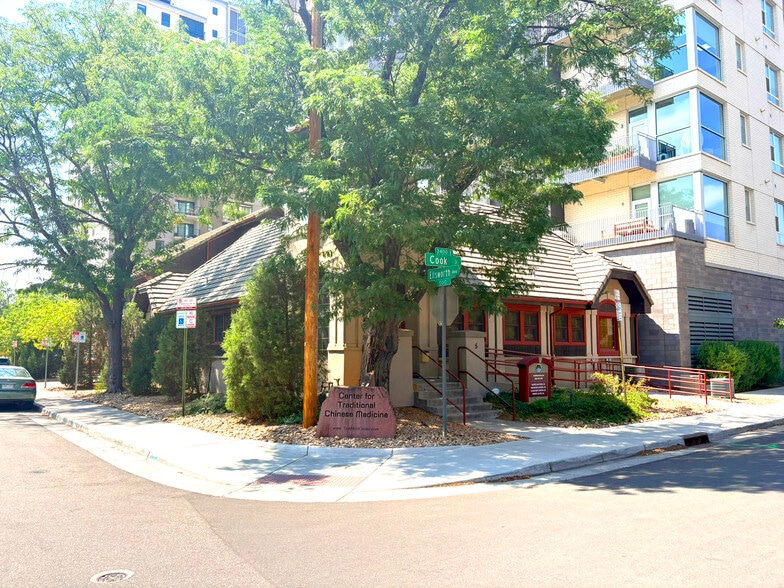
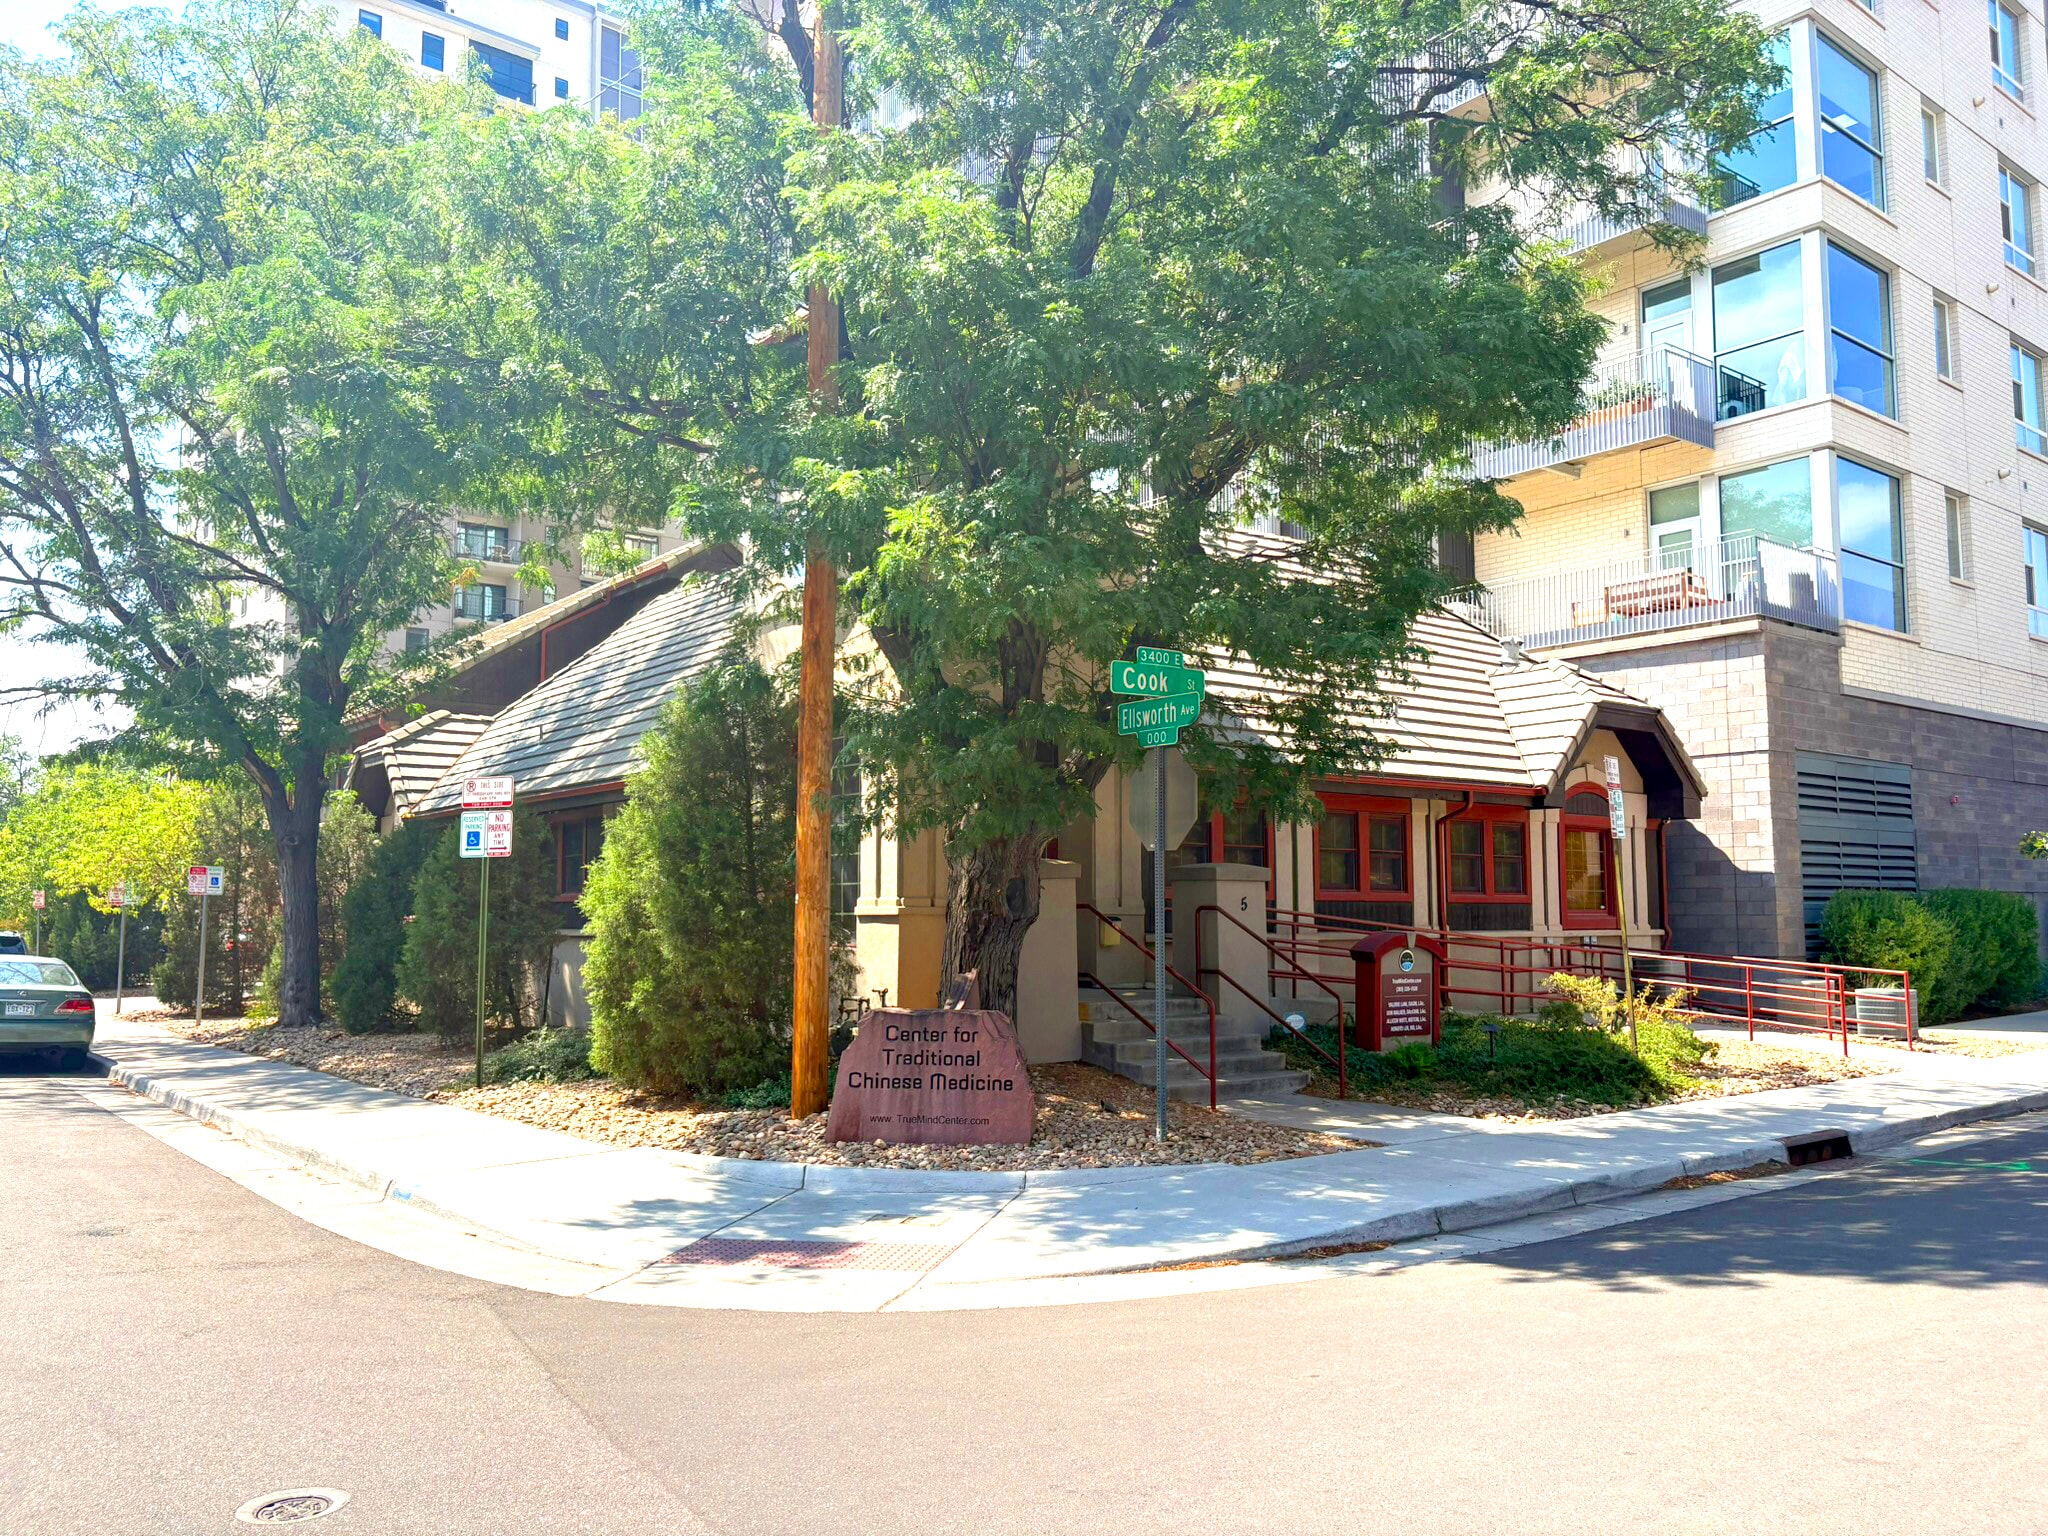
- Hard-corner location at Cook Street and Ellsworth Avenue
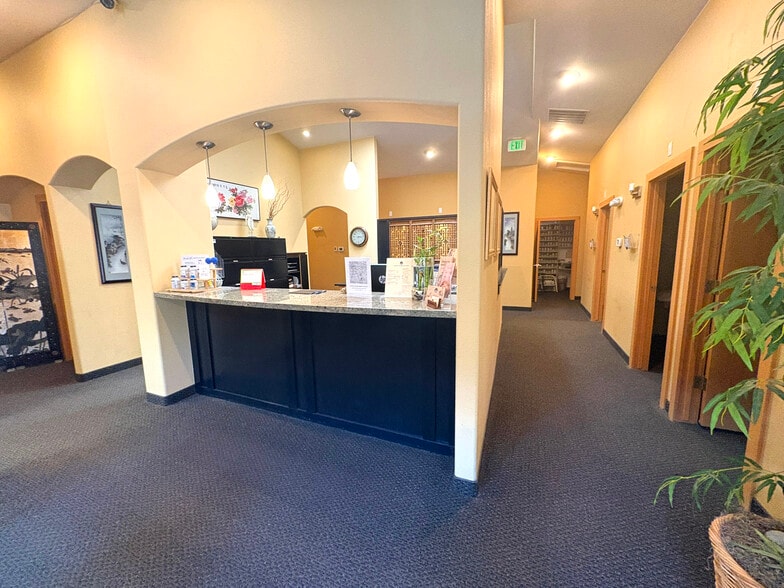
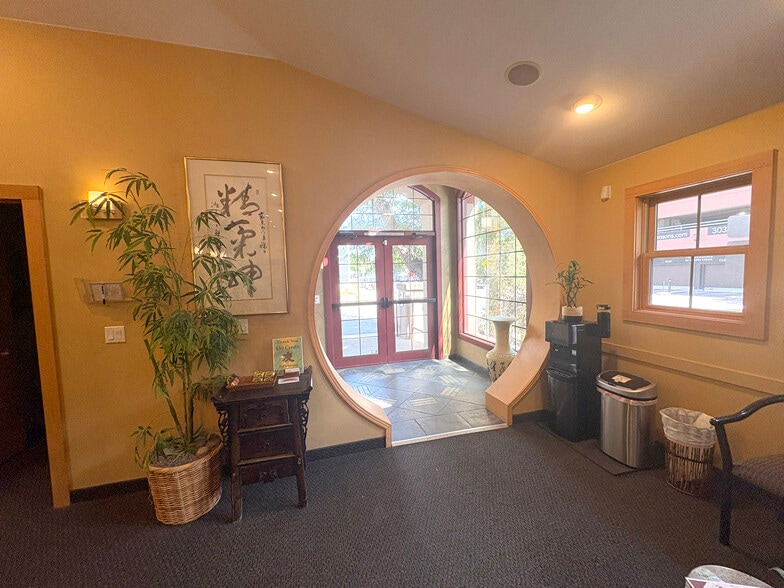
- Reception area, waiting room, and dedicated pharmacy/support space in place
- Covered off-street parking available for patients and staff
- Existing medical buildout includes nine plumbed treatment rooms
- Two restrooms including an ADA-compliant restroom
- Walkable access to Cherry Creek retail, dining, and service amenities
All Available Space(1)
Display Rental Rate as
- Space
- Size
- Term
- Rental Rate
- Space Use
- Build-Out
- Available
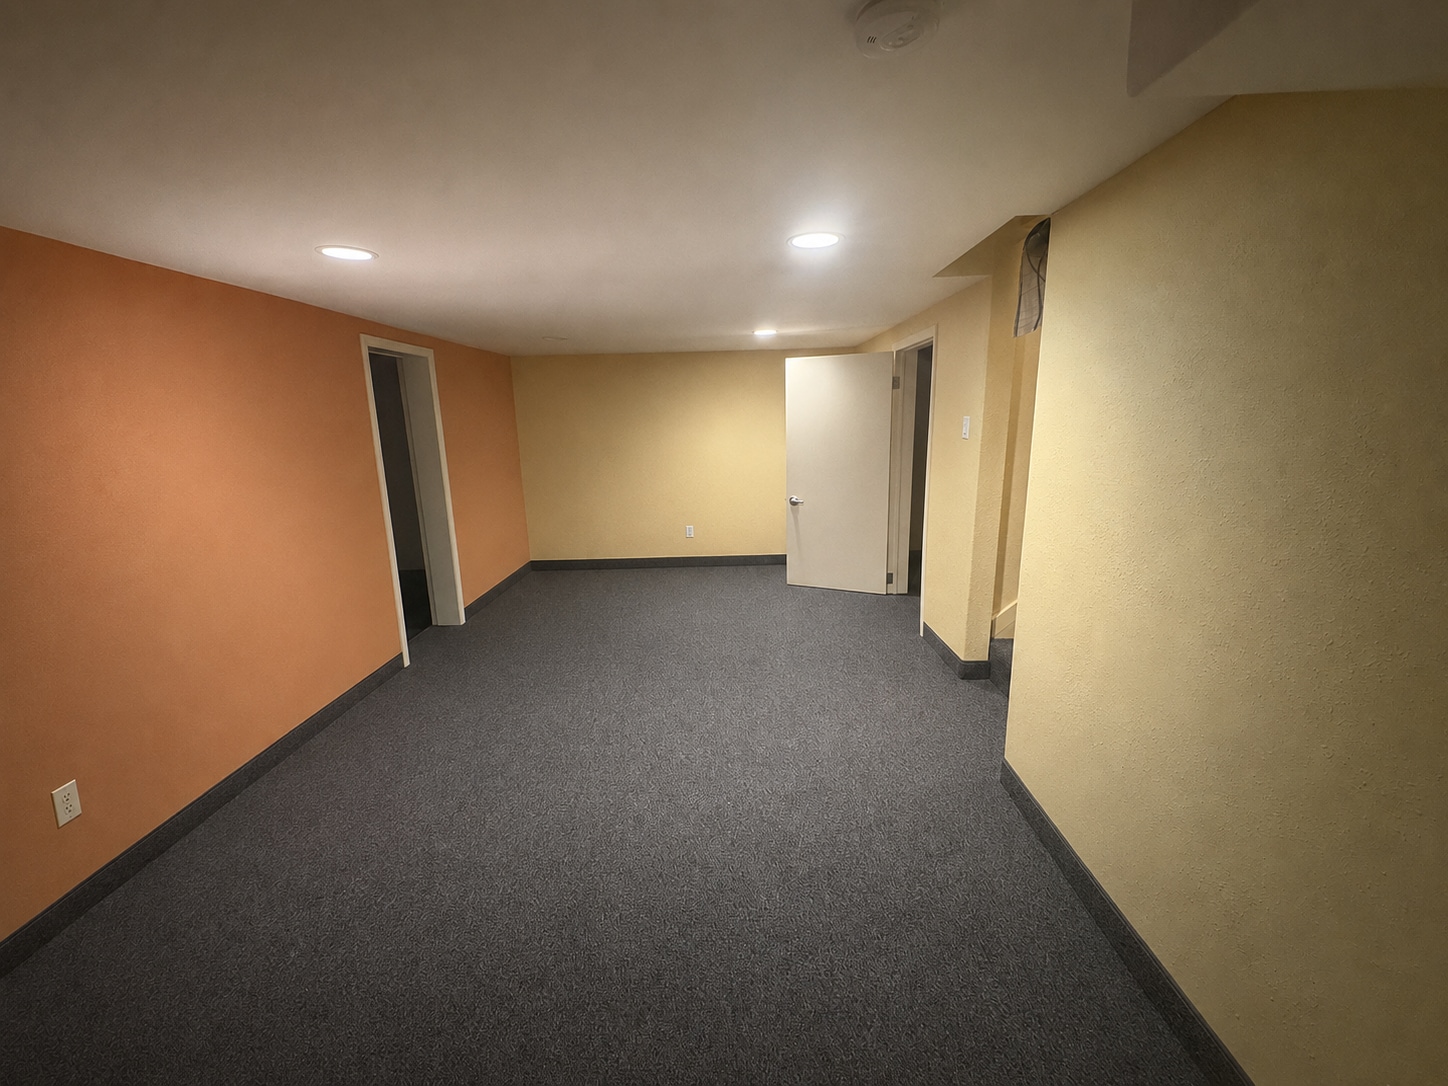
• 2,001 SF medical/office opportunity in Cherry Creek, prominently located on the hard corner of Ellsworth Avenue and Cook Street • Existing medical buildout features 9 plumbed treatment rooms, 3 private offices, reception, patient waiting area, a dedicated pharmacy/support room and two restrooms, including an ADA restroom • Additional 1,314 SF usable basement provides substantial storage and operational support space and is not included in the marketed square footage • Covered, off-street parking for patients and employees • Walkable to Cherry Creek’s extensive collection of restaurants, retailers, hotels and professional services • Well suited for medical, wellness, therapy, aesthetic or other healthcare-related users
- Lease rate does not include utilities, property expenses or building services
- Office intensive layout
- Fully Built-Out as Health Care Space
| Space | Size | Term | Rental Rate | Space Use | Build-Out | Available |
| 1st Floor | 2,001 SF | Negotiable | $61.37 CAD/SF/YR $5.11 CAD/SF/MO $122,803 CAD/YR $10,234 CAD/MO | Office/Medical | Full Build-Out | Now |
1st Floor
| Size |
| 2,001 SF |
| Term |
| Negotiable |
| Rental Rate |
| $61.37 CAD/SF/YR $5.11 CAD/SF/MO $122,803 CAD/YR $10,234 CAD/MO |
| Space Use |
| Office/Medical |
| Build-Out |
| Full Build-Out |
| Available |
| Now |
1st Floor
| Size | 2,001 SF |
| Term | Negotiable |
| Rental Rate | $61.37 CAD/SF/YR |
| Space Use | Office/Medical |
| Build-Out | Full Build-Out |
| Available | Now |
• 2,001 SF medical/office opportunity in Cherry Creek, prominently located on the hard corner of Ellsworth Avenue and Cook Street • Existing medical buildout features 9 plumbed treatment rooms, 3 private offices, reception, patient waiting area, a dedicated pharmacy/support room and two restrooms, including an ADA restroom • Additional 1,314 SF usable basement provides substantial storage and operational support space and is not included in the marketed square footage • Covered, off-street parking for patients and employees • Walkable to Cherry Creek’s extensive collection of restaurants, retailers, hotels and professional services • Well suited for medical, wellness, therapy, aesthetic or other healthcare-related users
- Lease rate does not include utilities, property expenses or building services
- Fully Built-Out as Health Care Space
- Office intensive layout
Property Overview
• 2,001 SF medical/office opportunity in Cherry Creek, prominently located on the hard corner of Ellsworth Avenue and Cook Street • Existing medical buildout features 9 plumbed treatment rooms, 3 private offices, reception, patient waiting area, a dedicated pharmacy/support room and two restrooms, including an ADA restroom • Additional 1,314 SF usable basement provides substantial storage and operational support space and is not included in the marketed square footage • Covered, off-street parking for patients and employees • Walkable to Cherry Creek’s extensive collection of restaurants, retailers, hotels and professional services • Well suited for medical, wellness, therapy, aesthetic or other healthcare-related users
- Signage
Property Facts


Presented by
5 Cook St
Hmm, there seems to have been an error sending your message. Please try again.
Thanks! Your message was sent.