Your email has been sent.
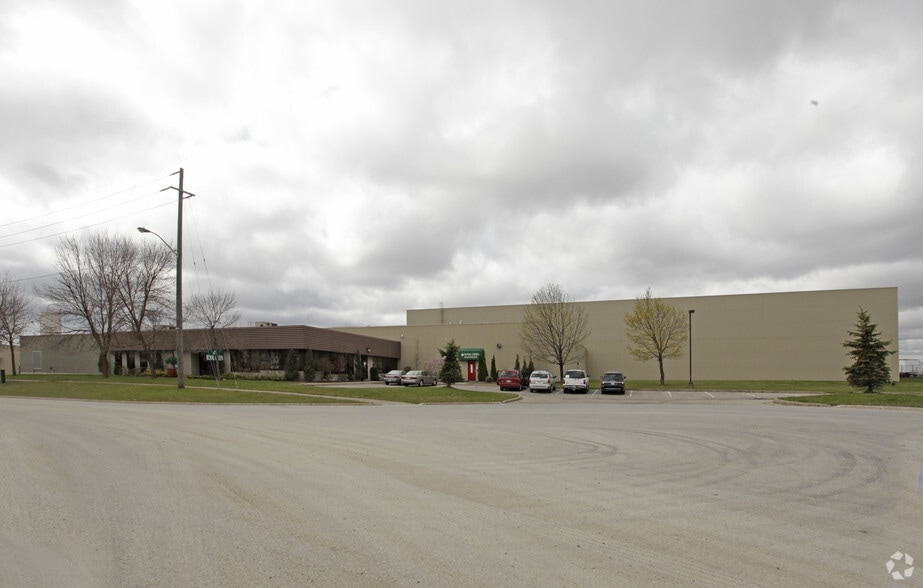
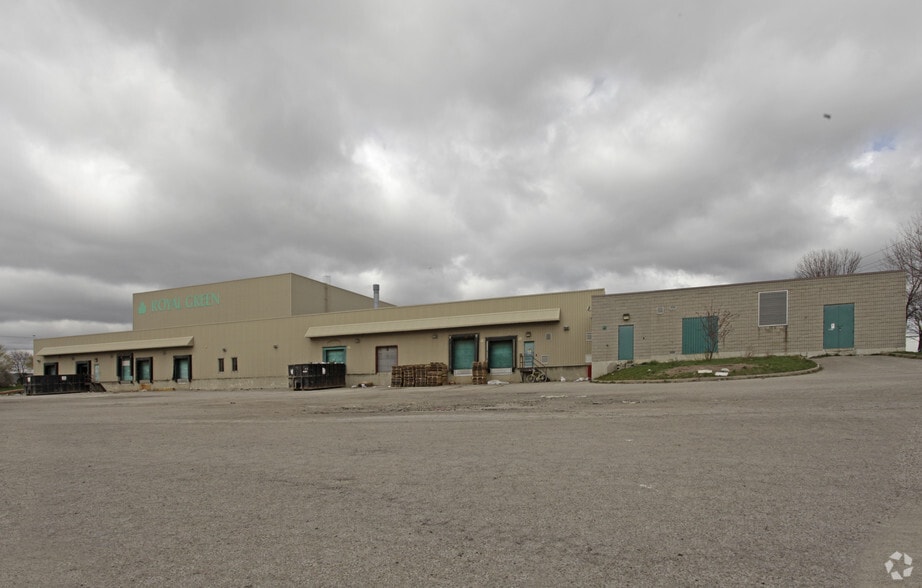
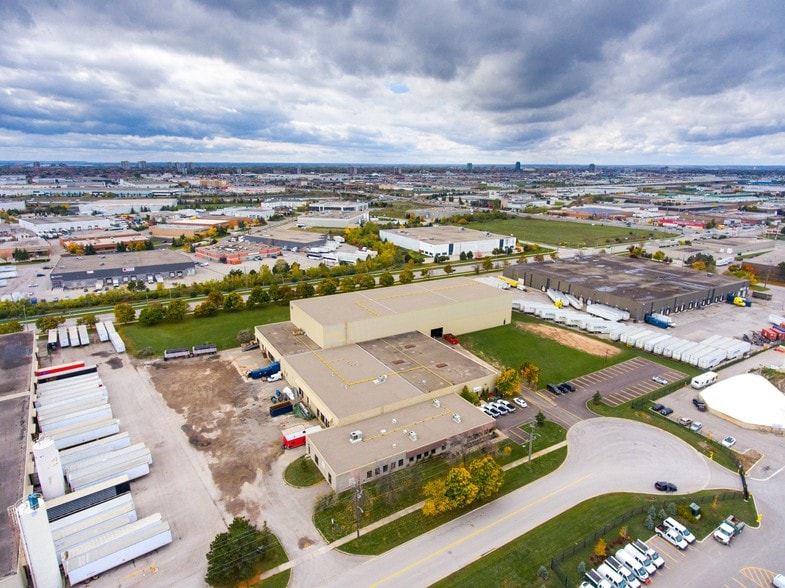
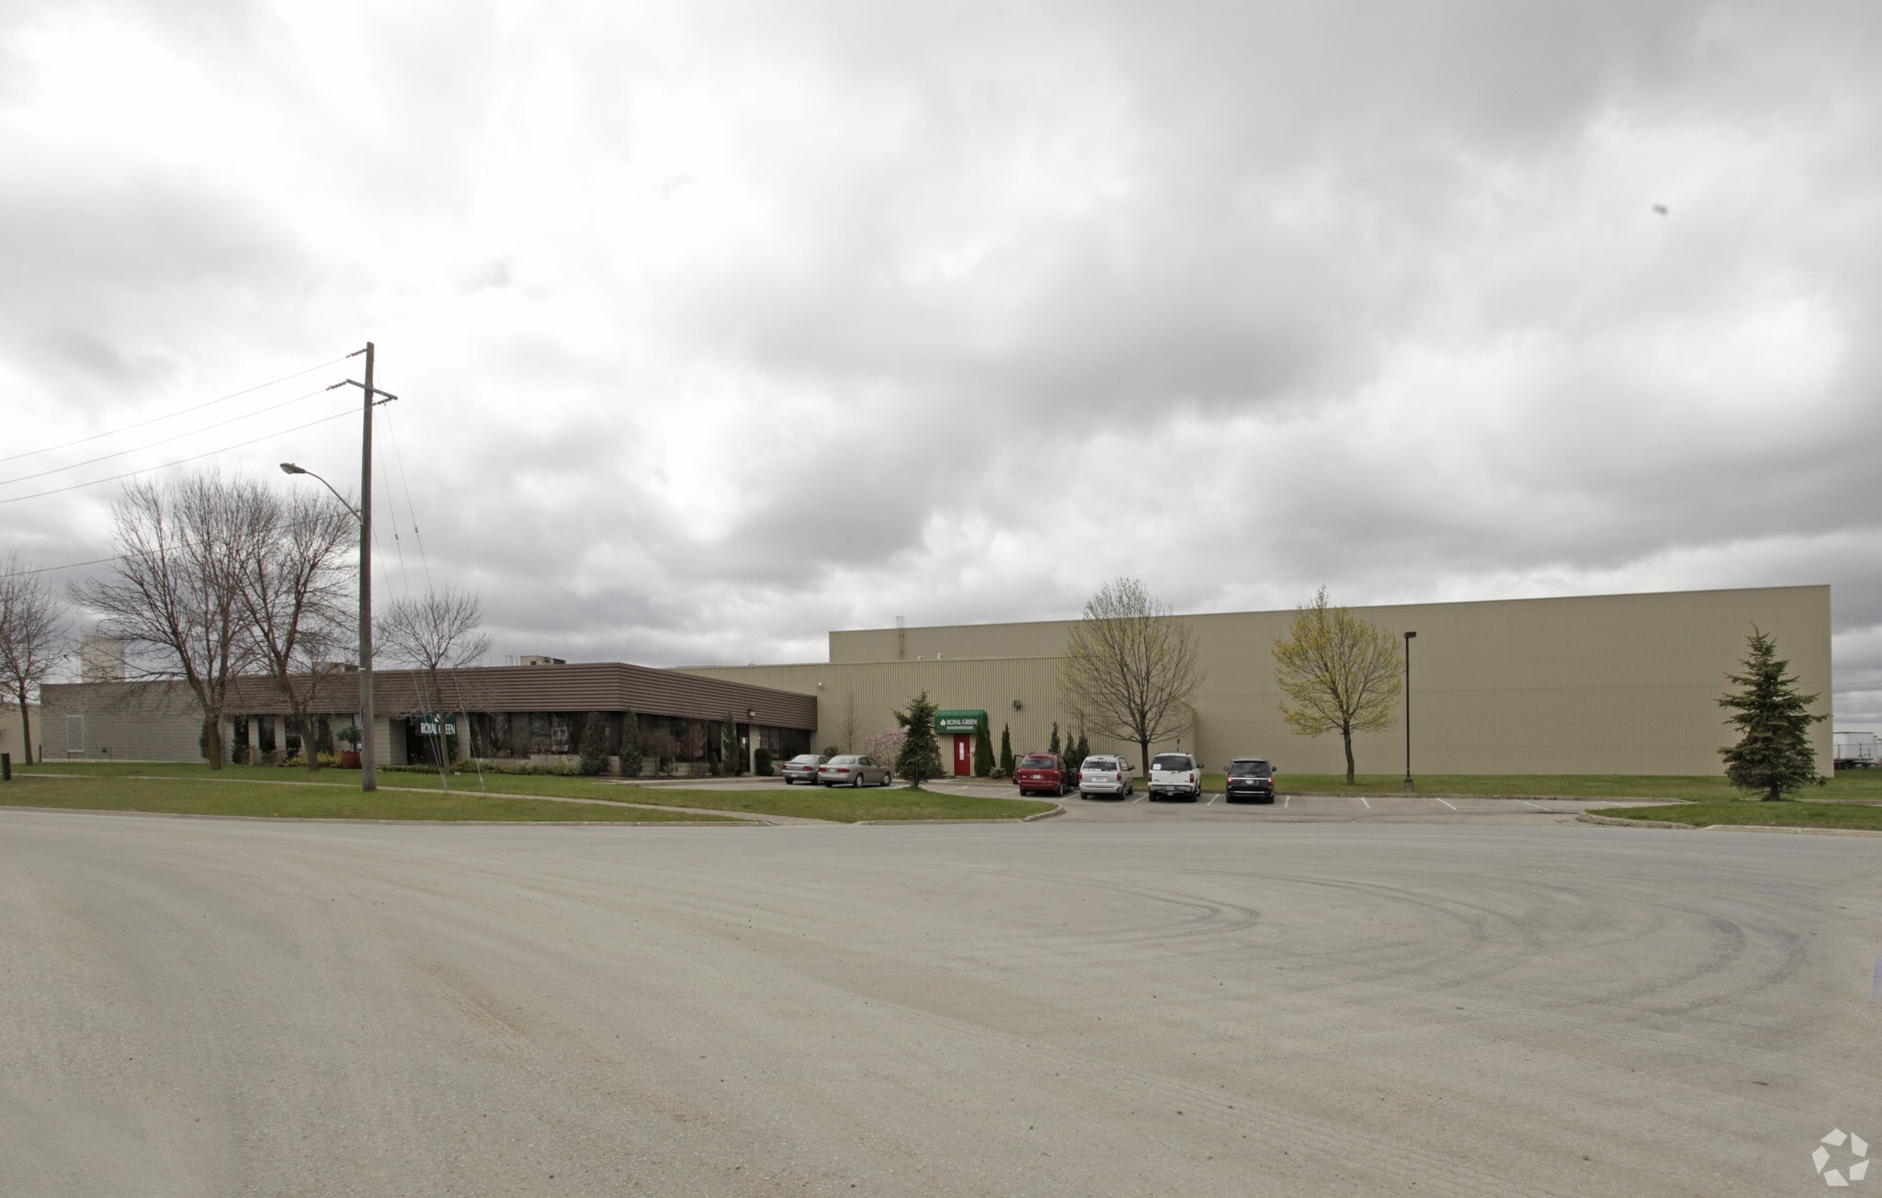
5 Copper Rd 41,467 SF of Industrial Space Available in Brampton, ON L6T 4W5
Sublease Highlights
- Fully racked warehouse supports rapid operational startup.
- Convenient access to major highways and regional transportation routes.
- Nearby public transit supports employee accessibility.
- Located within Brampton's established Steeles Industrial district.
- Nearby public transit supports employee accessibility.
Features
All Available Space(1)
Display Rental Rate as
- Space
- Size
- Term
- Rental Rate
- Space Use
- Build-Out
- Available
The space features a fully racked warehouse layout designed for efficient storage and distribution operations. Existing warehouse infrastructure allows quick occupancy with limited tenant improvements. The configuration is suitable for logistics, fulfillment, warehousing, and third-party logistics operations. The $5.00 PSF TMI includes utilities, repairs, maintenance and a crown reach forklift.
- Sublease space available from current tenant
- Lease rate does not include utilities, property expenses or building services
| Space | Size | Term | Rental Rate | Space Use | Build-Out | Available |
| 1st Floor - 2 | 41,467 SF | Jul 2028 | $14.50 CAD/SF/YR $1.21 CAD/SF/MO $601,272 CAD/YR $50,106 CAD/MO | Industrial | Full Build-Out | Now |
1st Floor - 2
| Size |
| 41,467 SF |
| Term |
| Jul 2028 |
| Rental Rate |
| $14.50 CAD/SF/YR $1.21 CAD/SF/MO $601,272 CAD/YR $50,106 CAD/MO |
| Space Use |
| Industrial |
| Build-Out |
| Full Build-Out |
| Available |
| Now |
1st Floor - 2
| Size | 41,467 SF |
| Term | Jul 2028 |
| Rental Rate | $14.50 CAD/SF/YR |
| Space Use | Industrial |
| Build-Out | Full Build-Out |
| Available | Now |
The space features a fully racked warehouse layout designed for efficient storage and distribution operations. Existing warehouse infrastructure allows quick occupancy with limited tenant improvements. The configuration is suitable for logistics, fulfillment, warehousing, and third-party logistics operations. The $5.00 PSF TMI includes utilities, repairs, maintenance and a crown reach forklift.
- Sublease space available from current tenant
- Lease rate does not include utilities, property expenses or building services
Warehouse Facility Facts
Select Tenants
- Floor
- Tenant Name
- Industry
- 1st
- Greenway Carriers
- Transportation and Warehousing


Presented by

5 Copper Rd
Hmm, there seems to have been an error sending your message. Please try again.
Thanks! Your message was sent.