Log In/Sign Up
Your email has been sent.

5 Crane Way 9,600 SF 100% Leased Industrial Building Hooksett, NH 03106 $4,204,471 CAD ($437.97 CAD/SF)
Investment Highlights
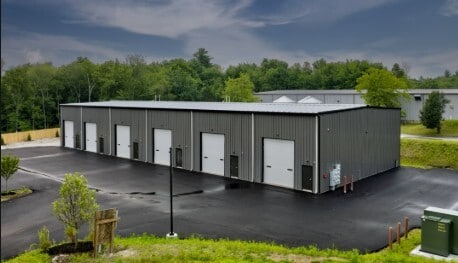
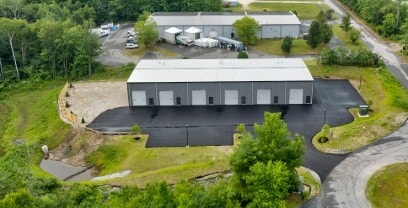
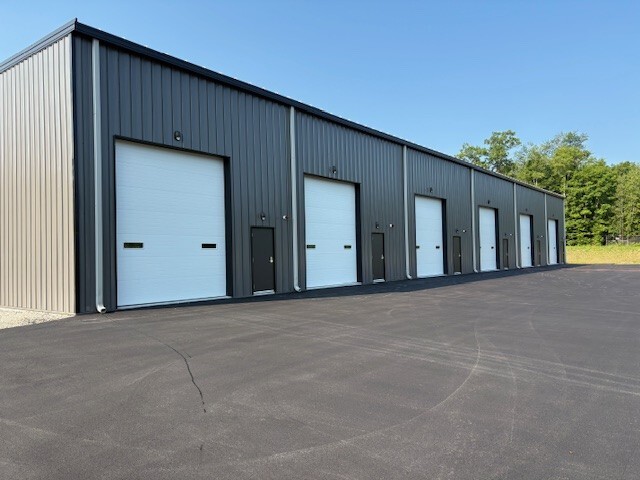
- Brand new construction. Highway access. Six high bay units 1,350 to 1,995 SF with drive-in doors
Executive Summary
Newly Constructed Six-Bay Light Industrial Building
This newly constructed six-bay light industrial building offers modern, flexible commercial spaces designed to accommodate a variety of business uses. Units range in size from approximately 1,350 to 1,695 square feet, making them ideal for contractors, service businesses, trades, light manufacturing, warehousing, and other commercial operations.
Each bay features a 14-foot-high by 12-foot-wide drive-in overhead door, providing convenient access for vehicles, equipment, and deliveries. The warehouse area is heated by a propane-fired hot air blower, ensuring a comfortable working environment throughout the colder months.
Every unit includes a private restroom, kitchenette, and fully finished, climate-controlled office/workspace, offering a professional and functional setting for daily operations. The combination of modern construction, efficient layouts, and quality finishes provides tenants with turnkey industrial space that is both practical and comfortable.
With durable construction, ample access, and thoughtfully designed interiors, this property is well suited for businesses seeking high-quality light industrial space in a contemporary setting.
This newly constructed six-bay light industrial building offers modern, flexible commercial spaces designed to accommodate a variety of business uses. Units range in size from approximately 1,350 to 1,695 square feet, making them ideal for contractors, service businesses, trades, light manufacturing, warehousing, and other commercial operations.
Each bay features a 14-foot-high by 12-foot-wide drive-in overhead door, providing convenient access for vehicles, equipment, and deliveries. The warehouse area is heated by a propane-fired hot air blower, ensuring a comfortable working environment throughout the colder months.
Every unit includes a private restroom, kitchenette, and fully finished, climate-controlled office/workspace, offering a professional and functional setting for daily operations. The combination of modern construction, efficient layouts, and quality finishes provides tenants with turnkey industrial space that is both practical and comfortable.
With durable construction, ample access, and thoughtfully designed interiors, this property is well suited for businesses seeking high-quality light industrial space in a contemporary setting.
Property Facts
| Price | $4,204,471 CAD | Rentable Building Area | 9,600 SF |
| Price Per SF | $437.97 CAD | No. Stories | 1 |
| Sale Type | Investment | Year Built | 2026 |
| Property Type | Industrial | Clear Ceiling Height | 18’ |
| Building Class | B | No. Drive In / Grade-Level Doors | 6 |
| Lot Size | 2.00 AC | ||
| Zoning | IND | ||
| Price | $4,204,471 CAD |
| Price Per SF | $437.97 CAD |
| Sale Type | Investment |
| Property Type | Industrial |
| Building Class | B |
| Lot Size | 2.00 AC |
| Rentable Building Area | 9,600 SF |
| No. Stories | 1 |
| Year Built | 2026 |
| Clear Ceiling Height | 18’ |
| No. Drive In / Grade-Level Doors | 6 |
| Zoning | IND |

Not walkable
10/100
Exceptionally drivable
90/100
Somewhat bikeable
20/100
Property Taxes
| Parcel Number | HOOK-000015-000085-000002 | Improvements Assessment | $0 CAD |
| Land Assessment | $172,531 CAD | Total Assessment | $172,531 CAD |
Property Taxes
Parcel Number
HOOK-000015-000085-000002
Land Assessment
$172,531 CAD
Improvements Assessment
$0 CAD
Total Assessment
$172,531 CAD

1 of 11
Videos
Matterport 3D Exterior
Matterport 3D Tour
Photos
Street View
Street
Map

Presented by
5 Crane Way
Already a member? Log In
Hmm, there seems to have been an error sending your message. Please try again.
Thanks! Your message was sent.