Log In/Sign Up
Your email has been sent.

5 Derehams Ln 1,000 SF Retail Building High Wycombe HP10 9RH $1,221,948 CAD ($1,221.95 CAD/SF)
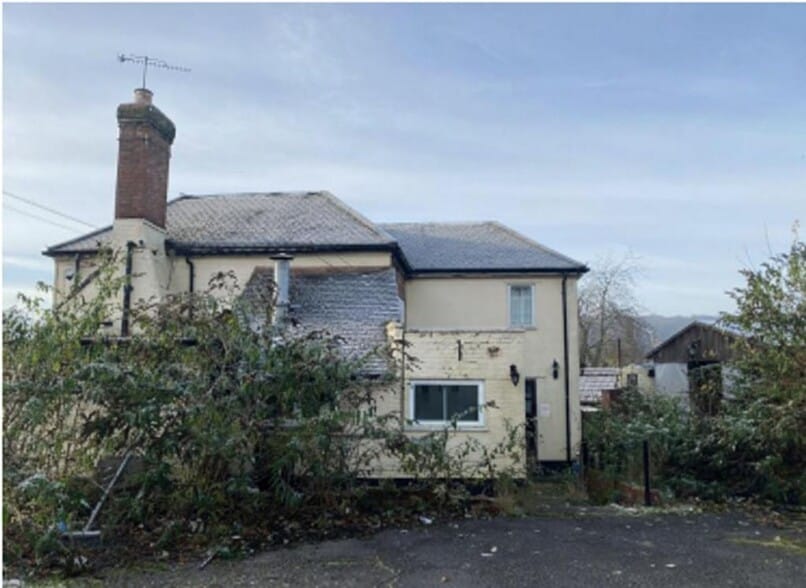
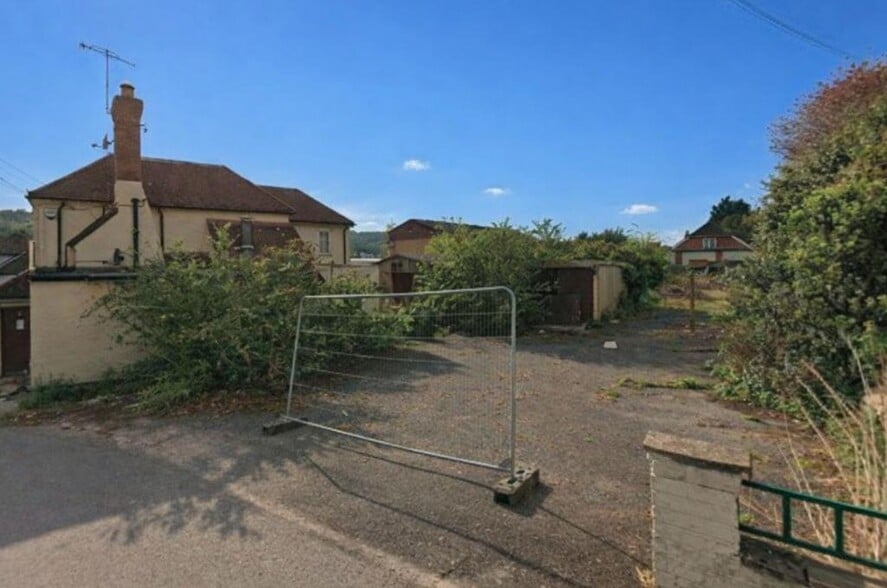
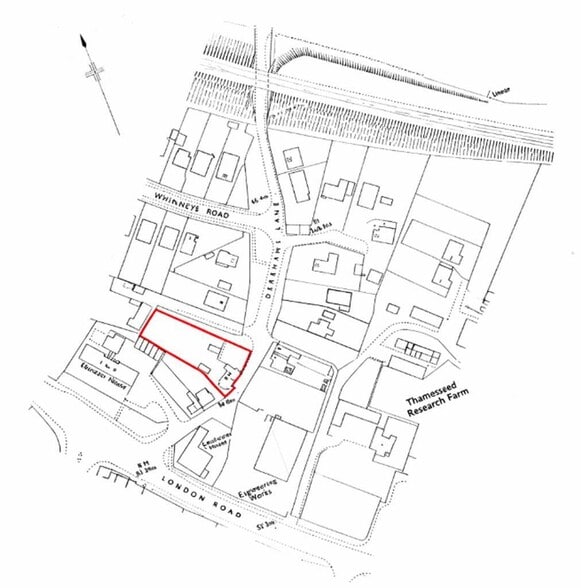
Investment Highlights
- Fully consented mixed use development opportunity
- On-site parking and turning
- Vacant posession
- Approved scheme for refurbished and extended public house
- Suitable for developers, owner-operators or food-led pub operators
Executive Summary
A Vacant freehold mixed-use development with full planning permission to refurbish and extend a public house and create two residential units above.
Single storey rear and side extensions following demolition of the existing sheds at the rear of the property to accommodate seating and restaurant facility to the current public house. First floor and side and rear extensions to convert into two self-contained units. Parking facilities, amenity and outdoor seating for the public house.
Single storey rear and side extensions following demolition of the existing sheds at the rear of the property to accommodate seating and restaurant facility to the current public house. First floor and side and rear extensions to convert into two self-contained units. Parking facilities, amenity and outdoor seating for the public house.
Property Facts
Sale Type
Owner User
Property Type
Retail
Tenure
Freehold
Property Subtype
Bar
Building Size
1,000 SF
Building Class
C
Year Built
1960
Price
$1,221,948 CAD
Price Per SF
$1,221.95 CAD
Tenancy
Single
Building Height
2 Stories
Building FAR
0.57
Lot Size
0.04 AC
1 1
Nearby Major Retailers







1 of 13
Videos
Matterport 3D Exterior
Matterport 3D Tour
Photos
Street View
Street
Map
1 of 1

Presented by
5 Derehams Ln
Already a member? Log In
Hmm, there seems to have been an error sending your message. Please try again.
Thanks! Your message was sent.