Your email has been sent.

5 Lunar Dr 12,813 SF of Industrial Space Available in Woodbridge, CT 06525
Highlights
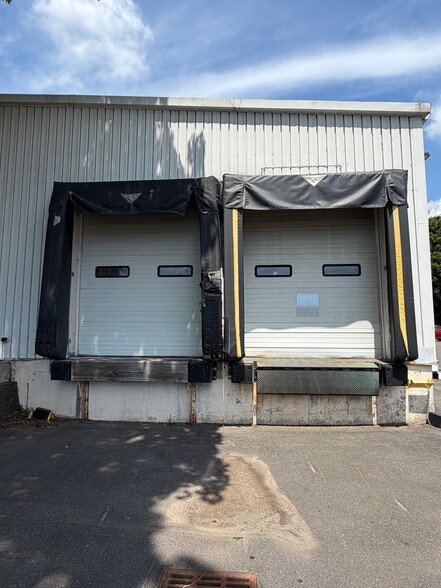
- Loading Docks
- high ceilings
Features
All Available Space(1)
Display Rental Rate as
- Space
- Size
- Term
- Rental Rate
- Space Use
- Build-Out
- Available
- Lease rate does not include utilities, property expenses or building services
- 2 Loading Docks
- Includes 1,180 SF of dedicated office space
- Central Air and Heating
| Space | Size | Term | Rental Rate | Space Use | Build-Out | Available |
| 1st Floor | 12,813 SF | 3-10 Years | $11.79 CAD/SF/YR $0.98 CAD/SF/MO $151,110 CAD/YR $12,593 CAD/MO | Industrial | Full Build-Out | 2027-01-01 |
1st Floor
| Size |
| 12,813 SF |
| Term |
| 3-10 Years |
| Rental Rate |
| $11.79 CAD/SF/YR $0.98 CAD/SF/MO $151,110 CAD/YR $12,593 CAD/MO |
| Space Use |
| Industrial |
| Build-Out |
| Full Build-Out |
| Available |
| 2027-01-01 |
1st Floor
| Size | 12,813 SF |
| Term | 3-10 Years |
| Rental Rate | $11.79 CAD/SF/YR |
| Space Use | Industrial |
| Build-Out | Full Build-Out |
| Available | 2027-01-01 |
- Lease rate does not include utilities, property expenses or building services
- Includes 1,180 SF of dedicated office space
- 2 Loading Docks
- Central Air and Heating
Property Overview
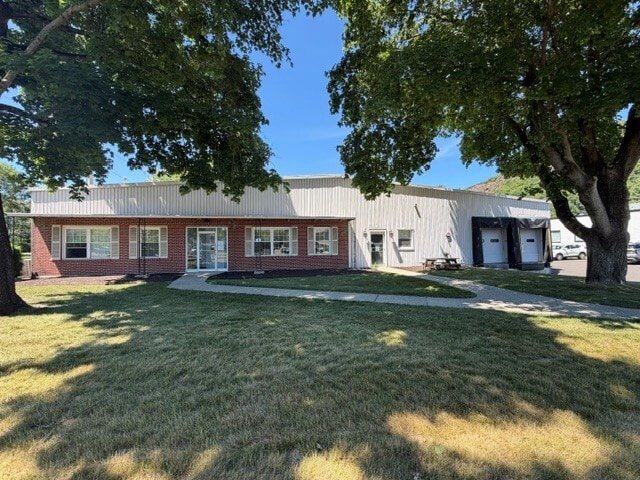
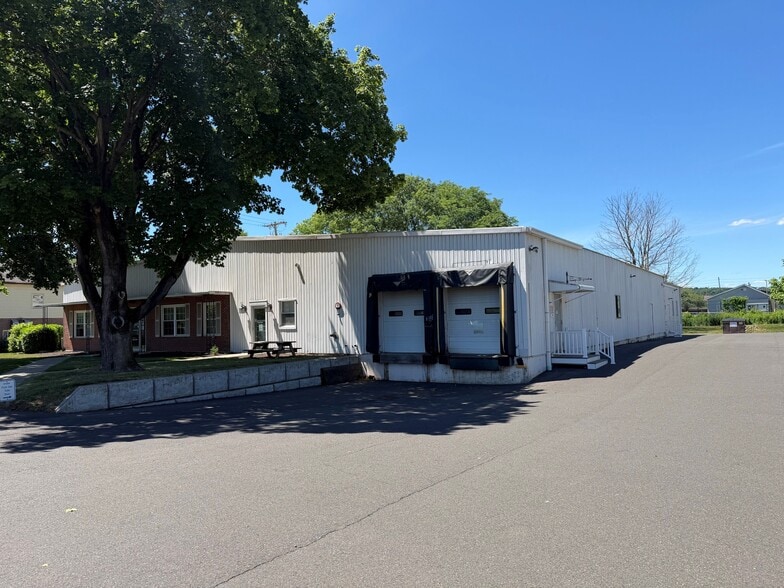
Situated just 0.5 miles from Exit 46 of Route 15 (the Merritt Parkway), 5 Lunar Drive offers an exceptional, well-maintained industrial leasing opportunity. This highly functional Butler-style facility boasts unparalleled regional connectivity, providing swift access to Downtown New Haven, Yale University, and Fairfield County. Engineered to support seamless operations, the property features a spacious warehouse and light manufacturing floor with clear heights up to 16 feet, complemented by approximately 700 square feet of valuable mezzanine storage. The facility is fully sprinklered and equipped with two dedicated loading docks to streamline logistics. In addition to its industrial capabilities, the building features a renovated administrative suite, including upgraded offices, a modern break room, and refreshed restrooms. The exterior offers a recently paved driveway, ample parking for staff and fleet, and a versatile open green space at the rear.
Warehouse Facility Facts


Presented by
5 Lunar Dr
Hmm, there seems to have been an error sending your message. Please try again.
Thanks! Your message was sent.