Your email has been sent.

5 Omni Way 131,430 SF of Office Space Available in Chelmsford, MA 01824
Highlights
- Office / Manufacturing / R&D Facility with flexible multi-use layout with accessibility to the I-93 / Route 3 corridor
- High-Bay Capability: 12’–22’ clear heights supporting advanced manufacturing
- On-Site Amenities: Full cafeteria, fitness center with lockers & showers
- Heavy Power Infrastructure: 3,000 amps, 480V, 3-phase with backup generator and UPS
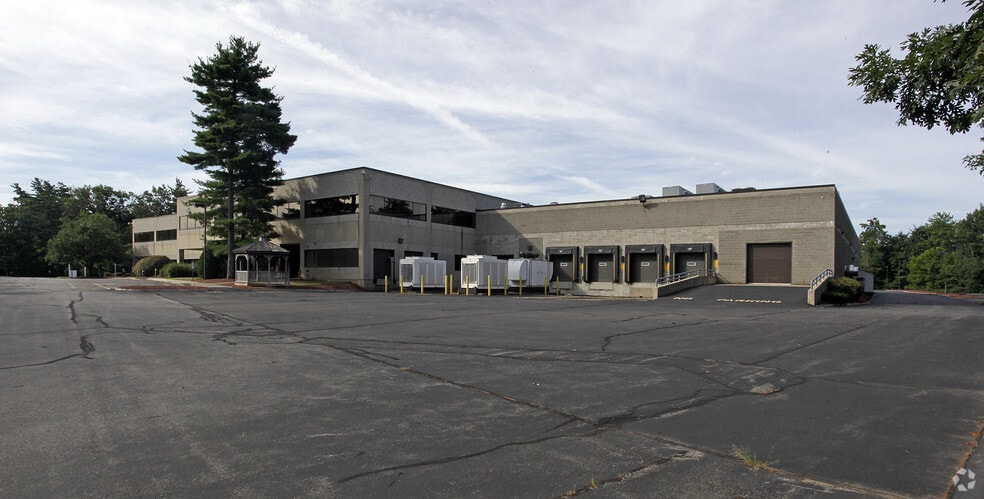
- Robust Loading: 5 tailboard loading docks with direct first-floor access
- 1,000+ Parking Spaces supporting large-scale workforce occupancy
Features
All Available Space(1)
Display Rental Rate as
- Space
- Size
- Term
- Rental Rate
- Space Use
- Build-Out
- Available
The 2 spaces in this building must be leased together, for a total size of 131,430 SF (Contiguous Area):
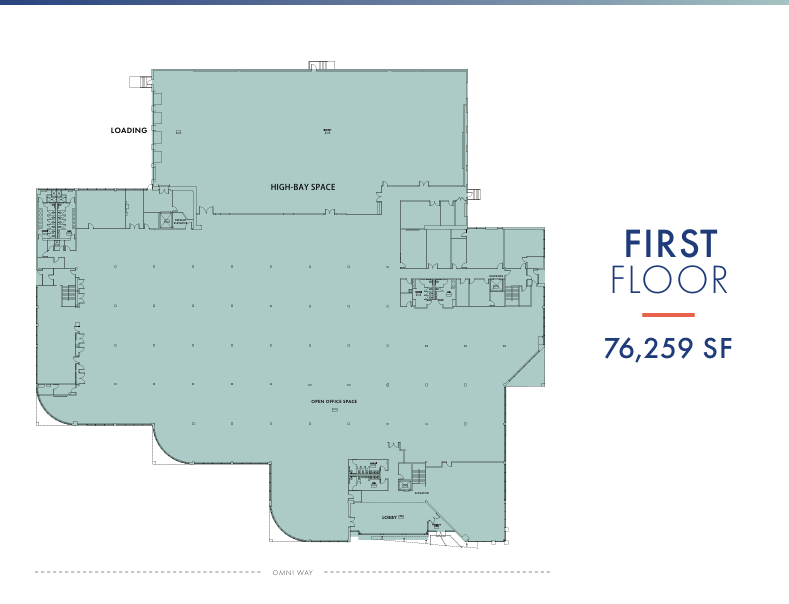

- Fully Built-Out as Standard Office
- Mostly Open Floor Plan Layout
| Space | Size | Term | Rental Rate | Space Use | Build-Out | Available |
| 1st Floor, 2nd Floor | 131,430 SF | Negotiable | Upon Request Upon Request Upon Request Upon Request | Office | Full Build-Out | 30 Days |
1st Floor, 2nd Floor
The 2 spaces in this building must be leased together, for a total size of 131,430 SF (Contiguous Area):
| Size |
|
1st Floor - 76,259 SF
2nd Floor - 55,171 SF
|
| Term |
| Negotiable |
| Rental Rate |
| Upon Request Upon Request Upon Request Upon Request |
| Space Use |
| Office |
| Build-Out |
| Full Build-Out |
| Available |
| 30 Days |
1st Floor, 2nd Floor
| Size |
1st Floor - 76,259 SF
2nd Floor - 55,171 SF
|
| Term | Negotiable |
| Rental Rate | Upon Request |
| Space Use | Office |
| Build-Out | Full Build-Out |
| Available | 30 Days |
- Fully Built-Out as Standard Office
- Mostly Open Floor Plan Layout
Property Overview
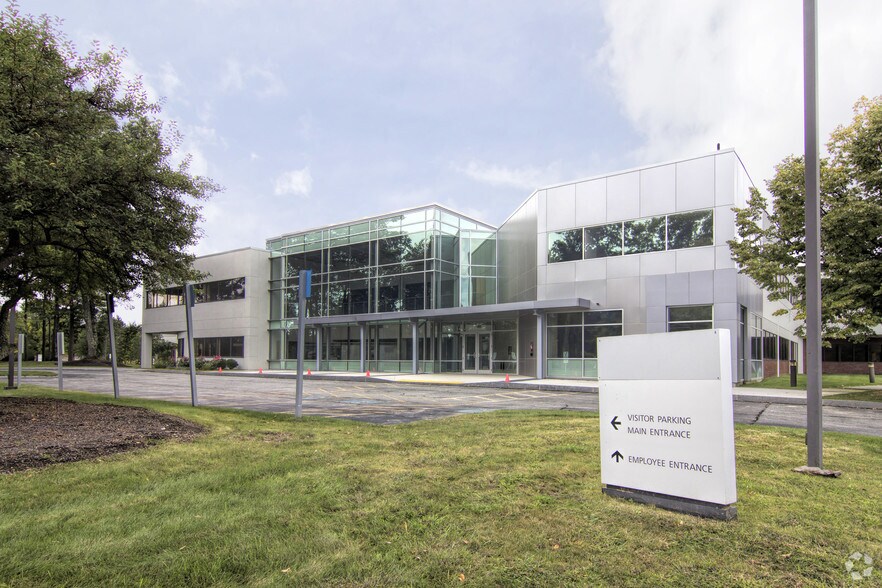
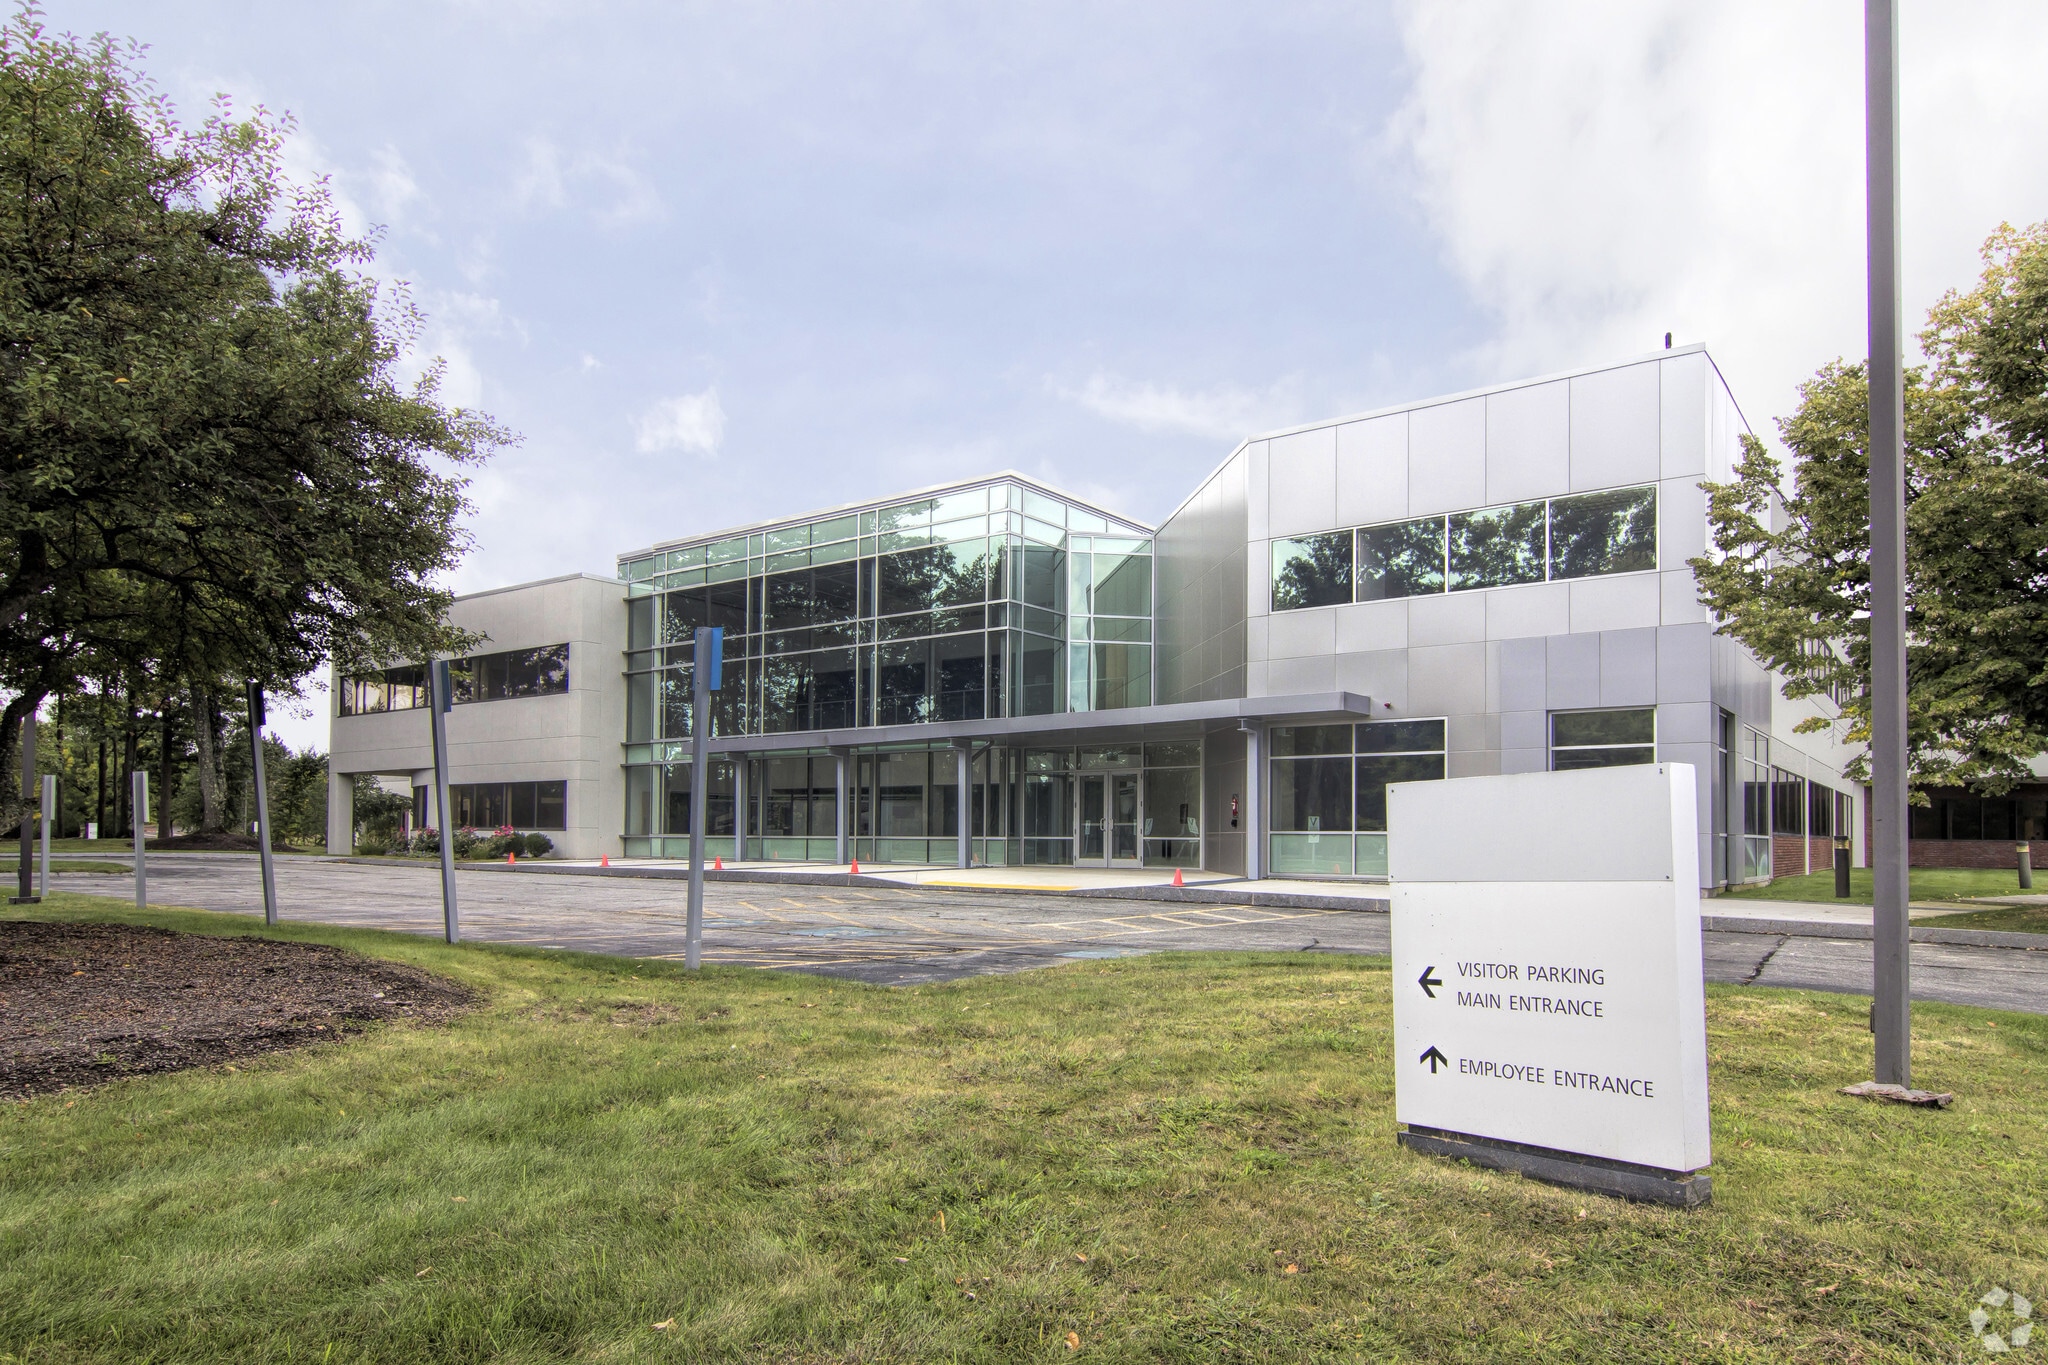
5 Omni Way presents a rare opportunity to secure space in a fully repositioned 131,430 SF facility purpose-built to support a combination of office, advanced manufacturing, and R&D uses. The property offers a highly functional, flexible environment backed by institutional-quality upgrades and robust infrastructure designed to meet modern occupier requirements. Strategically located within the established Omni Way corporate campus with immediate regional highway accessibility via the I-93 / Route 3 corridor, 5 Omni Way offers the scale, infrastructure, and identity required for a headquarters-level user or large-format tenant seeking long-term flexibility. The building features a dramatic two-story entry lobby and upgraded façade. Interior improvements and curtain wall enhancements create a light-filled workplace environment that supports productivity while reinforcing a high-end corporate image. The property is equipped with heavy power capacity, high-clear manufacturing space, and dedicated loading infrastructure, making it ideally suited for users requiring a blend of office and manufacturing capabilities. The first floor is configured for high-bay manufacturing and operational use with direct loading dock access, while the second floor offers Class A office space supported by tenant amenities and a mezzanine-style lobby. Employees benefit from a full suite of on-site amenities, including a cafeteria and fitness center with locker rooms and showers, creating a more complete workplace environment. With over 1,000 parking spaces, the property easily accommodates large-scale workforce occupancies.
Property Facts
Select Tenants
- Floor
- Tenant Name
- Industry
- Multiple
- Comcast Corporation
- Information






Presented by
5 Omni Way
Hmm, there seems to have been an error sending your message. Please try again.
Thanks! Your message was sent.