Your email has been sent.
Prosper Court 5 Prosper Court, Eagle Business Park, Harrier Way 799 SF of Industrial Space Available in Yaxley PE7 3ZB
Highlights
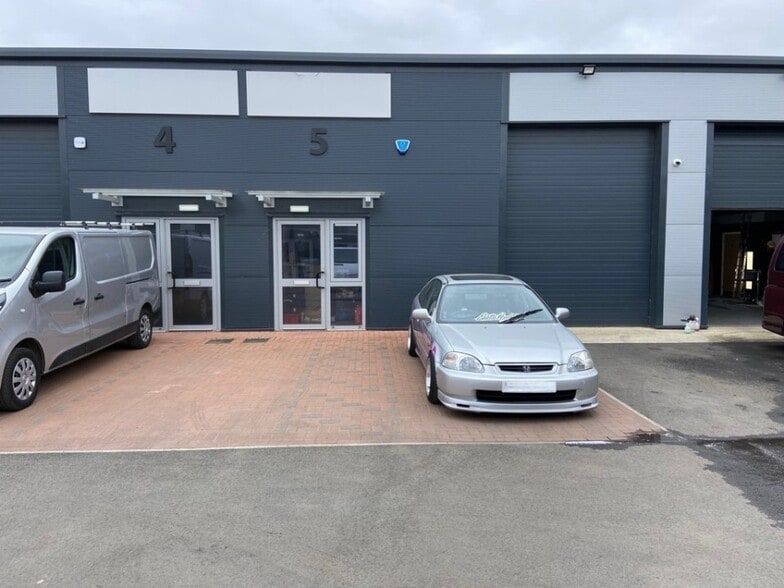
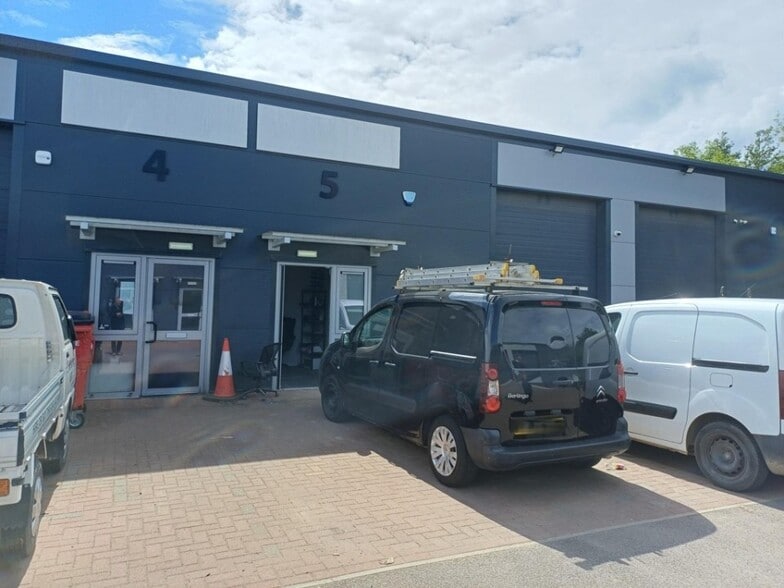
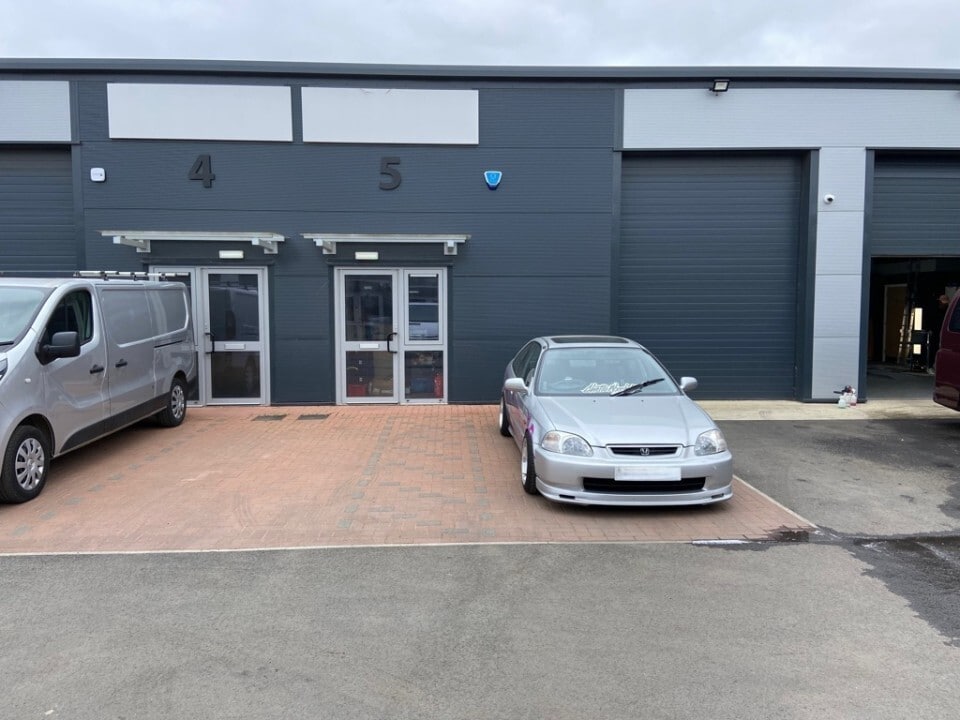
- Full-height loading door and separate pedestrian entrance
- Allocated on-site parking for up to three vehicles
- Located within 3 miles of the A1(M) and close to Peterborough Parkway network
Features
All Available Space(1)
Display Rental Rate as
- Space
- Size
- Term
- Rental Rate
- Space Use
- Build-Out
- Available
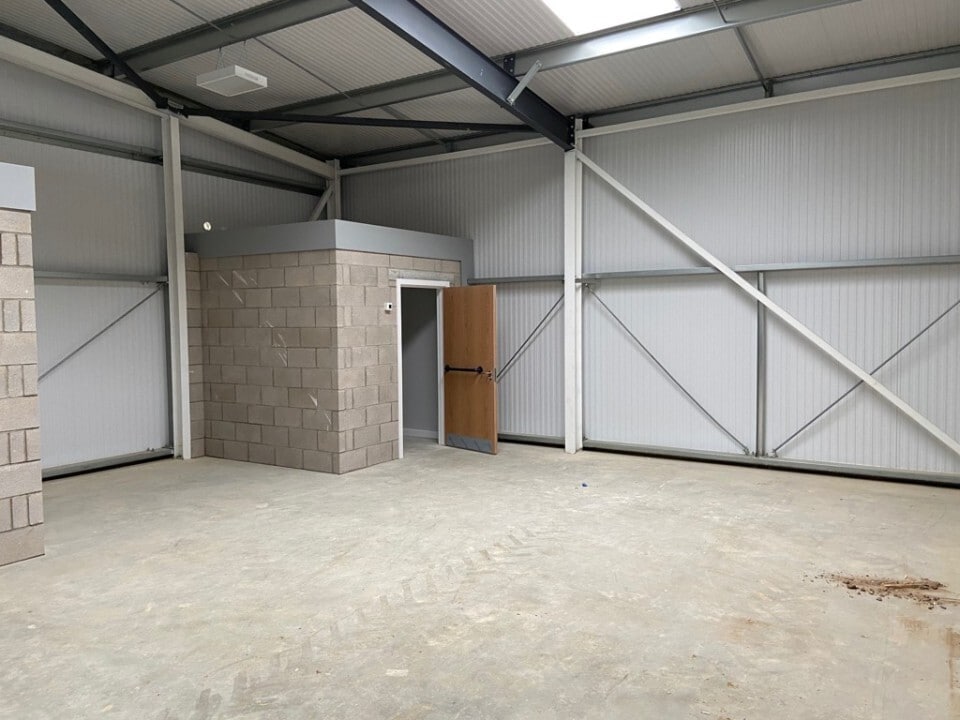
Light Industrial/ Warehouse. The unit benefits from a small office, WC, three phase power, full height loading door, separate pedestrian entrance, and LED lighting as well as rooflights in the warehouse. Externally there is allocated parking for 3 vehicles. No motor trade will be permitted.
- Use Class: B2
- Private Restrooms
- Three phase power
- LED lighting
- Automatic Blinds
- Energy Performance Rating - B
- Full height loading door
- Parking for 3 vehicles
| Space | Size | Term | Rental Rate | Space Use | Build-Out | Available |
| Ground - 5 | 799 SF | Negotiable | $23.01 CAD/SF/YR $1.92 CAD/SF/MO $18,387 CAD/YR $1,532 CAD/MO | Industrial | - | Now |
Ground - 5
| Size |
| 799 SF |
| Term |
| Negotiable |
| Rental Rate |
| $23.01 CAD/SF/YR $1.92 CAD/SF/MO $18,387 CAD/YR $1,532 CAD/MO |
| Space Use |
| Industrial |
| Build-Out |
| - |
| Available |
| Now |
Ground - 5
| Size | 799 SF |
| Term | Negotiable |
| Rental Rate | $23.01 CAD/SF/YR |
| Space Use | Industrial |
| Build-Out | - |
| Available | Now |
Light Industrial/ Warehouse. The unit benefits from a small office, WC, three phase power, full height loading door, separate pedestrian entrance, and LED lighting as well as rooflights in the warehouse. Externally there is allocated parking for 3 vehicles. No motor trade will be permitted.
- Use Class: B2
- Automatic Blinds
- Private Restrooms
- Energy Performance Rating - B
- Three phase power
- Full height loading door
- LED lighting
- Parking for 3 vehicles
Property Overview
A modern mid-terrace unit situated off Harrier Way. The unit is of steel portal frame construction with a mono-pitched roof. Prosper Court is situated within Eagle Business Park. It is located on the north-eastern side of Yaxley, approximately 3 miles from J16 of the A1(M) at Norman Cross, with the Peterborough Parkway system being located approximately 3 miles to the north. Eagle Business Park is a modern 30+ acre trade counter, industrial warehouse and mixed use estate. Nearby occupiers include Screwfix, Howdens, Junction 17 Cars and many others.
Service Facility Facts
Select Tenants
- Floor
- Tenant Name
- Multiple
- Gentlemen & Rogues Ltd
- Multiple
- Medusa Live
- Multiple
- Neat Wheels


Presented by

Prosper Court | 5 Prosper Court, Eagle Business Park, Harrier Way
Hmm, there seems to have been an error sending your message. Please try again.
Thanks! Your message was sent.