Your email has been sent.
50-52 Bessemer Rd 6,231 SF of Flex Space Available in Norwich NR4 6AT
Highlights
- Established commercial location within Norwich
- Excellent connectivity, with convenient access to Norwich city centre
- Diverse range of trade, industrial and warehouse occupiers
Features
All Available Space(1)
Display Rental Rate as
- Space
- Size
- Term
- Rental Rate
- Space Use
- Build-Out
- Available
The 2 spaces in this building must be leased together, for a total size of 6,231 SF (Contiguous Area):
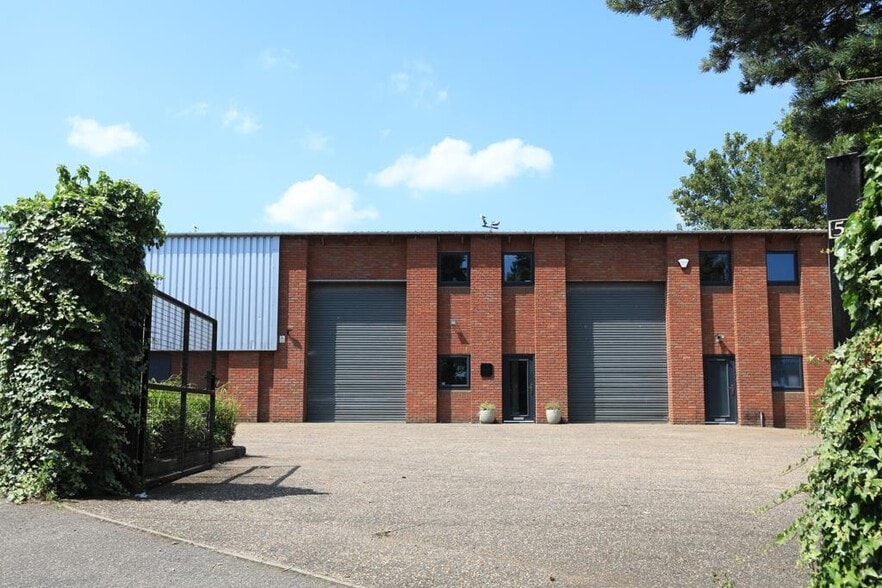
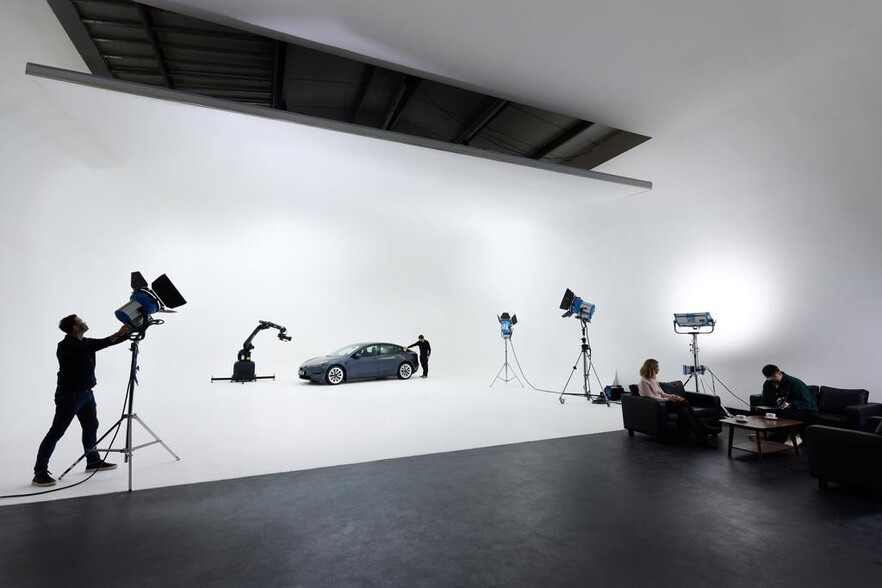
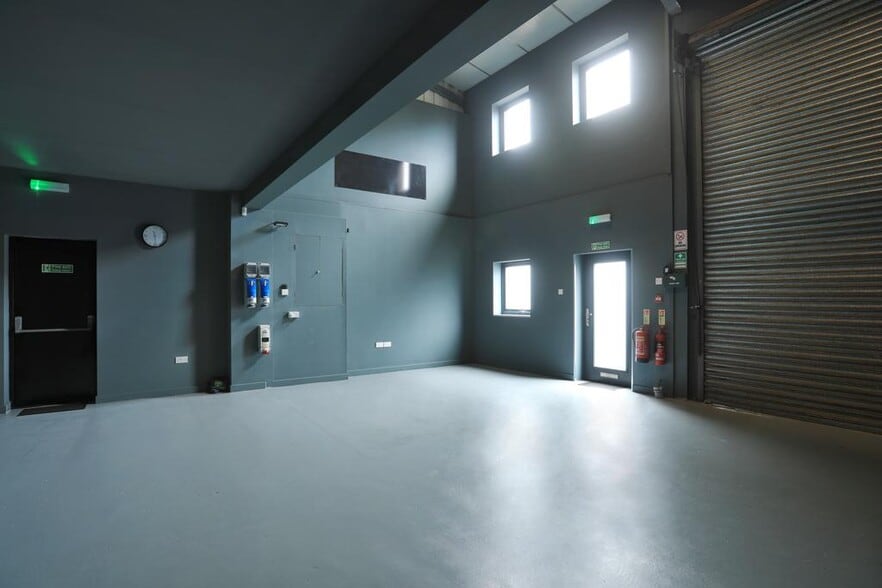
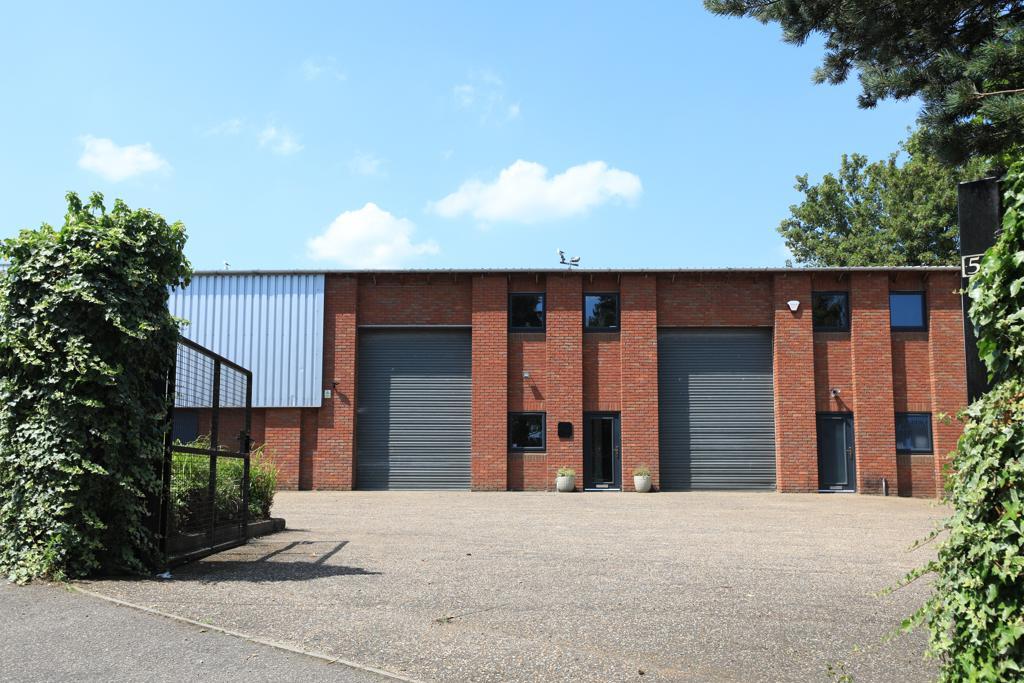
The property comprises a detached light industrial unit of steel portal-frame construction with brick and metal clad elevations beneath a pitched metal roof. The property benefits from roller shutter loading access, parking and loading areas within a secure fenced site of 0.31 acres (35% site cover). Internally, the property has a small reception area leading to a large studio space with infinity coving specialist to its original use as a car photography studio. There are two WCs and a kitchenette which have been finished to a good standard. A further workshop/store is located off the main studio. The property has an eaves height of approximately 5.2m.
- Use Class: B2
- 2 Drive Ins
- Automatic Blinds
- Well specified refurbished industrial/studio unit
- Suitable for a variety of uses s.t.p.
- Includes 1,321 SF of dedicated office space
- Reception Area
- Private Restrooms
- Fenced and gated site
| Space | Size | Term | Rental Rate | Space Use | Build-Out | Available |
| Ground, 1st Floor | 6,231 SF | Negotiable | $21.69 CAD/SF/YR $1.81 CAD/SF/MO $135,181 CAD/YR $11,265 CAD/MO | Flex | Spec Suite | Now |
Ground, 1st Floor
The 2 spaces in this building must be leased together, for a total size of 6,231 SF (Contiguous Area):
| Size |
|
Ground - 4,910 SF
1st Floor - 1,321 SF
|
| Term |
| Negotiable |
| Rental Rate |
| $21.69 CAD/SF/YR $1.81 CAD/SF/MO $135,181 CAD/YR $11,265 CAD/MO |
| Space Use |
| Flex |
| Build-Out |
| Spec Suite |
| Available |
| Now |
Ground, 1st Floor
| Size |
Ground - 4,910 SF
1st Floor - 1,321 SF
|
| Term | Negotiable |
| Rental Rate | $21.69 CAD/SF/YR |
| Space Use | Flex |
| Build-Out | Spec Suite |
| Available | Now |
The property comprises a detached light industrial unit of steel portal-frame construction with brick and metal clad elevations beneath a pitched metal roof. The property benefits from roller shutter loading access, parking and loading areas within a secure fenced site of 0.31 acres (35% site cover). Internally, the property has a small reception area leading to a large studio space with infinity coving specialist to its original use as a car photography studio. There are two WCs and a kitchenette which have been finished to a good standard. A further workshop/store is located off the main studio. The property has an eaves height of approximately 5.2m.
- Use Class: B2
- Includes 1,321 SF of dedicated office space
- 2 Drive Ins
- Reception Area
- Automatic Blinds
- Private Restrooms
- Well specified refurbished industrial/studio unit
- Fenced and gated site
- Suitable for a variety of uses s.t.p.
Property Overview
The property is situated on Bessemer Road, an established commercial location within Norwich. The immediate area accommodates a diverse range of trade, industrial and warehouse occupiers, benefiting from strong local amenities and a surrounding residential population. Bessemer Road provides excellent connectivity, with convenient access to Norwich city centre, approximately 2 miles to the east, and to the wider regional road network via the A47 Southern Bypass, providing links to Great Yarmouth, King's Lynn, Cambridge, and the national motorway network.
Property Facts
Select Tenants
- Floor
- Tenant Name
- GRND
- Ember


Presented by

50-52 Bessemer Rd
Hmm, there seems to have been an error sending your message. Please try again.
Thanks! Your message was sent.