Your email has been sent.

Cross Keys House 50-52 The Broadway 1,231 - 3,483 SF of Office Space Available in Crawley RH10 1HB
All Available Spaces(2)
Display Rental Rate as
- Space
- Size
- Term
- Rental Rate
- Space Use
- Build-Out
- Available
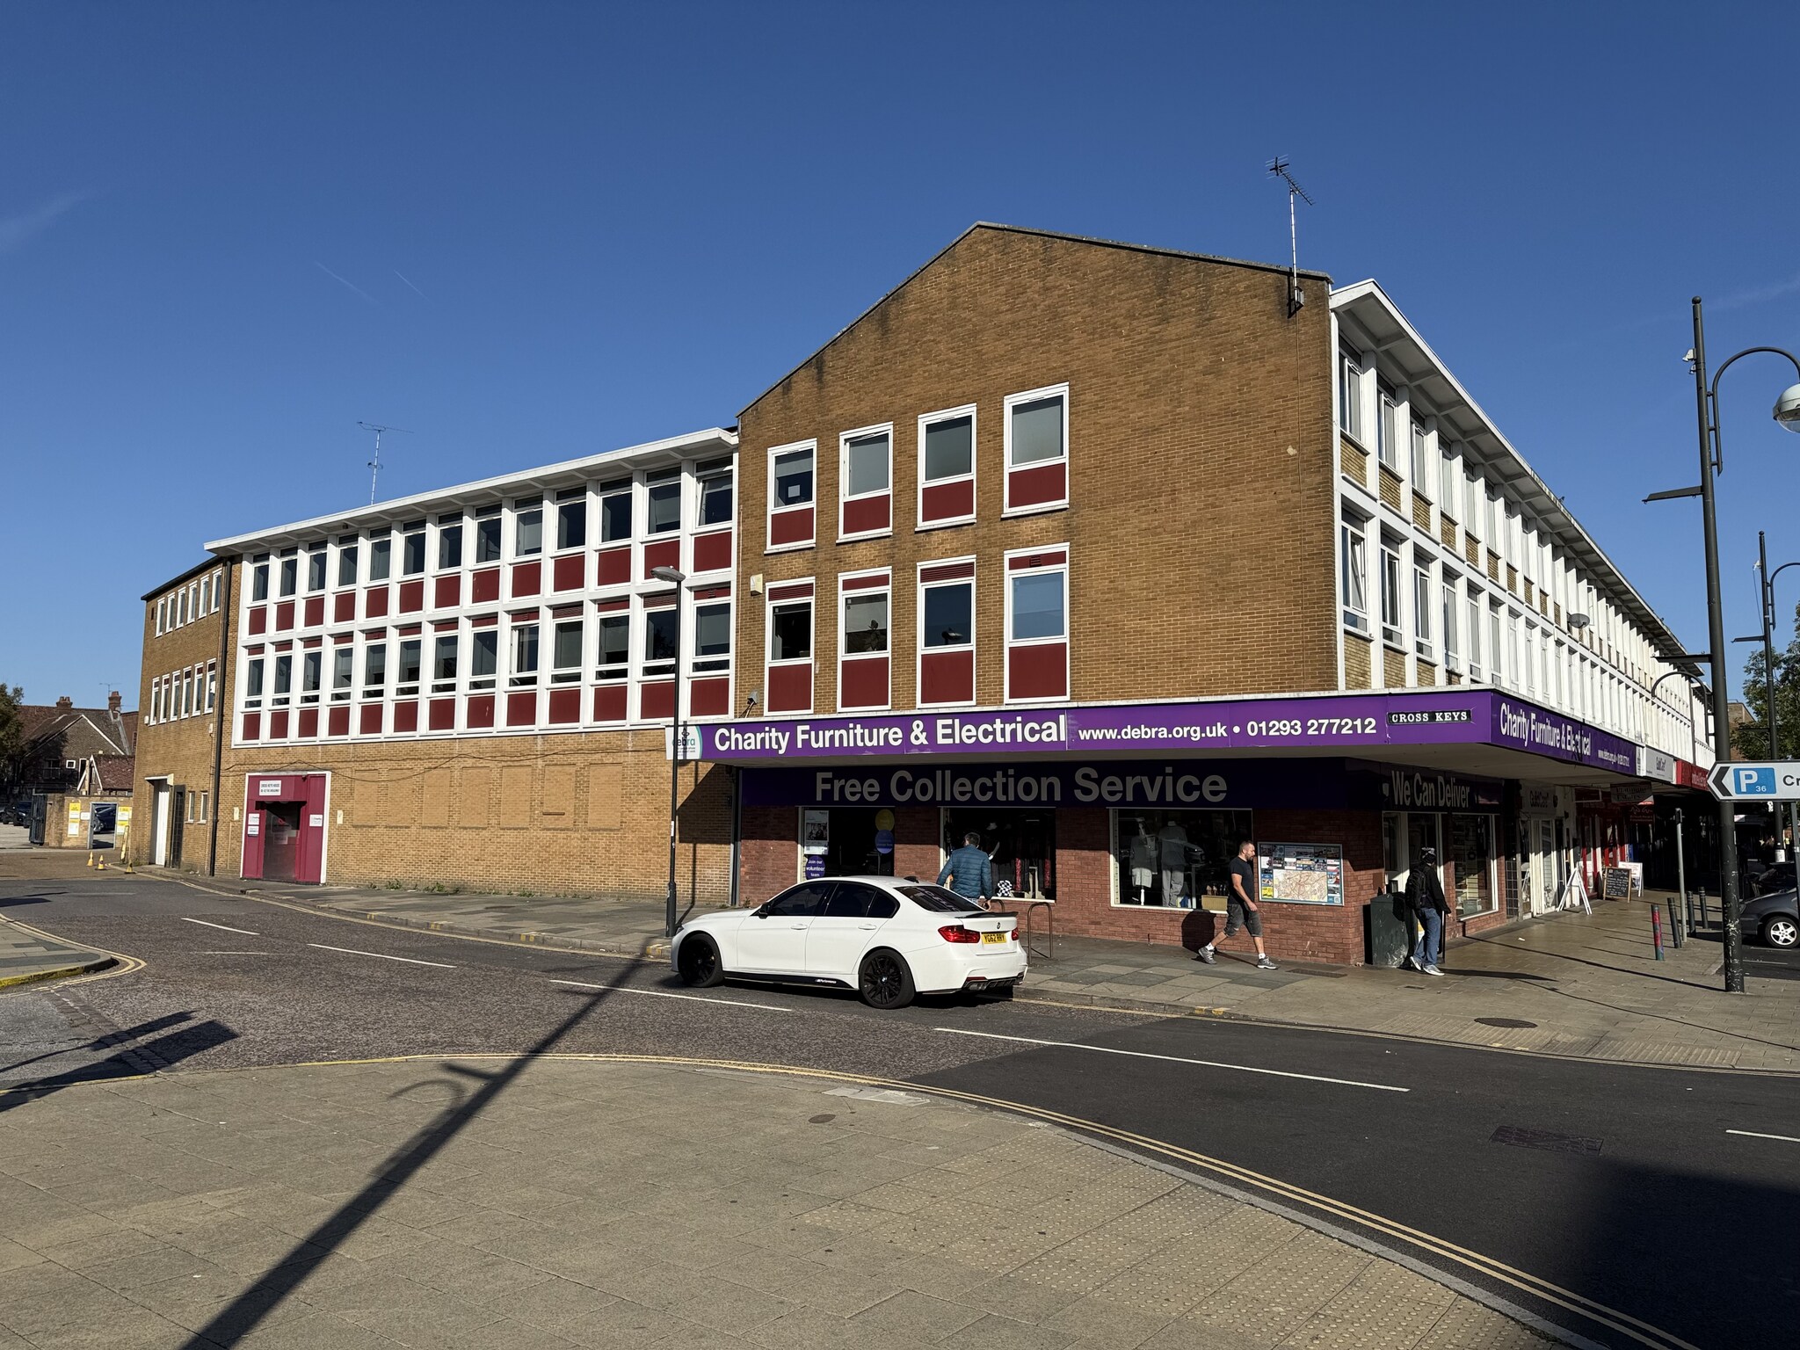


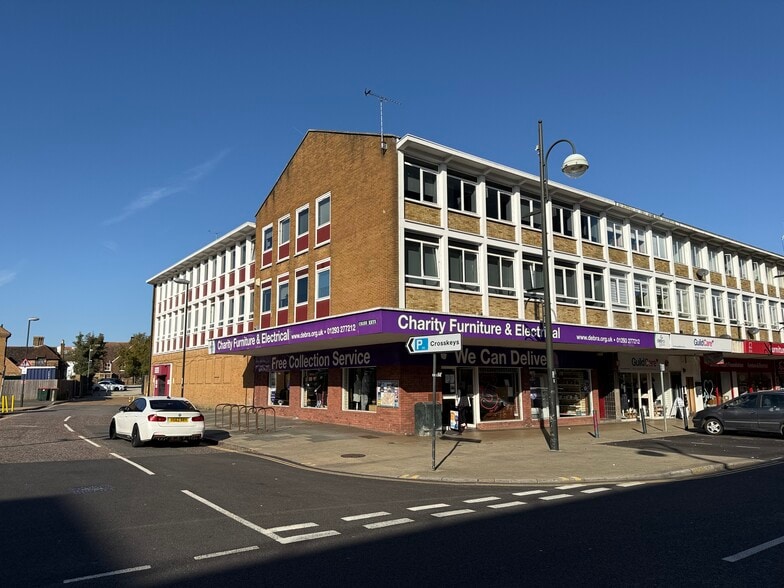
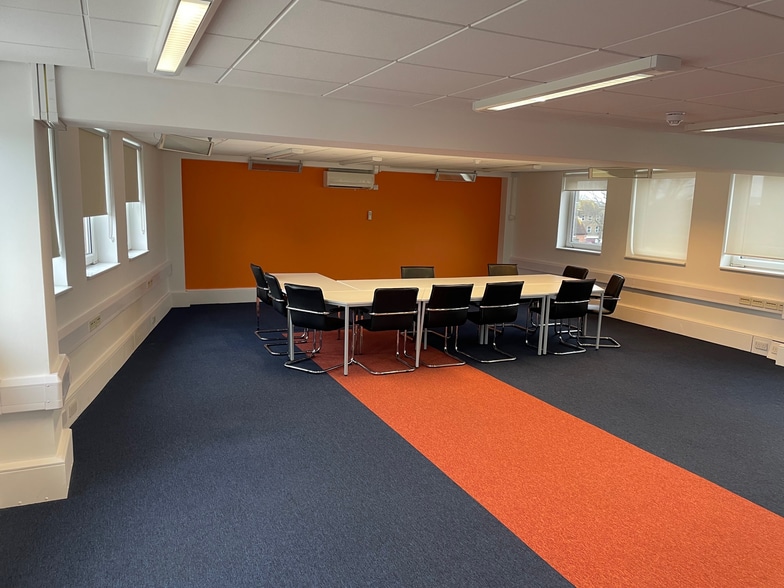
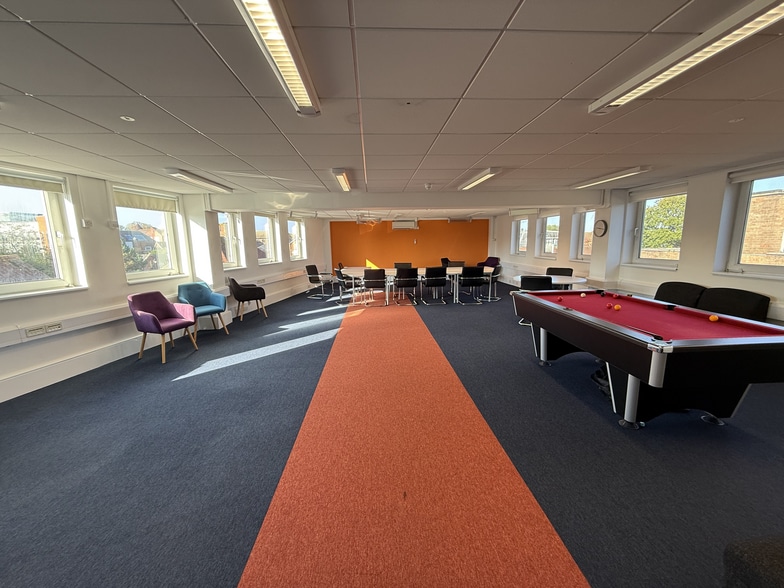
Cross Keys House is a well-presented, town centre office. The available accommodation, which is arranged over part of the second floor, comprises an open plan office suite and separate meeting room/private office. Off-site parking close by is available by separate negotiation, subject to availability. The suite is available for rent upon a new effective full repairing and insuring lease for a term to be agreed. A rental deposit and references will be required. The lease will be excluded from the Security of Tenure Provisions of the Landlord & Tenant Act 1954 (Part II). There is a service charge of £5.00 per sq ft payable for communal services – further details upon request. Strictly by appointment through SOLE LETTING AGENT’S.
- Use Class: E
- Mostly Open Floor Plan Layout
- Space is in Excellent Condition
- Central Air and Heating
- Common Parts WC Facilities
- Separate Meeting Room
- Ladies & Gents’ toilets (Communal)
- Cat II Lighting
- Fully Built-Out as Standard Office
- Partitioned Offices
- Can be combined with additional space(s) for up to 3,483 SF of adjacent space
- Fully Carpeted
- Perimeter Trunking
- Large Kitchen Area
- Comfort Cooling (cool/hot)
- Perimeter Comms Trunking
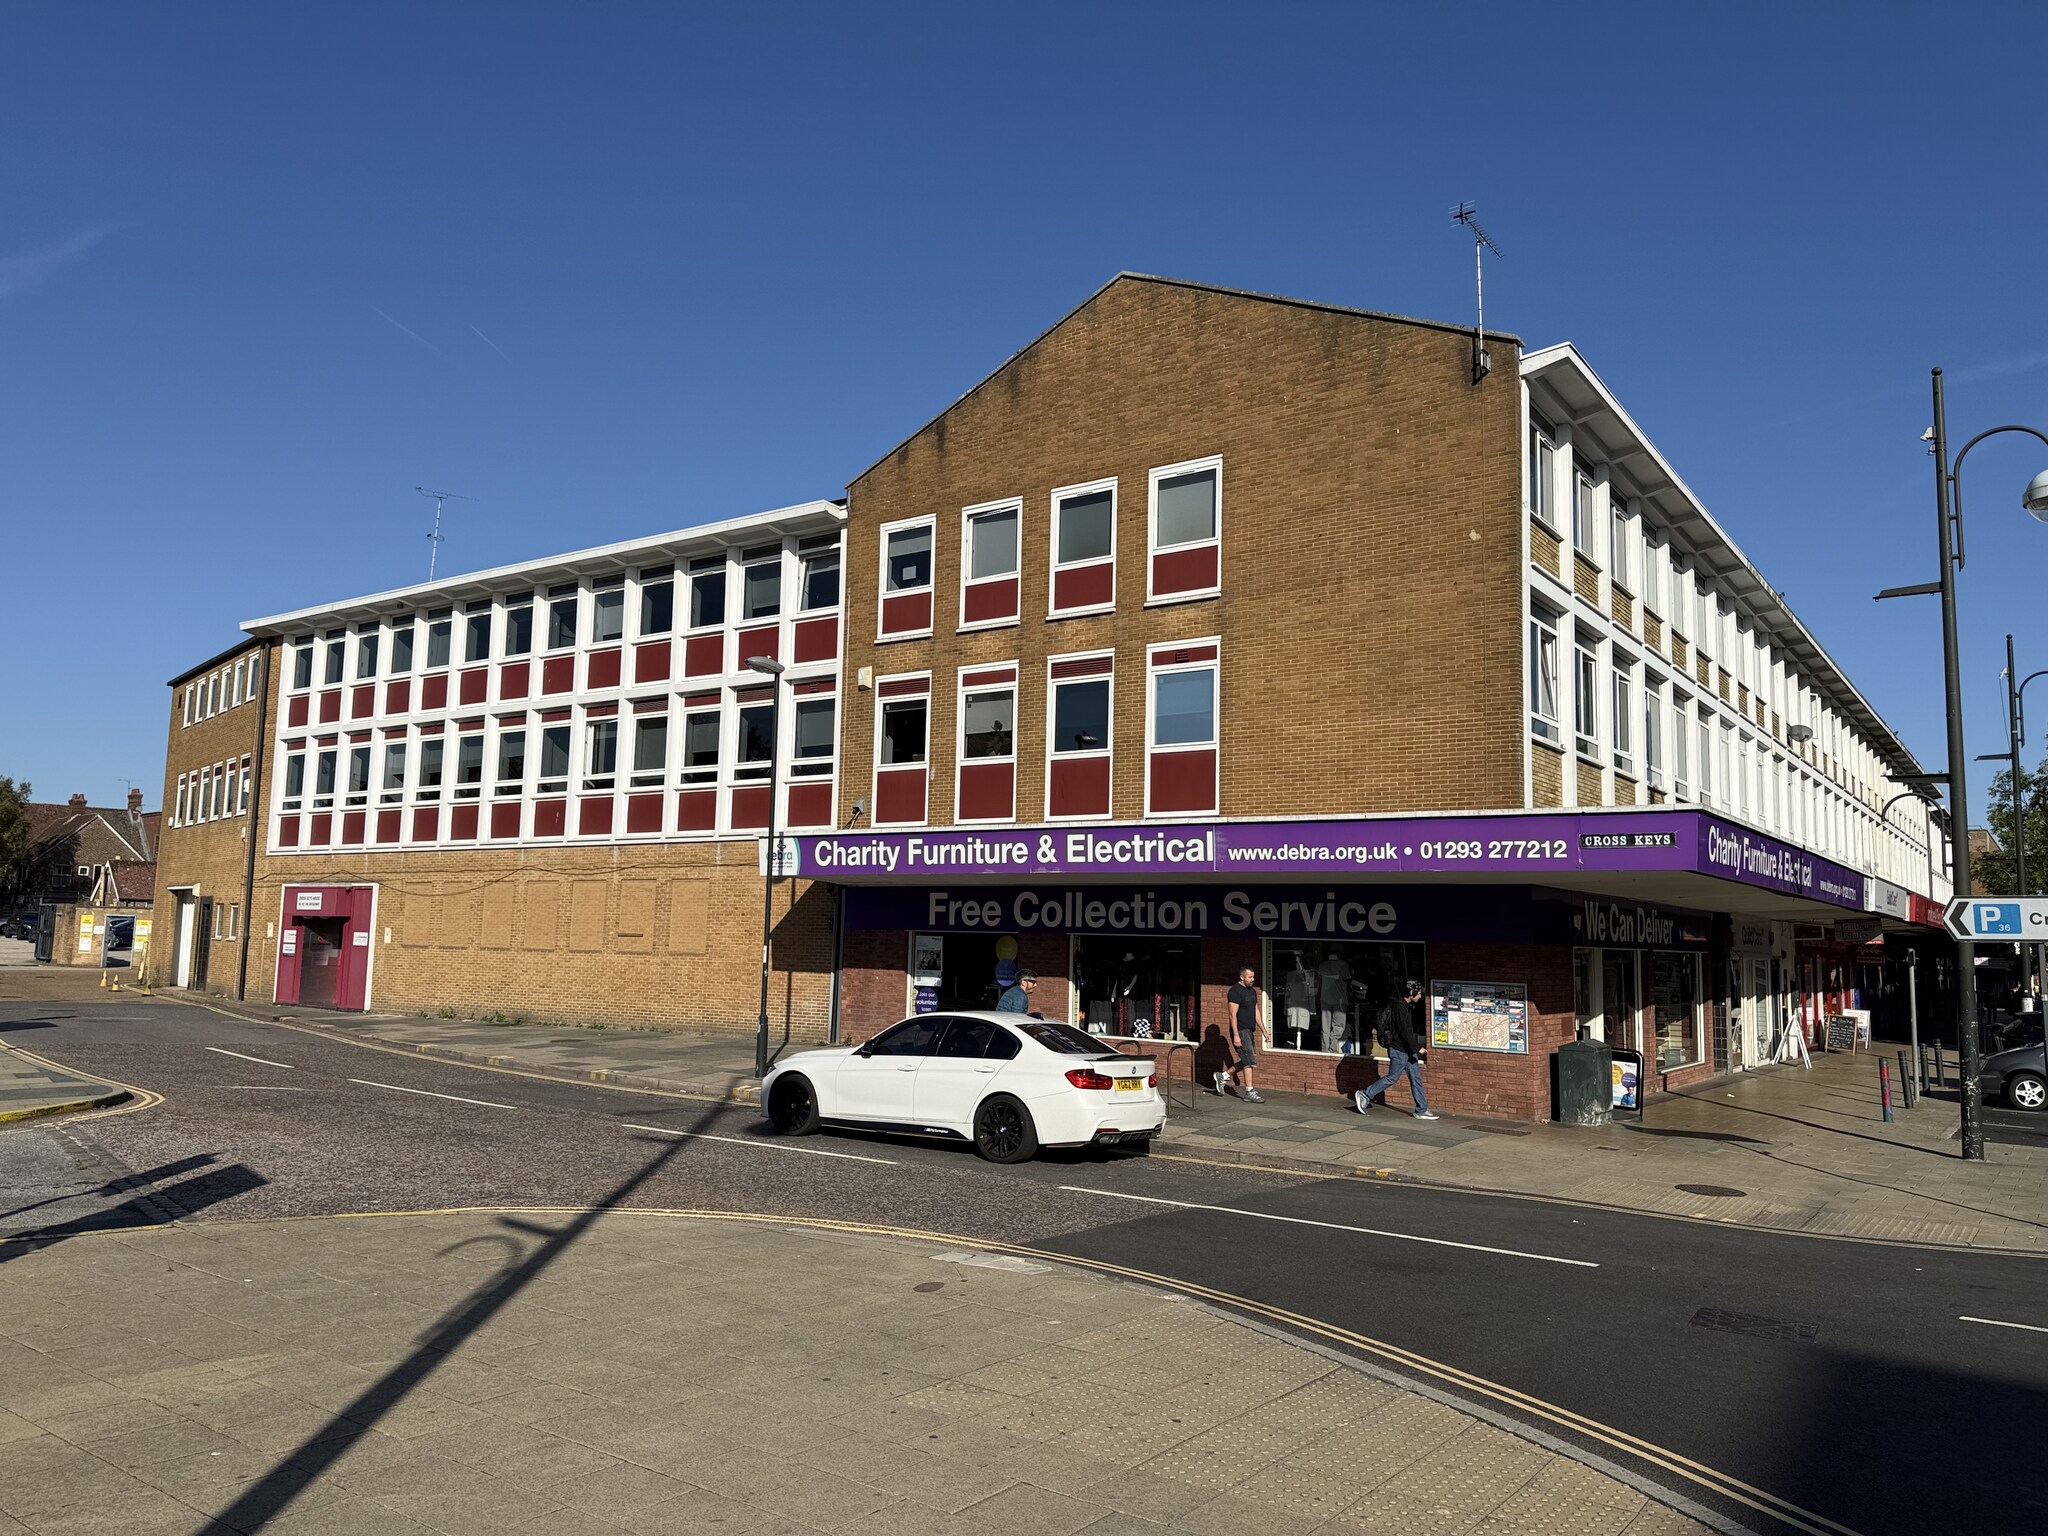


Cross Keys House is a well-presented, town centre office. The available accommodation, which is arranged over part of the second floor, comprises an open plan office suite and separate meeting room/private office. Off-site parking close by is available by separate negotiation, subject to availability. The suite is available for rent upon a new effective full repairing and insuring lease for a term to be agreed. A rental deposit and references will be required. The lease will be excluded from the Security of Tenure Provisions of the Landlord & Tenant Act 1954 (Part II). There is a service charge of £5.00 per sq ft payable for communal services – further details upon request. Strictly by appointment through SOLE LETTING AGENT’S.
- Use Class: E
- Mostly Open Floor Plan Layout
- Space is in Excellent Condition
- Central Air and Heating
- Common Parts WC Facilities
- Separate Meeting Room
- Ladies & Gents’ toilets (Communal)
- Cat II Lighting
- Fully Built-Out as Standard Office
- Partitioned Offices
- Can be combined with additional space(s) for up to 3,483 SF of adjacent space
- Fully Carpeted
- Perimeter Trunking
- Large Kitchen Area
- Comfort Cooling (cool/hot)
- Perimeter Comms Trunking
| Space | Size | Term | Rental Rate | Space Use | Build-Out | Available |
| 2nd Floor, Ste East | 2,252 SF | Negotiable | $22.38 CAD/SF/YR $1.87 CAD/SF/MO $50,403 CAD/YR $4,200 CAD/MO | Office | Full Build-Out | 30 Days |
| 2nd Floor, Ste West | 1,231 SF | Negotiable | $22.44 CAD/SF/YR $1.87 CAD/SF/MO $27,620 CAD/YR $2,302 CAD/MO | Office | Full Build-Out | 30 Days |
2nd Floor, Ste East
| Size |
| 2,252 SF |
| Term |
| Negotiable |
| Rental Rate |
| $22.38 CAD/SF/YR $1.87 CAD/SF/MO $50,403 CAD/YR $4,200 CAD/MO |
| Space Use |
| Office |
| Build-Out |
| Full Build-Out |
| Available |
| 30 Days |
2nd Floor, Ste West
| Size |
| 1,231 SF |
| Term |
| Negotiable |
| Rental Rate |
| $22.44 CAD/SF/YR $1.87 CAD/SF/MO $27,620 CAD/YR $2,302 CAD/MO |
| Space Use |
| Office |
| Build-Out |
| Full Build-Out |
| Available |
| 30 Days |
2nd Floor, Ste East
| Size | 2,252 SF |
| Term | Negotiable |
| Rental Rate | $22.38 CAD/SF/YR |
| Space Use | Office |
| Build-Out | Full Build-Out |
| Available | 30 Days |
Cross Keys House is a well-presented, town centre office. The available accommodation, which is arranged over part of the second floor, comprises an open plan office suite and separate meeting room/private office. Off-site parking close by is available by separate negotiation, subject to availability. The suite is available for rent upon a new effective full repairing and insuring lease for a term to be agreed. A rental deposit and references will be required. The lease will be excluded from the Security of Tenure Provisions of the Landlord & Tenant Act 1954 (Part II). There is a service charge of £5.00 per sq ft payable for communal services – further details upon request. Strictly by appointment through SOLE LETTING AGENT’S.
- Use Class: E
- Fully Built-Out as Standard Office
- Mostly Open Floor Plan Layout
- Partitioned Offices
- Space is in Excellent Condition
- Can be combined with additional space(s) for up to 3,483 SF of adjacent space
- Central Air and Heating
- Fully Carpeted
- Common Parts WC Facilities
- Perimeter Trunking
- Separate Meeting Room
- Large Kitchen Area
- Ladies & Gents’ toilets (Communal)
- Comfort Cooling (cool/hot)
- Cat II Lighting
- Perimeter Comms Trunking
2nd Floor, Ste West
| Size | 1,231 SF |
| Term | Negotiable |
| Rental Rate | $22.44 CAD/SF/YR |
| Space Use | Office |
| Build-Out | Full Build-Out |
| Available | 30 Days |
Cross Keys House is a well-presented, town centre office. The available accommodation, which is arranged over part of the second floor, comprises an open plan office suite and separate meeting room/private office. Off-site parking close by is available by separate negotiation, subject to availability. The suite is available for rent upon a new effective full repairing and insuring lease for a term to be agreed. A rental deposit and references will be required. The lease will be excluded from the Security of Tenure Provisions of the Landlord & Tenant Act 1954 (Part II). There is a service charge of £5.00 per sq ft payable for communal services – further details upon request. Strictly by appointment through SOLE LETTING AGENT’S.
- Use Class: E
- Fully Built-Out as Standard Office
- Mostly Open Floor Plan Layout
- Partitioned Offices
- Space is in Excellent Condition
- Can be combined with additional space(s) for up to 3,483 SF of adjacent space
- Central Air and Heating
- Fully Carpeted
- Common Parts WC Facilities
- Perimeter Trunking
- Separate Meeting Room
- Large Kitchen Area
- Ladies & Gents’ toilets (Communal)
- Comfort Cooling (cool/hot)
- Cat II Lighting
- Perimeter Comms Trunking
Property Overview
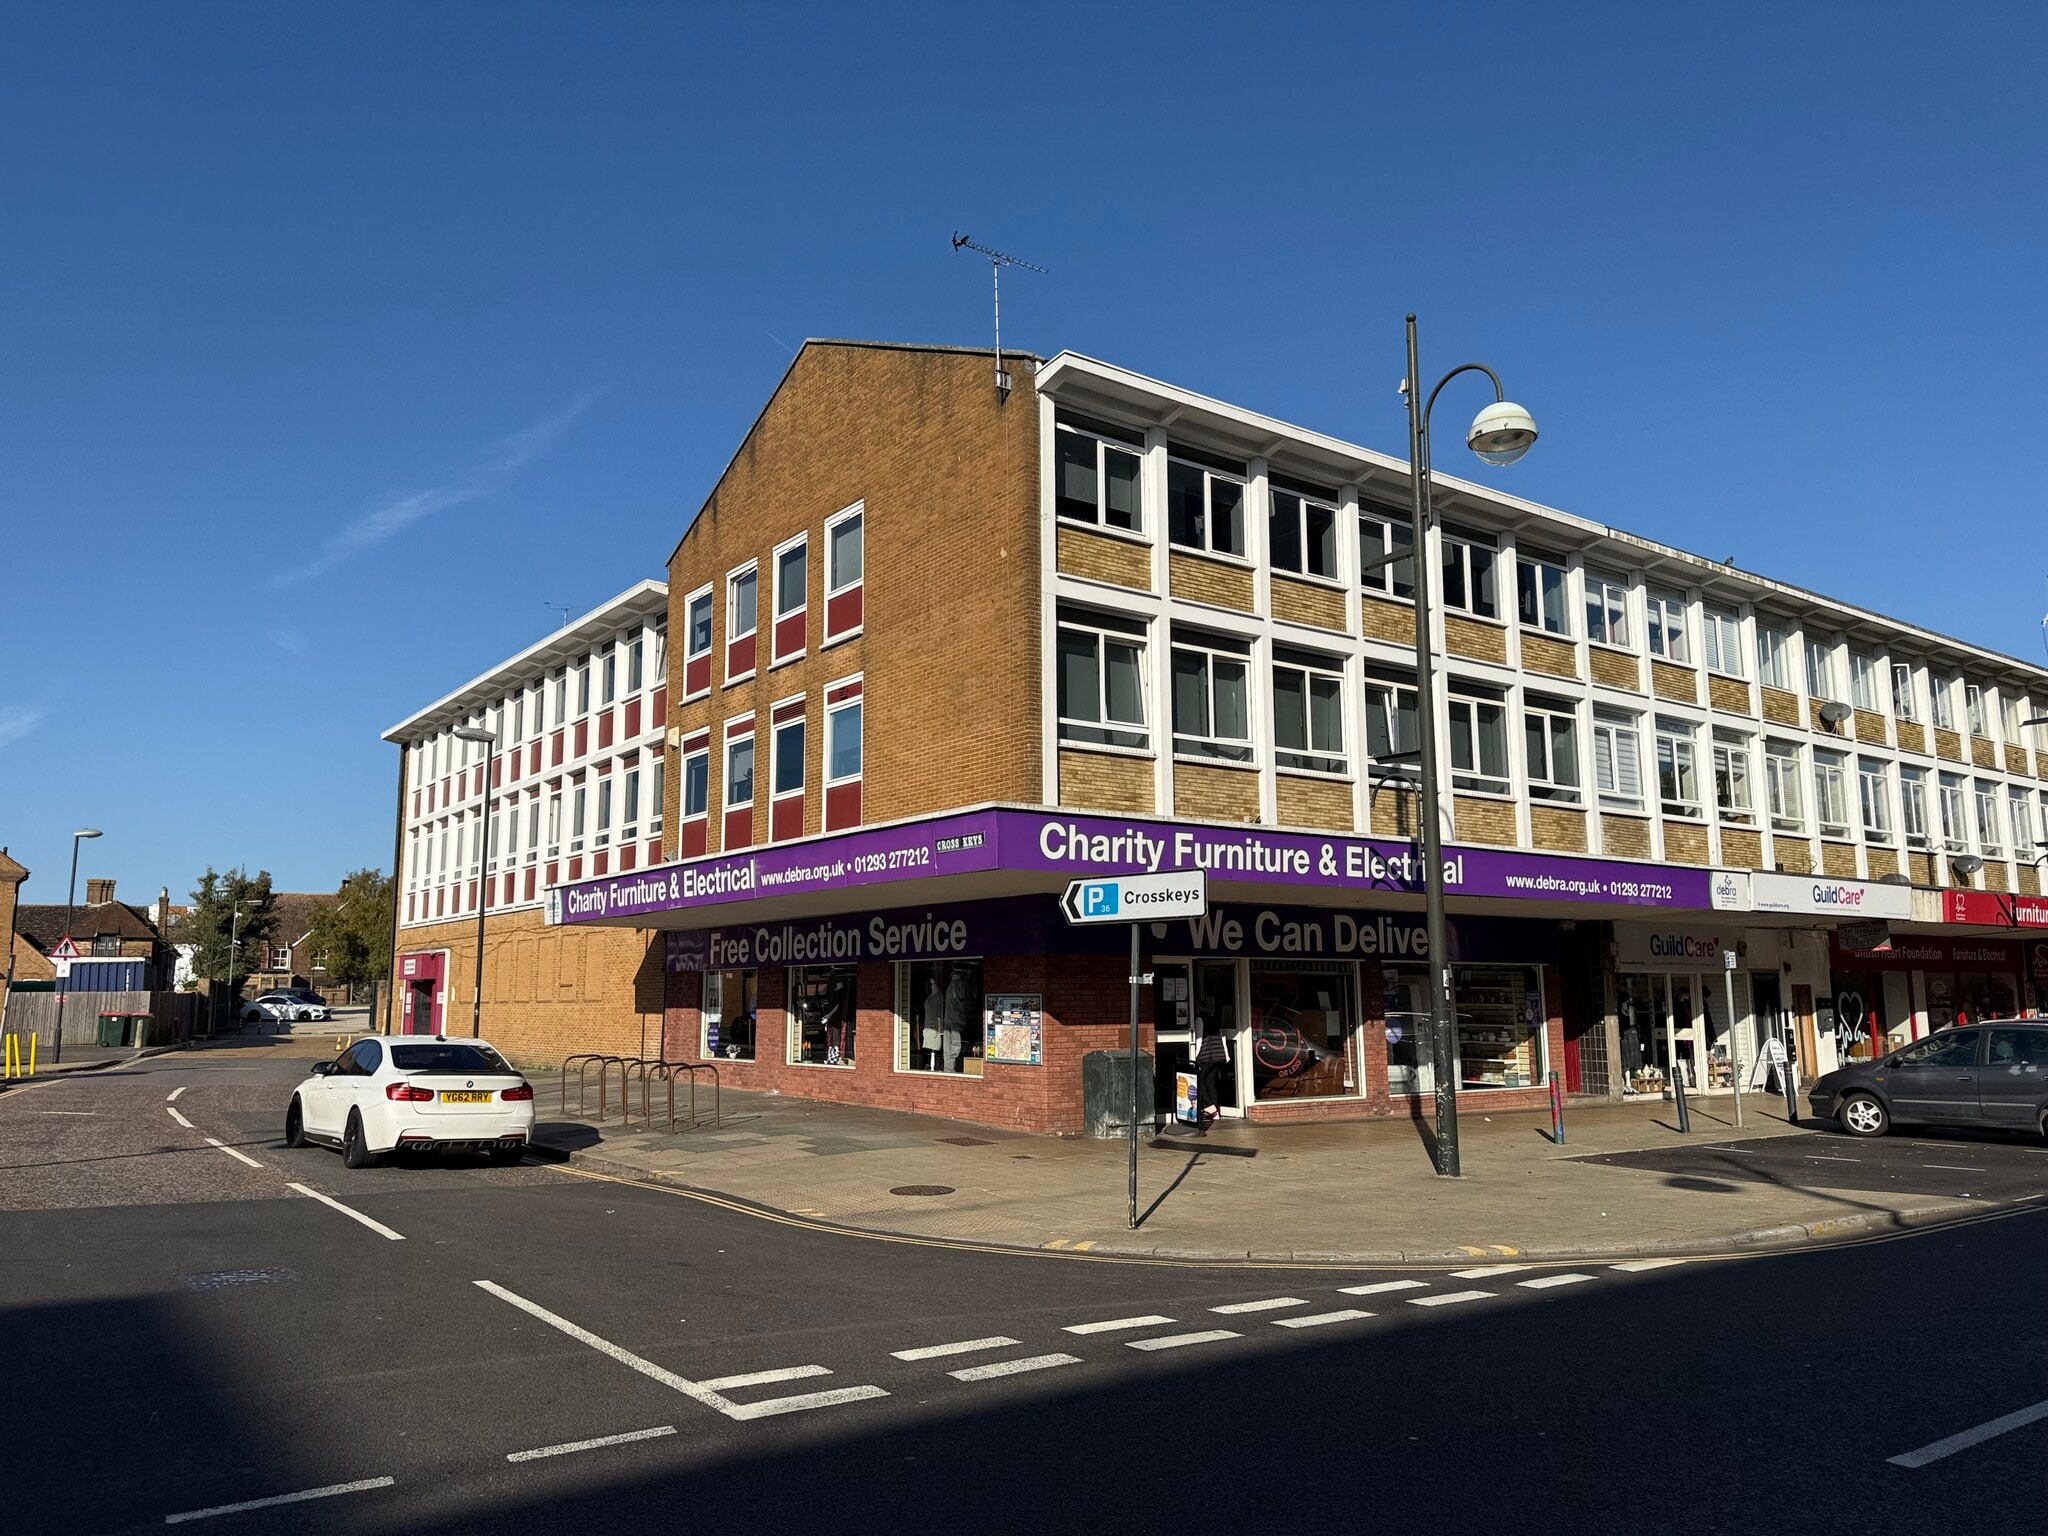
Cross Keys House is located at the southern end of the Broadway in the heart of the town centre. Crawley Station with direct services to London terminals and Brighton, changing at Three Bridges is located within a few hundred yards to the south, Gatwick Airport by road is located approximately 4 miles to the immediate north.
Property Facts


Presented by
Cross Keys House | 50-52 The Broadway
Hmm, there seems to have been an error sending your message. Please try again.
Thanks! Your message was sent.