Your email has been sent.

50 Commerce Dr 17,500 - 55,000 SF of Industrial Space Available in Hauppauge, NY 11788
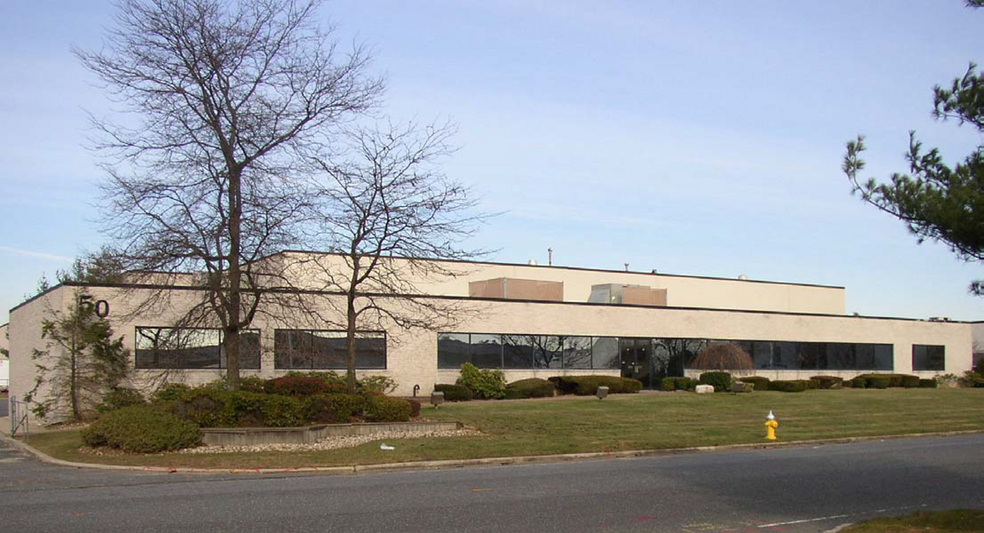

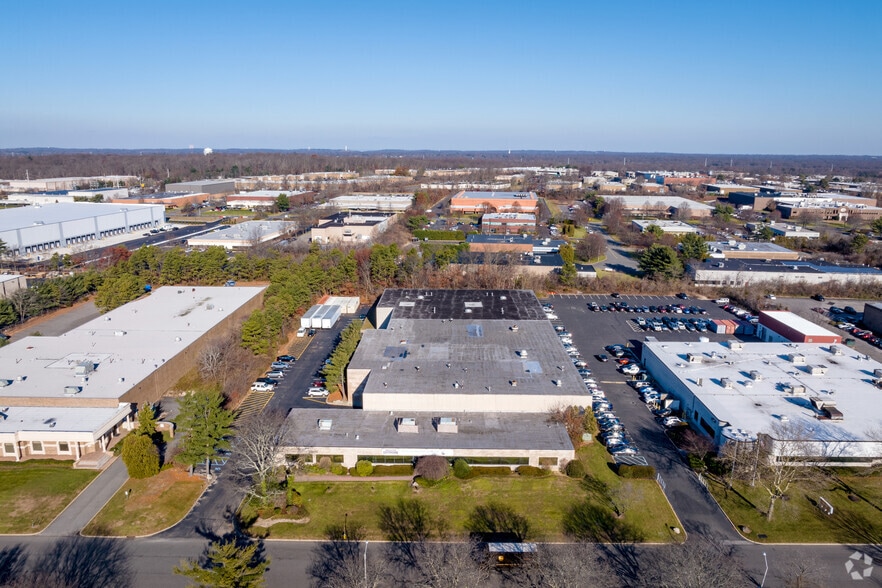
Highlights
- 22' CEILING HEIGHT, high capacity pallet racking system in place , connected to sewers
Features
All Available Space(1)
Display Rental Rate as
- Space
- Size
- Term
- Rental Rate
- Space Use
- Build-Out
- Available
SHORT TERM STORAGE AVAILABLE - 17,500 - 20,000 sf of very clean high bay warehouse, 22' clear ceiling height. 1 bathroom, NO office space.1,500 pallet positions depending on pallet size, with an additiona 200-300 palet staging area 2 Loading Docks 1 Drive-in Door
- Listed rate may not include certain utilities, building services and property expenses
- 1 Drive Bay
- 6 Loading Docks
- Includes 8,000 SF of dedicated office space
- High End Trophy Space
- 22' Ceiling height, 6 loading Docks and 1 Drive-in
| Space | Size | Term | Rental Rate | Space Use | Build-Out | Available |
| 1st Floor | 17,500-55,000 SF | Negotiable | $25.86 CAD/SF/YR $2.16 CAD/SF/MO $1,422,362 CAD/YR $118,530 CAD/MO | Industrial | - | 30 Days |
1st Floor
| Size |
| 17,500-55,000 SF |
| Term |
| Negotiable |
| Rental Rate |
| $25.86 CAD/SF/YR $2.16 CAD/SF/MO $1,422,362 CAD/YR $118,530 CAD/MO |
| Space Use |
| Industrial |
| Build-Out |
| - |
| Available |
| 30 Days |
1st Floor
| Size | 17,500-55,000 SF |
| Term | Negotiable |
| Rental Rate | $25.86 CAD/SF/YR |
| Space Use | Industrial |
| Build-Out | - |
| Available | 30 Days |
SHORT TERM STORAGE AVAILABLE - 17,500 - 20,000 sf of very clean high bay warehouse, 22' clear ceiling height. 1 bathroom, NO office space.1,500 pallet positions depending on pallet size, with an additiona 200-300 palet staging area 2 Loading Docks 1 Drive-in Door
- Listed rate may not include certain utilities, building services and property expenses
- Includes 8,000 SF of dedicated office space
- 1 Drive Bay
- High End Trophy Space
- 6 Loading Docks
- 22' Ceiling height, 6 loading Docks and 1 Drive-in
Property Overview
for further info - Howard Nemshin 516-381-1038 Exceptional opportunity to acquire a well-maintained 55,000 SF industrial facility located in the prestigious Hauppauge Industrial Park, one of Long Island's premier business and distribution locations. Originally constructed as a 35,000 SF building featuring 8,000 SF of office space and 27,000 SF of high-bay warehouse. In 1996, a 20,000 SF high-bay warehouse addition was completed bringing the total warehouse to 47,000 sf, expanding the facility to its current 55,000 sf footprint. The 20,000 sf addition was designed as a self-contained unit with its own separate gas and electric services and dedicated restroom facilities, providing outstanding flexibility for a single occupant, multiple users, or future leasing opportunities. This 20,000 sf self contained unit has a racking system in place that can accommodate up to 1,500 pallet positions depending on pallet size plus a 200-300 pallet staging area, can be leased seperately and is an excellent opportunity to satisfy short term overflow warehousae needs.
Warehouse Facility Facts

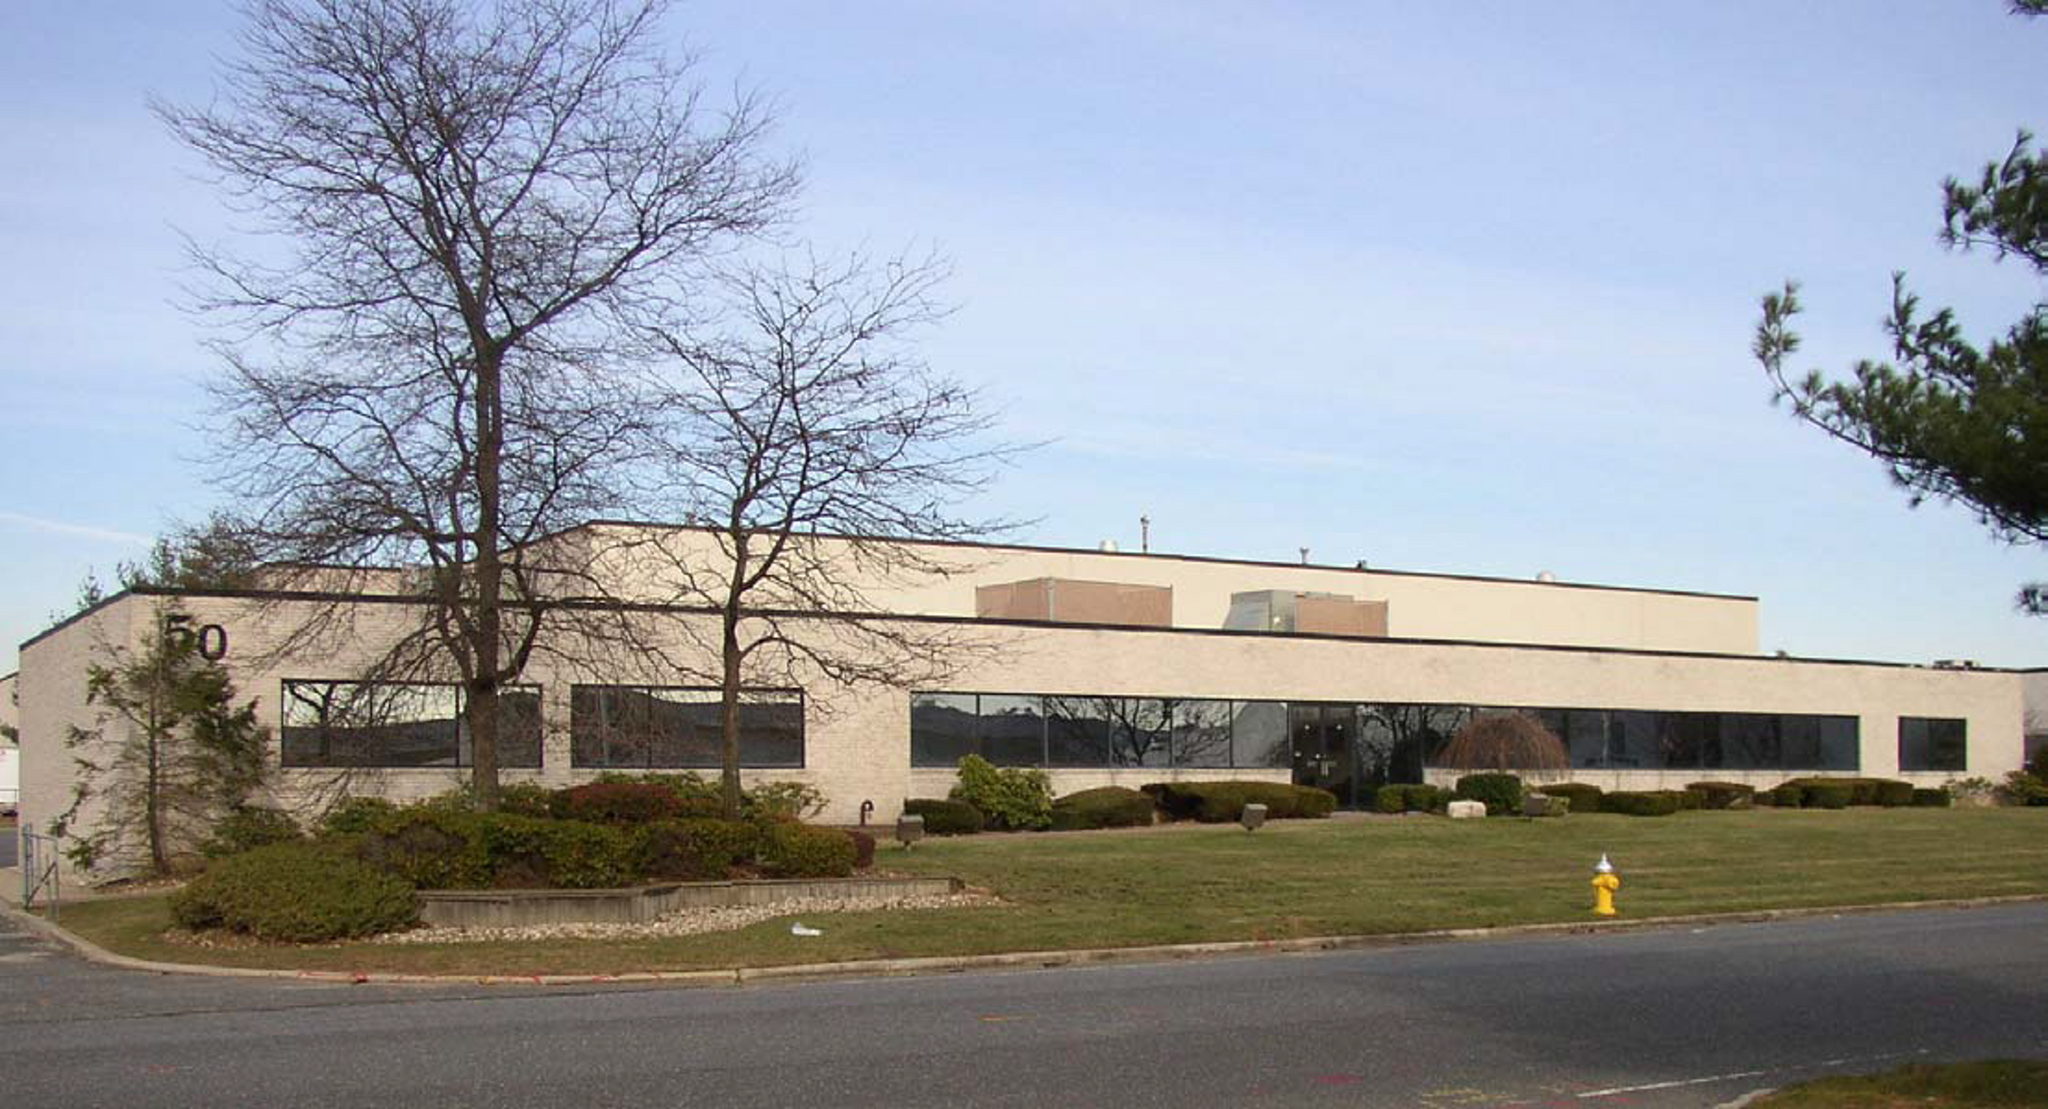

Presented by
50 Commerce Dr
Hmm, there seems to have been an error sending your message. Please try again.
Thanks! Your message was sent.