Your email has been sent.
50 East Broadway 50 E Broadway Ave 7,146 - 14,482 SF of Retail Space Available in Jackson, WY 83001
Highlights
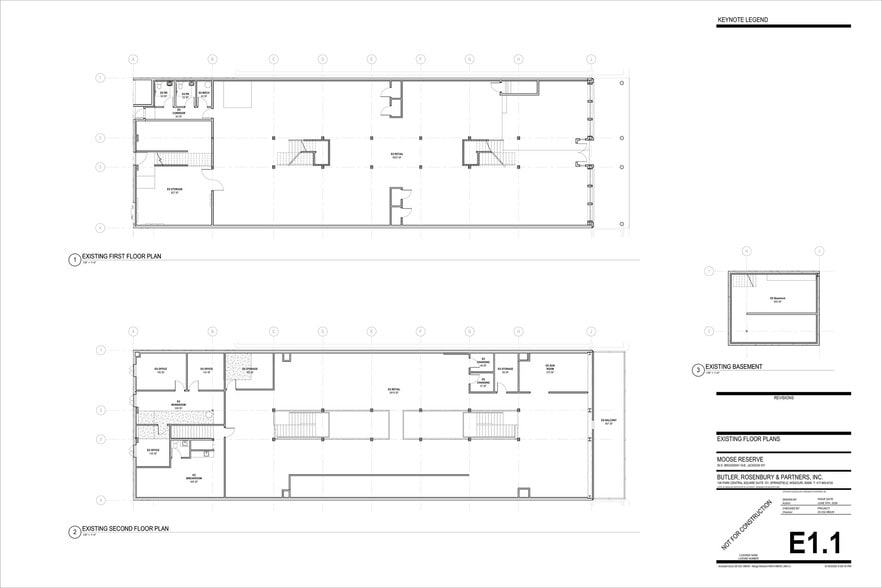
- 14,482 SF total: 6,731 SF ground floor, 7,146 SF second floor, 605 SF basement
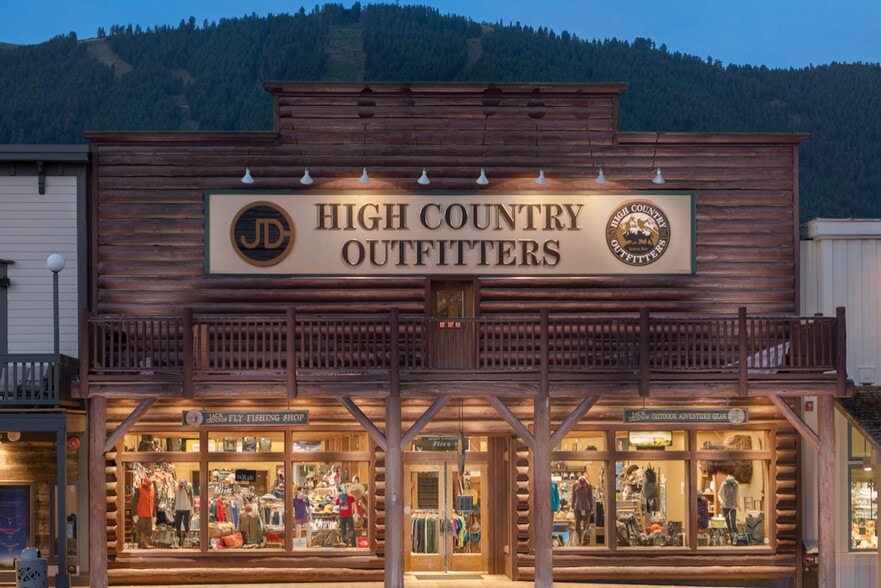
- 50 feet of frontage on the Town Square, with sightlines to the antler arches
- Grand Teton and Yellowstone: 8.56M combined recreation visits in 2025 (NPS)
- Second floor figure includes a 467 SF balcony, one of only two on the Square
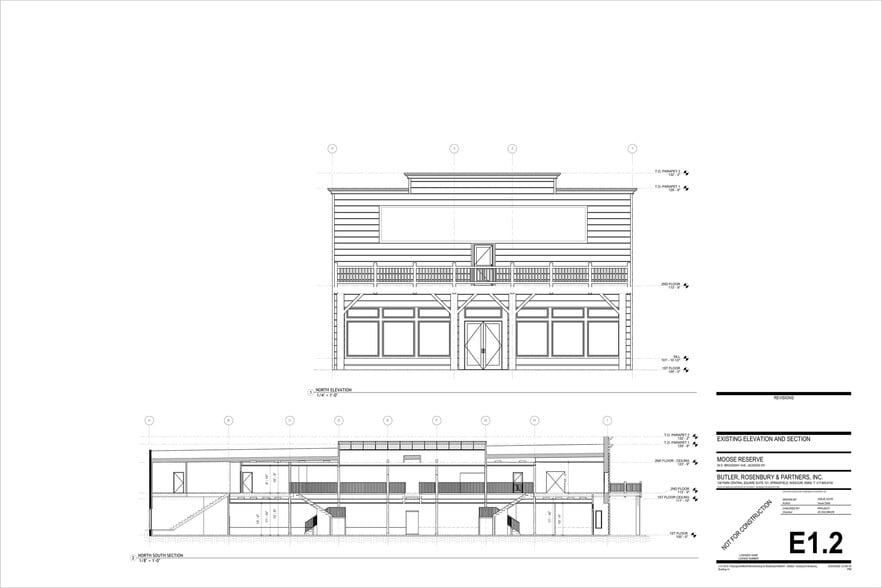
- 10-foot ceilings on both floors, with two atriums soaring over 20 feet
- Teton County ranks first among U.S. counties by per-capita income
Space Availability (2)
Display Rental Rate as
- Space
- Size
- Ceiling
- Term
- Rental Rate
- Rent Type
| Space | Size | Ceiling | Term | Rental Rate | Rent Type | |
| 1st Floor | 7,336 SF | 10’ - 20’ | Negotiable | Upon Request Upon Request Upon Request Upon Request | TBD | |
| 2nd Floor | 7,146 SF | 10’ - 20’ | Negotiable | Upon Request Upon Request Upon Request Upon Request | TBD |
1st Floor
7,336 SF on the ground floor: 6,731 SF at street level on the Town Square, plus a 605 SF basement reached from this floor. The sales floor is open, ceilings are 10 feet, and two atriums open to the second floor and pull daylight down. Fifty feet of frontage with direct sightlines to the antler arches. Back-of-house storage and restrooms are included. Delivered for tenant buildout.
- Located in-line with other retail
- Can be combined with additional space(s) for up to 14,482 SF of adjacent space
- Finished Ceilings: 10’ - 20’
2nd Floor
7,146 SF on the second floor, including a 467 SF balcony that fronts the Town Square. The balcony is one of only two on the Square and works for seating, display, or events. The sales floor is open with 10-foot ceilings, and two atriums rise over 20 feet to the skylights. Back-of-house is already built out. An interior stair connects to the ground floor.
- Located in-line with other retail
- Can be combined with additional space(s) for up to 14,482 SF of adjacent space
- Finished Ceilings: 10’ - 20’
Rent Types
The rent amount and type that the tenant (lessee) will be responsible to pay to the landlord (lessor) throughout the lease term is negotiated prior to both parties signing a lease agreement. The rent type will vary depending upon the services provided. For example, triple net rents are typically lower than full service rents due to additional expenses the tenant is required to pay in addition to the base rent. Contact the listing broker for a full understanding of any associated costs or additional expenses for each rent type.
1. Full Service: A rental rate that includes normal building standard services as provided by the landlord within a base year rental.
2. Double Net (NN): Tenant pays for only two of the building expenses; the landlord and tenant determine the specific expenses prior to signing the lease agreement.
3. Triple Net (NNN): A lease in which the tenant is responsible for all expenses associated with their proportional share of occupancy of the building.
4. Modified Gross: Modified Gross is a general type of lease rate where typically the tenant will be responsible for their proportional share of one or more of the expenses. The landlord will pay the remaining expenses. See the below list of common Modified Gross rental rate structures: 4. Plus All Utilities: A type of Modified Gross Lease where the tenant is responsible for their proportional share of utilities in addition to the rent. 4. Plus Cleaning: A type of Modified Gross Lease where the tenant is responsible for their proportional share of cleaning in addition to the rent. 4. Plus Electric: A type of Modified Gross Lease where the tenant is responsible for their proportional share of the electrical cost in addition to the rent. 4. Plus Electric & Cleaning: A type of Modified Gross Lease where the tenant is responsible for their proportional share of the electrical and cleaning cost in addition to the rent. 4. Plus Utilities and Char: A type of Modified Gross Lease where the tenant is responsible for their proportional share of the utilities and cleaning cost in addition to the rent. 4. Industrial Gross: A type of Modified Gross lease where the tenant pays one or more of the expenses in addition to the rent. The landlord and tenant determine these prior to signing the lease agreement.
5. Tenant Electric: The landlord pays for all services and the tenant is responsible for their usage of lights and electrical outlets in the space they occupy.
6. Negotiable or Upon Request: Used when the leasing contact does not provide the rent or service type.
7. TBD: To be determined; used for buildings for which no rent or service type is known, commonly utilized when the buildings are not yet built.
Select Tenants at 50 East Broadway
- Tenant
- Description
- US Locations
- Reach
- JD High Country Outfitters
- Retailer
- -
- -
| Tenant | Description | US Locations | Reach |
| JD High Country Outfitters | Retailer | - | - |
Property Facts
| Total Space Available | 14,482 SF | Gross Leasable Area | 15,246 SF |
| Property Type | Retail | Year Built/Renovated | 1962/1997 |
| Property Subtype | Storefront |
| Total Space Available | 14,482 SF |
| Property Type | Retail |
| Property Subtype | Storefront |
| Gross Leasable Area | 15,246 SF |
| Year Built/Renovated | 1962/1997 |
About the Property
50 East Broadway offers 14,482 square feet on Jackson's Town Square. The ground floor is 6,731 SF, plus a 605 SF basement. The second floor is 7,146 SF, including a 467 SF balcony. The floors lease together or separately. Fifty feet of frontage face the Square, with direct sightlines to the antler arches. Ceilings are 10 feet on both floors. Two atriums open between the levels and rise over 20 feet to the skylights. The balcony is one of only two on the Square and works for seating, display, or events. Yellowstone drew 4.7 million recreation visits in 2025 and Grand Teton drew 3.8 million, for 8.56 million total, yielding the second-highest visitation on record.
- Atrium
- Security System
- Tenant Controlled HVAC
- Air Conditioning
- Balcony

Nearby Major Retailers







Presented by
Lamure Lane
50 East Broadway | 50 E Broadway Ave
Hmm, there seems to have been an error sending your message. Please try again.
Thanks! Your message was sent.