Your email has been sent.

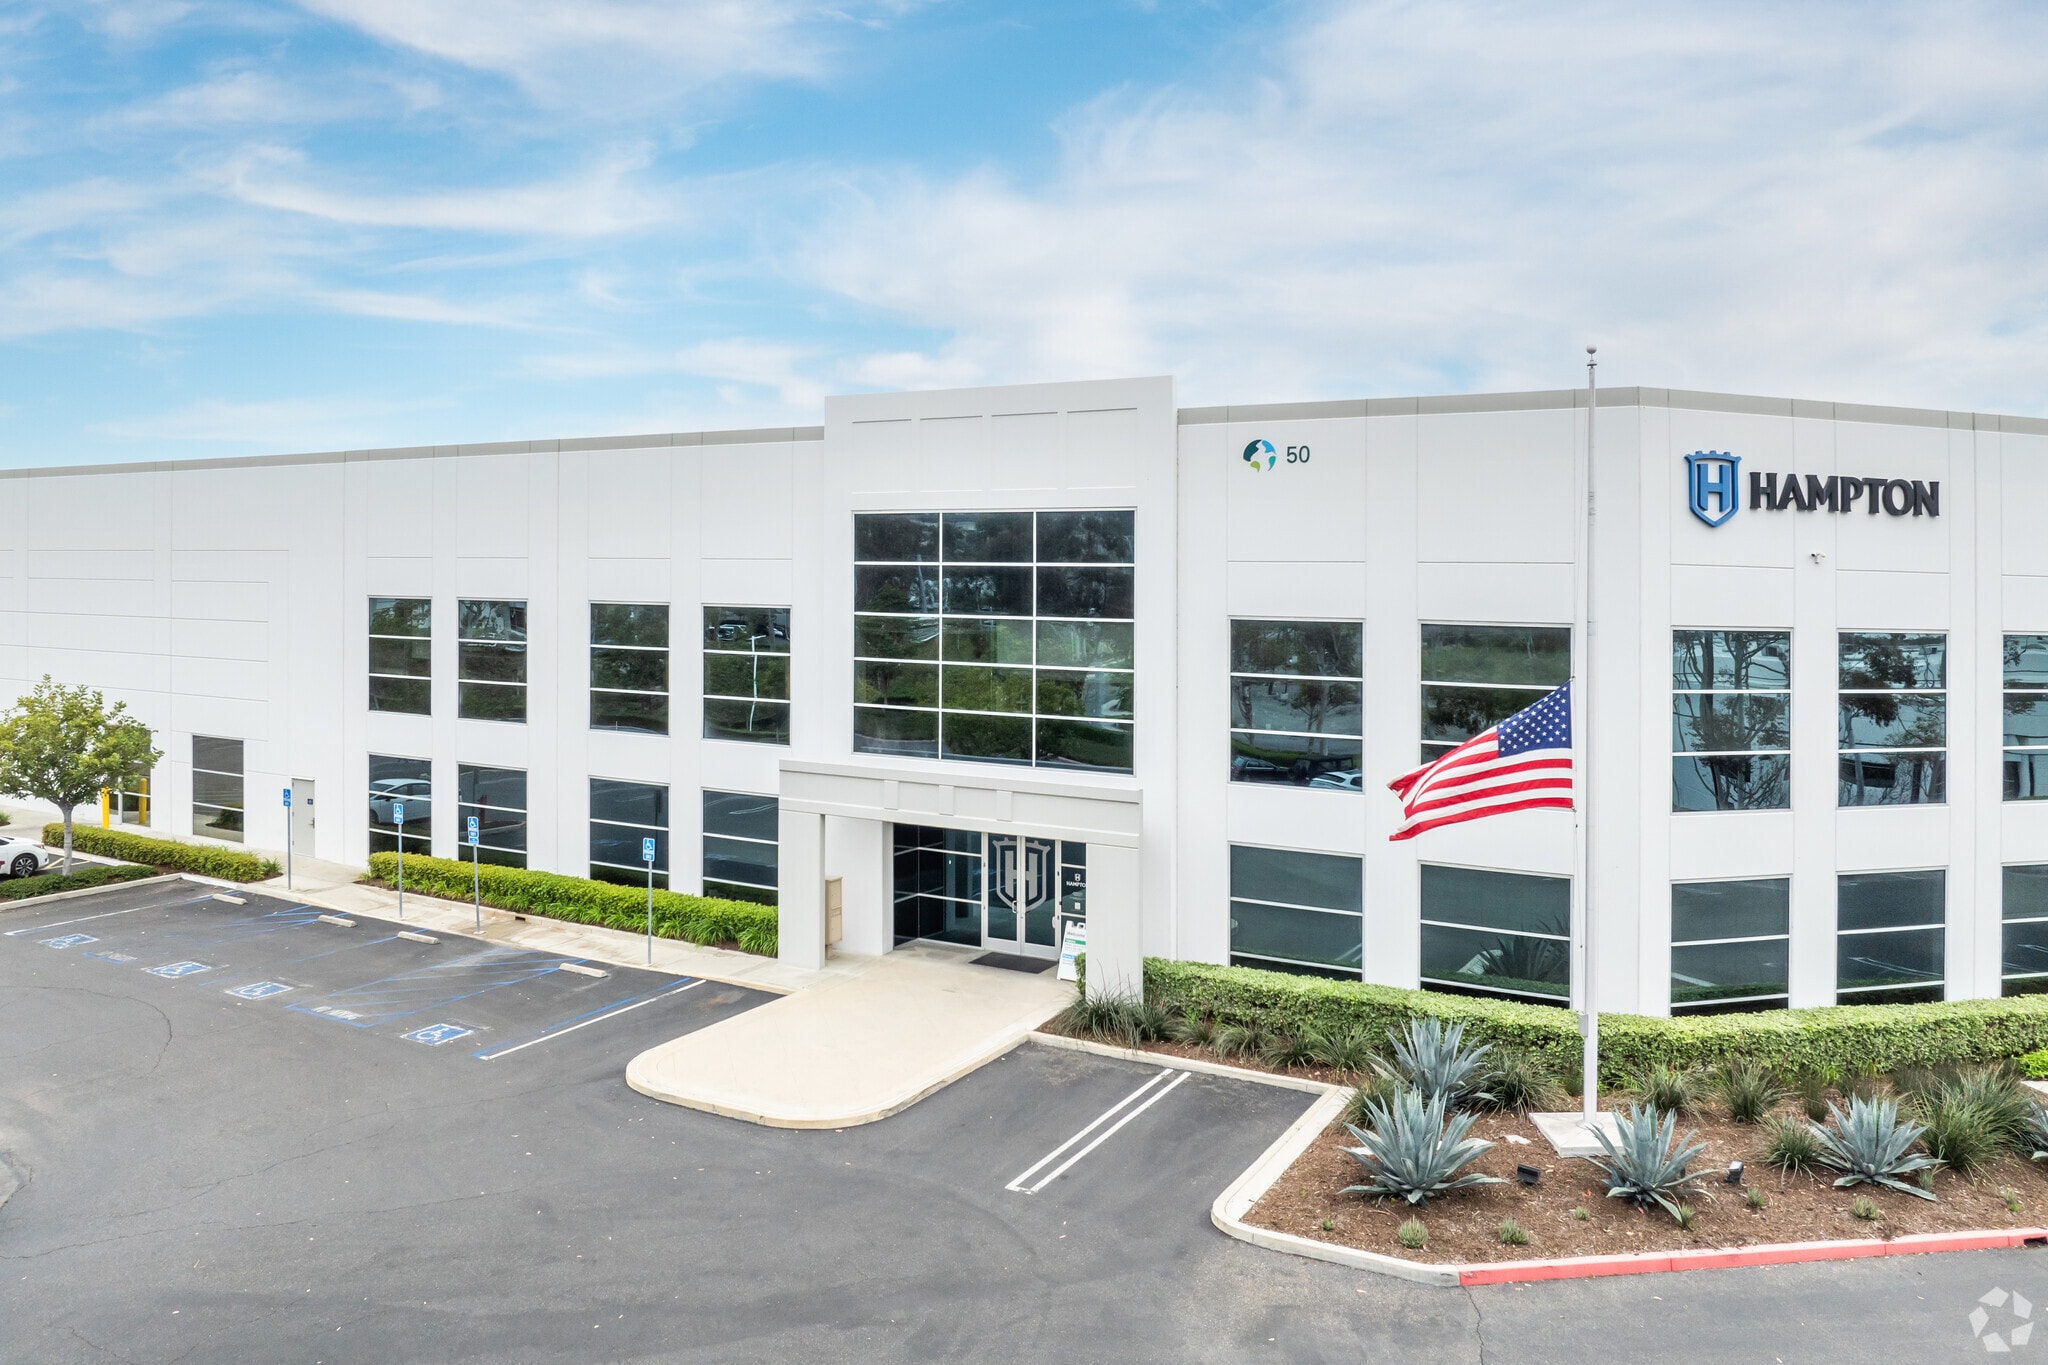
50 Icon Distribution Center 50 Icon 307,781 SF of Industrial Space Available in Foothill Ranch, CA 92610
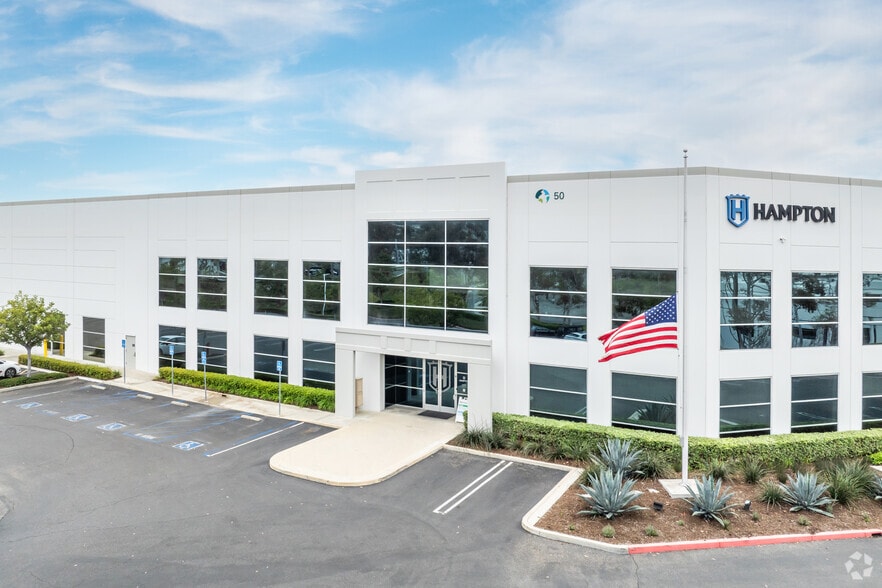
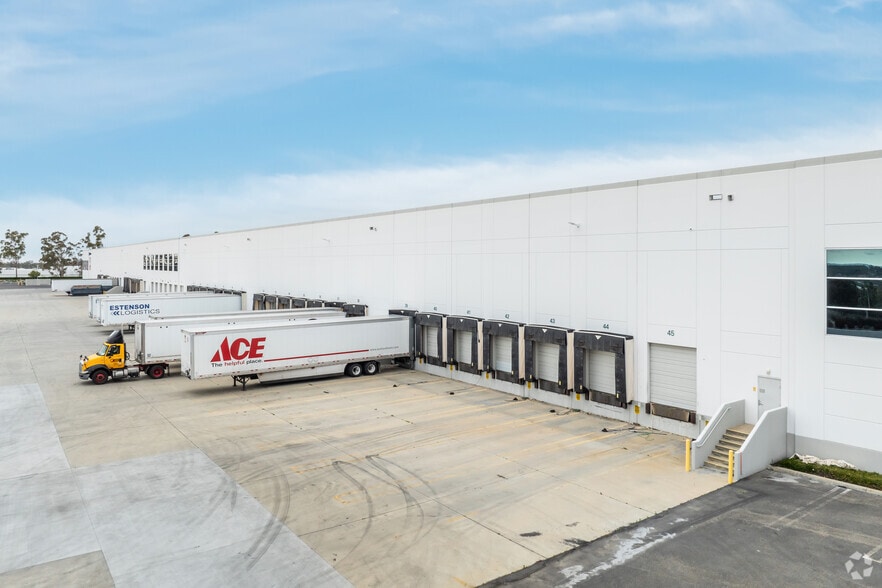
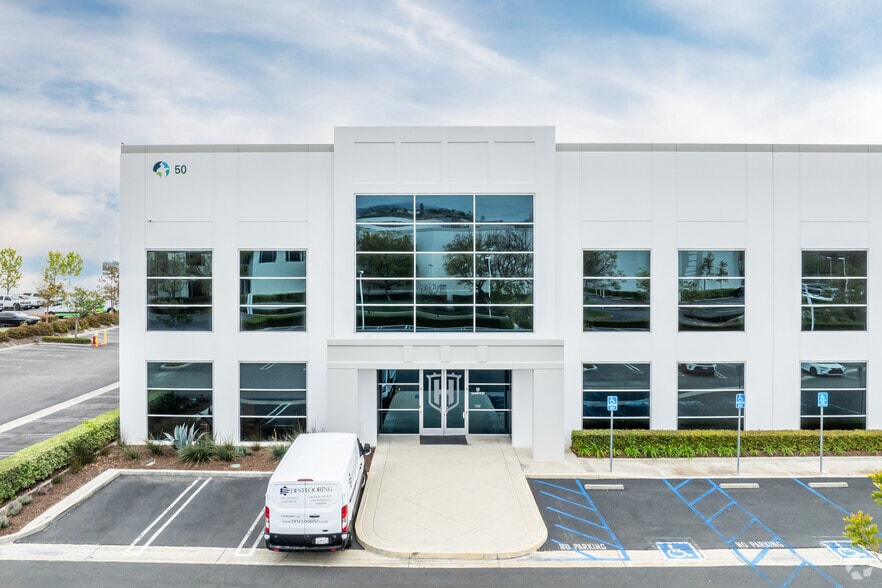
Sublease Highlights
- State-of-the Art Warehouse, Distribution and Manufacturing Building
- LED Lighting
- ±513 Vehicle Parking Stalls
- 30' Warehouse Clearance Height
- Concrete Truck Court
- Sublease Term through January 31, 2031
Features
All Available Space(1)
Display Rental Rate as
- Space
- Size
- Term
- Rental Rate
- Space Use
- Build-Out
- Available
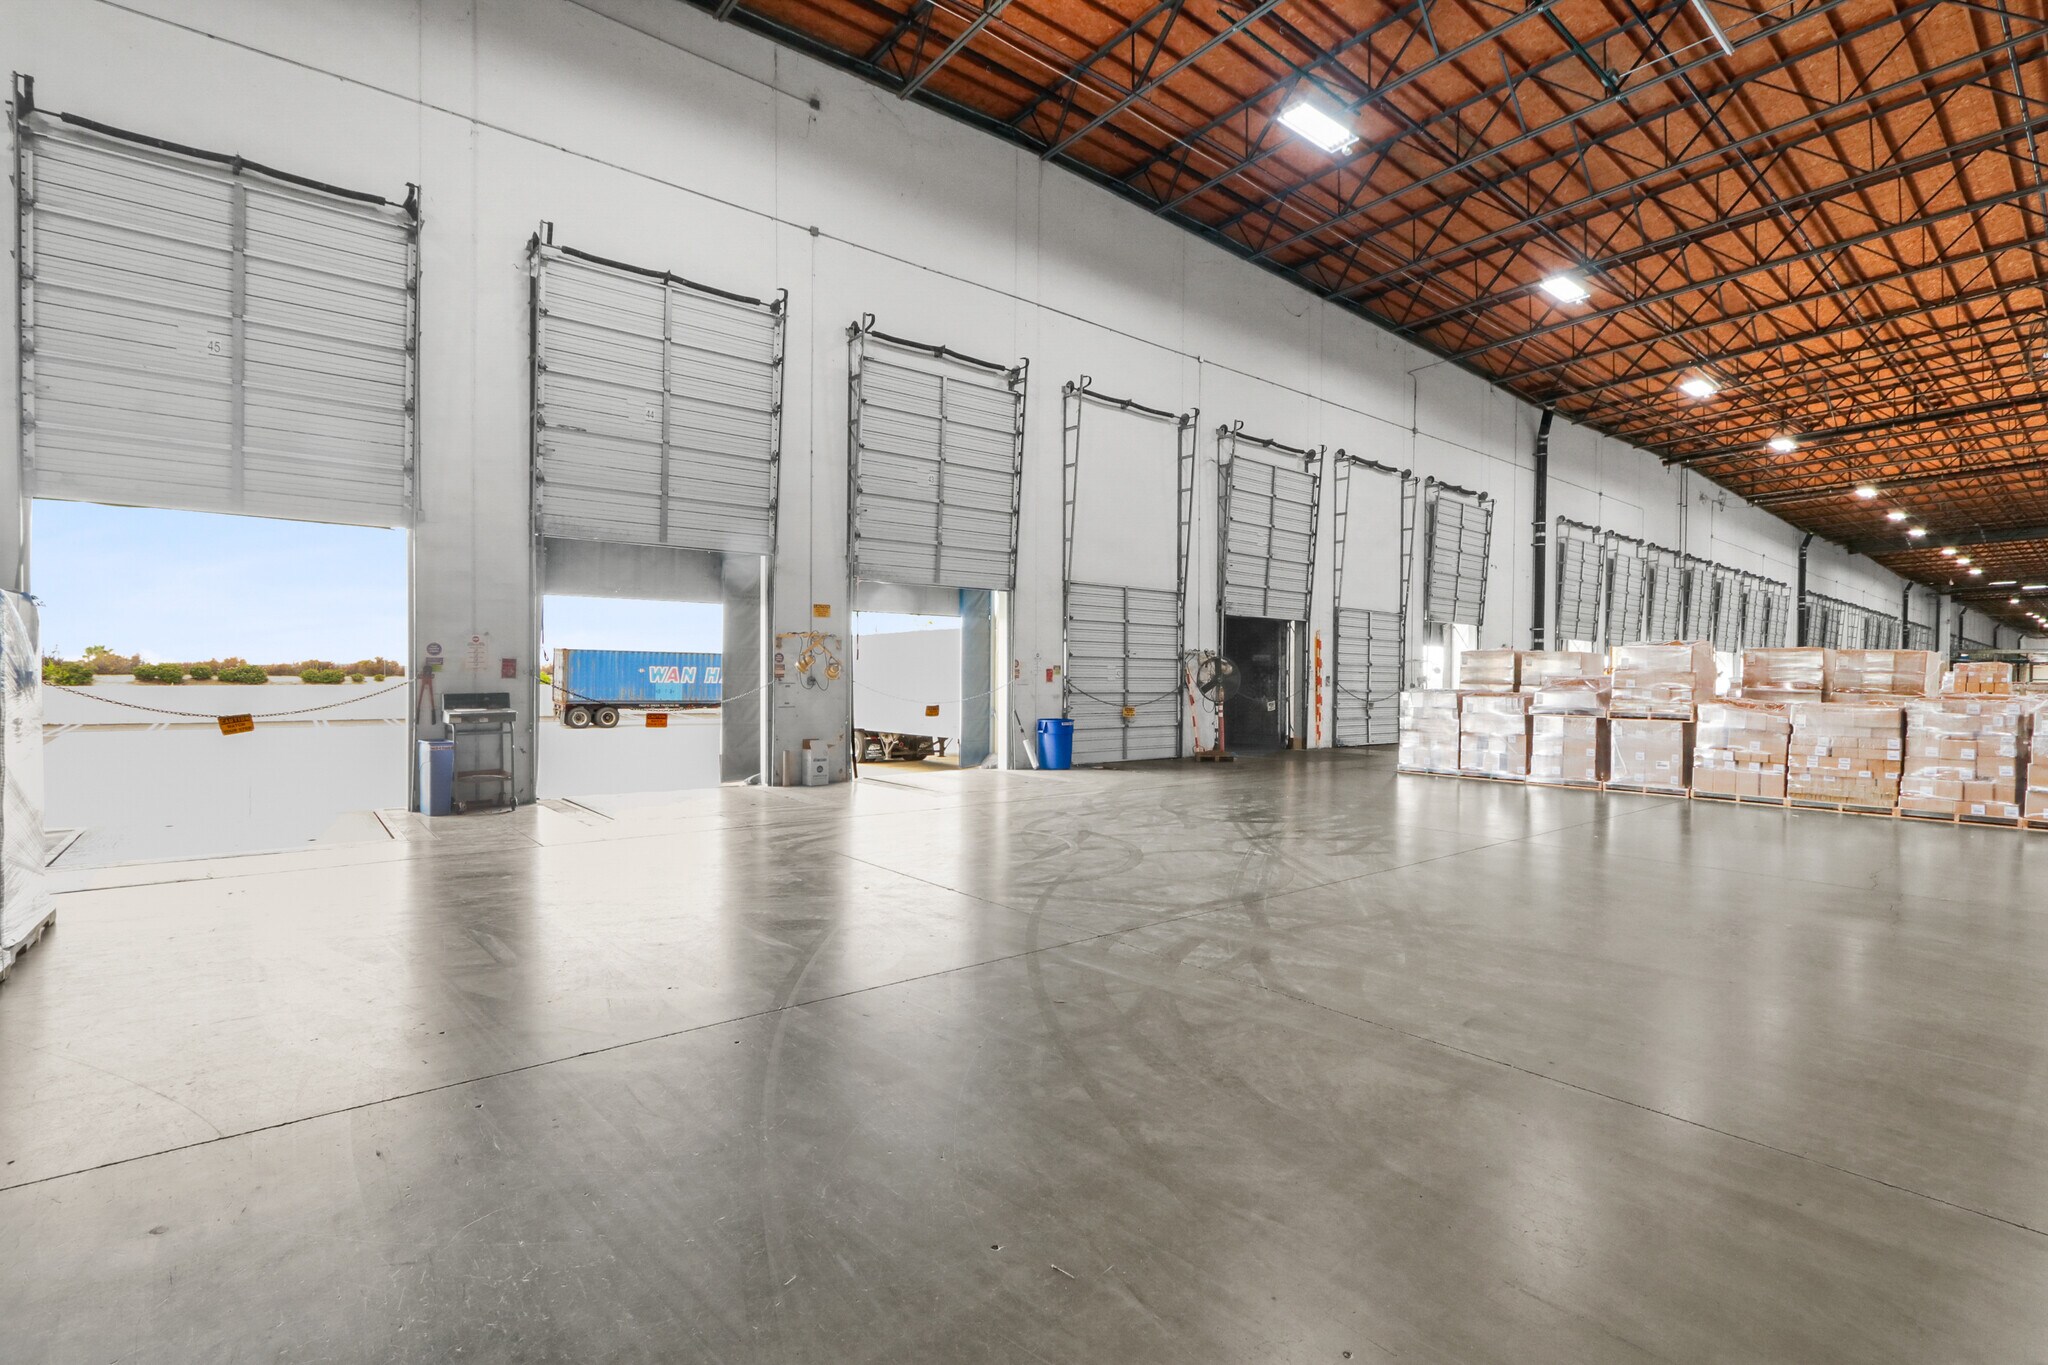


Sublease Term through January 31, 2031, ±307,781 Square Foot Freestanding High-Image Industrial Building that fronts the CA-241 freeway with ±36,830 Square Feet of Office Space, Office Space Includes ±7,000 Square Feet of Mezzanine Space, ±7,200 Square Foot Showroom, Two (2) Shipping and Receiving Offices in the Warehouse, 30' Warehouse Clearance Height, Forty-five (45) Dock High Doors with Thirty-four (34) Full Packages, Two (2) Ground Level Loading Doors, ESFR Sprinkler Upgrade Underway (K-17 Heads), Concrete Loading Area with 120' Truck Court Depth, 2,000 Amps of Powe (Separate Meters), LED Lighting, Ample Parking with ±513 Vehicle Stalls, Excellent Access to the CA-241 Toll Road, the I-15 and I-405 Freeways, Available 2Q2027, Call to Show PLEASE DO NOT DISTURB THE TENANT
- Sublease space available from current tenant
- Includes 36,830 SF of dedicated office space
- Space is in Excellent Condition
- CA-241 Freeway Frontage with Building Signage
- Forty-five (45) Dock High Doors
- Warehouse, Distribution and Manufacturing Building
- Lease rate does not include utilities, property expenses or building services
- 2 Drive Ins
- 45 Loading Docks
- ESFR Upgrade Underway (K-17 Heads)
- Two (2) Ground Level Loading Doors
- Heavy Power
| Space | Size | Term | Rental Rate | Space Use | Build-Out | Available |
| 1st Floor | 307,781 SF | Jan 2031 | Upon Request Upon Request Upon Request Upon Request | Industrial | Full Build-Out | 2027-04-01 |
1st Floor
| Size |
| 307,781 SF |
| Term |
| Jan 2031 |
| Rental Rate |
| Upon Request Upon Request Upon Request Upon Request |
| Space Use |
| Industrial |
| Build-Out |
| Full Build-Out |
| Available |
| 2027-04-01 |
1st Floor
| Size | 307,781 SF |
| Term | Jan 2031 |
| Rental Rate | Upon Request |
| Space Use | Industrial |
| Build-Out | Full Build-Out |
| Available | 2027-04-01 |
Sublease Term through January 31, 2031, ±307,781 Square Foot Freestanding High-Image Industrial Building that fronts the CA-241 freeway with ±36,830 Square Feet of Office Space, Office Space Includes ±7,000 Square Feet of Mezzanine Space, ±7,200 Square Foot Showroom, Two (2) Shipping and Receiving Offices in the Warehouse, 30' Warehouse Clearance Height, Forty-five (45) Dock High Doors with Thirty-four (34) Full Packages, Two (2) Ground Level Loading Doors, ESFR Sprinkler Upgrade Underway (K-17 Heads), Concrete Loading Area with 120' Truck Court Depth, 2,000 Amps of Powe (Separate Meters), LED Lighting, Ample Parking with ±513 Vehicle Stalls, Excellent Access to the CA-241 Toll Road, the I-15 and I-405 Freeways, Available 2Q2027, Call to Show PLEASE DO NOT DISTURB THE TENANT
- Sublease space available from current tenant
- Lease rate does not include utilities, property expenses or building services
- Includes 36,830 SF of dedicated office space
- 2 Drive Ins
- Space is in Excellent Condition
- 45 Loading Docks
- CA-241 Freeway Frontage with Building Signage
- ESFR Upgrade Underway (K-17 Heads)
- Forty-five (45) Dock High Doors
- Two (2) Ground Level Loading Doors
- Warehouse, Distribution and Manufacturing Building
- Heavy Power
Property Overview
Sublease Term through January 31, 2031, ±307,781 Square Foot Freestanding High-Image Industrial Building that fronts the CA-241 freeway with ±36,830 Square Feet of Office Space, Office Space Includes ±7,000 Square Feet of Mezzanine Space, ±7,200 Square Foot Showroom, Two (2) Shipping and Receiving Offices in the Warehouse, 30' Warehouse Clearance Height, Forty-five (45) Dock High Doors with Thirty-four (34) Full Packages, Two (2) Ground Level Loading Doors, ESFR Sprinkler Upgrade Underway (K-17 Heads), Concrete Loading Area with 120' Truck Court Depth, 2,000 Amps of Powe (Separate Meters), LED Lighting, Ample Parking with ±513 Vehicle Stalls, Excellent Access to the CA-241 Toll Road, the I-15 and I-405 Freeways, Available 2Q2027, Call to Show PLEASE DO NOT DISTURB THE TENANT
Manufacturing Facility Facts
Select Tenants
- Floor
- Tenant Name
- Industry
- 1st
- Hampton Products
- Manufacturing




Presented by
50 Icon Distribution Center | 50 Icon
Hmm, there seems to have been an error sending your message. Please try again.
Thanks! Your message was sent.