Share This Listing

Message

964 characters remaining

Hmm, there seems to have been an error sending your message. Please try again.

Your email has been sent.

Still interested?

Contact the broker for more information about this property

Highlights

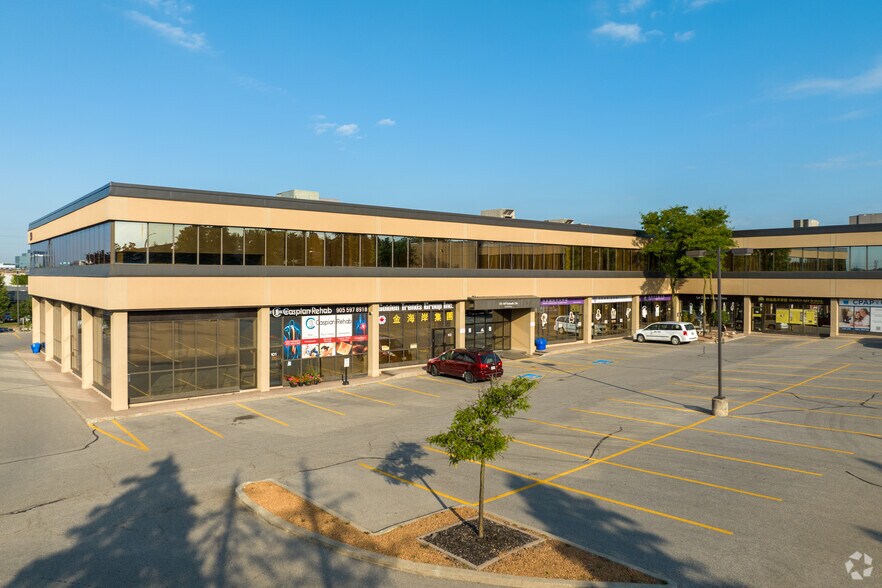
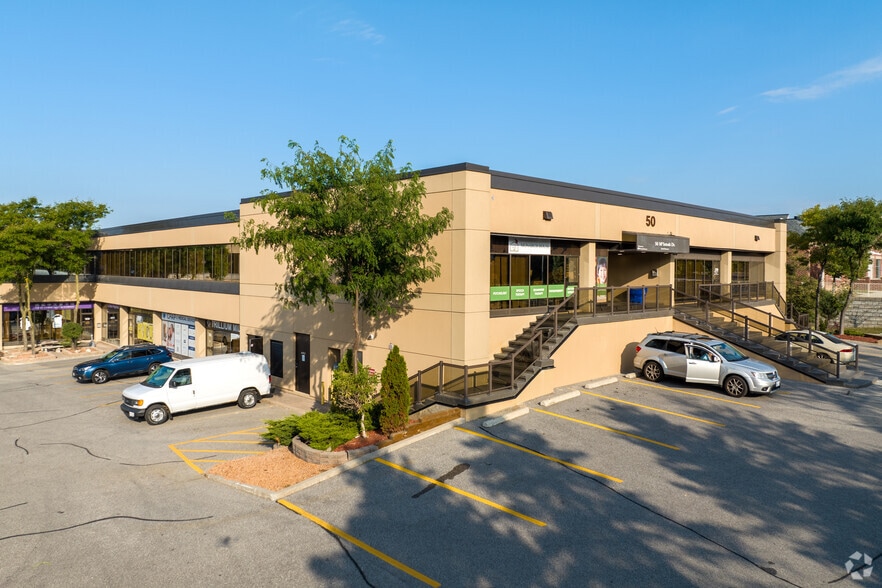
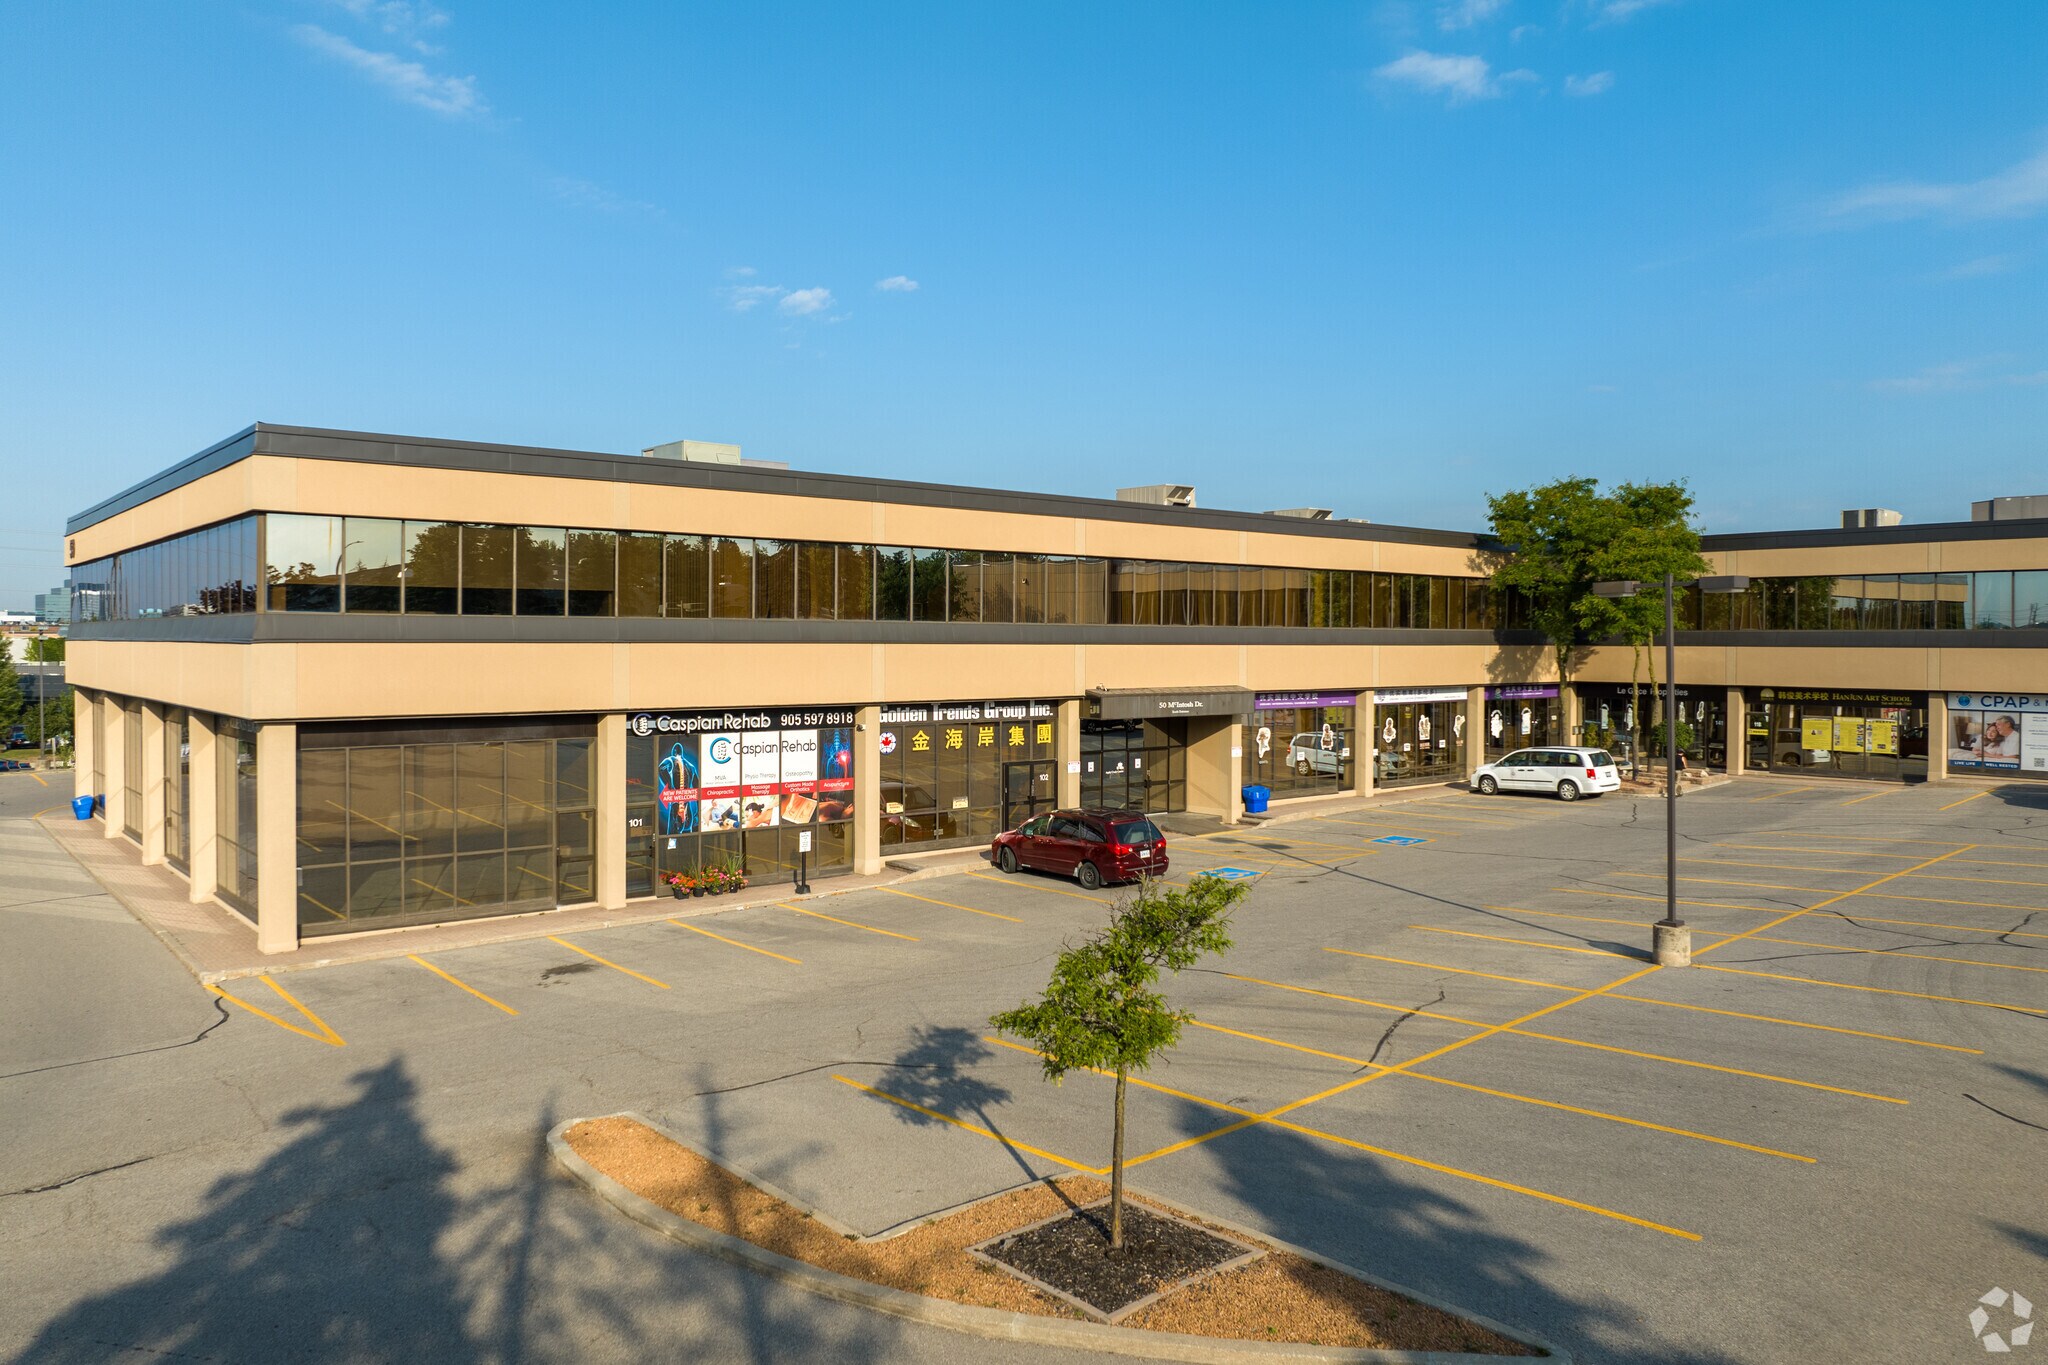
  • Situated in a well-maintained professional office building within Apple Creek Medical & Business Center.
  • Fully air-conditioned space with natural gas heating for comfortable year-round operations.
  • Convenient positioning near Highways 407 and 404 for seamless regional access.
  • Equipped with elevator access for enhanced convenience and accessibility.

All Available Space(1)

Display Rental Rate as

  • Space
  • Size
  • Term
  • Rental Rate
  • Space Use
  • Build-Out
  • Available
  • 1st Floor, Ste 109-110
  • 3,009 SF
  • Negotiable
  • $23.00 CAD/SF/YR $1.92 CAD/SF/MO $69,207 CAD/YR $5,767 CAD/MO
  • Office/Medical
  • Full Build-Out
  • Now
  • Lease rate does not include utilities, property expenses or building services
  • Mostly Open Floor Plan Layout
  • Central Air Conditioning
  • Fully Built-Out as Standard Medical Space
  • Fits 8 - 25 People
  • Wheelchair Accessible
Space Size Term Rental Rate Space Use Build-Out Available
1st Floor, Ste 109-110 3,009 SF Negotiable $23.00 CAD/SF/YR $1.92 CAD/SF/MO $69,207 CAD/YR $5,767 CAD/MO Office/Medical Full Build-Out Now

1st Floor, Ste 109-110

Size
3,009 SF
Term
Negotiable
Rental Rate
$23.00 CAD/SF/YR $1.92 CAD/SF/MO $69,207 CAD/YR $5,767 CAD/MO
Space Use
Office/Medical
Build-Out
Full Build-Out
Available
Now

1st Floor, Ste 109-110

Size 3,009 SF
Term Negotiable
Rental Rate $23.00 CAD/SF/YR
Space Use Office/Medical
Build-Out Full Build-Out
Available Now

  • Lease rate does not include utilities, property expenses or building services
  • Fully Built-Out as Standard Medical Space
  • Mostly Open Floor Plan Layout
  • Fits 8 - 25 People
  • Central Air Conditioning
  • Wheelchair Accessible

Property Overview

The property is located on McIntosh Drive in Markham’s Buttonville community. It is positioned near the intersection of Woodbine Avenue and Apple Creek, with proximity to Highways 407 and 404. The building includes elevator access, forced air heating using natural gas, and municipal water. Zoning designation is Mc2.

  • Air Conditioning

Property Facts

Building Type
Office
Year Built
1988
Building Height
2 Stories
Building Size
65,684 SF
Building Class
B
Typical Floor Size
32,842 SF
Unfinished Ceiling Height
14’
Parking
165 Surface Parking Spaces

Select Tenants

  • Floor
  • Tenant Name
  • Industry
  • 2nd
  • Children's Treatment Network
  • Health Care and Social Assistance
  • 1st
  • Clients' Edge Group
  • Finance and Insurance
  • 1st
  • MediOne Physicians
  • Health Care and Social Assistance
  • 2nd
  • Monarch House
  • Health Care and Social Assistance
  • 2nd
  • National Artists Association
  • -
  • 2nd
  • Newstone Development
  • -
  • 2nd
  • Northwood & Associates Inc.
  • Professional, Scientific, and Technical Services
  • 2nd
  • Sun Life
  • Finance and Insurance
  • 2nd
  • Ultimate Coders
  • Health Care and Social Assistance
  • 1st
  • Well Care Rehab Clinic
  • -
Moderately walkable
60/100
Exceptionally drivable
100/100
Some public transit
50/100
Fairly bikeable
50/100
  • Listing ID: 40663396

  • Date on Market: 2026-04-07

  • Last Updated:

  • Address: 50 McIntosh Dr, Markham, ON L3R 9T3

Link copied
Your LoopNet account has been created!

Please Share Your Feedback

We welcome any feedback on how we can improve LoopNet to better serve your needs.
X
{{ getErrorText(feedbackForm.starRating, "rating") }}
255 character limit ({{ remainingChars() }} charactercharacters remainingover)
{{ getErrorText(feedbackForm.msg, "rating") }}
{{ getErrorText(feedbackForm.fname, "first name") }}
{{ getErrorText(feedbackForm.lname, "last name") }}
{{ getErrorText(feedbackForm.phone, "phone number") }}
{{ getErrorText(feedbackForm.phonex, "phone extension") }}
{{ getErrorText(feedbackForm.email, "email address") }}