Log In/Sign Up
Your email has been sent.
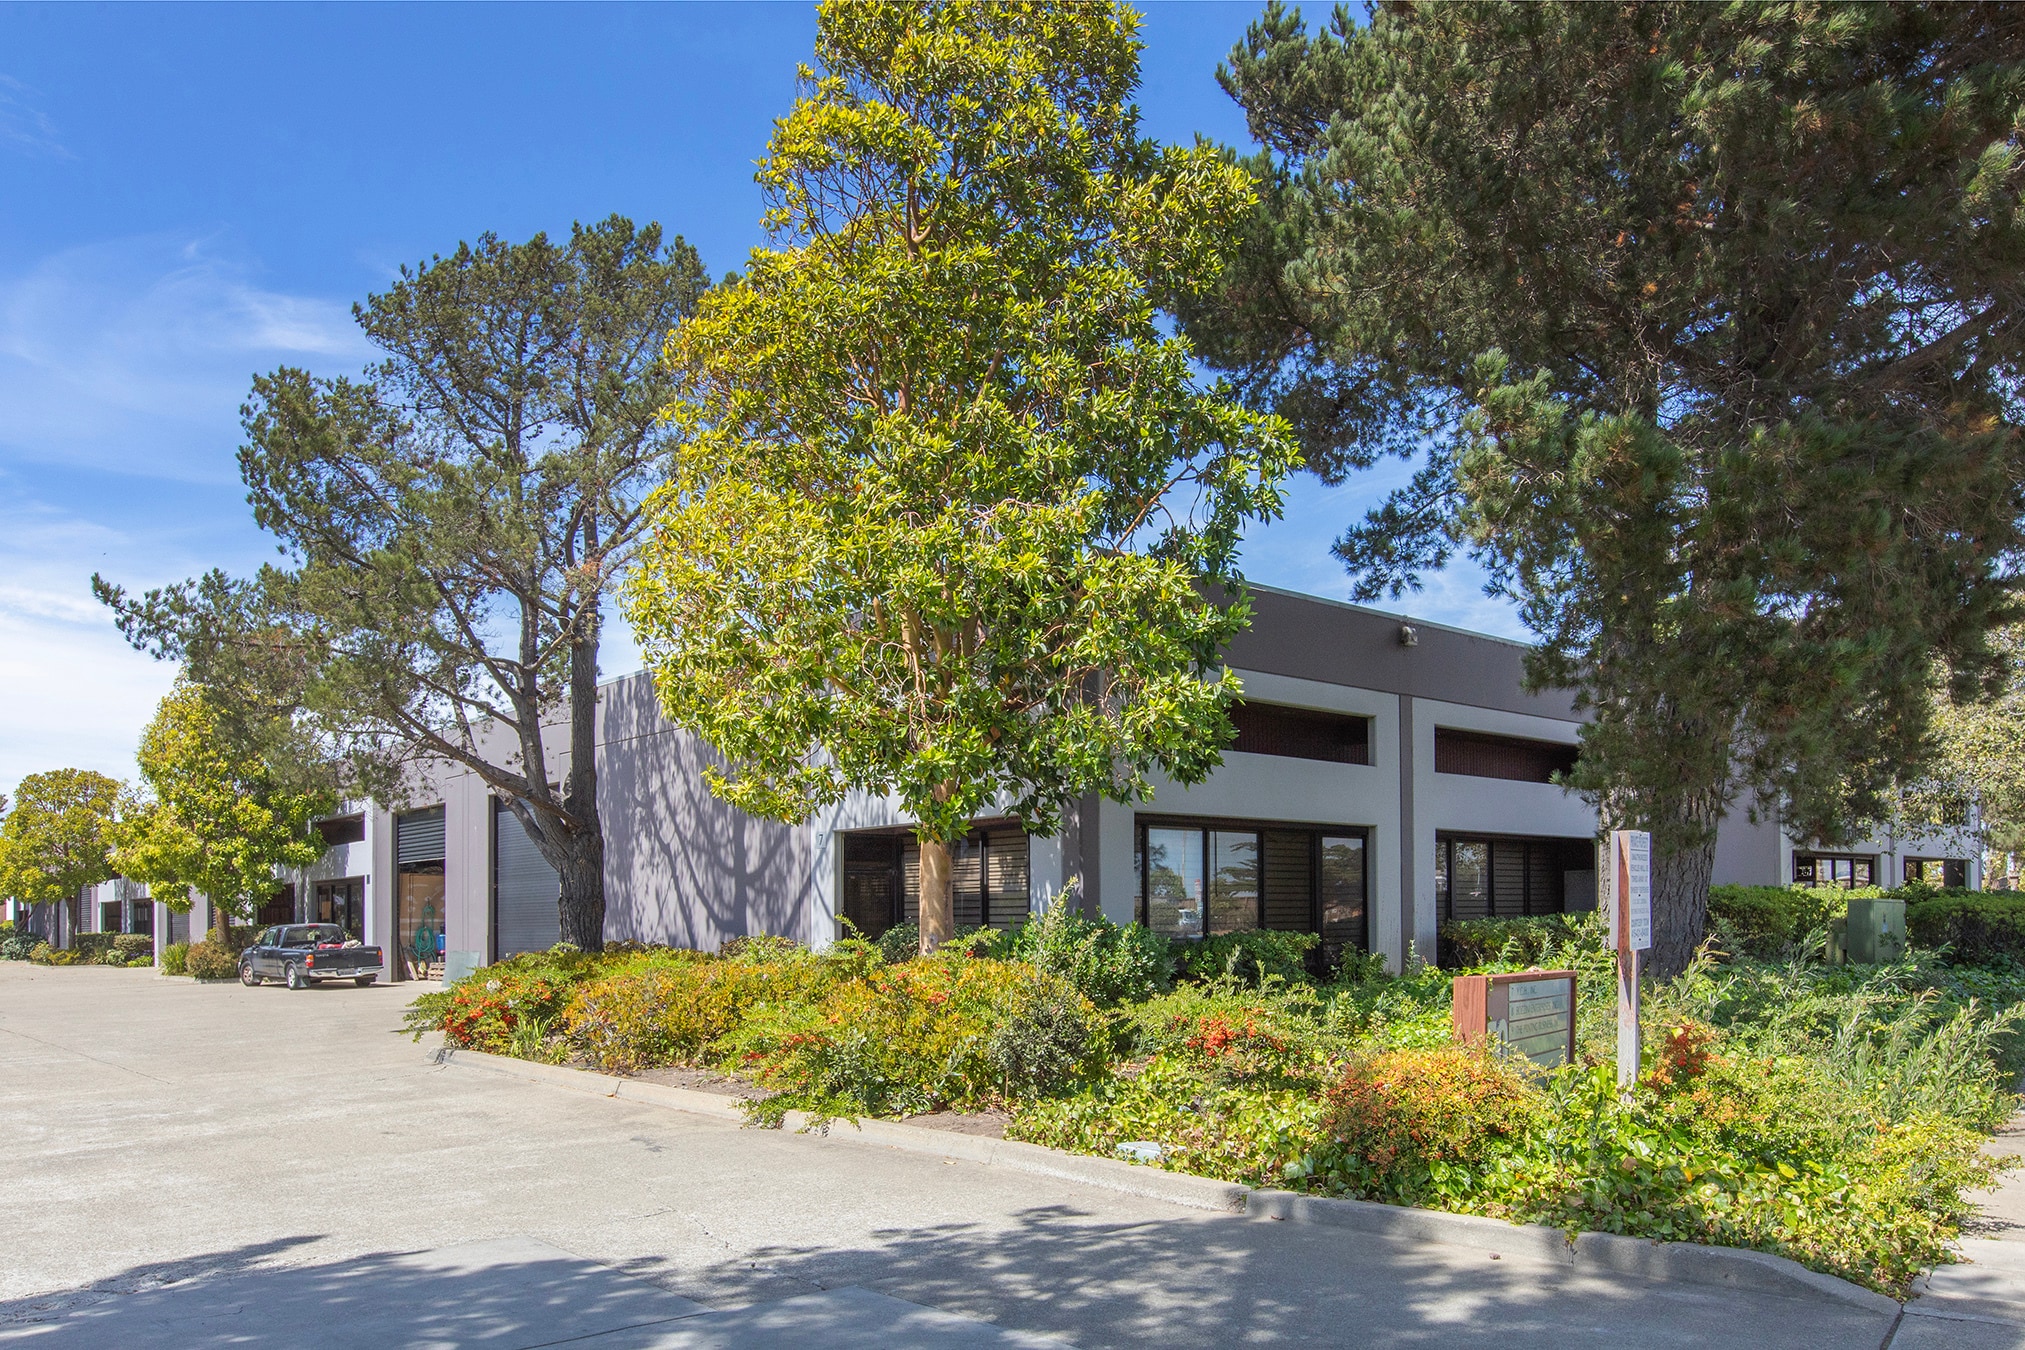
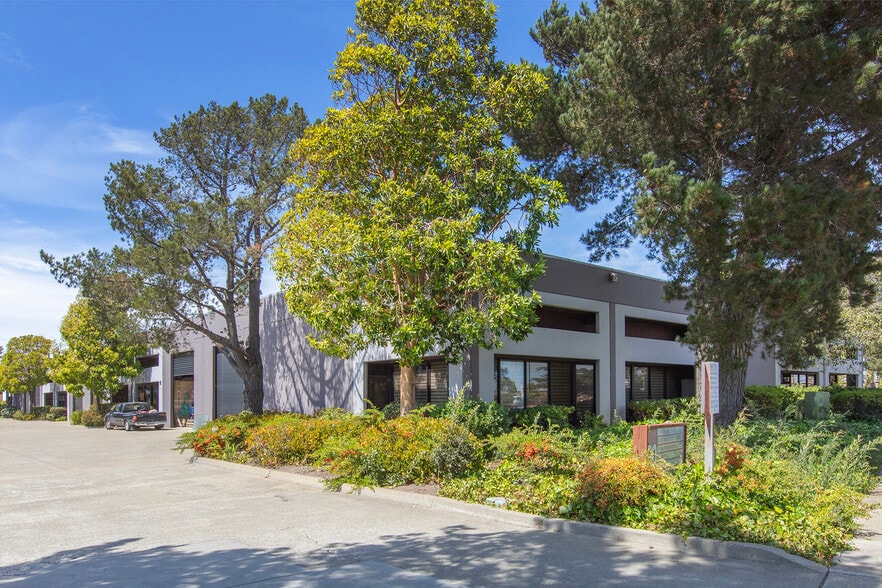
50 Mendell St
San Francisco, CA 94124
Industrial Property For Sale
·
29,070 SF
Investment Highlights
- Suite 11: ± 2,077 SF industrial condominium
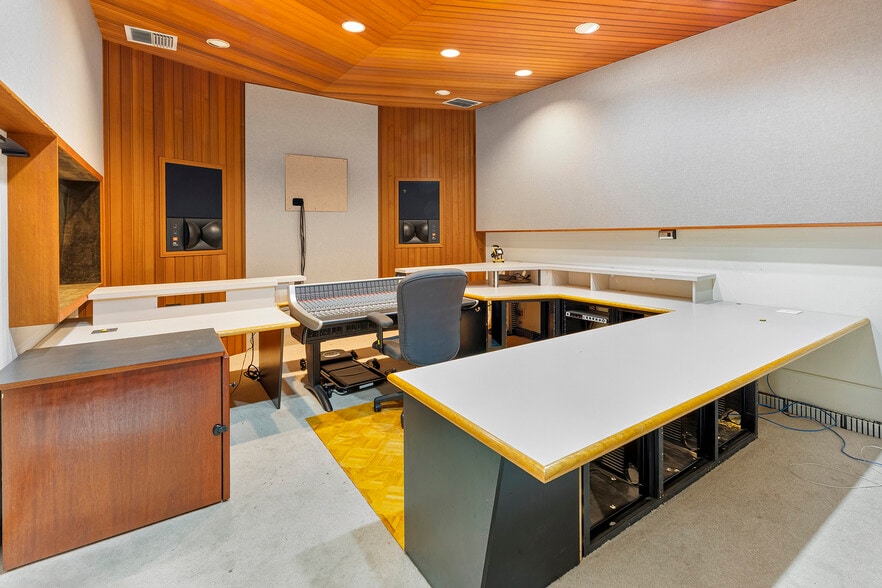
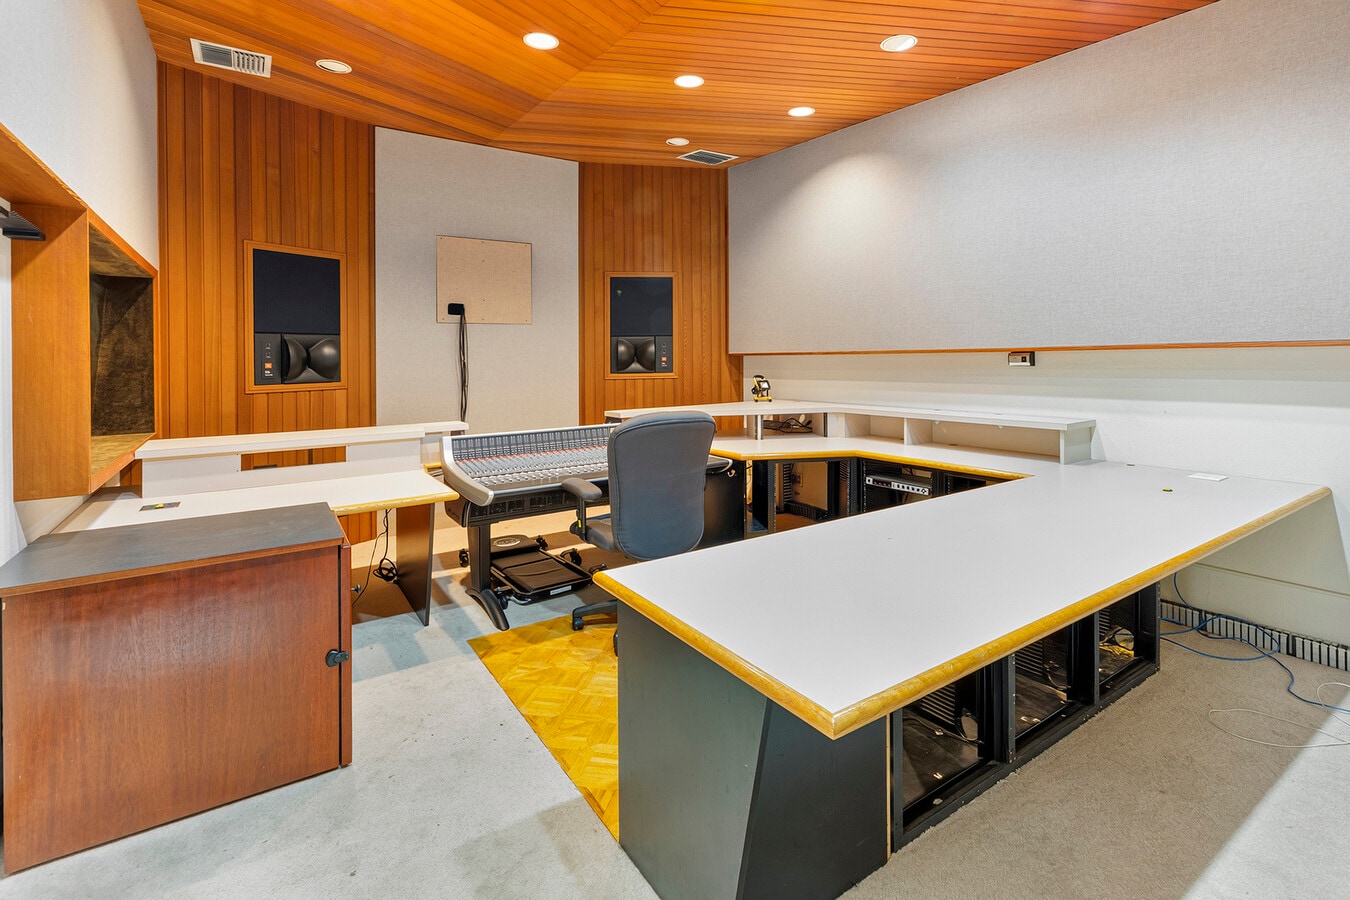
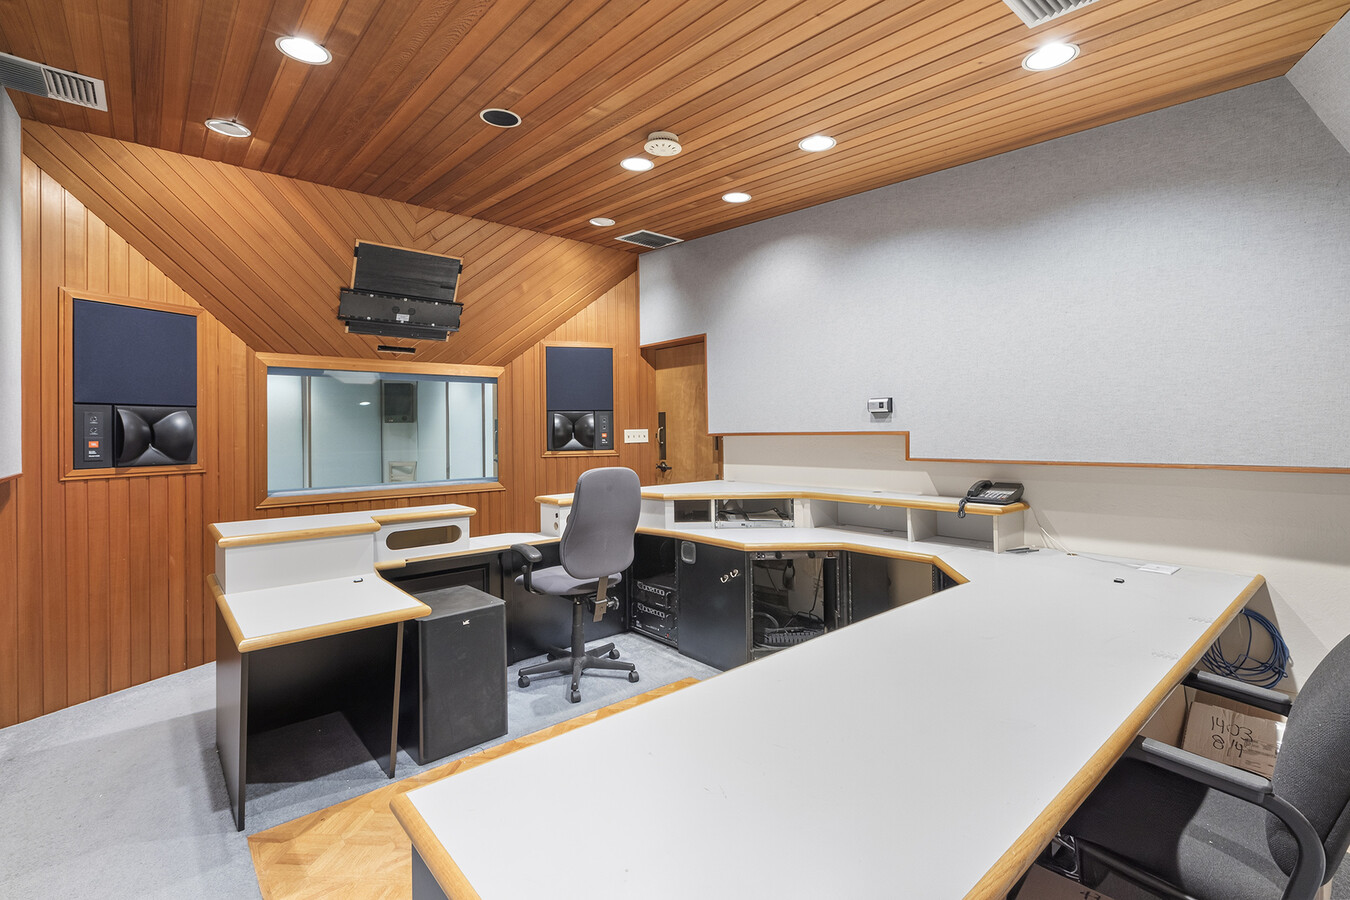
- Two large studios and their connected recoding booths feature floated floors, room-in-room construction, and acoustically treated non parallel walls
- Private grade-level roll-up door plus separate storefront entrance
- Built out as a professional recording studio: two recording studios, control room, sound booth, and a smaller studio used for video color grading
- PDR-2 zoning — Production, Distribution & Repair; supports production, fabrication, studio, and light manufacturing uses
- Owner-user financing eligible — SBA 504 potential
1 Unit Available
- Unit
- Unit Size
- Condo Use
- Price
- NOI
| Sale Type | Investment or Owner User | APN/Parcel ID | 5203-056 |
| No. Parking Spaces | 4 |
| Sale Type | Investment or Owner User |
| No. Parking Spaces | 4 |
| APN/Parcel ID | 5203-056 |
Description
Suite 11: Rare opportunity to own a turnkey creative production facility in San Francisco’s Bayview. This ±2,077 SF industrial condominium was built out and operated as a recording studio: two large studios each comprised of a generously proportioned control room with client/producer desk seating behind the mix position and an adjacent recording booth with view through windows from the connected control room, a third smaller studio without recording booth configured recently for use as a photo/video color grading studio, lounge/dining room, kitchenette, and finished two room front office/reception; four off-street parking spaces. HOA dues are $750 per month.
Sale Notes
Suite 11: Rare opportunity to own a turnkey creative production facility in San Francisco’s Bayview. This ±2,077 SF industrial condominium was built out and operated as a recording studio: two large studios each comprised of a generously proportioned control room with client/producer desk seating behind the mix position and an adjacent recording booth with view through windows from the connected control room, a third smaller studio without recording booth configured recently for use as a photo/video color grading studio, lounge/dining room, kitchenette, and finished two room front office/reception; four off-street parking spaces. HOA dues are $750 per month.
| Unit | Unit Size | Condo Use | Price | NOI |
| Unit 11 | 2,077 SF | Industrial | Upon Request | - |
Unit 11
| Unit Size |
| 2,077 SF |
| Condo Use |
| Industrial |
| Price |
| Upon Request |
| NOI |
| - |
1 of 14
Videos
Matterport 3D Exterior
Matterport 3D Tour
Photos
Street View
Street
Map
Unit 11
| Unit Size | 2,077 SF |
| Condo Use | Industrial |
| Price | Upon Request |
| NOI | - |
| Sale Type | Investment or Owner User |
| No. Parking Spaces | 4 |
| APN/Parcel ID | 5203-056 |
| Description | |
| Suite 11: Rare opportunity to own a turnkey creative production facility in San Francisco’s Bayview. This ±2,077 SF industrial condominium was built out and operated as a recording studio: two large studios each comprised of a generously proportioned control room with client/producer desk seating behind the mix position and an adjacent recording booth with view through windows from the connected control room, a third smaller studio without recording booth configured recently for use as a photo/video color grading studio, lounge/dining room, kitchenette, and finished two room front office/reception; four off-street parking spaces. HOA dues are $750 per month. | |
| Sale Notes | |
| Suite 11: Rare opportunity to own a turnkey creative production facility in San Francisco’s Bayview. This ±2,077 SF industrial condominium was built out and operated as a recording studio: two large studios each comprised of a generously proportioned control room with client/producer desk seating behind the mix position and an adjacent recording booth with view through windows from the connected control room, a third smaller studio without recording booth configured recently for use as a photo/video color grading studio, lounge/dining room, kitchenette, and finished two room front office/reception; four off-street parking spaces. HOA dues are $750 per month. |
Property Facts
The following property facts, amenities, and utilities apply to the entire building. Details for individual condo units may vary and are listed in the unit information above.
| Total Building Size | 29,070 SF | Typical Floor Size | 29,070 SF |
| Property Type | Industrial (Condo) | Year Built | 1982 |
| Property Subtype | Warehouse | Lot Size | 1.70 AC |
| Building Class | C | Parking Ratio | 2.24/1,000 SF |
| Floors | 1 | ||
| Zoning | PDR-2 - Public Development | ||
| Total Building Size | 29,070 SF |
| Property Type | Industrial (Condo) |
| Property Subtype | Warehouse |
| Building Class | C |
| Floors | 1 |
| Typical Floor Size | 29,070 SF |
| Year Built | 1982 |
| Lot Size | 1.70 AC |
| Parking Ratio | 2.24/1,000 SF |
| Zoning | PDR-2 - Public Development |
Amenities
- Floor Drains
- Skylights
Utilities
- Water - City Water
- Sewer - City Sewer
1 of 9
Videos
Matterport 3D Exterior
Matterport 3D Tour
Photos
Street View
Street
Map