Your email has been sent.
50 Niagara St 2,592 - 26,259 SF of Space Available in St Catharines, ON L2R 4L1
Highlights
- Located in the St. Catharines Downtown Core with direct access to Niagara Street.
- Quick access to the QEW via the nearby Niagara Street interchange.
- Flexible M3-H1 zoning permits a wide range of commercial and institutional uses.
Features
All Available Spaces(5)
Display Rental Rate as
- Space
- Size
- Term
- Rental Rate
- Space Use
- Build-Out
- Available


$10.00/SF GROSS LEASE + HST + Utilities Water included in rent provided Tenant is not using it as part of business process Optional Charge: $20/Month for sleeve in Pylon Sign use.
- Listed rate may not include certain utilities, building services and property expenses
- 6 Private Offices
- 3 to 6 individual offices
- Mostly Open Floor Plan Layout
- Kitchen
- 2 washrooms
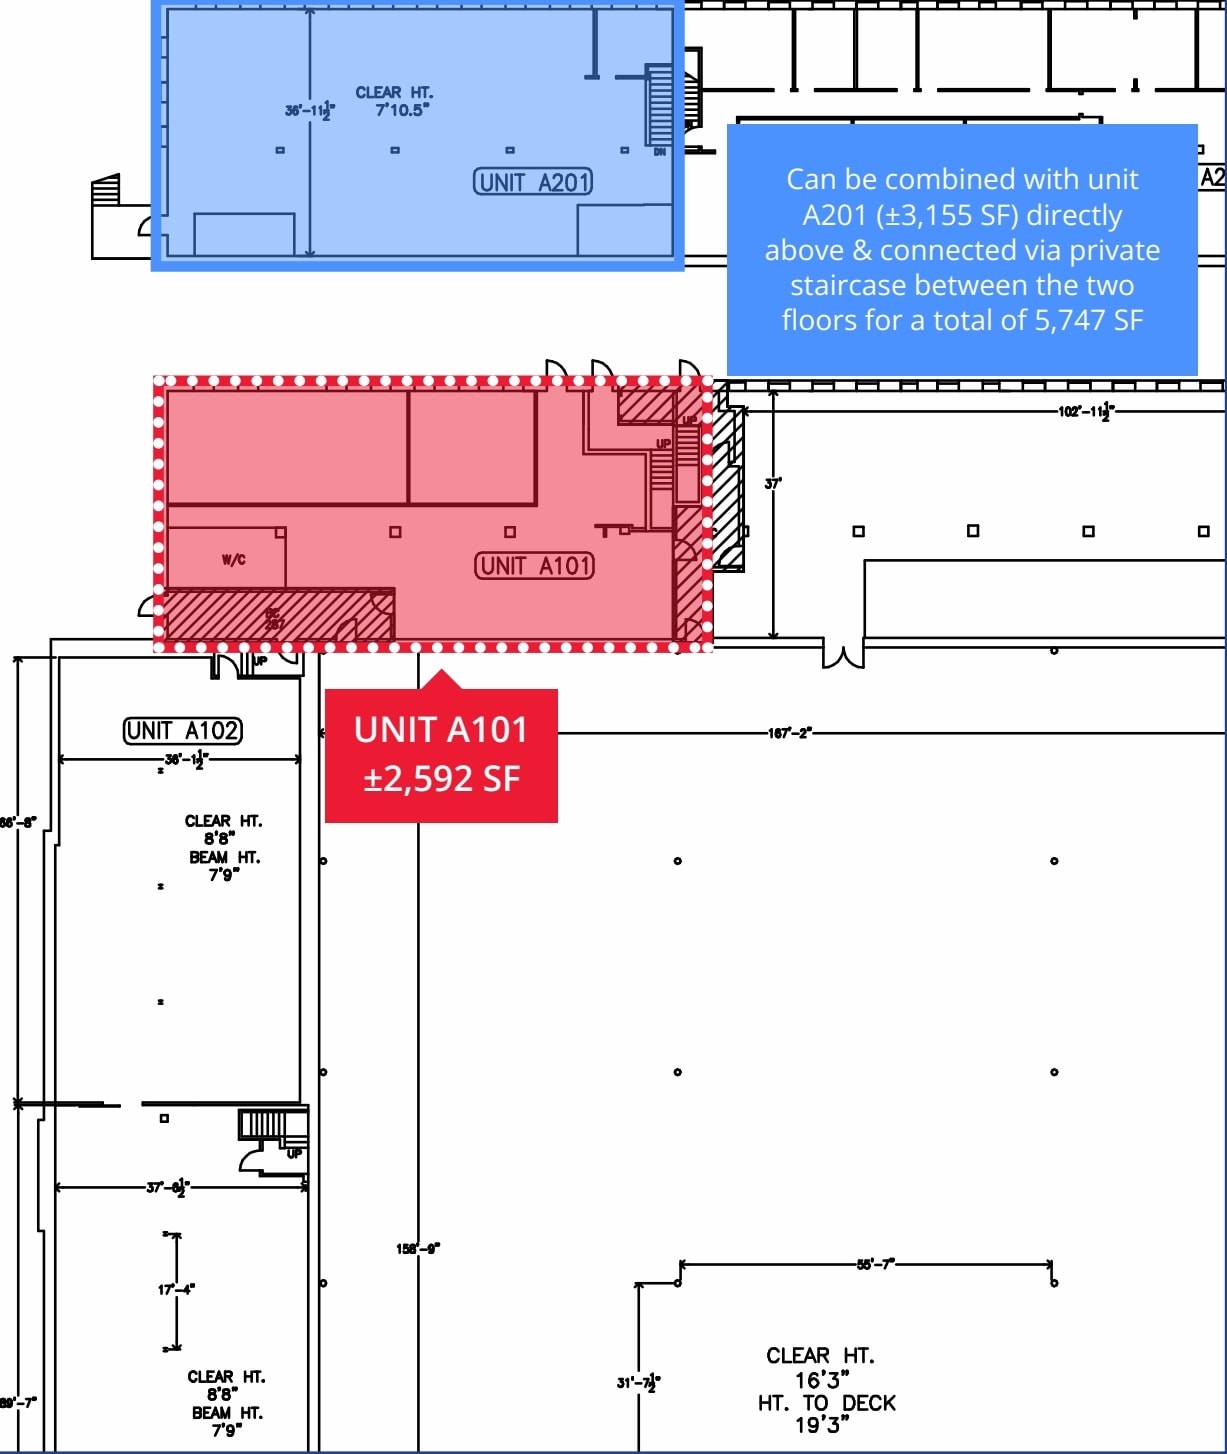


Can be combined with unit A201 (±3,155 SF) directly above & connected via private staircase between the two floors for a total of 5,747 SF $10.00/SF GROSS LEASE + HST + Utilities Water included in rent provided Tenant is not using it as part of business process Optional Charge: $20/Month for sleeve in Pylon Sign use.
- Listed rate may not include certain utilities, building services and property expenses
- Can be combined with additional space(s) for up to 5,747 SF of adjacent space
- Partially Built-Out as Standard Office
- Ground floor unit including washrooms
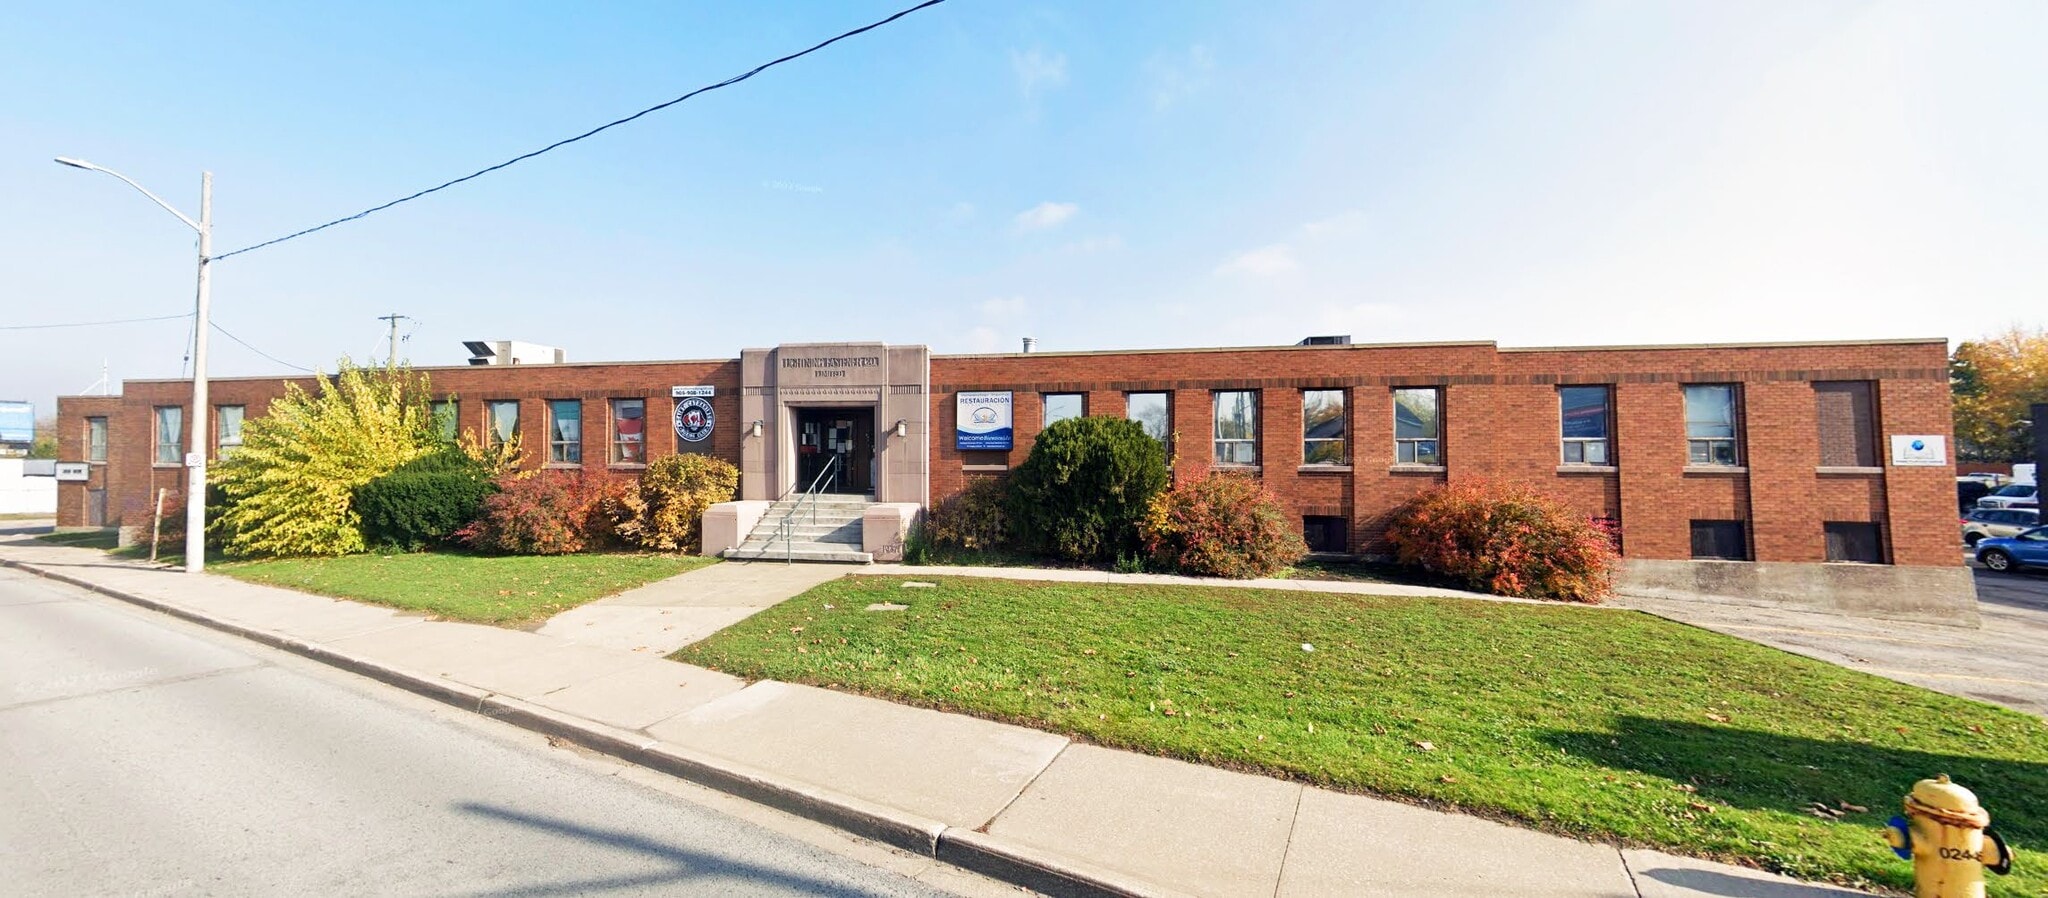


$2,500/Month Gross Lease + HST + Utilities (Water included in rent provided Tenant is not using it as part of business process)
- Listed rate may not include certain utilities, building services and property expenses
- Suitable for storage
- Beneath A202 and A203
$12.00/SF GROSS LEASE + HST + Utilities (Water included in rent provided Tenant is not using it as part of business process)
- Listed rate may not include certain utilities, building services and property expenses
- ONE New 18’ x 16’ Drive-in overhead door
- ONE 12’ x 14’ Drive-in overhead door
- 4 support beams
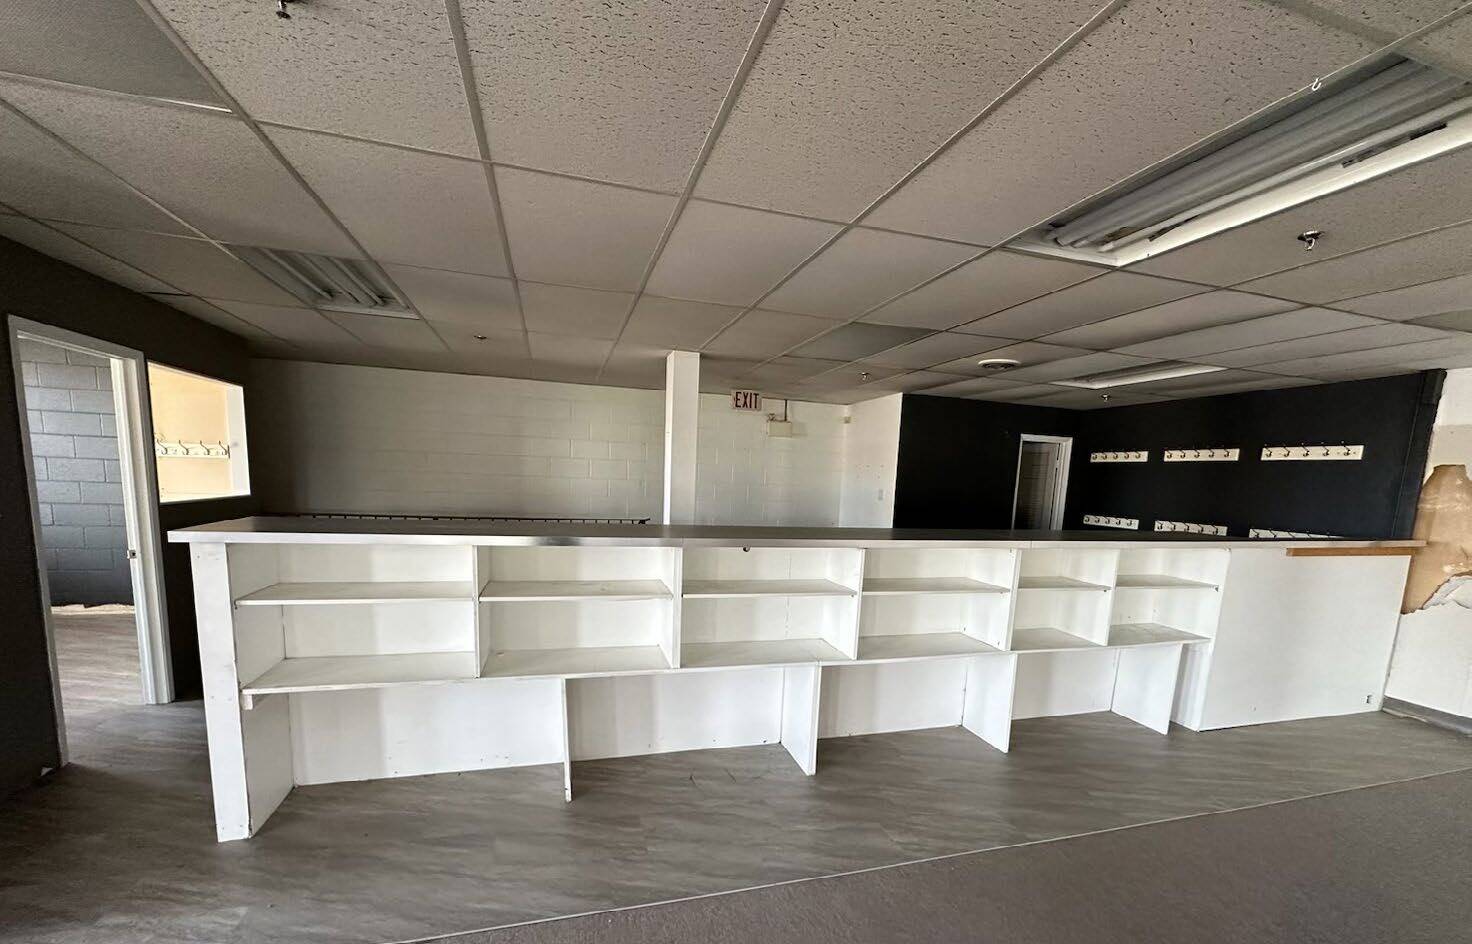


Can be combined with unit A101 (±2,592 SF) directly below & connected via private staircase between the two floors for a total of 5,747 SF.
- Listed rate may not include certain utilities, building services and property expenses
- Open Floor Plan Layout
- Open concept unit on second floor
- Partially Built-Out as Standard Office
- Can be combined with additional space(s) for up to 5,747 SF of adjacent space
- Very functional space for a variety of uses
| Space | Size | Term | Rental Rate | Space Use | Build-Out | Available |
| Ground, Ste A100 | 4,021 SF | Negotiable | $10.00 CAD/SF/YR $0.83 CAD/SF/MO $40,210 CAD/YR $3,351 CAD/MO | Office | Partial Build-Out | 30 Days |
| Ground, Ste A101 | 2,592 SF | Negotiable | $10.00 CAD/SF/YR $0.83 CAD/SF/MO $25,920 CAD/YR $2,160 CAD/MO | Office | Partial Build-Out | 30 Days |
| Ground, Ste A102 & 103 | 6,416 SF | Negotiable | $4.68 CAD/SF/YR $0.39 CAD/SF/MO $30,027 CAD/YR $2,502 CAD/MO | Office | - | 30 Days |
| Ground - C01 | 10,075 SF | Negotiable | $12.00 CAD/SF/YR $1.00 CAD/SF/MO $120,900 CAD/YR $10,075 CAD/MO | Industrial | - | 30 Days |
| 2nd Floor, Ste A201 | 3,155 SF | Negotiable | $10.00 CAD/SF/YR $0.83 CAD/SF/MO $31,550 CAD/YR $2,629 CAD/MO | Office | Partial Build-Out | 30 Days |
Ground, Ste A100
| Size |
| 4,021 SF |
| Term |
| Negotiable |
| Rental Rate |
| $10.00 CAD/SF/YR $0.83 CAD/SF/MO $40,210 CAD/YR $3,351 CAD/MO |
| Space Use |
| Office |
| Build-Out |
| Partial Build-Out |
| Available |
| 30 Days |
Ground, Ste A101
| Size |
| 2,592 SF |
| Term |
| Negotiable |
| Rental Rate |
| $10.00 CAD/SF/YR $0.83 CAD/SF/MO $25,920 CAD/YR $2,160 CAD/MO |
| Space Use |
| Office |
| Build-Out |
| Partial Build-Out |
| Available |
| 30 Days |
Ground, Ste A102 & 103
| Size |
| 6,416 SF |
| Term |
| Negotiable |
| Rental Rate |
| $4.68 CAD/SF/YR $0.39 CAD/SF/MO $30,027 CAD/YR $2,502 CAD/MO |
| Space Use |
| Office |
| Build-Out |
| - |
| Available |
| 30 Days |
Ground - C01
| Size |
| 10,075 SF |
| Term |
| Negotiable |
| Rental Rate |
| $12.00 CAD/SF/YR $1.00 CAD/SF/MO $120,900 CAD/YR $10,075 CAD/MO |
| Space Use |
| Industrial |
| Build-Out |
| - |
| Available |
| 30 Days |
2nd Floor, Ste A201
| Size |
| 3,155 SF |
| Term |
| Negotiable |
| Rental Rate |
| $10.00 CAD/SF/YR $0.83 CAD/SF/MO $31,550 CAD/YR $2,629 CAD/MO |
| Space Use |
| Office |
| Build-Out |
| Partial Build-Out |
| Available |
| 30 Days |
Ground, Ste A100
| Size | 4,021 SF |
| Term | Negotiable |
| Rental Rate | $10.00 CAD/SF/YR |
| Space Use | Office |
| Build-Out | Partial Build-Out |
| Available | 30 Days |
$10.00/SF GROSS LEASE + HST + Utilities Water included in rent provided Tenant is not using it as part of business process Optional Charge: $20/Month for sleeve in Pylon Sign use.
- Listed rate may not include certain utilities, building services and property expenses
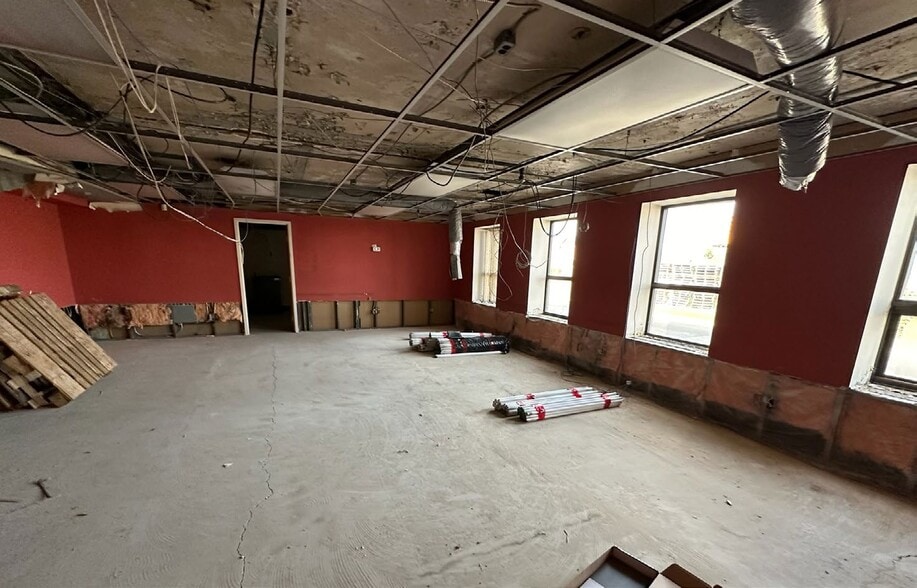
- Mostly Open Floor Plan Layout
- 6 Private Offices
- Kitchen
- 3 to 6 individual offices
- 2 washrooms
Ground, Ste A101
| Size | 2,592 SF |
| Term | Negotiable |
| Rental Rate | $10.00 CAD/SF/YR |
| Space Use | Office |
| Build-Out | Partial Build-Out |
| Available | 30 Days |
Can be combined with unit A201 (±3,155 SF) directly above & connected via private staircase between the two floors for a total of 5,747 SF $10.00/SF GROSS LEASE + HST + Utilities Water included in rent provided Tenant is not using it as part of business process Optional Charge: $20/Month for sleeve in Pylon Sign use.
- Listed rate may not include certain utilities, building services and property expenses
- Partially Built-Out as Standard Office
- Can be combined with additional space(s) for up to 5,747 SF of adjacent space
- Ground floor unit including washrooms
Ground, Ste A102 & 103
| Size | 6,416 SF |
| Term | Negotiable |
| Rental Rate | $4.68 CAD/SF/YR |
| Space Use | Office |
| Build-Out | - |
| Available | 30 Days |
$2,500/Month Gross Lease + HST + Utilities (Water included in rent provided Tenant is not using it as part of business process)
- Listed rate may not include certain utilities, building services and property expenses
- Beneath A202 and A203
- Suitable for storage
Ground - C01
| Size | 10,075 SF |
| Term | Negotiable |
| Rental Rate | $12.00 CAD/SF/YR |
| Space Use | Industrial |
| Build-Out | - |
| Available | 30 Days |
$12.00/SF GROSS LEASE + HST + Utilities (Water included in rent provided Tenant is not using it as part of business process)
- Listed rate may not include certain utilities, building services and property expenses
- ONE 12’ x 14’ Drive-in overhead door
- ONE New 18’ x 16’ Drive-in overhead door
- 4 support beams
2nd Floor, Ste A201
| Size | 3,155 SF |
| Term | Negotiable |
| Rental Rate | $10.00 CAD/SF/YR |
| Space Use | Office |
| Build-Out | Partial Build-Out |
| Available | 30 Days |
Can be combined with unit A101 (±2,592 SF) directly below & connected via private staircase between the two floors for a total of 5,747 SF.
- Listed rate may not include certain utilities, building services and property expenses
- Partially Built-Out as Standard Office
- Open Floor Plan Layout
- Can be combined with additional space(s) for up to 5,747 SF of adjacent space
- Open concept unit on second floor
- Very functional space for a variety of uses
Property Overview
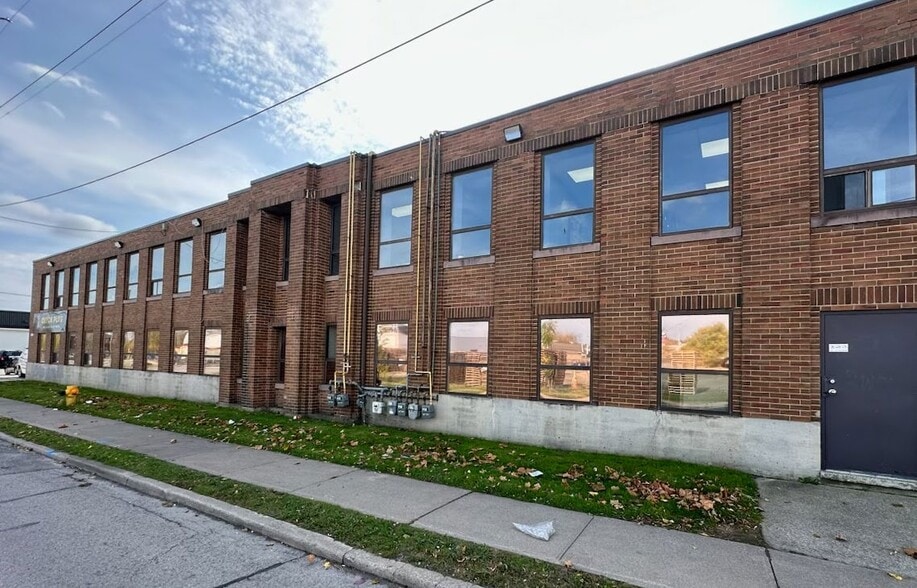
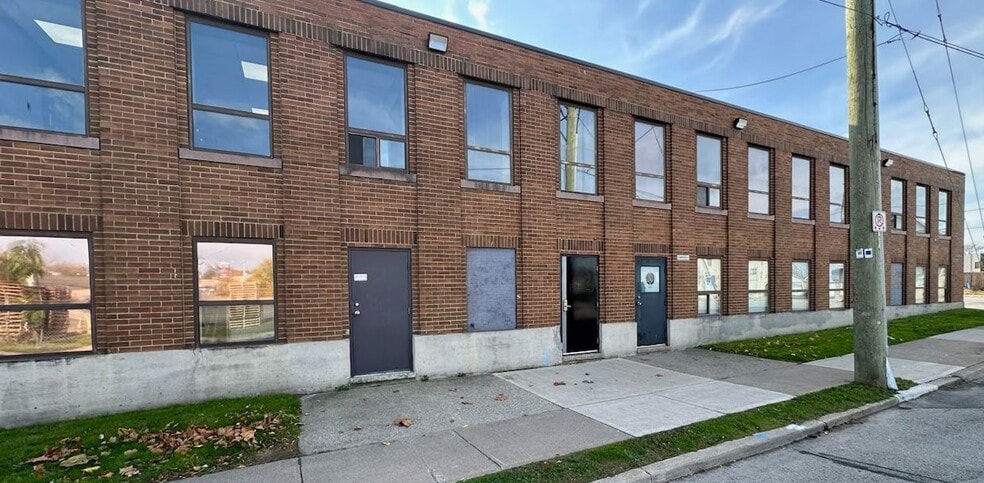
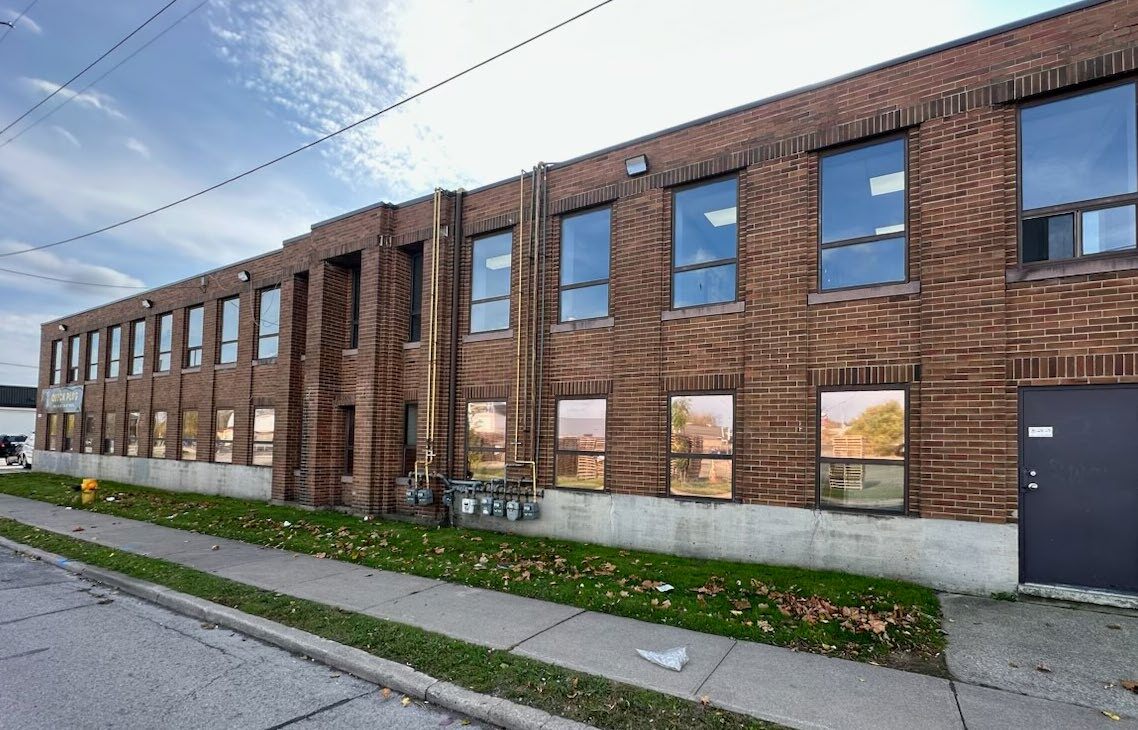
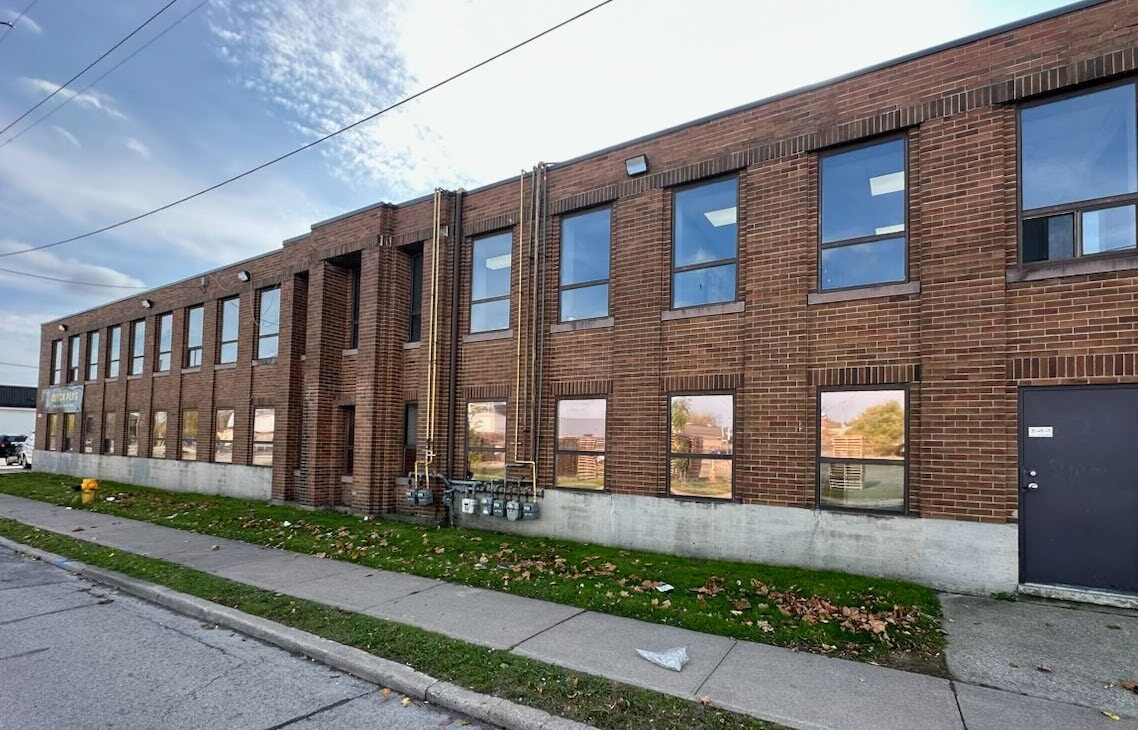
50 Niagara Street is a multi-tenant mixed-use commercial property located at the southeast corner of Niagara Street and Davidson Street in Downtown St. Catharines. The property offers convenient access to the QEW via the nearby Niagara Street interchange and benefits from a central location surrounded by commercial, service, retail, and institutional uses. Zoned M3-H1 High Density Mixed Use, the property supports a broad range of permitted uses including office, retail, recreation, service commercial, educational, hospitality, healthcare, and assembly-related uses. The plaza features pylon signage opportunities, multiple points of access, and a variety of tenancy configurations within the building. Its downtown setting provides connectivity to surrounding neighborhoods, businesses, and community amenities while maintaining excellent exposure along Niagara Street. The property's flexible zoning and established mixed-use environment create opportunities for a wide range of occupiers seeking a well-located commercial address in St. Catharines.
Manufacturing Facility Facts
Select Tenants
- Floor
- Tenant Name
- Industry
- GRND
- CrossFit
- Arts, Entertainment, and Recreation
- GRND
- The HVAC Service
- -


Presented by

50 Niagara St
Hmm, there seems to have been an error sending your message. Please try again.
Thanks! Your message was sent.