Your email has been sent.
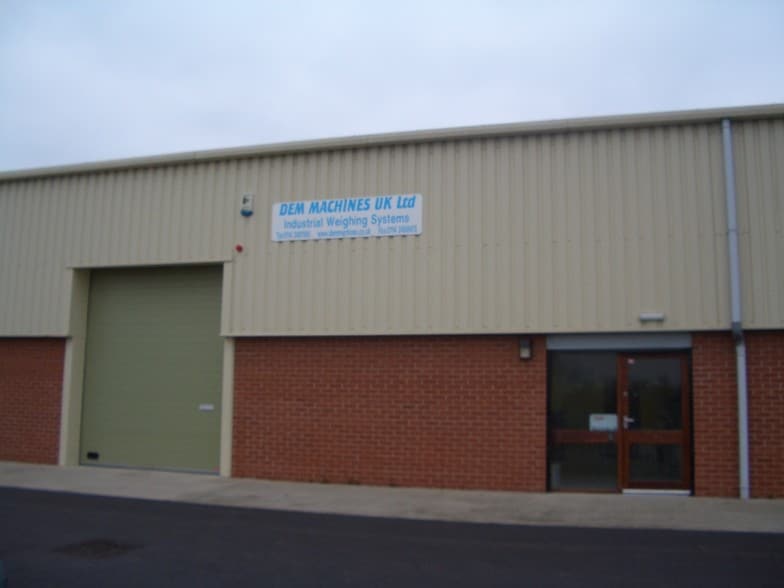
50 Rother Valley Way 1,222 - 3,546 SF of Industrial Space Available in Sheffield S20 3RW
Highlights
- Established industrial estate location
- Secure yard and parking provision
- Strong connectivity to M1 motorway
Features
All Available Spaces(2)
Display Rental Rate as
- Space
- Size
- Term
- Rental Rate
- Space Use
- Build-Out
- Available
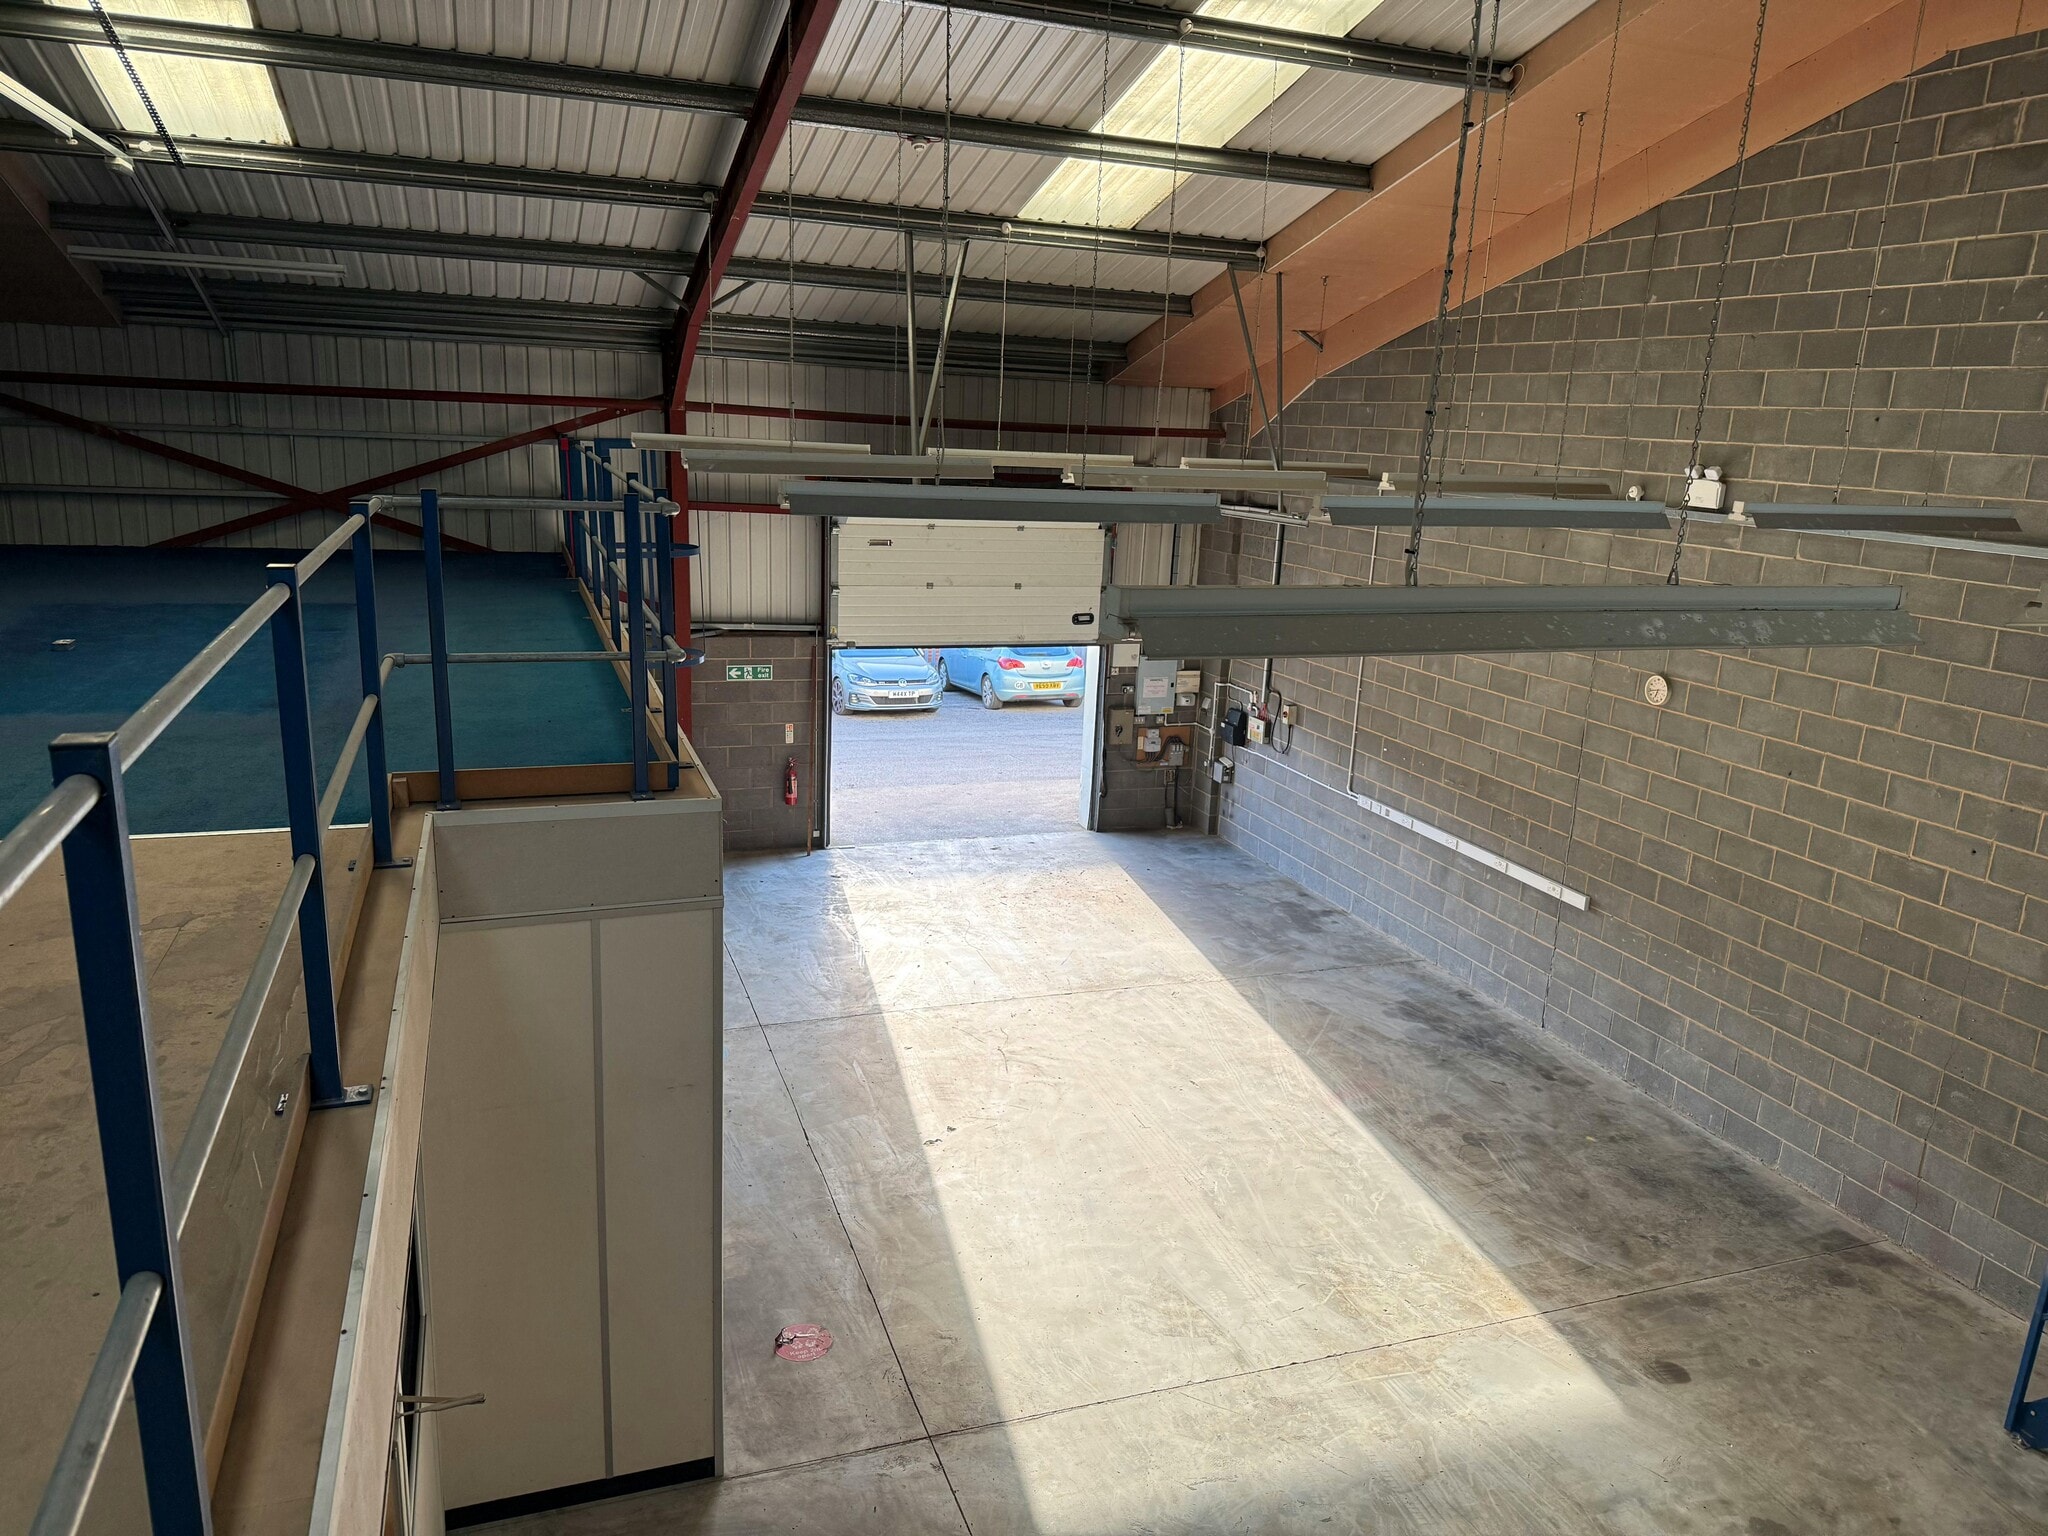


The unit provides a mid-terrace industrial/warehouse space arranged over a ground floor with additional mezzanine accommodation. The ground floor comprises a warehouse area with polished concrete flooring and LED lighting, together with an office and reception area positioned beneath a steel mezzanine, which offers further storage or workspace. The unit includes WC facilities and a kitchenette to the rear, along with three-phase power supply supporting a range of industrial or workshop uses.
- Use Class: E
- Security System
- Automatic Blinds
- Smoke Detector
- LED lighting and 3-phase power
- Can be combined with additional space(s) for up to 3,546 SF of adjacent space
- Secure Storage
- Yard
- Ground floor warehouse with mezzanine
- Office, WC and kitchenette included
The unit provides a mid-terrace industrial/warehouse space arranged over a ground floor with additional mezzanine accommodation. The ground floor comprises a warehouse area with polished concrete flooring and LED lighting, together with an office and reception area positioned beneath a steel mezzanine, which offers further storage or workspace. The unit includes WC facilities and a kitchenette to the rear, along with three-phase power supply supporting a range of industrial or workshop uses.
- Use Class: E
- Security System
- Automatic Blinds
- Smoke Detector
- LED lighting and 3-phase power
- Can be combined with additional space(s) for up to 3,546 SF of adjacent space
- Secure Storage
- Yard
- Ground floor warehouse with mezzanine
- Office, WC and kitchenette included
| Space | Size | Term | Rental Rate | Space Use | Build-Out | Available |
| Ground | 2,324 SF | Negotiable | $14.49 CAD/SF/YR $1.21 CAD/SF/MO $33,681 CAD/YR $2,807 CAD/MO | Industrial | Partial Build-Out | Now |
| Mezzanine | 1,222 SF | Negotiable | $14.49 CAD/SF/YR $1.21 CAD/SF/MO $17,710 CAD/YR $1,476 CAD/MO | Industrial | Partial Build-Out | Now |
Ground
| Size |
| 2,324 SF |
| Term |
| Negotiable |
| Rental Rate |
| $14.49 CAD/SF/YR $1.21 CAD/SF/MO $33,681 CAD/YR $2,807 CAD/MO |
| Space Use |
| Industrial |
| Build-Out |
| Partial Build-Out |
| Available |
| Now |
Mezzanine
| Size |
| 1,222 SF |
| Term |
| Negotiable |
| Rental Rate |
| $14.49 CAD/SF/YR $1.21 CAD/SF/MO $17,710 CAD/YR $1,476 CAD/MO |
| Space Use |
| Industrial |
| Build-Out |
| Partial Build-Out |
| Available |
| Now |
Ground
| Size | 2,324 SF |
| Term | Negotiable |
| Rental Rate | $14.49 CAD/SF/YR |
| Space Use | Industrial |
| Build-Out | Partial Build-Out |
| Available | Now |
The unit provides a mid-terrace industrial/warehouse space arranged over a ground floor with additional mezzanine accommodation. The ground floor comprises a warehouse area with polished concrete flooring and LED lighting, together with an office and reception area positioned beneath a steel mezzanine, which offers further storage or workspace. The unit includes WC facilities and a kitchenette to the rear, along with three-phase power supply supporting a range of industrial or workshop uses.
- Use Class: E
- Can be combined with additional space(s) for up to 3,546 SF of adjacent space
- Security System
- Secure Storage
- Automatic Blinds
- Yard
- Smoke Detector
- Ground floor warehouse with mezzanine
- LED lighting and 3-phase power
- Office, WC and kitchenette included
Mezzanine
| Size | 1,222 SF |
| Term | Negotiable |
| Rental Rate | $14.49 CAD/SF/YR |
| Space Use | Industrial |
| Build-Out | Partial Build-Out |
| Available | Now |
The unit provides a mid-terrace industrial/warehouse space arranged over a ground floor with additional mezzanine accommodation. The ground floor comprises a warehouse area with polished concrete flooring and LED lighting, together with an office and reception area positioned beneath a steel mezzanine, which offers further storage or workspace. The unit includes WC facilities and a kitchenette to the rear, along with three-phase power supply supporting a range of industrial or workshop uses.
- Use Class: E
- Can be combined with additional space(s) for up to 3,546 SF of adjacent space
- Security System
- Secure Storage
- Automatic Blinds
- Yard
- Smoke Detector
- Ground floor warehouse with mezzanine
- LED lighting and 3-phase power
- Office, WC and kitchenette included
Property Overview
Holbrook Industrial Estate comprises a well-established commercial estate consisting of a series of terraced industrial units of steel portal frame construction with brick and blockwork elevations and profiled metal cladding. The buildings incorporate translucent roof panels providing natural daylight and are arranged around shared access and circulation areas, with secure yard space and parking provision. The estate is located in the Holbrook area to the south-east of Sheffield, benefiting from strong road connections to the A57 and M1 motorway.
Warehouse Facility Facts
Select Tenants
- Floor
- Tenant Name
- Industry
- GRND
- G & L Joinery
- Construction
- Unknown
- Jarvale Construction Ltd
- Construction
- GRND
- ORS Autogas
- Utilities
- Unknown
- Overdrive Repair Services Sheffield Ltd
- Services
- GRND
- Peak Mouldings
- Wholesaler
- Unknown
- Stokes Tiles
- Retailer
- Unknown
- Tiles 4 All
- -
- Unknown
- Webster Technologies Limited
- Manufacturing


Presented by

50 Rother Valley Way
Hmm, there seems to have been an error sending your message. Please try again.
Thanks! Your message was sent.