Your email has been sent.

Portside Towers - Office & Retail 50 Warren Street 1,363 - 12,363 SF of 4-Star Space Available in Jersey City, NJ 07302
Highlights
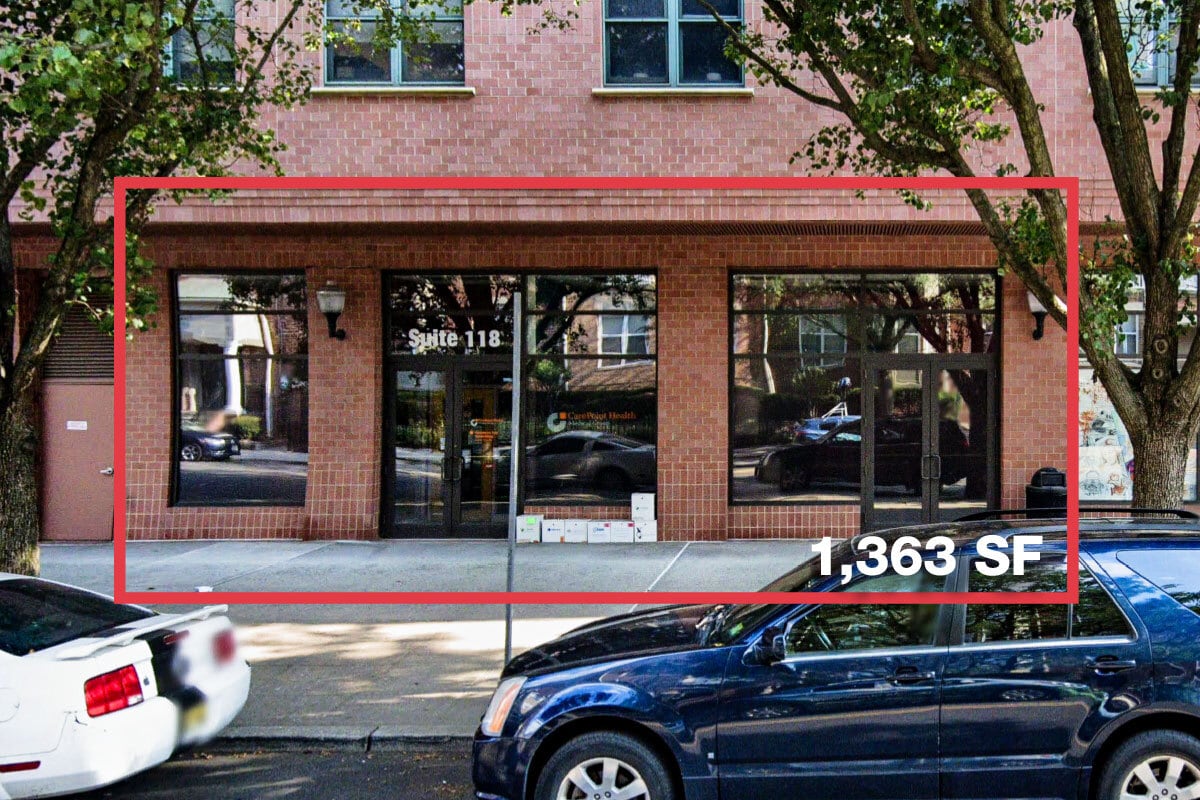
- Suite 118 - Former medical office, ground floor with 4 exam rooms, 2 bathrooms, reception area, loft space for storage, office area, and kitchenette
All Available Spaces(3)
Display Rental Rate as
- Space
- Size
- Term
- Rental Rate
- Space Use
- Build-Out
- Available
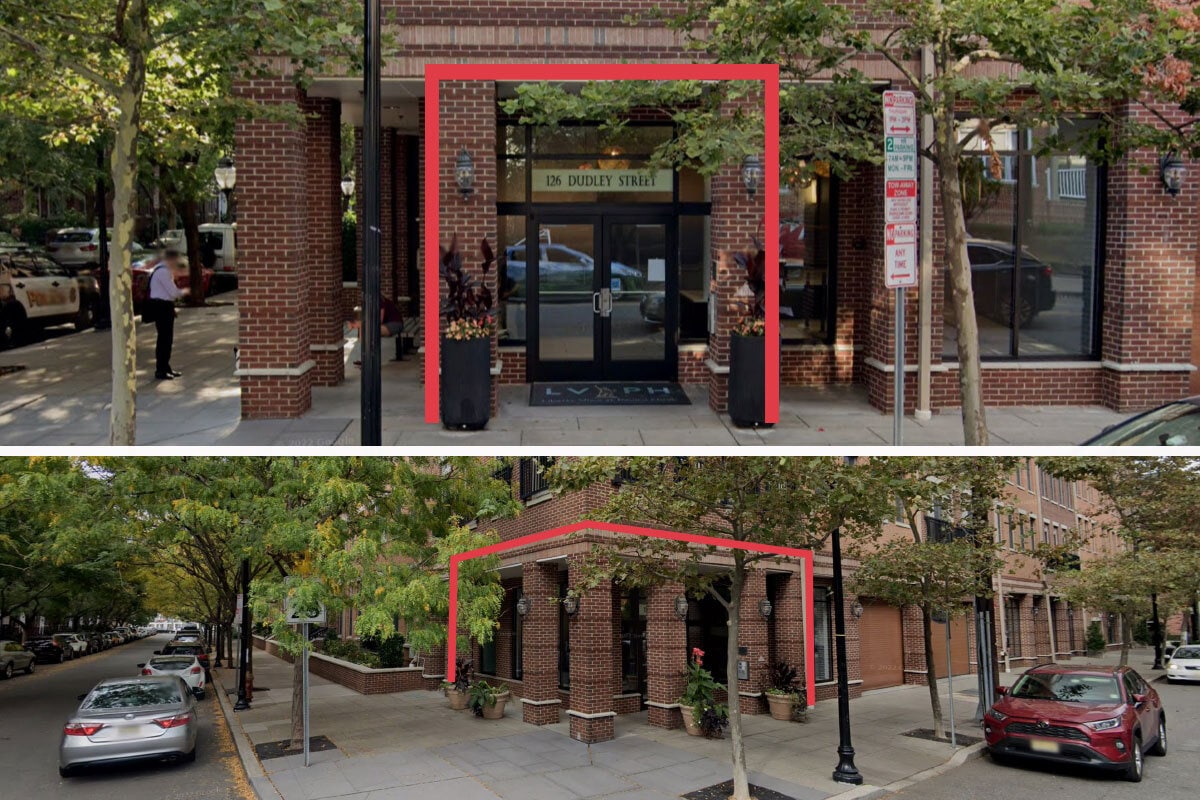

Virtual Office Tour: https://id360.idplans.com/profile/9cfe14f6-5a21-48cf-8a6f-a4b282ed15aa
- Partially Built-Out as Standard Medical Space
- Can be combined with additional space(s) for up to 11,000 SF of adjacent space
- Mostly Open Floor Plan Layout
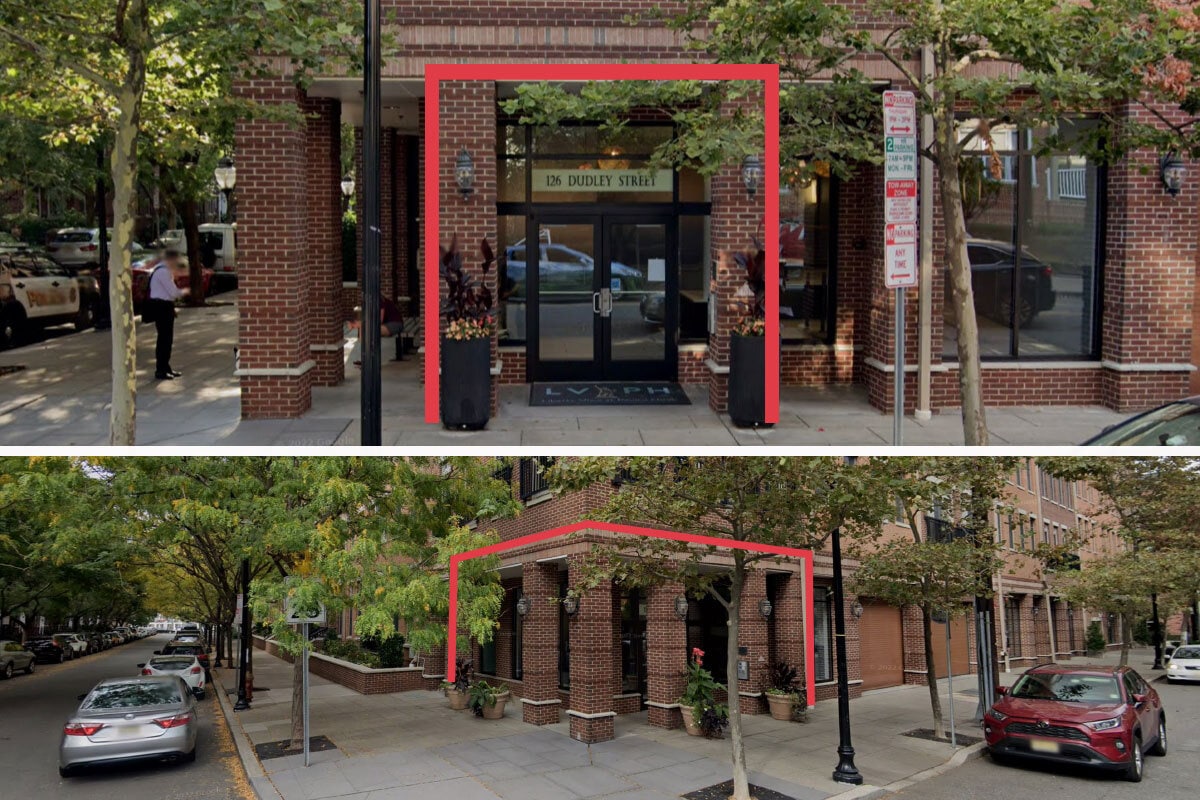

Virtual Office Tour: https://id360.idplans.com/profile/673c286a-e2cc-44ba-9747-32b8e0779540
- Partially Built-Out as Standard Medical Space
- Can be combined with additional space(s) for up to 11,000 SF of adjacent space
- Mostly Open Floor Plan Layout
| Space | Size | Term | Rental Rate | Space Use | Build-Out | Available |
| 1st Floor, Ste 118 | 1,363 SF | Negotiable | Upon Request Upon Request Upon Request Upon Request | Office/Retail | - | Now |
| 2nd Floor | 3,200 SF | Negotiable | Upon Request Upon Request Upon Request Upon Request | Office/Medical | Partial Build-Out | 30 Days |
| 2nd Floor | 7,800 SF | Negotiable | Upon Request Upon Request Upon Request Upon Request | Office/Medical | Partial Build-Out | 30 Days |
1st Floor, Ste 118
| Size |
| 1,363 SF |
| Term |
| Negotiable |
| Rental Rate |
| Upon Request Upon Request Upon Request Upon Request |
| Space Use |
| Office/Retail |
| Build-Out |
| - |
| Available |
| Now |
2nd Floor
| Size |
| 3,200 SF |
| Term |
| Negotiable |
| Rental Rate |
| Upon Request Upon Request Upon Request Upon Request |
| Space Use |
| Office/Medical |
| Build-Out |
| Partial Build-Out |
| Available |
| 30 Days |
2nd Floor
| Size |
| 7,800 SF |
| Term |
| Negotiable |
| Rental Rate |
| Upon Request Upon Request Upon Request Upon Request |
| Space Use |
| Office/Medical |
| Build-Out |
| Partial Build-Out |
| Available |
| 30 Days |
1st Floor, Ste 118
| Size | 1,363 SF |
| Term | Negotiable |
| Rental Rate | Upon Request |
| Space Use | Office/Retail |
| Build-Out | - |
| Available | Now |
2nd Floor
| Size | 3,200 SF |
| Term | Negotiable |
| Rental Rate | Upon Request |
| Space Use | Office/Medical |
| Build-Out | Partial Build-Out |
| Available | 30 Days |
Virtual Office Tour: https://id360.idplans.com/profile/9cfe14f6-5a21-48cf-8a6f-a4b282ed15aa
- Partially Built-Out as Standard Medical Space
- Mostly Open Floor Plan Layout
- Can be combined with additional space(s) for up to 11,000 SF of adjacent space
2nd Floor
| Size | 7,800 SF |
| Term | Negotiable |
| Rental Rate | Upon Request |
| Space Use | Office/Medical |
| Build-Out | Partial Build-Out |
| Available | 30 Days |
Virtual Office Tour: https://id360.idplans.com/profile/673c286a-e2cc-44ba-9747-32b8e0779540
- Partially Built-Out as Standard Medical Space
- Mostly Open Floor Plan Layout
- Can be combined with additional space(s) for up to 11,000 SF of adjacent space
Property Overview
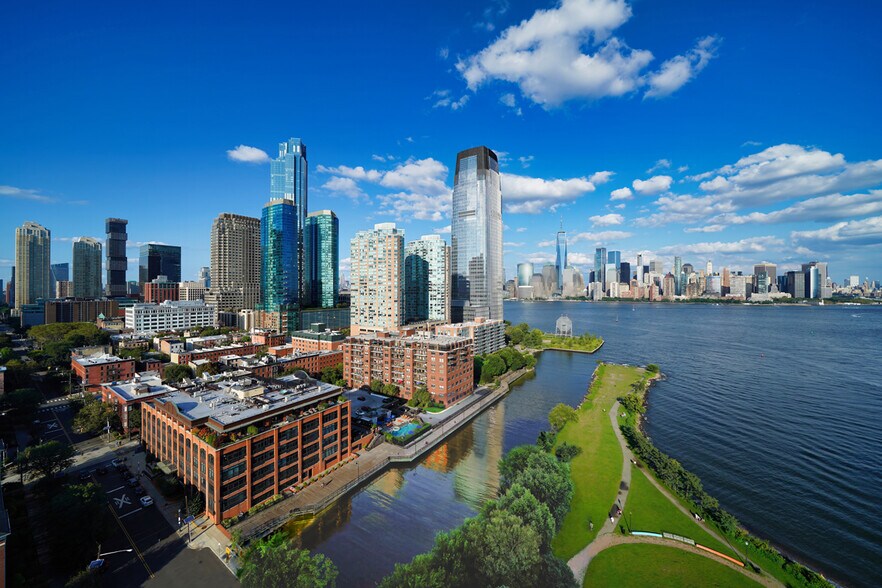
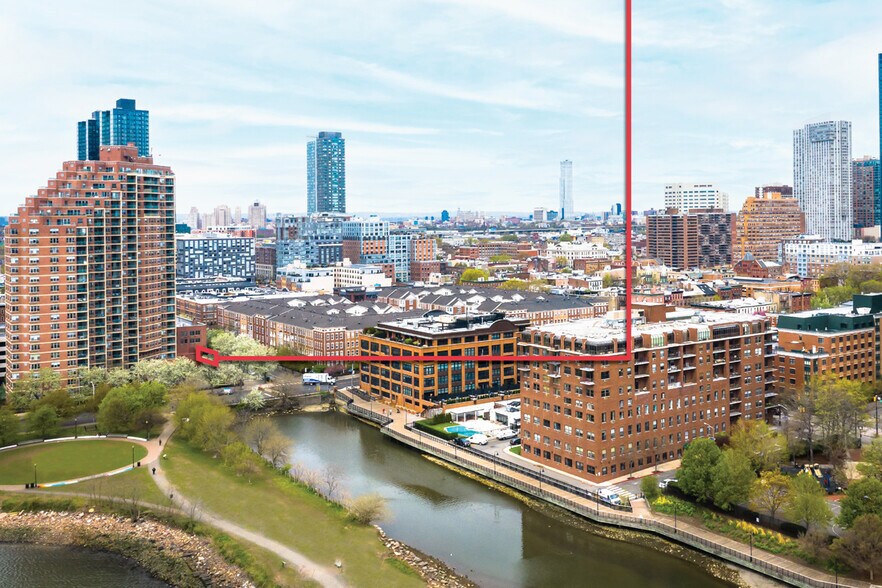
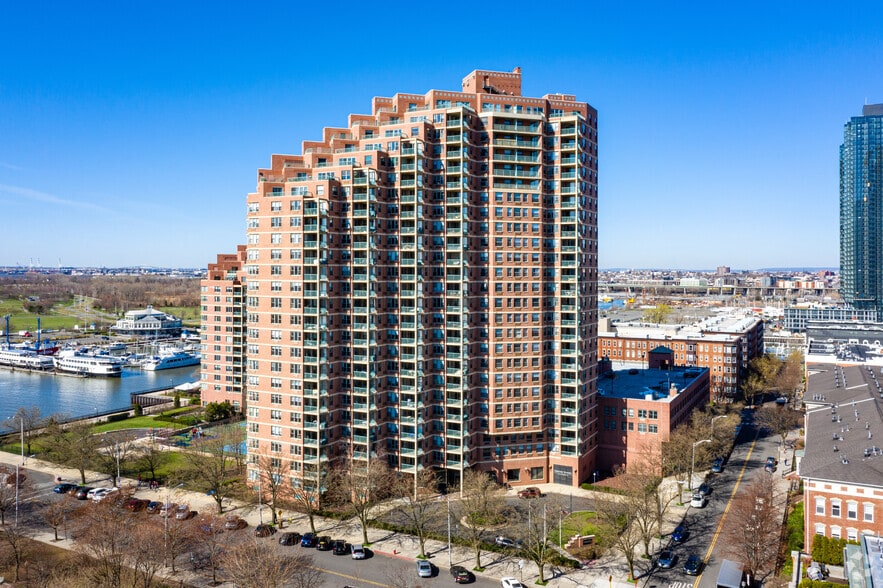
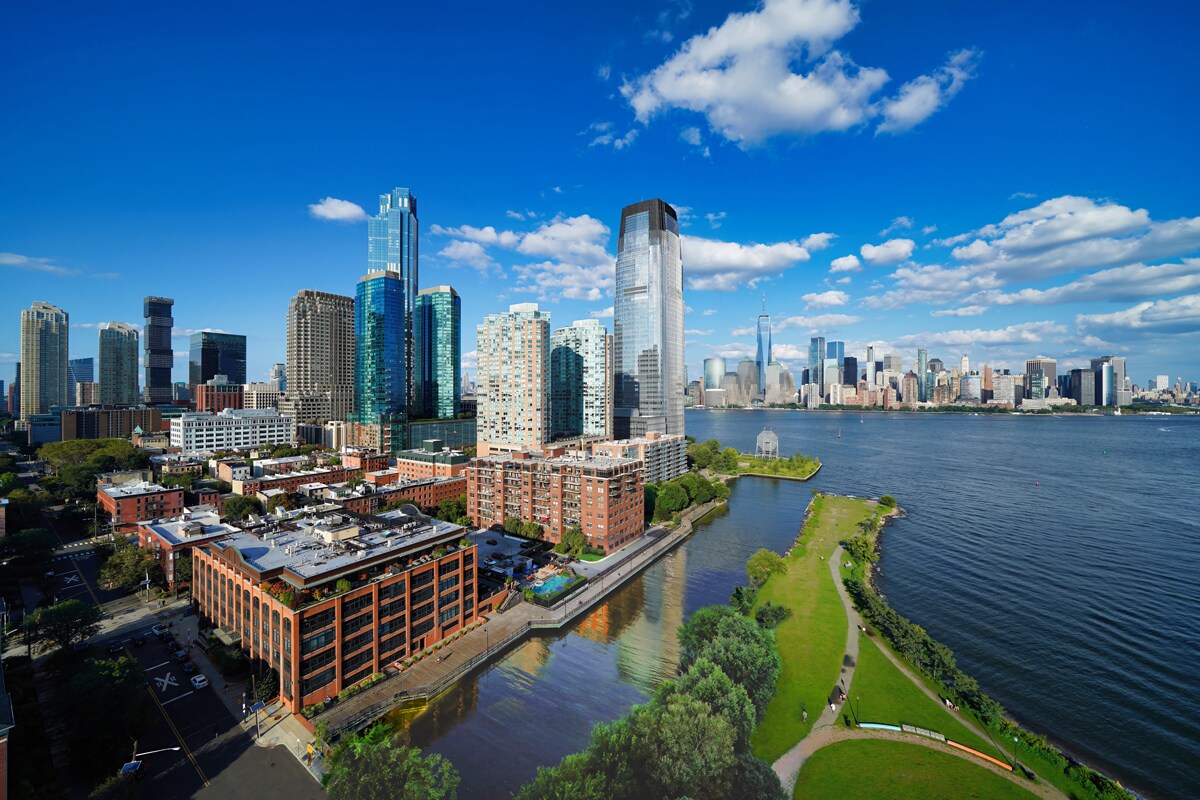
Positioned in the heart of Jersey City’s dynamic waterfront district, Suite 114 at 50 Warren Street offers a prime 641-square-foot retail opportunity ideal for boutique service providers or specialty retailers. This ground-floor space features ±17 feet of street frontage, a reception area, four distinct rooms, one restroom, loft storage, and robust infrastructure including 12.5-ton HVAC and 200-amp electric service. Previously occupied by a tailor/cleaners, the layout supports a variety of uses with immediate availability and a minimum lease term of five years. Surrounded by a vibrant mix of national and local tenants—Starbucks, Whole Foods, CVS, Hyatt Regency, and Cava Grill—the property benefits from exceptional foot traffic and visibility. Within a five-block radius, over 70 restaurants and bars contribute to a lively streetscape, while nearby residential towers such as Portside Towers, 99 Hudson, and 235 Grand ensure a steady customer base. The area boasts a daytime population of over 165,000 and a Walk Score of 90, with convenient access to the PATH Station at Exchange Place, multiple ferry terminals, and light rail stops connecting Jersey City to Hoboken, Bayonne, and beyond. This location is ideal for operators seeking a high-income demographic, with average household incomes exceeding $230,000 within a one-mile radius. The space is professionally represented by Deborah Stone of RIPCO Real Estate
- Dry Cleaner
- Fitness Center
- Food Service
Property Facts


Presented by
Portside Towers - Office & Retail | 50 Warren Street
Hmm, there seems to have been an error sending your message. Please try again.
Thanks! Your message was sent.