Your email has been sent.
The Ashland Building 500 Ashland Ave 6,000 SF 90% Leased Office Building Chicago Heights, IL 60411 $666,710 CAD ($111.12 CAD/SF)
Executive Summary
Property Facts
Amenities
- Kitchen
- Central Heating
- Monument Signage
- Air Conditioning
Space Availability
- Space
- Size
- Space Use
- Build-Out
- Available
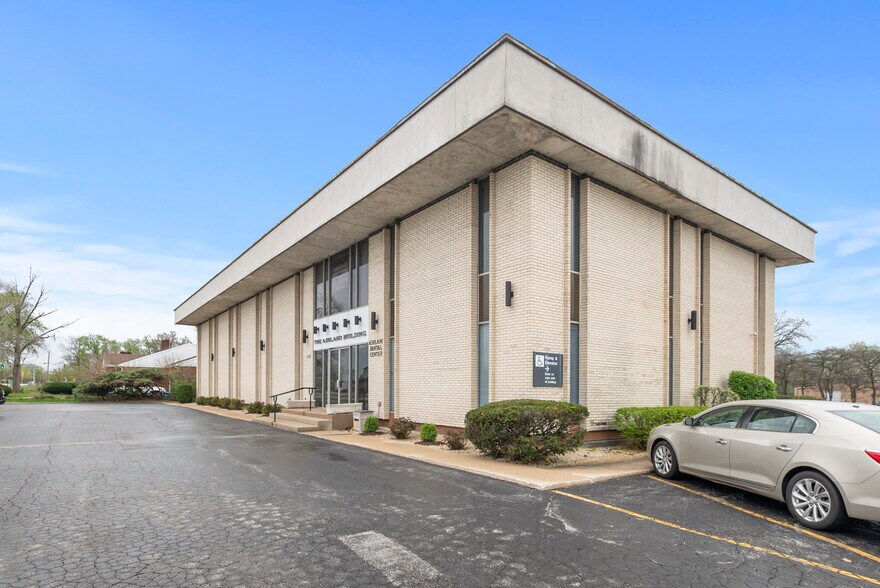
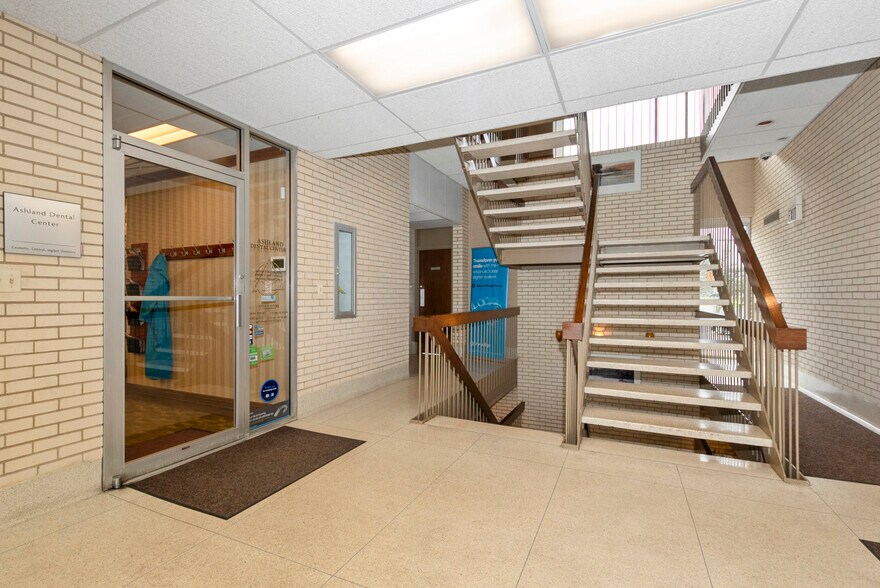
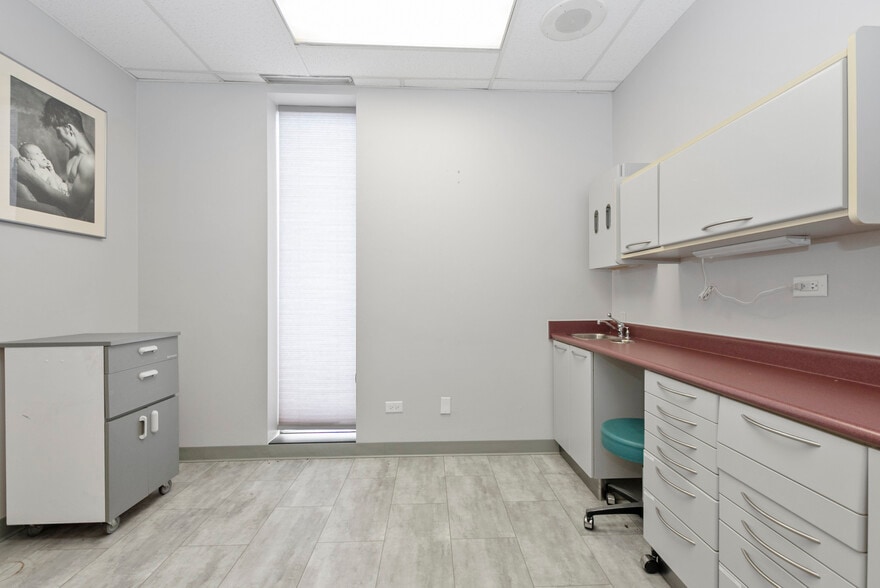
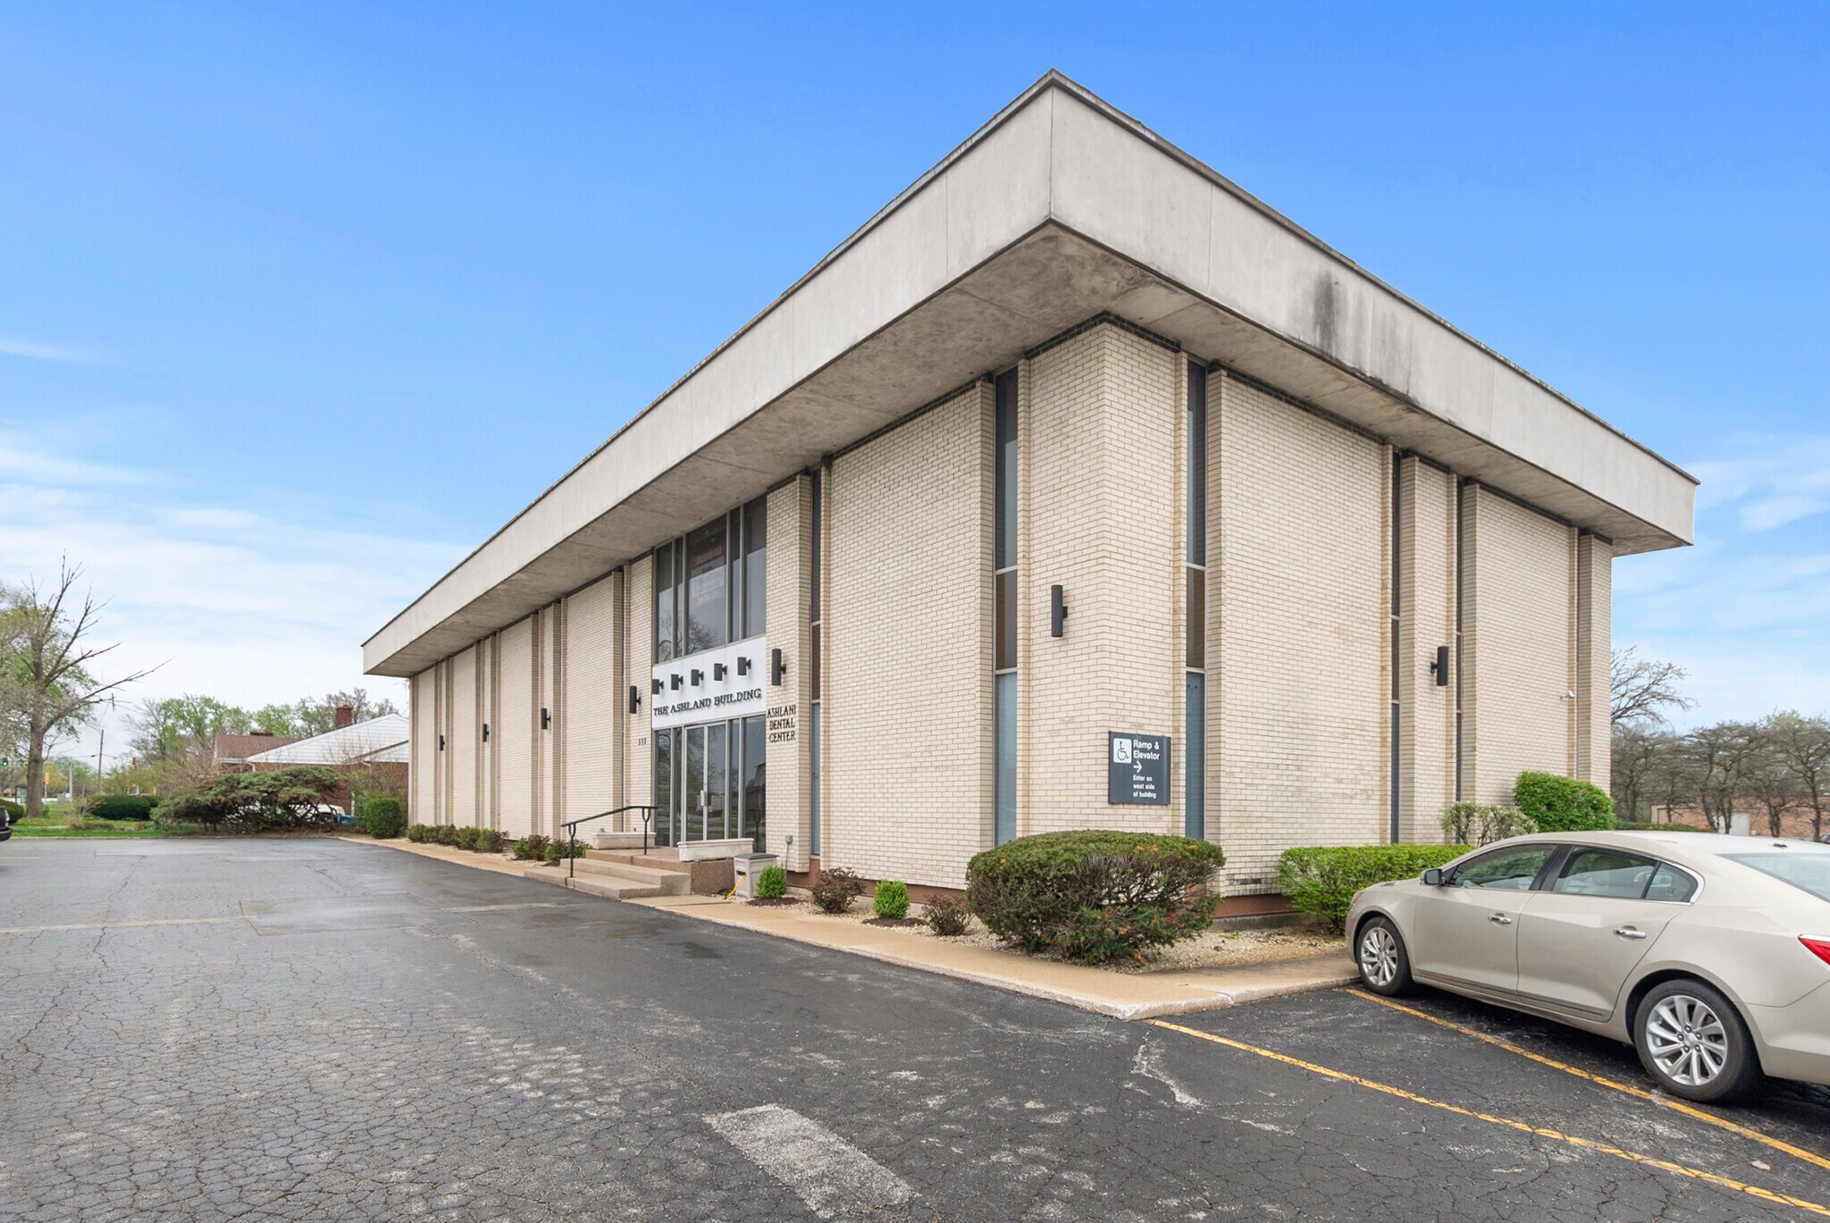
The Ashland Building is a high-profile, two-story medical office property featuring durable full brick masonry construction and a full basement, prominently situated on a large parcel with excellent visibility along three street frontages. Currently owner-occupied and meticulously maintained, the building offers over one acre of land, including a paved and and well-landscaped parking area. The expansive 2,202 SF layout includes six exam rooms, an X-ray machine, a spacious reception and nursing station, a well-appointed waiting area, and a large operating room. Additional features include ample storage and office space within the full basement, along with restroom facilities. The flexible layout allows for further configuration with six additional potential exam rooms, making the property ideal for a wide range of medical or professional users.
- 2nd Fl-Ste 25
- 600 SF
- Office
- -
- Now
| Space | Size | Space Use | Build-Out | Available |
| 2nd Fl-Ste 201 | 2,000 SF | Office | Partial Build-Out | 30 Days |
| 2nd Fl-Ste 25 | 600 SF | Office | - | Now |
2nd Fl-Ste 201
| Size |
| 2,000 SF |
| Space Use |
| Office |
| Build-Out |
| Partial Build-Out |
| Available |
| 30 Days |
2nd Fl-Ste 25
| Size |
| 600 SF |
| Space Use |
| Office |
| Build-Out |
| - |
| Available |
| Now |
2nd Fl-Ste 201
| Size | 2,000 SF |
| Space Use | Office |
| Build-Out | Partial Build-Out |
| Available | 30 Days |
The Ashland Building is a high-profile, two-story medical office property featuring durable full brick masonry construction and a full basement, prominently situated on a large parcel with excellent visibility along three street frontages. Currently owner-occupied and meticulously maintained, the building offers over one acre of land, including a paved and and well-landscaped parking area. The expansive 2,202 SF layout includes six exam rooms, an X-ray machine, a spacious reception and nursing station, a well-appointed waiting area, and a large operating room. Additional features include ample storage and office space within the full basement, along with restroom facilities. The flexible layout allows for further configuration with six additional potential exam rooms, making the property ideal for a wide range of medical or professional users.
Property Taxes
| Parcel Numbers | Improvements Assessment | $58,864 CAD | |
| Land Assessment | $33,143 CAD | Total Assessment | $92,007 CAD |
Property Taxes


Presented by

The Ashland Building | 500 Ashland Ave
Hmm, there seems to have been an error sending your message. Please try again.
Thanks! Your message was sent.