Log In/Sign Up
Your email has been sent.

500 Auburn Rd 22,814 SF 100% Leased Industrial Building Pontiac, MI 48342 $1,803,009 CAD ($79.03 CAD/SF)
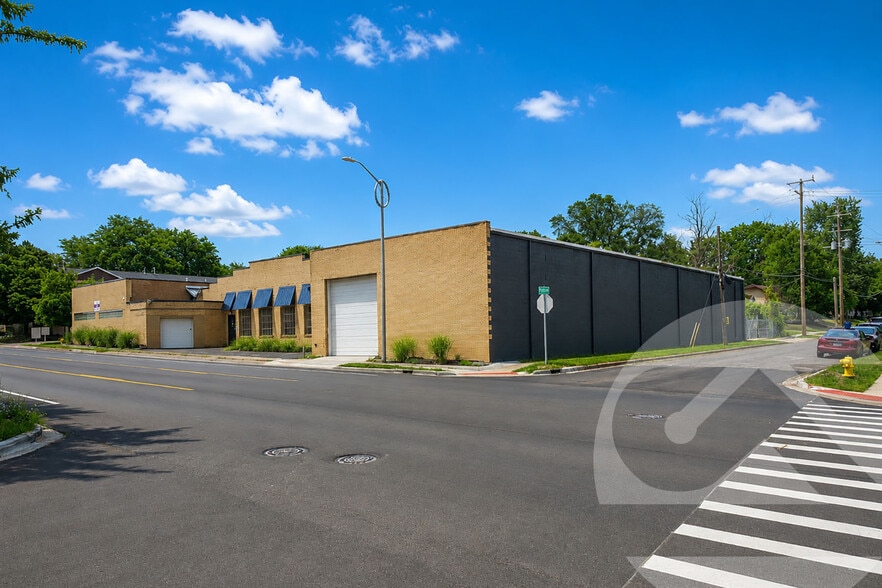
Investment Highlights
- 2,880 – 22,814 square feet available
- 12’ – 18’ clear height
- (2) truckwells
- 3,000 square feet office
- (3) 12’ x 14’ grade level doors
- Perfect for classic car storage or small companies that need clean, bright space to work
Executive Summary
Individual suites or entire building for lease. Perfect for classic car storage or small companies that need clean, bright space to work. Parking in front of building, in back and across the street. Landlord is flexible on space configurations.
Property Facts
| Price | $1,803,009 CAD | No. Stories | 1 |
| Price Per SF | $79.03 CAD | Year Built/Renovated | 1950/2026 |
| Sale Type | Investment or Owner User | Parking Ratio | 0.44/1,000 SF |
| Property Type | Industrial | Clear Ceiling Height | 18’ |
| Property Subtype | Warehouse | No. Dock-High Doors/Loading | 2 |
| Building Class | C | No. Drive In / Grade-Level Doors | 3 |
| Lot Size | 0.72 AC | Opportunity Zone |
Yes
|
| Rentable Building Area | 22,814 SF | ||
| Zoning | C-3 - Zoned C-3 (Corridor Mixed Use) | ||
| Price | $1,803,009 CAD |
| Price Per SF | $79.03 CAD |
| Sale Type | Investment or Owner User |
| Property Type | Industrial |
| Property Subtype | Warehouse |
| Building Class | C |
| Lot Size | 0.72 AC |
| Rentable Building Area | 22,814 SF |
| No. Stories | 1 |
| Year Built/Renovated | 1950/2026 |
| Parking Ratio | 0.44/1,000 SF |
| Clear Ceiling Height | 18’ |
| No. Dock-High Doors/Loading | 2 |
| No. Drive In / Grade-Level Doors | 3 |
| Opportunity Zone |
Yes |
| Zoning | C-3 - Zoned C-3 (Corridor Mixed Use) |
Amenities
- Fenced Lot
- Security System
- Signage
- Reception
- Storage Space
- Air Conditioning
- Smoke Detector
Utilities
- Lighting
- Gas
- Water
- Sewer
- Heating
Space Availability
- Space
- Size
- Space Use
- Build-Out
- Available
Individual suites or entire building for lease. Perfect for classic car storage or small companies that need clean, bright space to work. Parking in front of building, in back and across the street. Landlord is flexible on space configurations.
| Space | Size | Space Use | Build-Out | Available |
| 1st Floor | 2,880-22,814 SF | Industrial | Full Build-Out | 30 Days |
1st Floor
| Size |
| 2,880-22,814 SF |
| Space Use |
| Industrial |
| Build-Out |
| Full Build-Out |
| Available |
| 30 Days |
1st Floor
| Size | 2,880-22,814 SF |
| Space Use | Industrial |
| Build-Out | Full Build-Out |
| Available | 30 Days |
Individual suites or entire building for lease. Perfect for classic car storage or small companies that need clean, bright space to work. Parking in front of building, in back and across the street. Landlord is flexible on space configurations.
1 1
Fairly walkable
50/100
Exceptionally drivable
100/100
Limited public transit
30/100
Fairly bikeable
50/100
Property Taxes
| Parcel Number | 14-33-226-020 | Improvements Assessment | $0 CAD |
| Land Assessment | $0 CAD | Total Assessment | $319,472 CAD |
Property Taxes
Parcel Number
14-33-226-020
Land Assessment
$0 CAD
Improvements Assessment
$0 CAD
Total Assessment
$319,472 CAD


1 of 2
Videos
Matterport 3D Exterior
Matterport 3D Tour
Photos
Street View
Street
Map
1 of 1

Presented by
500 Auburn Rd
Already a member? Log In
Hmm, there seems to have been an error sending your message. Please try again.
Thanks! Your message was sent.