Your email has been sent.

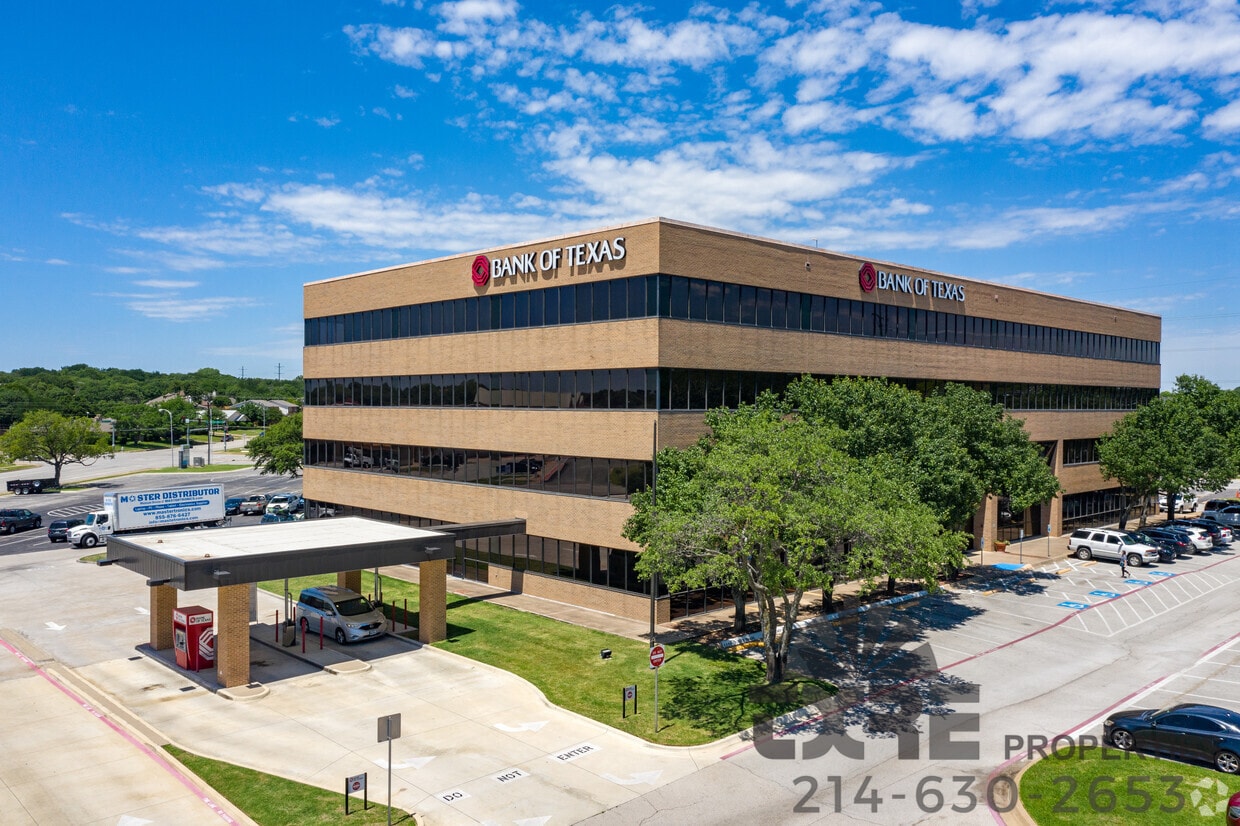
Bank of Texas Center 500 Grapevine Hwy 1,163 - 21,977 SF of Space Available in Hurst, TX 76054
Highlights
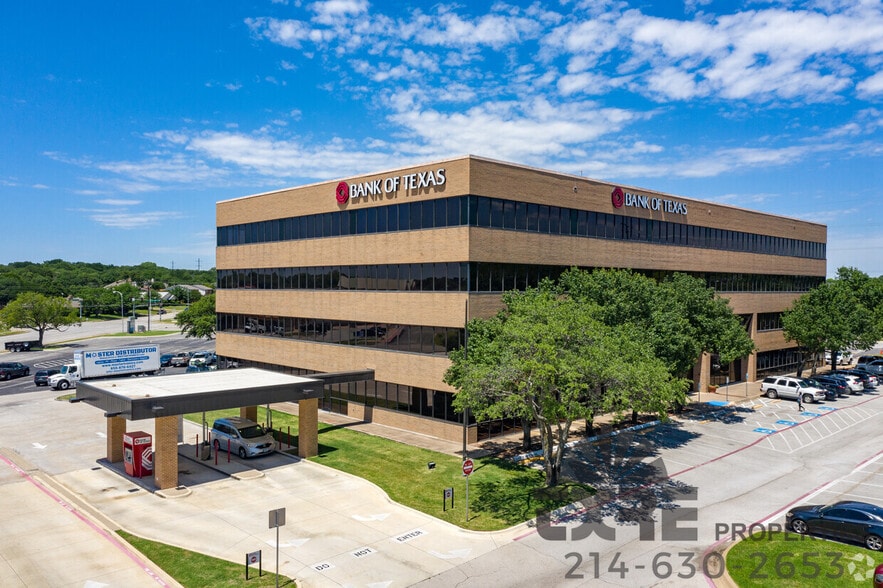
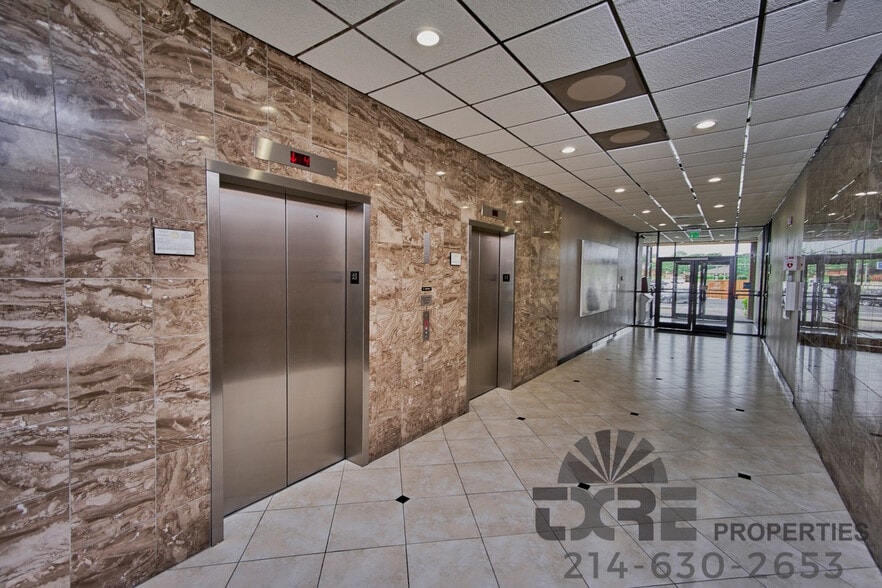
- Newly renovated lobbies and common areas
- Onsite management
- Excellent ingress and egress to hwy 26 and Hwy 183.
- Onsite banking
- Walking distance to dining options and Starbucks
- Building Lounge and new HVAC system
All Available Spaces(5)
Display Rental Rate as
- Space
- Size
- Term
- Rental Rate
- Space Use
- Build-Out
- Available
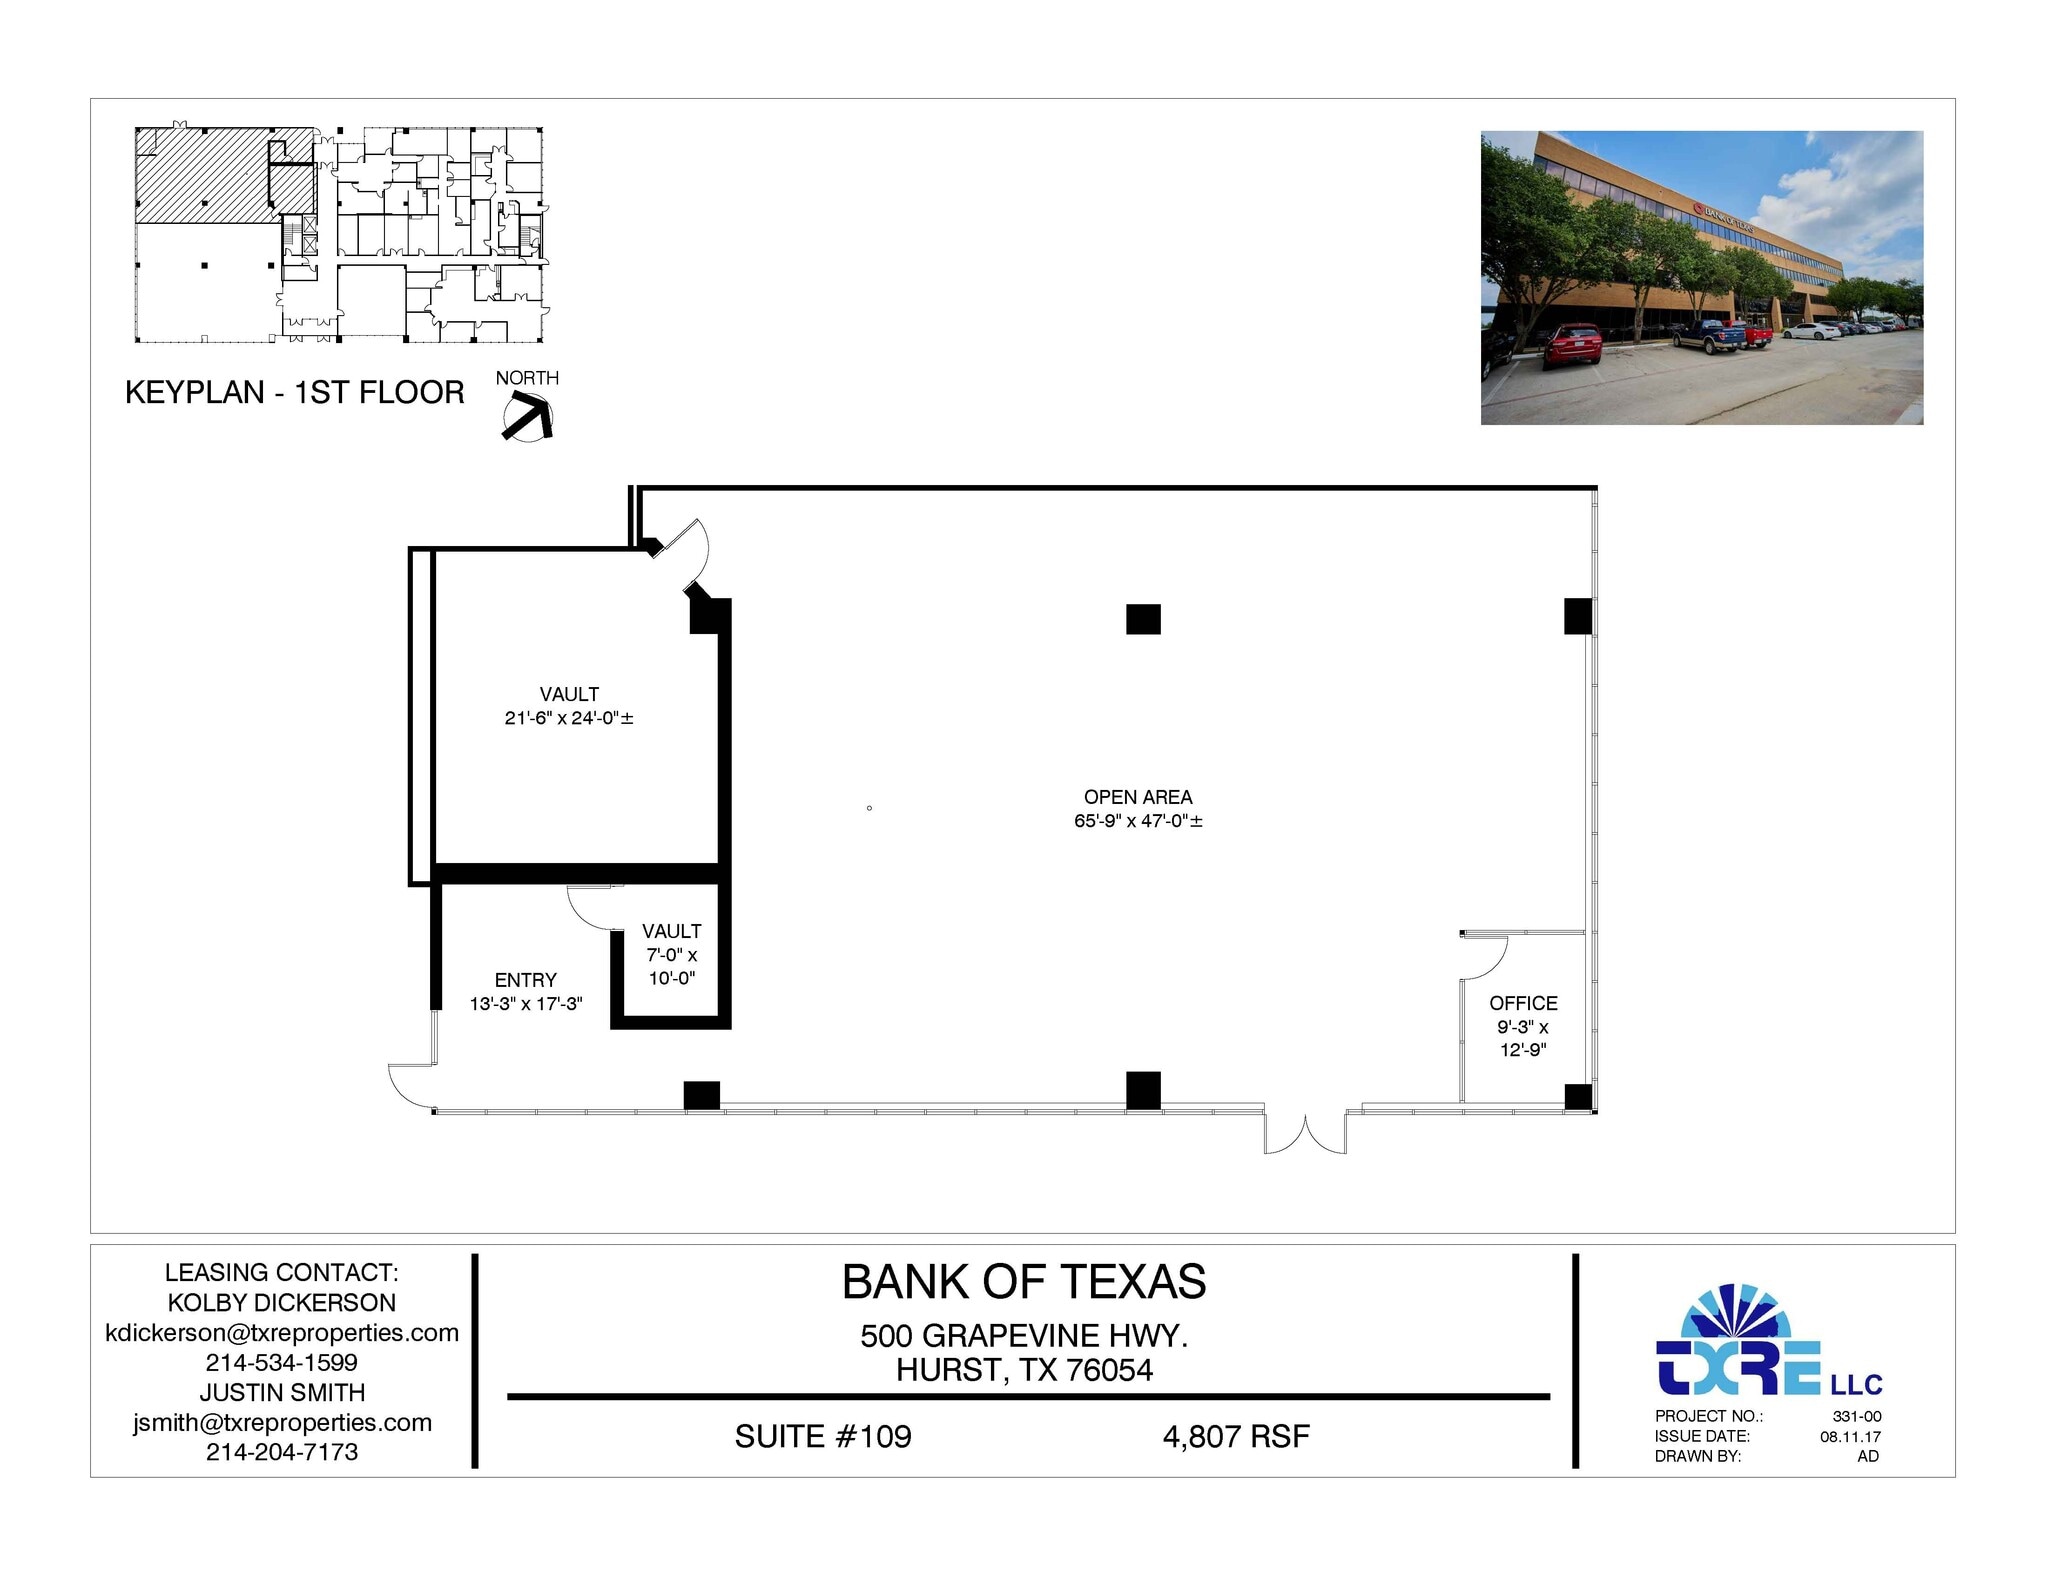
Grade level ramp, Flex/Technical work space.
- Listed lease rate plus proportional share of electrical cost
- Secure Storage
- Security System
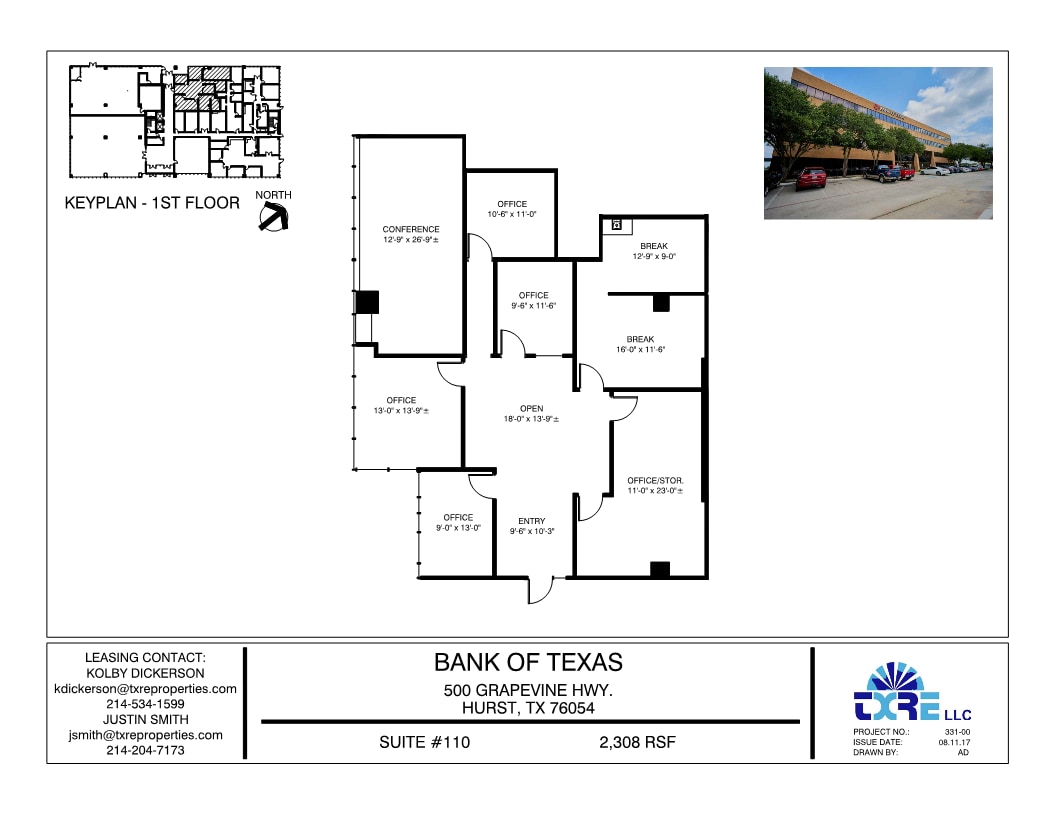
4 Private Offices, 1 Conference Room, 1 Breakroom, Large Open Office/Storage Area and Reception Area.
- Listed lease rate plus proportional share of electrical cost
- Fits 4 - 15 People
- 1 Conference Room
- Fully Built-Out as Standard Office
- 4 Private Offices
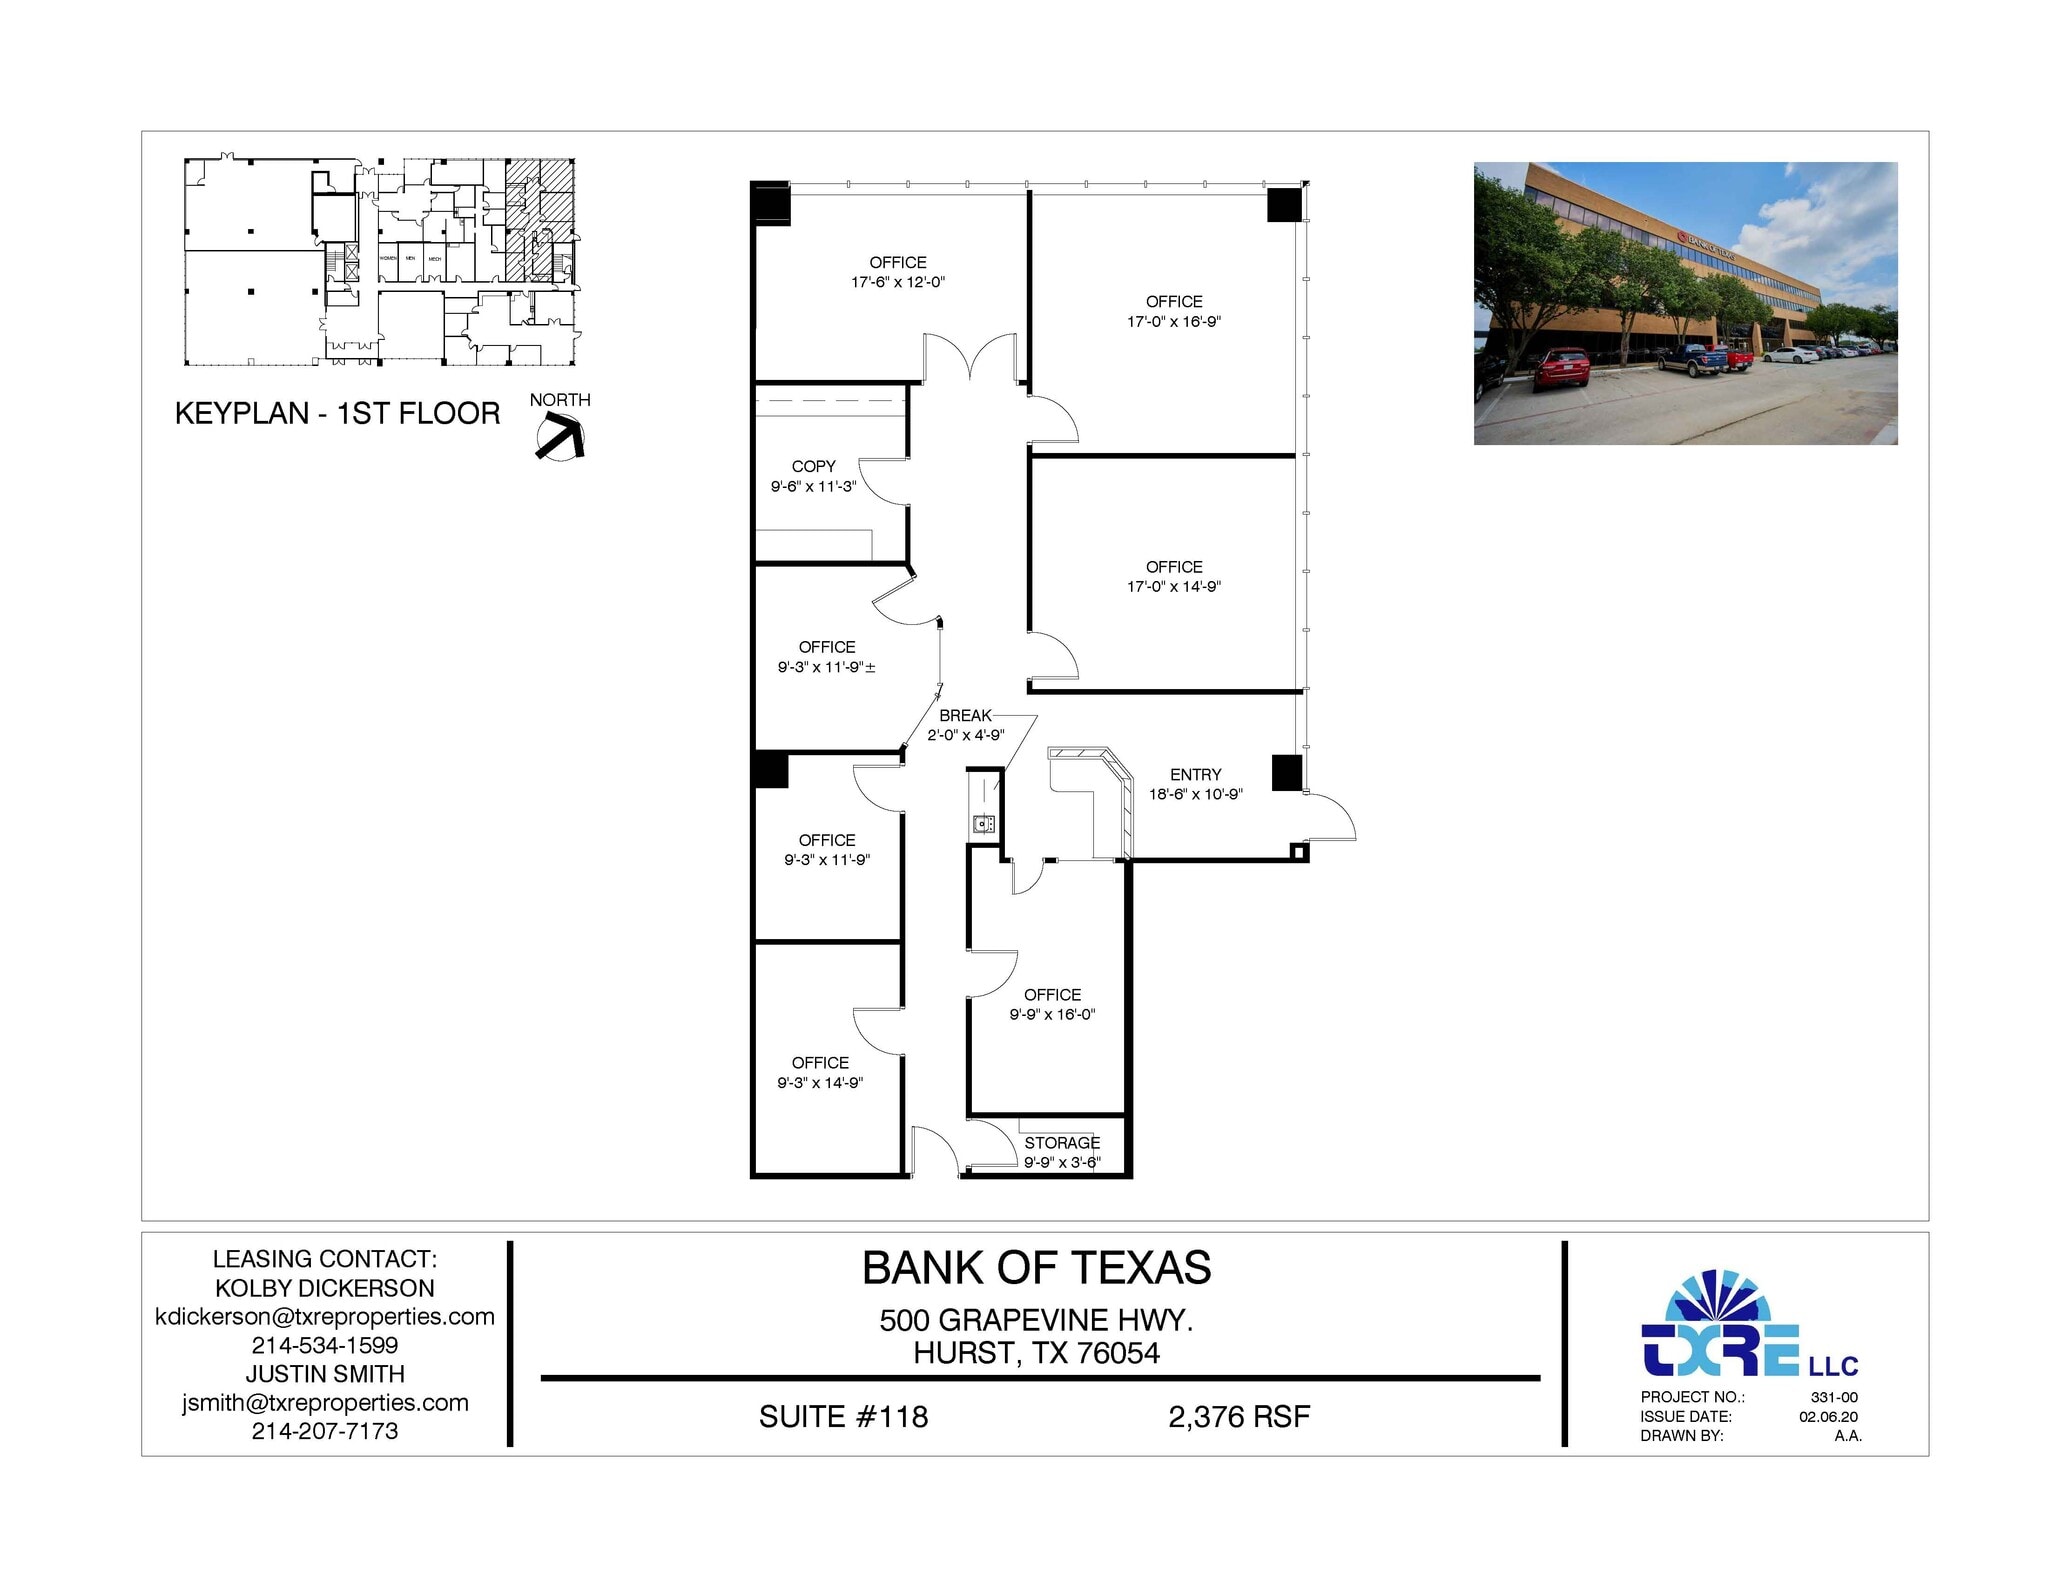
Reception, 7 Private Offices, Break Room, Copy Room and Storage Room
- Listed lease rate plus proportional share of electrical cost
- Fits 10 - 20 People
- 1 Workstation
- Fully Built-Out as Standard Office
- 7 Private Offices
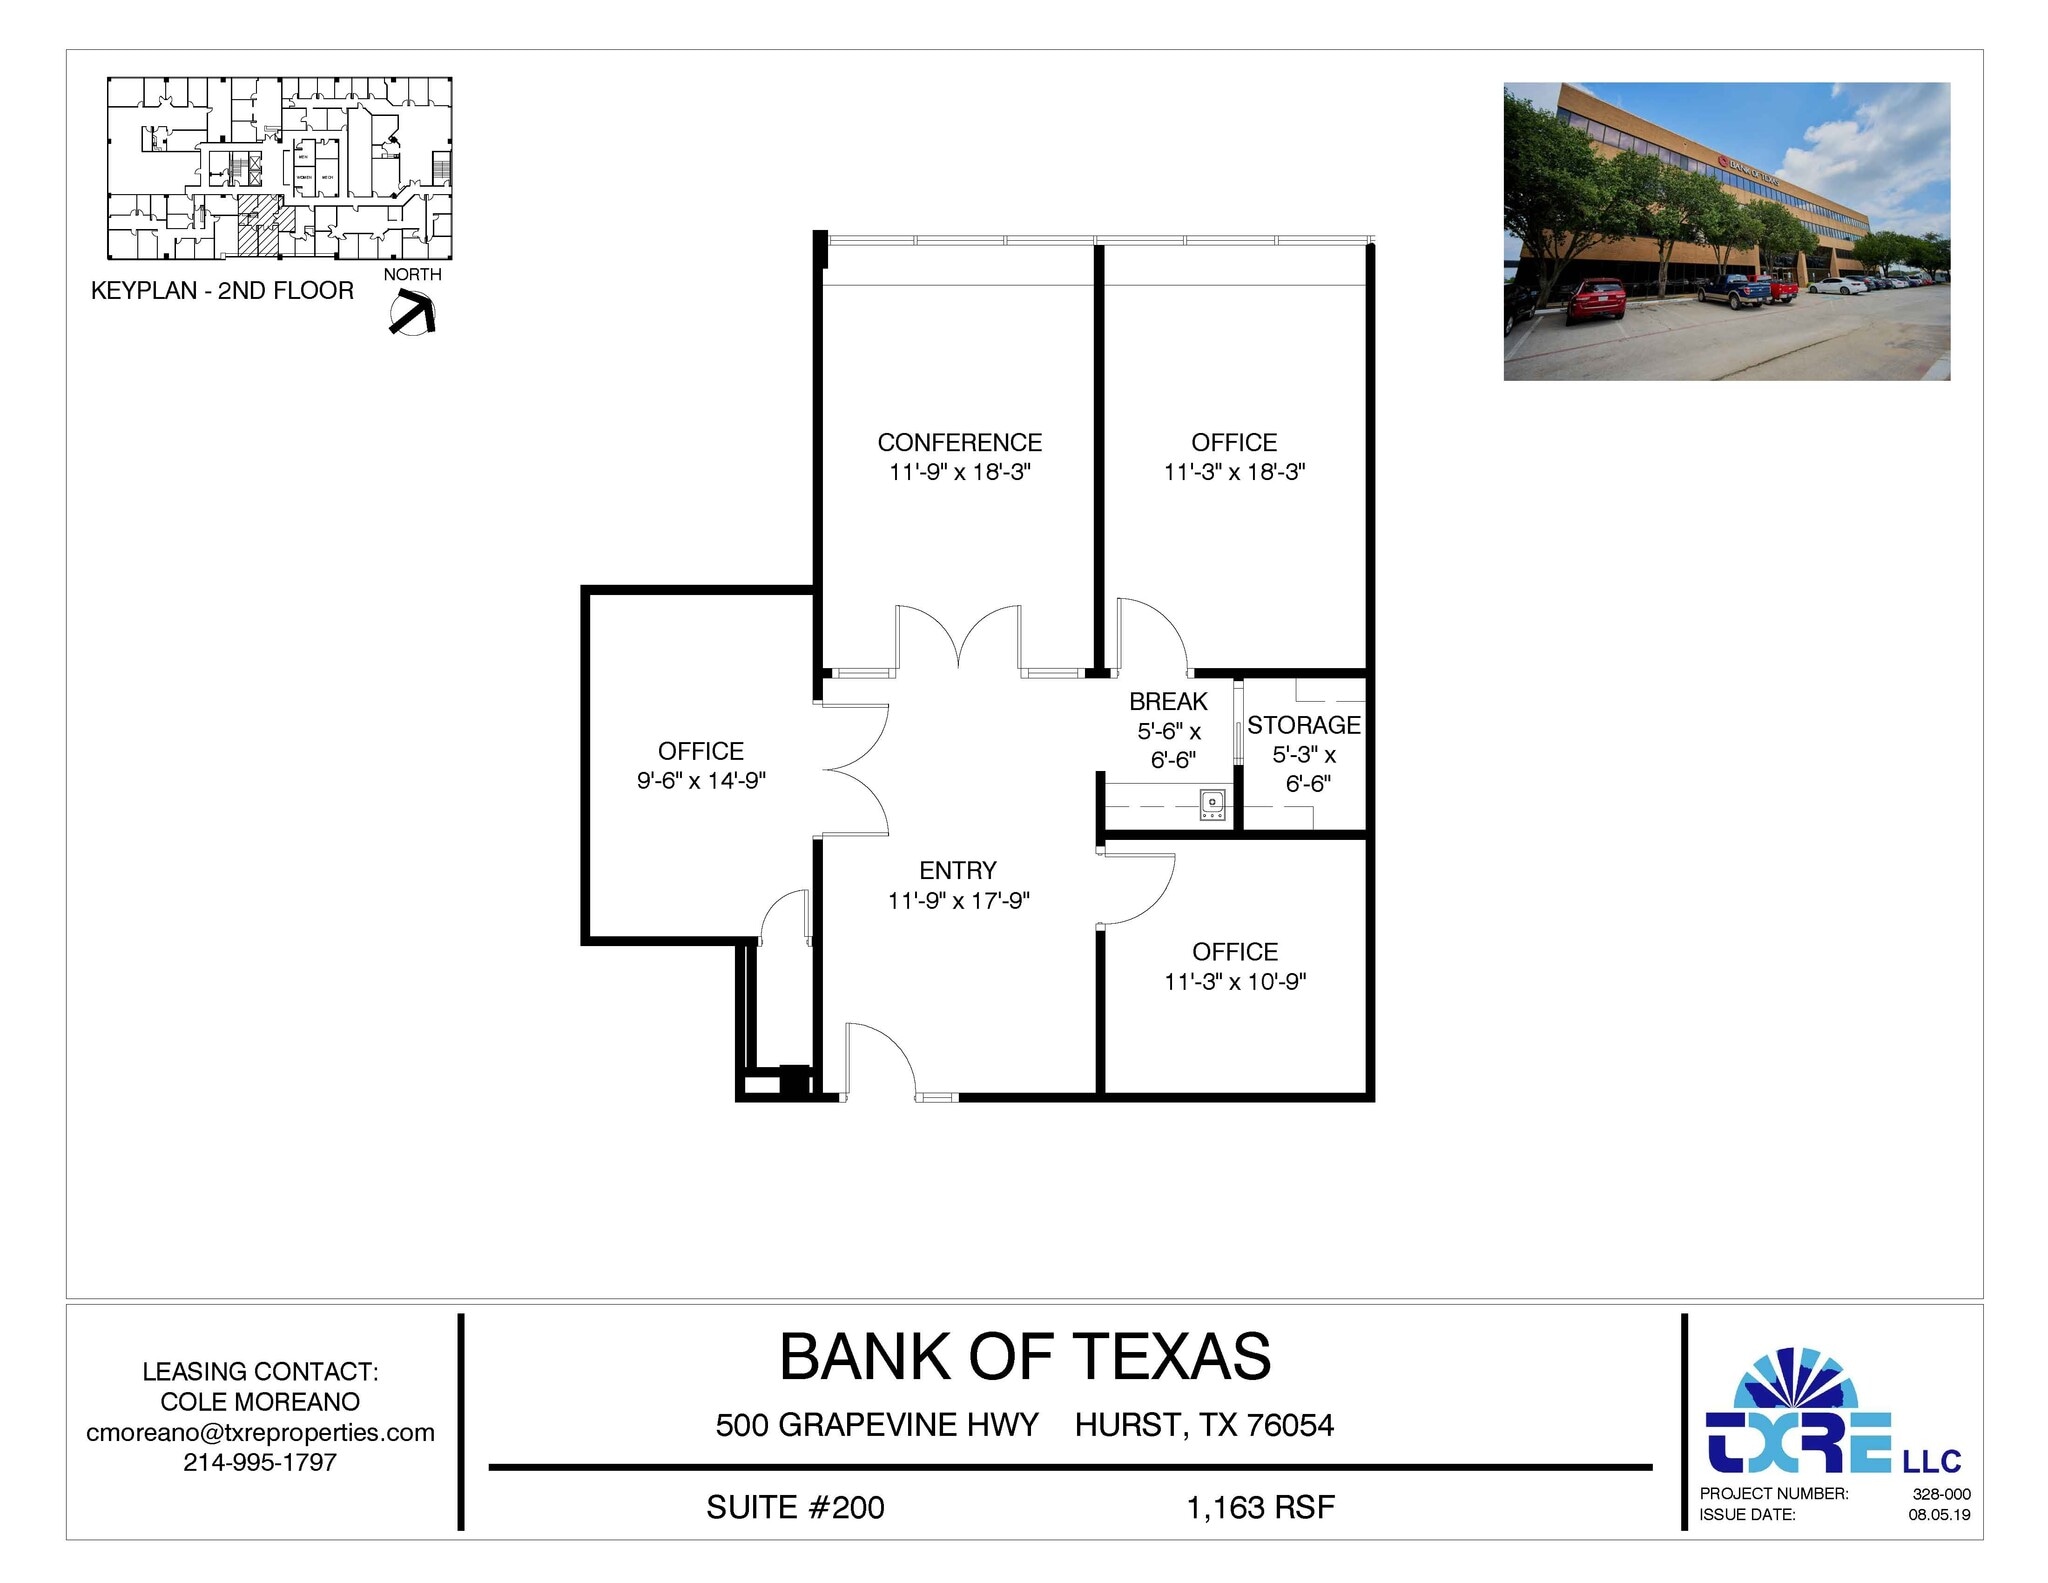


Suite 200 has 3 private offices, a reception area, storage room and break room. Can be combined with Suite 224 for a total of 6,243 RSF
- Listed lease rate plus proportional share of electrical cost
- Fits 3 - 50 People
- 1 Workstation
- Fully Built-Out as Standard Office
- 3 Private Offices
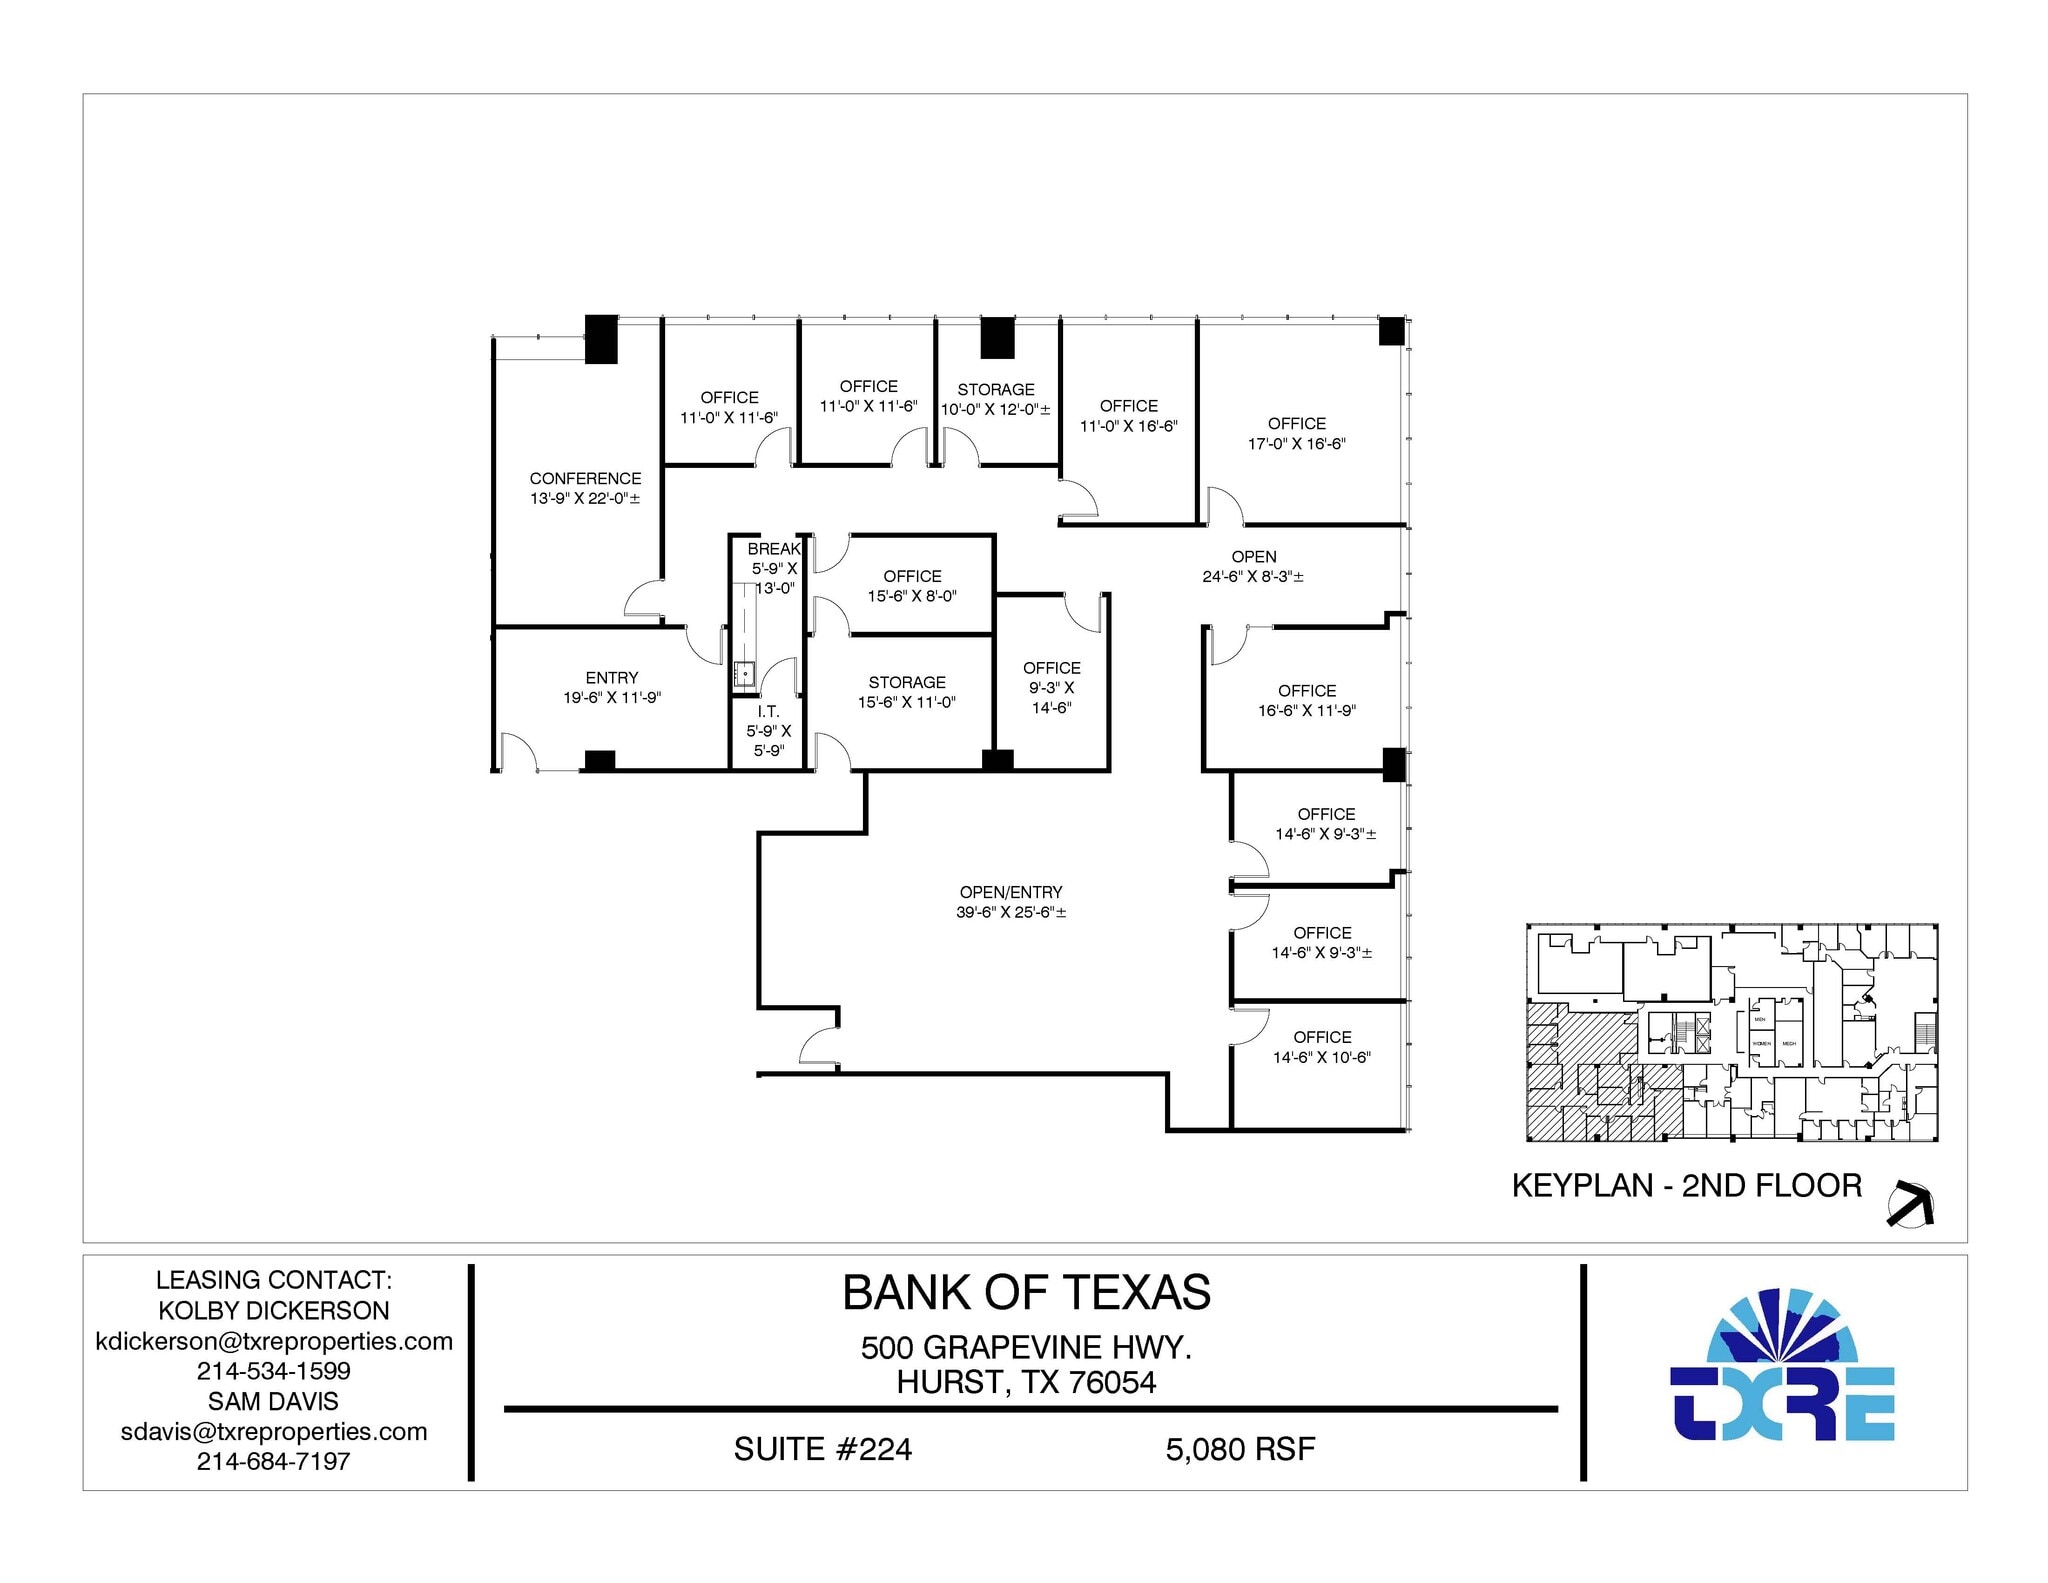

Suite 224 has 10 private offices, a conference room, break room, storage and IT with open office and entry. Can be combined with Suite 200 for a total of 6,243 RSF
- Listed lease rate plus proportional share of electrical cost
- Office intensive layout
- Fully Built-Out as Standard Office
- Fits 13 - 50 People
| Space | Size | Term | Rental Rate | Space Use | Build-Out | Available |
| 1st Floor - 109 | 4,807 SF | Negotiable | $16.67 CAD/SF/YR $1.39 CAD/SF/MO $80,153 CAD/YR $6,679 CAD/MO | Flex | Full Build-Out | Now |
| 1st Floor, Ste 110 | 2,308 SF | Negotiable | $27.79 CAD/SF/YR $2.32 CAD/SF/MO $64,140 CAD/YR $5,345 CAD/MO | Office | Full Build-Out | Now |
| 1st Floor, Ste 118 | 2,376 SF | 3-10 Years | $27.79 CAD/SF/YR $2.32 CAD/SF/MO $66,030 CAD/YR $5,502 CAD/MO | Office | Full Build-Out | Now |
| 2nd Floor, Ste 200 | 1,163-6,243 SF | 3-10 Years | $27.79 CAD/SF/YR $2.32 CAD/SF/MO $173,495 CAD/YR $14,458 CAD/MO | Office | Full Build-Out | Now |
| 2nd Floor, Ste 224 | 5,080-6,243 SF | 3-10 Years | $27.79 CAD/SF/YR $2.32 CAD/SF/MO $173,495 CAD/YR $14,458 CAD/MO | Office | Full Build-Out | Now |
1st Floor - 109
| Size |
| 4,807 SF |
| Term |
| Negotiable |
| Rental Rate |
| $16.67 CAD/SF/YR $1.39 CAD/SF/MO $80,153 CAD/YR $6,679 CAD/MO |
| Space Use |
| Flex |
| Build-Out |
| Full Build-Out |
| Available |
| Now |
1st Floor, Ste 110
| Size |
| 2,308 SF |
| Term |
| Negotiable |
| Rental Rate |
| $27.79 CAD/SF/YR $2.32 CAD/SF/MO $64,140 CAD/YR $5,345 CAD/MO |
| Space Use |
| Office |
| Build-Out |
| Full Build-Out |
| Available |
| Now |
1st Floor, Ste 118
| Size |
| 2,376 SF |
| Term |
| 3-10 Years |
| Rental Rate |
| $27.79 CAD/SF/YR $2.32 CAD/SF/MO $66,030 CAD/YR $5,502 CAD/MO |
| Space Use |
| Office |
| Build-Out |
| Full Build-Out |
| Available |
| Now |
2nd Floor, Ste 200
| Size |
| 1,163-6,243 SF |
| Term |
| 3-10 Years |
| Rental Rate |
| $27.79 CAD/SF/YR $2.32 CAD/SF/MO $173,495 CAD/YR $14,458 CAD/MO |
| Space Use |
| Office |
| Build-Out |
| Full Build-Out |
| Available |
| Now |
2nd Floor, Ste 224
| Size |
| 5,080-6,243 SF |
| Term |
| 3-10 Years |
| Rental Rate |
| $27.79 CAD/SF/YR $2.32 CAD/SF/MO $173,495 CAD/YR $14,458 CAD/MO |
| Space Use |
| Office |
| Build-Out |
| Full Build-Out |
| Available |
| Now |
1st Floor - 109
| Size | 4,807 SF |
| Term | Negotiable |
| Rental Rate | $16.67 CAD/SF/YR |
| Space Use | Flex |
| Build-Out | Full Build-Out |
| Available | Now |
Grade level ramp, Flex/Technical work space.
- Listed lease rate plus proportional share of electrical cost
- Security System
- Secure Storage
1st Floor, Ste 110
| Size | 2,308 SF |
| Term | Negotiable |
| Rental Rate | $27.79 CAD/SF/YR |
| Space Use | Office |
| Build-Out | Full Build-Out |
| Available | Now |
4 Private Offices, 1 Conference Room, 1 Breakroom, Large Open Office/Storage Area and Reception Area.
- Listed lease rate plus proportional share of electrical cost
- Fully Built-Out as Standard Office
- Fits 4 - 15 People
- 4 Private Offices
- 1 Conference Room
1st Floor, Ste 118
| Size | 2,376 SF |
| Term | 3-10 Years |
| Rental Rate | $27.79 CAD/SF/YR |
| Space Use | Office |
| Build-Out | Full Build-Out |
| Available | Now |
Reception, 7 Private Offices, Break Room, Copy Room and Storage Room
- Listed lease rate plus proportional share of electrical cost
- Fully Built-Out as Standard Office
- Fits 10 - 20 People
- 7 Private Offices
- 1 Workstation
2nd Floor, Ste 200
| Size | 1,163-6,243 SF |
| Term | 3-10 Years |
| Rental Rate | $27.79 CAD/SF/YR |
| Space Use | Office |
| Build-Out | Full Build-Out |
| Available | Now |
Suite 200 has 3 private offices, a reception area, storage room and break room. Can be combined with Suite 224 for a total of 6,243 RSF
- Listed lease rate plus proportional share of electrical cost
- Fully Built-Out as Standard Office
- Fits 3 - 50 People
- 3 Private Offices
- 1 Workstation
2nd Floor, Ste 224
| Size | 5,080-6,243 SF |
| Term | 3-10 Years |
| Rental Rate | $27.79 CAD/SF/YR |
| Space Use | Office |
| Build-Out | Full Build-Out |
| Available | Now |
Suite 224 has 10 private offices, a conference room, break room, storage and IT with open office and entry. Can be combined with Suite 200 for a total of 6,243 RSF
- Listed lease rate plus proportional share of electrical cost
- Fully Built-Out as Standard Office
- Office intensive layout
- Fits 13 - 50 People
Property Overview

Bank of Texas Center is a prominent, 4 story multi-tenant office building directly off Grapevine Hwy/Hwy 26 in Hurst. The building great visibility and notoriety along Grapevine highway and offers an immense list of dining and lodging options in the immediate area ( a record 2 Chic Fil A's in .25 mile). The parking is also abundant at the building and ownership fully staffs the Bank of Texas Center with onsite management and engineering. The facility has many recent upgrades and improvements to ensure a highly reliable functionally efficient property that the tenants can be proud of. One of the main upgrades is the HVAC system, which is direct digital control and gives tenants six degrees of temperature control.
- 24 Hour Access
- Banking
- Controlled Access
- Property Manager on Site
- Security System
- Signage
Property Facts
Sustainability

Sustainability
ENERGY STAR® Energy Star is a program run by the U.S. Environmental Protection Agency (EPA) and U.S. Department of Energy (DOE) that promotes energy efficiency and provides simple, credible, and unbiased information that consumers and businesses rely on to make well-informed decisions. Thousands of industrial, commercial, utility, state, and local organizations partner with the EPA to deliver cost-saving energy efficiency solutions that protect the climate while improving air quality and protecting public health. The Energy Star score compares a building’s energy performance to similar buildings nationwide and accounts for differences in operating conditions, regional weather data, and other important considerations. Certification is given on an annual basis, so a building must maintain its high performance to be certified year to year. To be eligible for Energy Star certification, a building must earn a score of 75 or higher on EPA’s 1 – 100 scale, indicating that it performs better than at least 75 percent of similar buildings nationwide. This 1 – 100 Energy Star score is based on the actual, measured energy use of a building and is calculated within EPA’s Energy Star Portfolio Manager tool.




Presented by
Bank of Texas Center | 500 Grapevine Hwy
Hmm, there seems to have been an error sending your message. Please try again.
Thanks! Your message was sent.