Your email has been sent.

The 937 Building 500 NW 10th Ave 2,098 SF of Medical Space Available in Portland, OR 97209
All Available Space(1)
Display Rental Rate as
- Space
- Size
- Term
- Rental Rate
- Space Use
- Build-Out
- Available
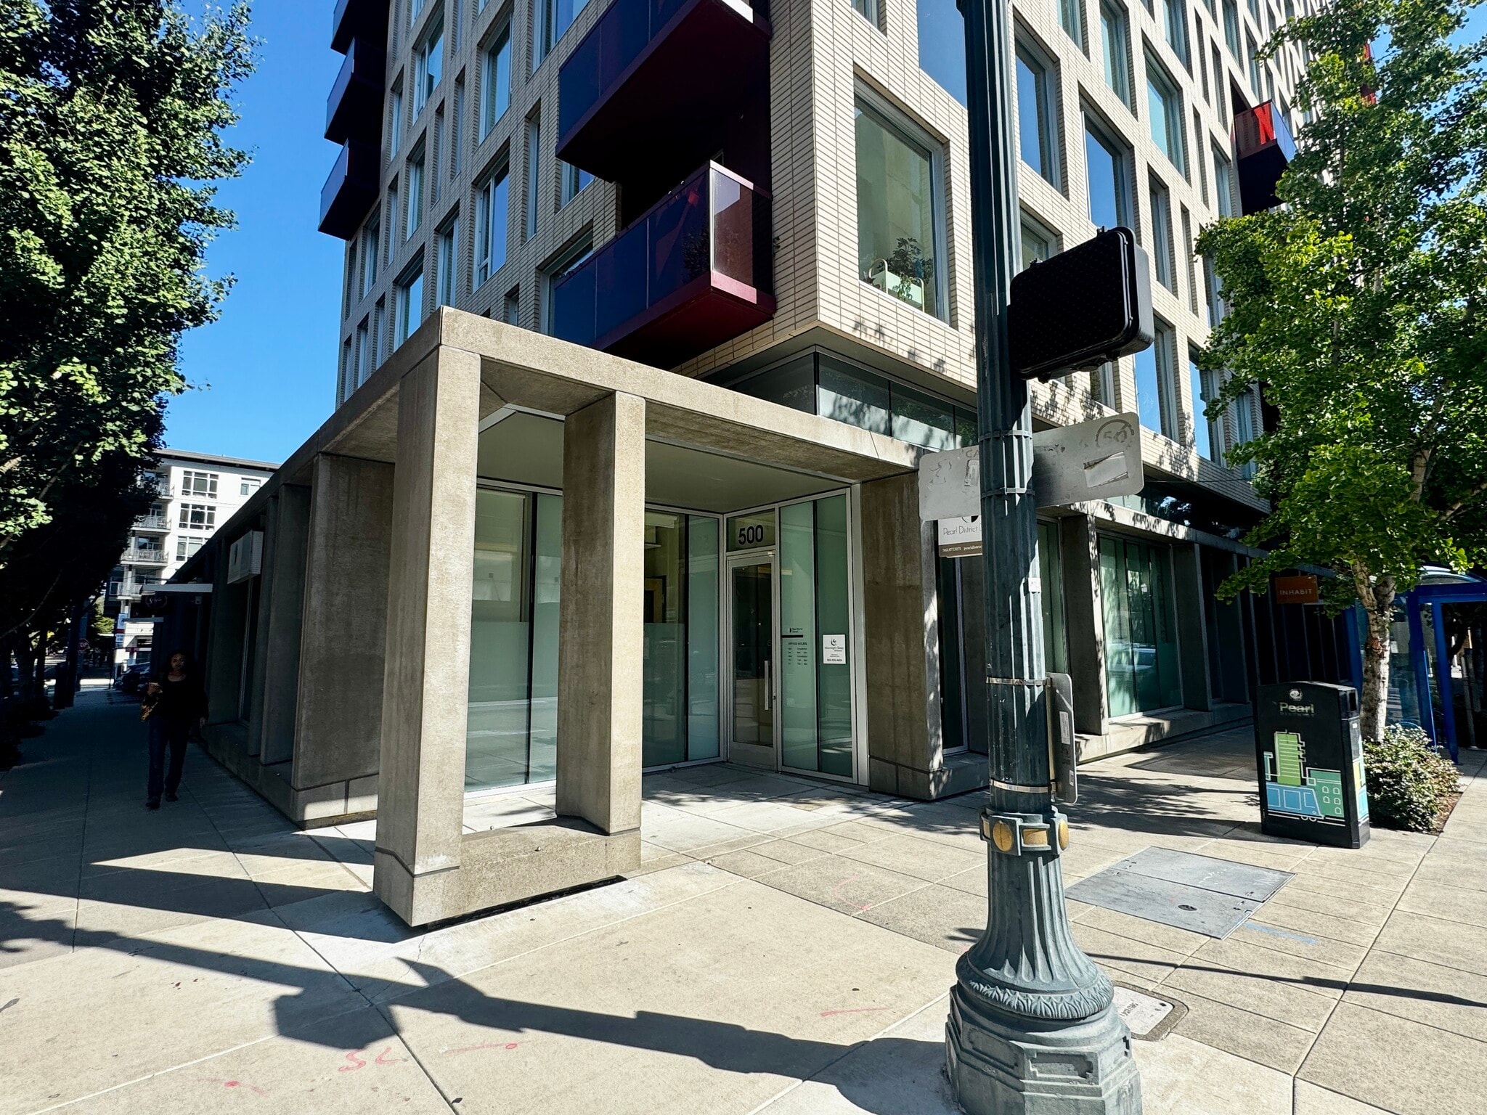


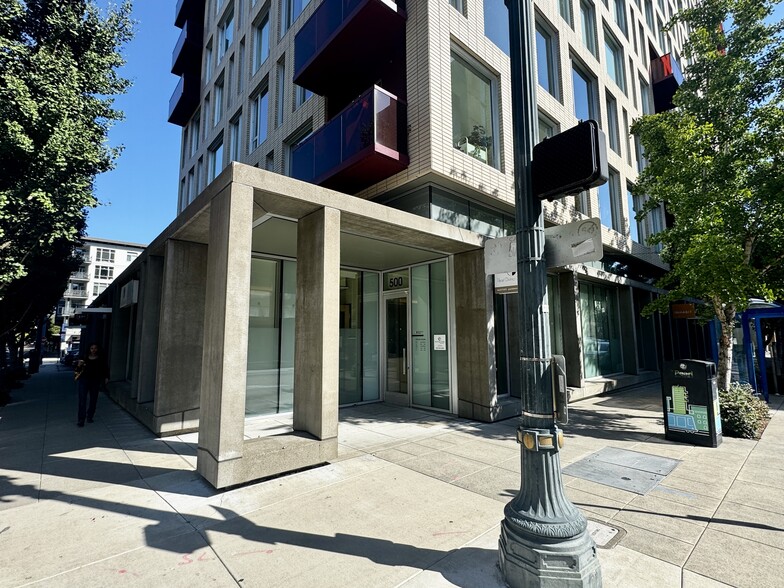
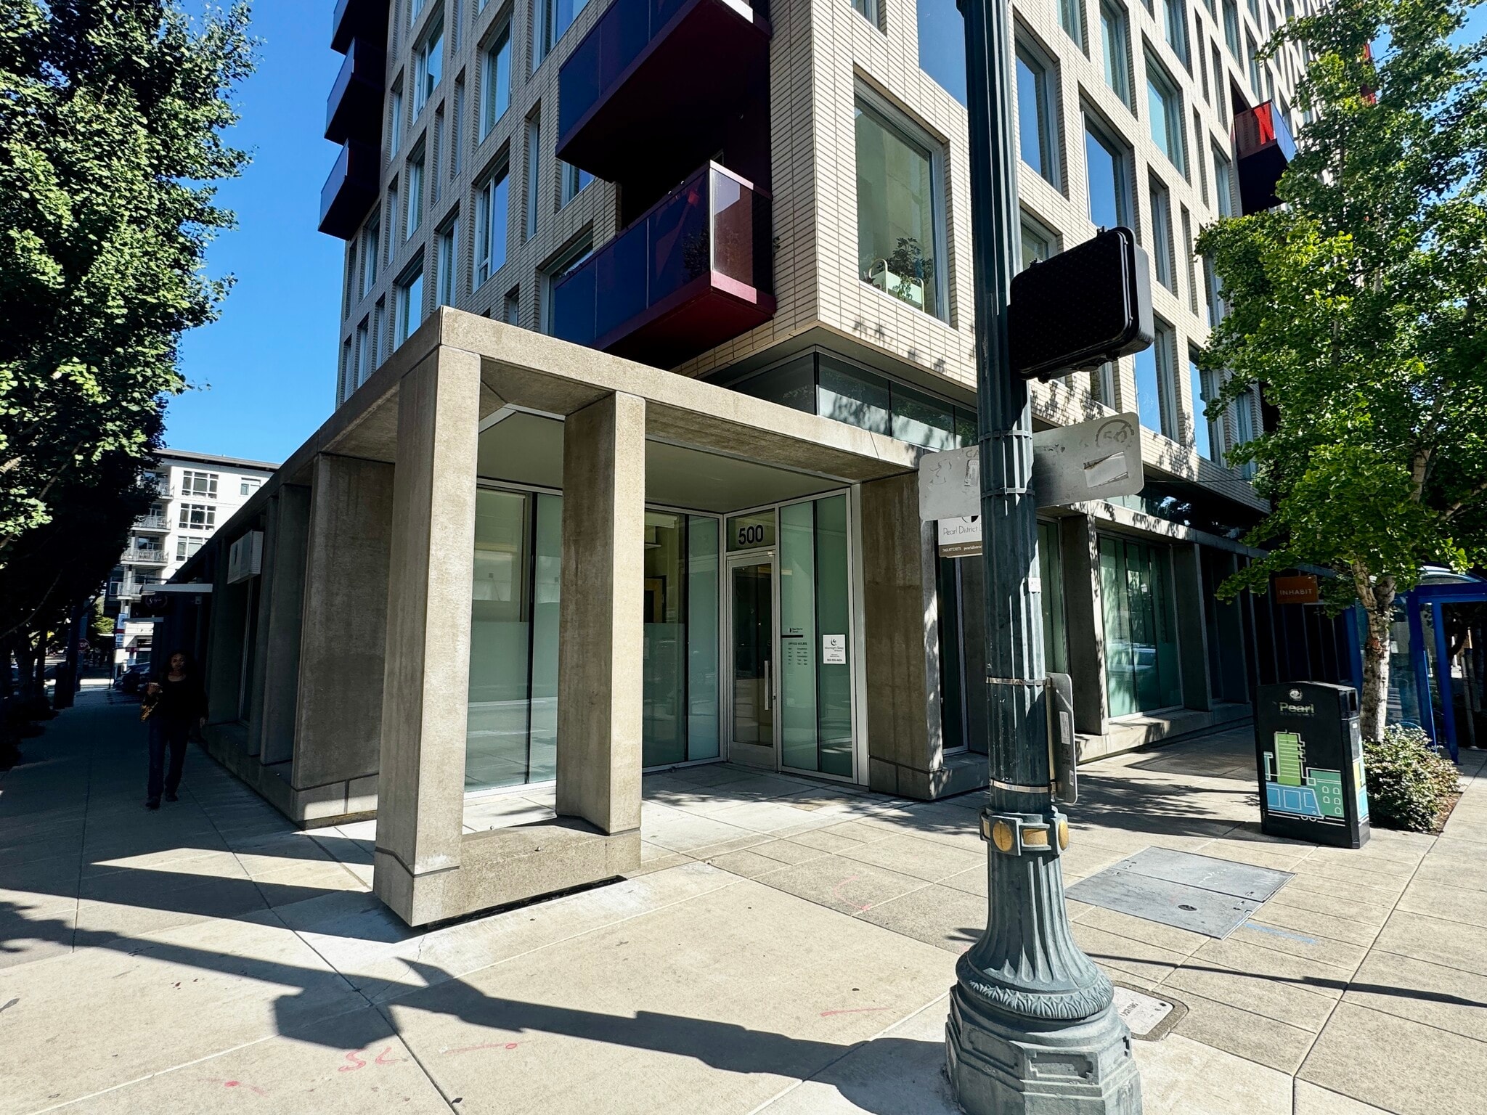
Stunning ground floor corner retail space with flexible use options that would easily accommodate office, medical or general retail. Currently suited as a dental office, featuring a light and bright reception area, 4 treatment rooms, private office with restroom, break room, laboratory/kitchenette and a spacious guest restroom. Large storefront windows and high ceilings provide excellent lighting and sight line for pedestrians and commuters alike in this highly travelled and desirable location. On the bus and streetcar line.
- Lease rate does not include utilities, property expenses or building services
- Office intensive layout
- Laboratory
- Central Air and Heating
- Corner Space
- Ground floor window line
- Break room, storage/laboratory
- Private office with bath
- Fully Built-Out as Health Care Space
- Space is in Excellent Condition
- Reception Area
- Private Restrooms
- Wheelchair Accessible
- 4 treatment rooms
- X-ray area, consultation area
- Plentiful custom cabinetry
| Space | Size | Term | Rental Rate | Space Use | Build-Out | Available |
| 1st Floor, Ste 116B | 2,098 SF | Negotiable | $39.95 CAD/SF/YR $3.33 CAD/SF/MO $83,816 CAD/YR $6,985 CAD/MO | Medical | Full Build-Out | Now |
1st Floor, Ste 116B
| Size |
| 2,098 SF |
| Term |
| Negotiable |
| Rental Rate |
| $39.95 CAD/SF/YR $3.33 CAD/SF/MO $83,816 CAD/YR $6,985 CAD/MO |
| Space Use |
| Medical |
| Build-Out |
| Full Build-Out |
| Available |
| Now |
1st Floor, Ste 116B
| Size | 2,098 SF |
| Term | Negotiable |
| Rental Rate | $39.95 CAD/SF/YR |
| Space Use | Medical |
| Build-Out | Full Build-Out |
| Available | Now |
Stunning ground floor corner retail space with flexible use options that would easily accommodate office, medical or general retail. Currently suited as a dental office, featuring a light and bright reception area, 4 treatment rooms, private office with restroom, break room, laboratory/kitchenette and a spacious guest restroom. Large storefront windows and high ceilings provide excellent lighting and sight line for pedestrians and commuters alike in this highly travelled and desirable location. On the bus and streetcar line.
- Lease rate does not include utilities, property expenses or building services
- Fully Built-Out as Health Care Space
- Office intensive layout
- Space is in Excellent Condition
- Laboratory
- Reception Area
- Central Air and Heating
- Private Restrooms
- Corner Space
- Wheelchair Accessible
- Ground floor window line
- 4 treatment rooms
- Break room, storage/laboratory
- X-ray area, consultation area
- Private office with bath
- Plentiful custom cabinetry
About the Property
Located in the heart of Portland’s Pearl District, 937 Condominiums is a 16-story tower that prioritizes high-end features and picturesque views of Portland.
Property Facts
| Total Space Available | 2,098 SF | Building Class | C |
| Property Type | Health Care | Building Size | 2,098 SF |
| Property Subtype | Skilled Nursing Facility | Year Built | 2008 |
| Total Space Available | 2,098 SF |
| Property Type | Health Care |
| Property Subtype | Skilled Nursing Facility |
| Building Class | C |
| Building Size | 2,098 SF |
| Year Built | 2008 |


Presented by
The 937 Building | 500 NW 10th Ave
Hmm, there seems to have been an error sending your message. Please try again.
Thanks! Your message was sent.