Log In/Sign Up
Your email has been sent.
500 Peachtree Dr 2,950 SF Retail Building Carthage, MO 64836 $1,197,786 CAD ($406.03 CAD/SF)
Investment Highlights
- Modern open-span layout supports retail, office, medical, restaurant, and other commercial uses.
- Situated on a 0.95-acre site with room for future expansion, additional parking, or redevelopment.
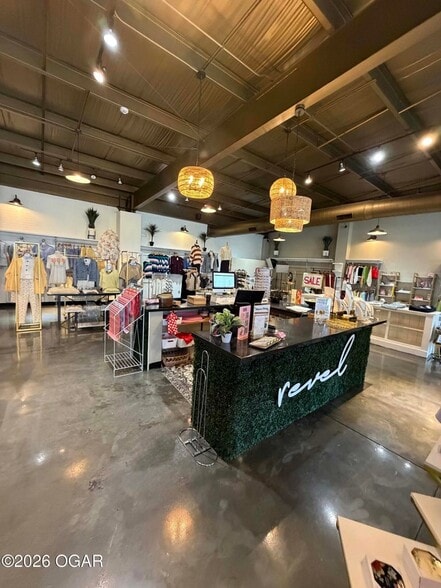
- Built in 2016 with polished concrete floors and exposed ductwork for a contemporary interior environment.
- Surrounded by established residential communities, national retailers, medical providers, and daily-service businesses.
Executive Summary
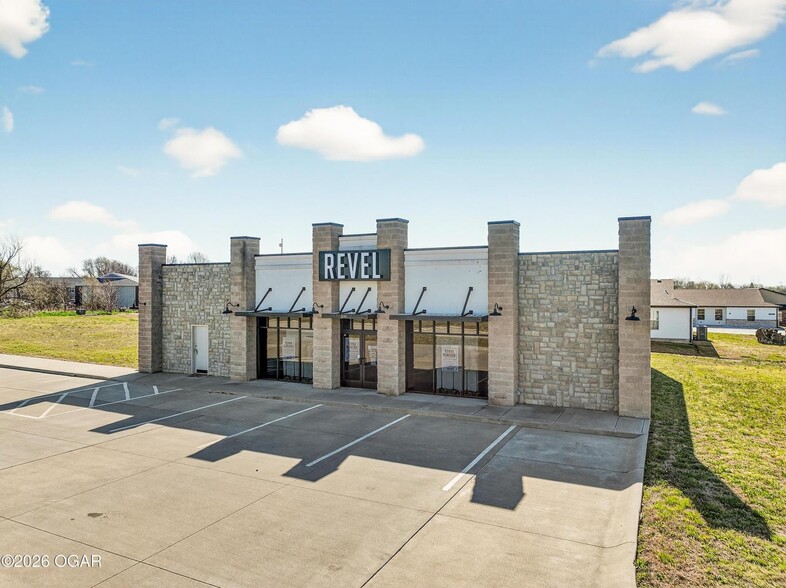
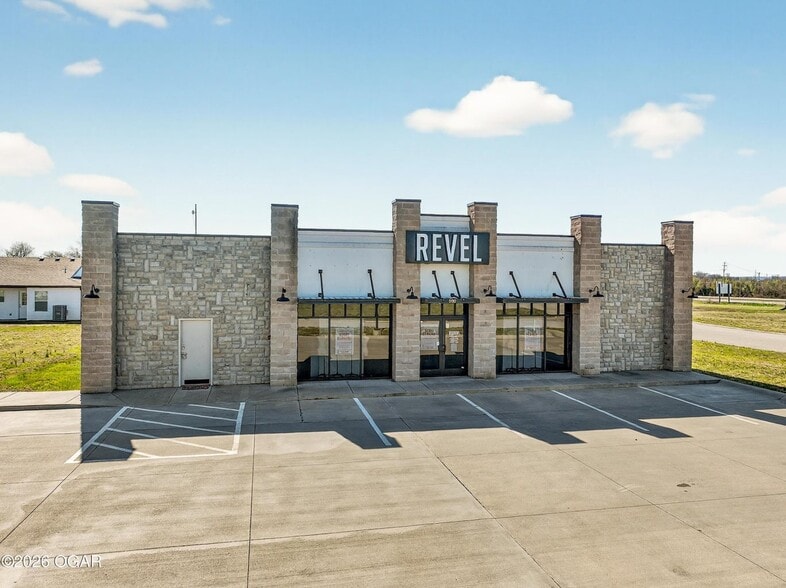
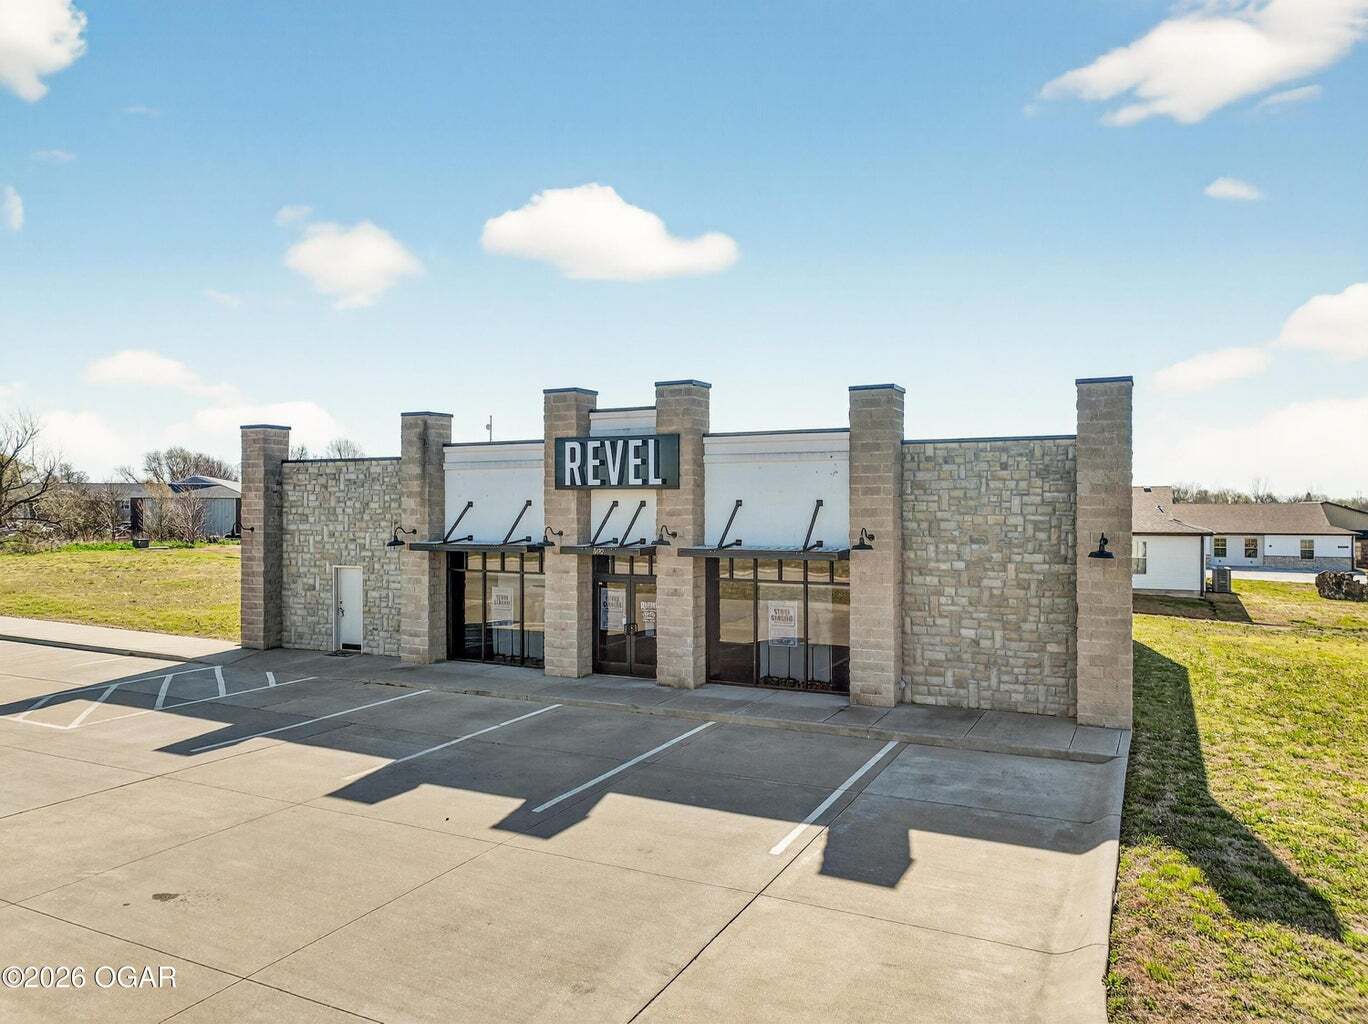
Positioned for visibility, growth, and versatility, this 2,907 square foot open-span commercial space offers a rare opportunity for a wide range of business uses--including retail, office, medical, or restaurant concepts. Built in 2016, the property features a modern industrial aesthetic with polished concrete flooring and exposed ductwork, creating a clean, contemporary environment ready to be customized to your brand or operational needs.
Designed with future expansion in mind, the northeast side of the building incorporates a structural beam, allowing for seamless growth. The current structure sits on the western portion of a generous 0.95-acre (41,382 square feet) lot, leaving ample room for expansion, additional parking, or further development.
The exterior showcases partial stone accents, adding curb appeal and durability, while two HVAC systems provide efficient climate control throughout the space.
Strategically located just off I-49, the property benefits from excellent accessibility and strong visibility, making it ideal for capturing both local clientele and out-of-town traffic. The surrounding area is a thriving commercial and residential hub, with nearby multi-family developments and a strong mix of national and local businesses, including dining, retail banking, fitness centers, medical and dental offices, dispensary, and big-box retailers.
With its prime location, flexible layout, and expansion potential, this property presents endless possibilities for investors, owner-users, or developers looking to establish or grow their presence in a high-traffic, high-demand corridor.
Designed with future expansion in mind, the northeast side of the building incorporates a structural beam, allowing for seamless growth. The current structure sits on the western portion of a generous 0.95-acre (41,382 square feet) lot, leaving ample room for expansion, additional parking, or further development.
The exterior showcases partial stone accents, adding curb appeal and durability, while two HVAC systems provide efficient climate control throughout the space.
Strategically located just off I-49, the property benefits from excellent accessibility and strong visibility, making it ideal for capturing both local clientele and out-of-town traffic. The surrounding area is a thriving commercial and residential hub, with nearby multi-family developments and a strong mix of national and local businesses, including dining, retail banking, fitness centers, medical and dental offices, dispensary, and big-box retailers.
With its prime location, flexible layout, and expansion potential, this property presents endless possibilities for investors, owner-users, or developers looking to establish or grow their presence in a high-traffic, high-demand corridor.
Property Facts
Sale Type
Investment
Property Type
Retail
Building Size
2,950 SF
Building Class
B
Year Built
2014
Price
$1,197,786 CAD
Price Per SF
$406.03 CAD
Tenancy
Single
Building Height
1 Story
Building FAR
0.07
Lot Size
0.95 AC
Parking
15 Spaces (5.08 Spaces per 1,000 SF Leased)
Frontage
152’ on Peachtree Dr
Amenities
- Air Conditioning


Somewhat walkable
20/100
Exceptionally drivable
100/100
Nearby Major Retailers


Property Taxes
| Parcel Number | 14-5.0-21-00-000-072.000 | Improvements Assessment | $85,129 CAD |
| Land Assessment | $26,594 CAD | Total Assessment | $111,723 CAD |
Property Taxes
Parcel Number
14-5.0-21-00-000-072.000
Land Assessment
$26,594 CAD
Improvements Assessment
$85,129 CAD
Total Assessment
$111,723 CAD

1 of 18
Videos
Matterport 3D Exterior
Matterport 3D Tour
Photos
Street View
Street
Map

Presented by

500 Peachtree Dr
Already a member? Log In
Hmm, there seems to have been an error sending your message. Please try again.
Thanks! Your message was sent.