Your email has been sent.

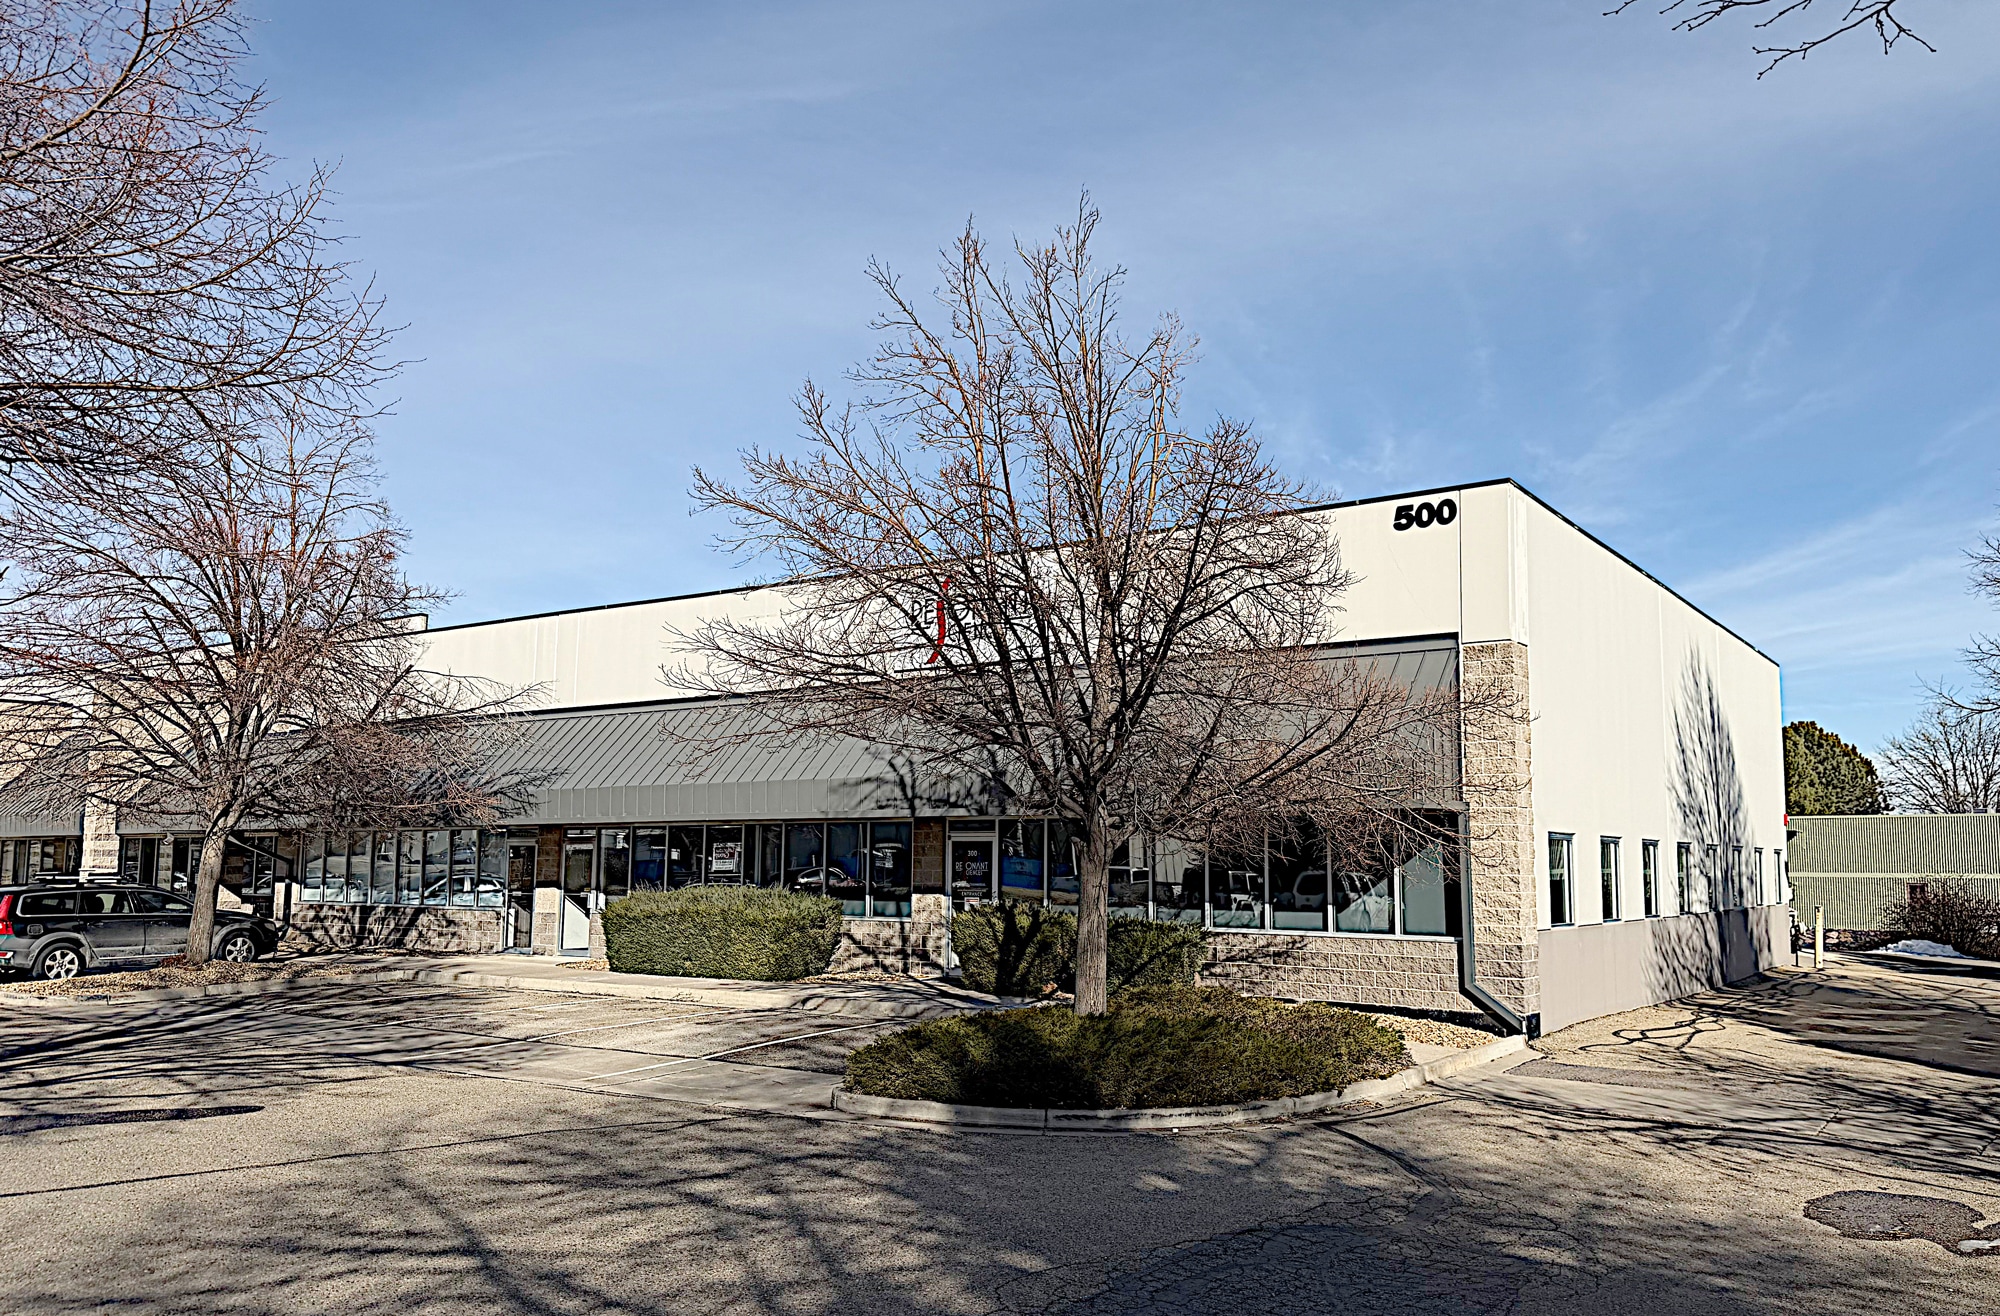
500 S Arthur Ave 6,966 SF of Industrial Space Available in Louisville, CO 80027

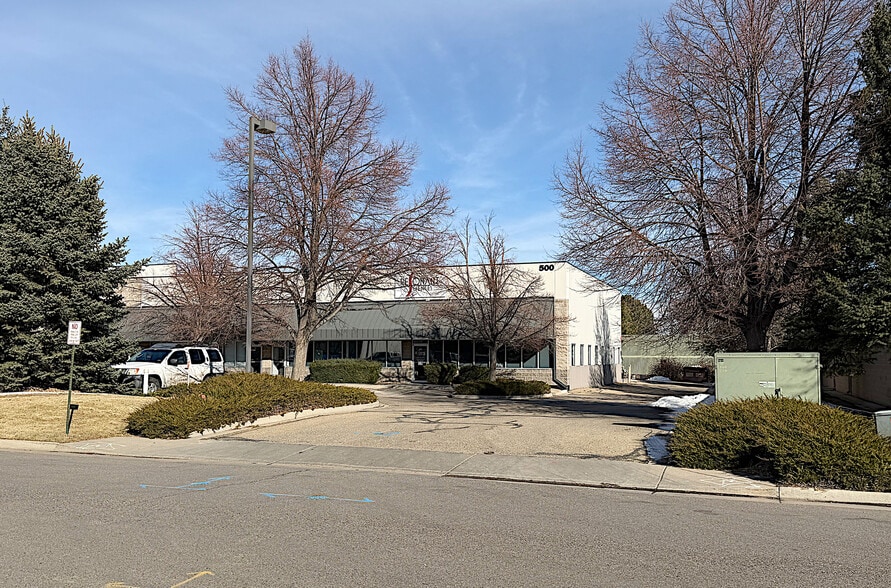
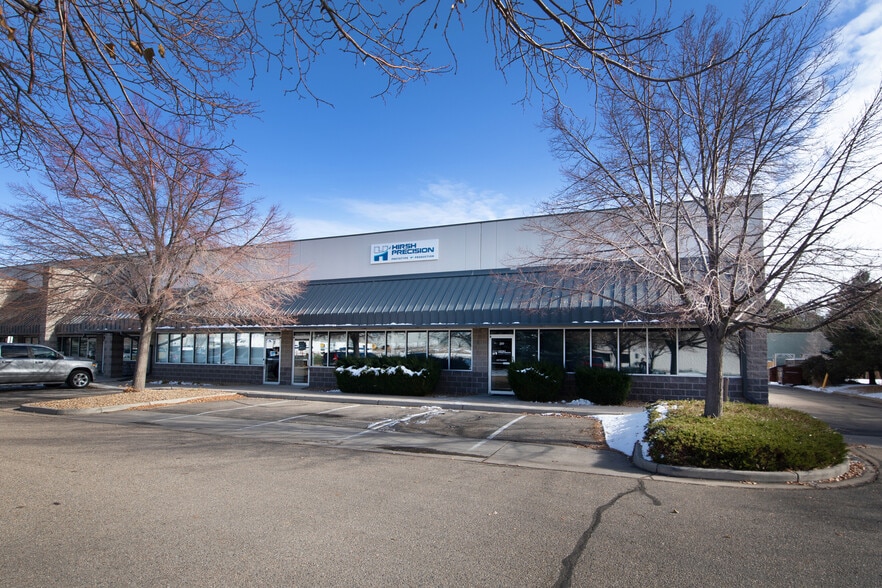
Highlights
- Lab Space
- 16’ Clear Height
- 6 Offices
- Warehouse
- 3 Grade -Level Overhead Loading Doors
- Conference Room
Features
All Available Space(1)
Display Rental Rate as
- Space
- Size
- Term
- Rental Rate
- Space Use
- Build-Out
- Available
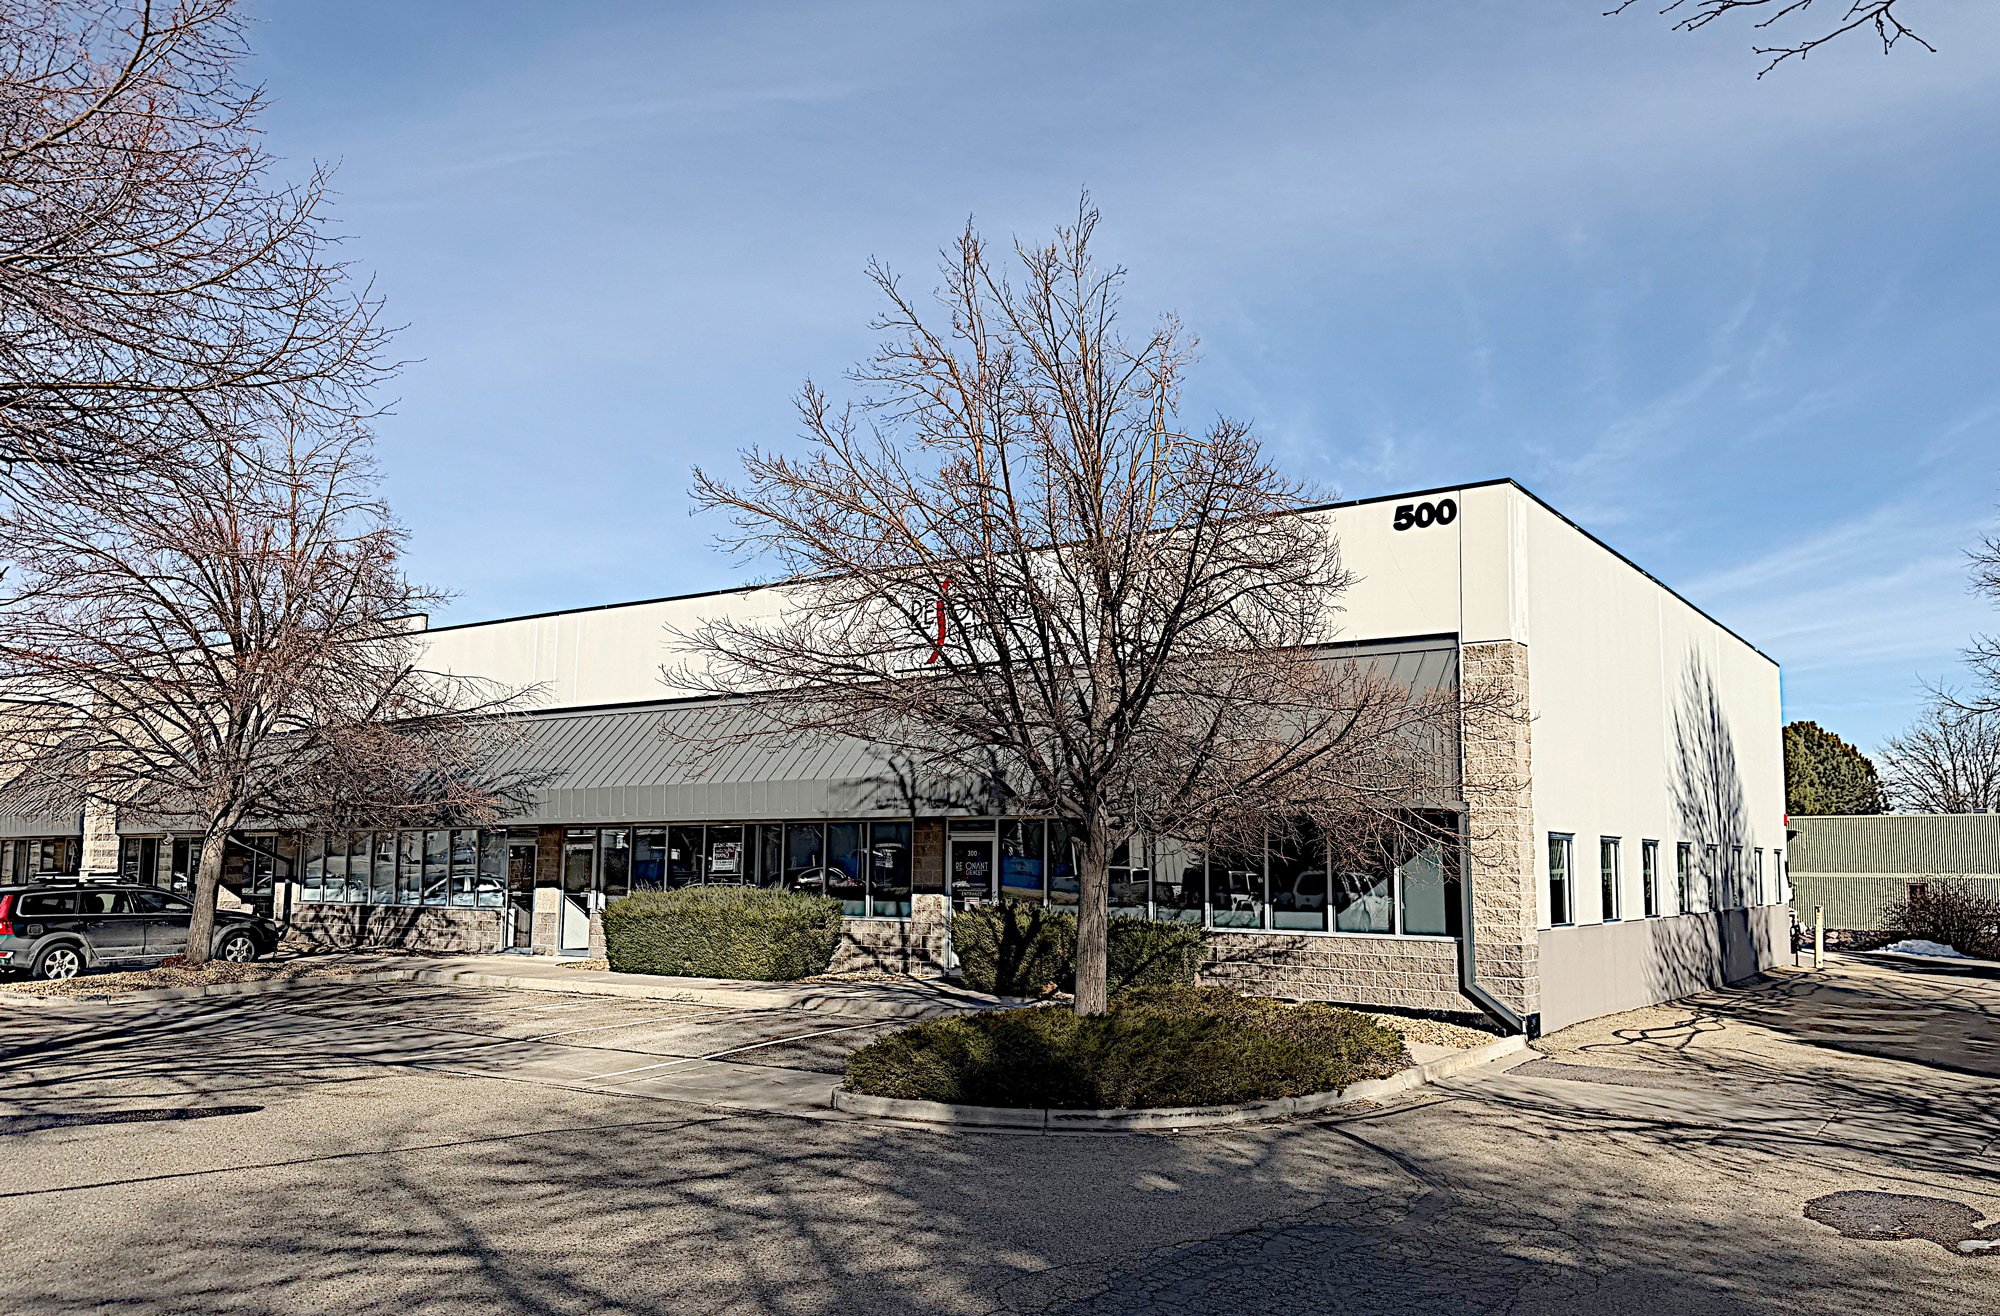


• Three (3) Grade -Level Overhead Loading Doors • Previously GMP Certified Food/Dietary Production Space • 16’ Clear Height 50% Office, 30% Lab, and 20% Warehouse As-Built
- Lease rate does not include utilities, property expenses or building services
| Space | Size | Term | Rental Rate | Space Use | Build-Out | Available |
| 1st Floor - 300 | 6,966 SF | Negotiable | $20.33 CAD/SF/YR $1.69 CAD/SF/MO $141,587 CAD/YR $11,799 CAD/MO | Industrial | Full Build-Out | Now |
1st Floor - 300
| Size |
| 6,966 SF |
| Term |
| Negotiable |
| Rental Rate |
| $20.33 CAD/SF/YR $1.69 CAD/SF/MO $141,587 CAD/YR $11,799 CAD/MO |
| Space Use |
| Industrial |
| Build-Out |
| Full Build-Out |
| Available |
| Now |
1st Floor - 300
| Size | 6,966 SF |
| Term | Negotiable |
| Rental Rate | $20.33 CAD/SF/YR |
| Space Use | Industrial |
| Build-Out | Full Build-Out |
| Available | Now |
• Three (3) Grade -Level Overhead Loading Doors • Previously GMP Certified Food/Dietary Production Space • 16’ Clear Height 50% Office, 30% Lab, and 20% Warehouse As-Built
- Lease rate does not include utilities, property expenses or building services
Property Overview
Nicely finished distribution, manufacturing, lab, and office warehouse production space in the centrally located Colorado Technology Center, in Louisville. The space offers open office layout, six private offices, breakroom/kitchen, conference room, inventory area, lab or food production space, and open warehouse with drive-in access, and heavy power. • Move-in Ready Office, Warehouse,& Lab Space • Three (3) Grade -Level Overhead Loading Doors • Previously GMP Certified Food/Dietary Production Space • 16’ Clear Height
Service Facility Facts
Select Tenants
- Floor
- Tenant Name
- Industry
- 1st
- Colorado Plastic Products
- Wholesaler
- 1st
- LightLouver LLC
- Retailer
- 1st
- Resonant Sciences
- Manufacturing
- 1st
- SeaCrest Group
- Professional, Scientific, and Technical Services
- 1st
- Wildwood Guitars
- Retailer


Presented by
500 S Arthur Ave
Hmm, there seems to have been an error sending your message. Please try again.
Thanks! Your message was sent.