Log In/Sign Up
Your email has been sent.

Professional Office Building near Hospital 500 SE Osceola St 8,093 SF Office Building Stuart, FL 34994 $4,619,449 CAD ($570.80 CAD/SF)
Investment Highlights
- Trophy office asset in Stuart's premier medical district
- Excellent owner-user or value-add investment opportunity
- Extensive capital improvements completed in 2024
- Strong demographics and affluent surrounding market
Executive Summary
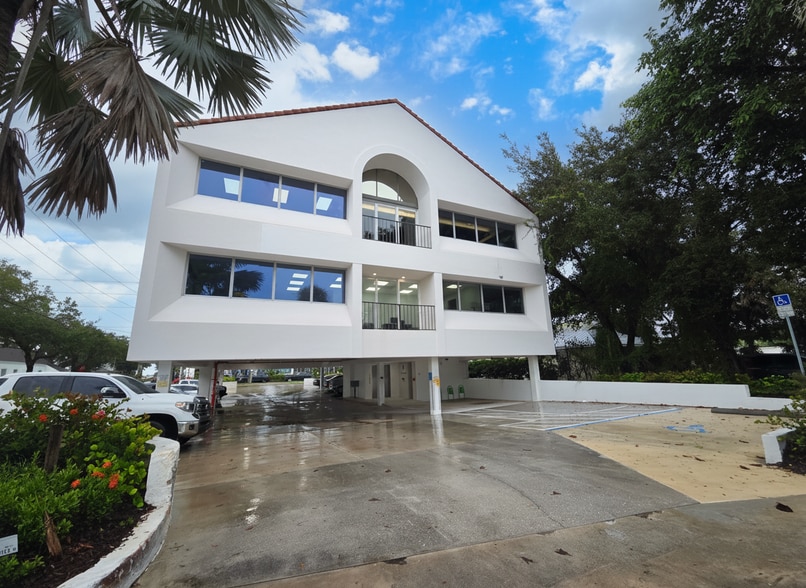
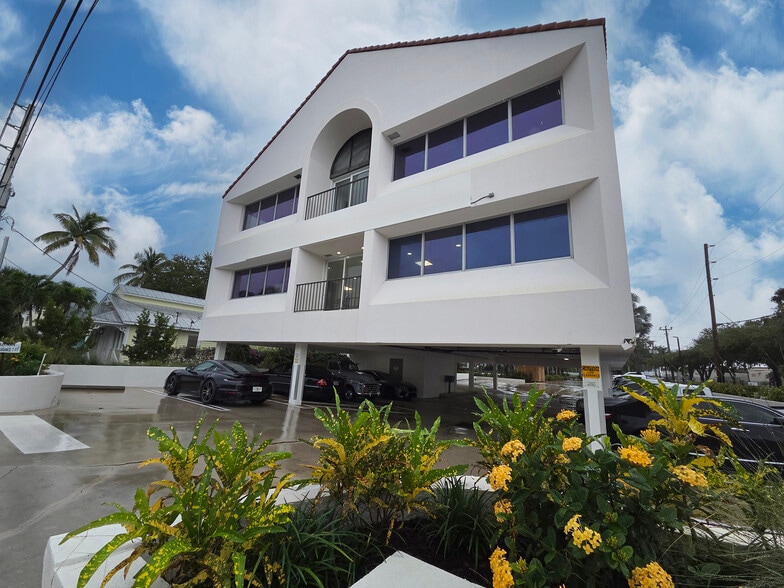
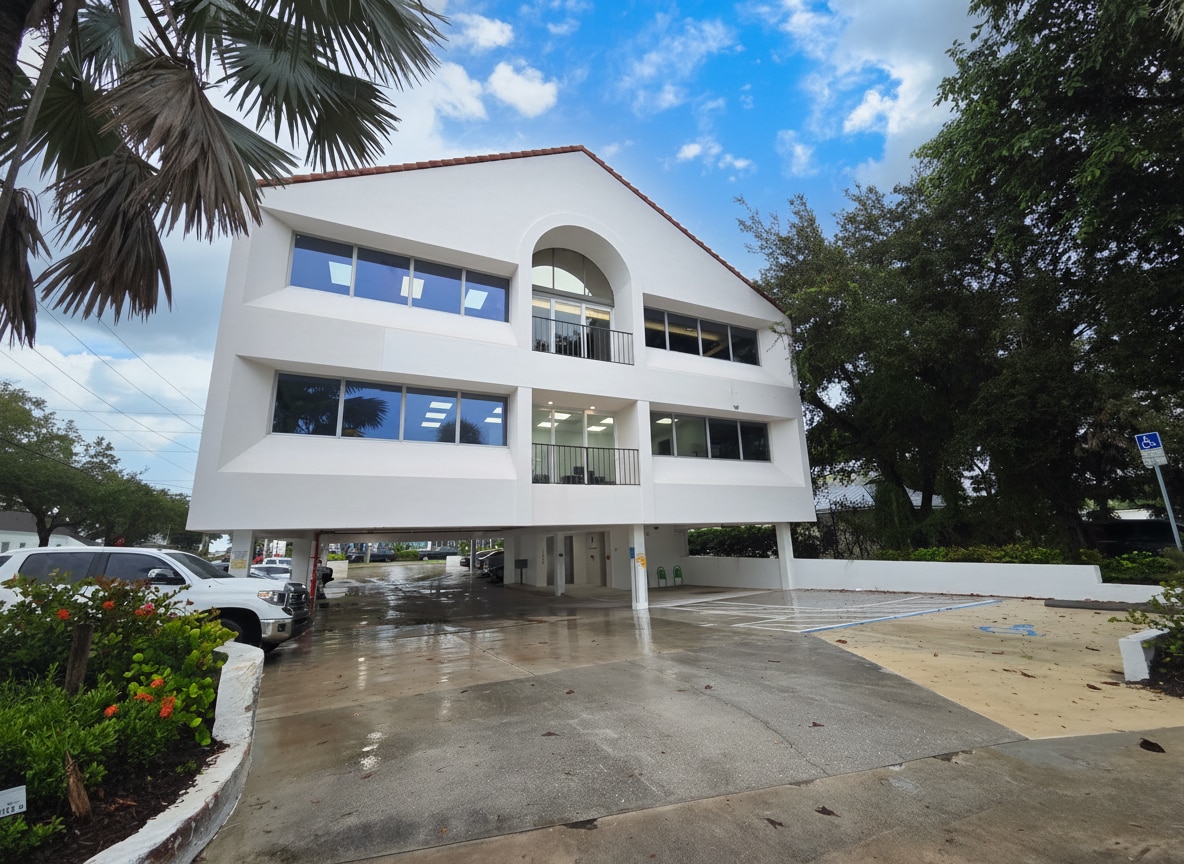
Presenting a recently renovated two-story professional office building totaling 8,093 square feet, positioned in the heart of Stuart, Florida. Originally built in 1984, the property underwent a full modernization in 2024, featuring a sleek and contemporary design suited for today’s professional users.
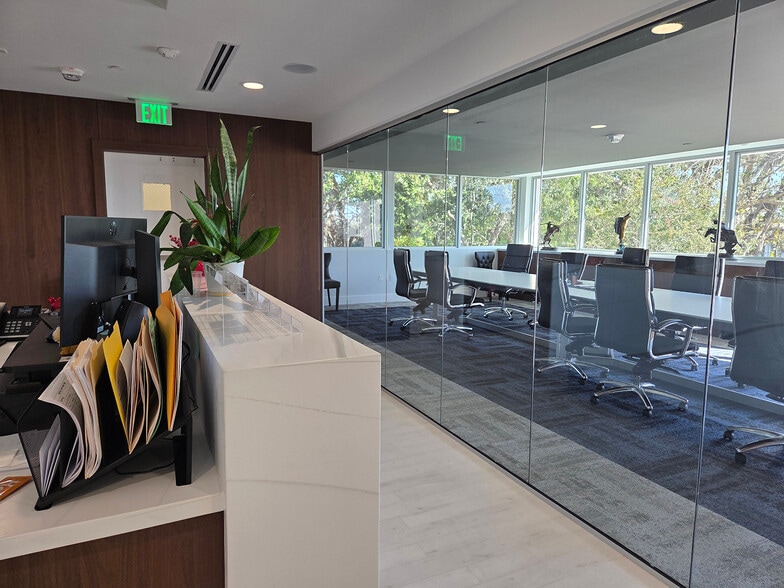
The interior layout includes multiple private offices—most with window exposure for natural light—a large glass-enclosed conference room, executive suites, and two kitchenettes. The property’s ground-floor parking lot provides convenient on-site parking for tenants and visitors.
Conveniently located between SE Osceola Street and SE Ocean Blvd., the building sits across from Cleveland Clinic North Hospital and just minutes from Downtown Stuart’s dining, retail, and business core, offering strong accessibility and visibility in a high-demand professional corridor.
The interior layout includes multiple private offices—most with window exposure for natural light—a large glass-enclosed conference room, executive suites, and two kitchenettes. The property’s ground-floor parking lot provides convenient on-site parking for tenants and visitors.
Conveniently located between SE Osceola Street and SE Ocean Blvd., the building sits across from Cleveland Clinic North Hospital and just minutes from Downtown Stuart’s dining, retail, and business core, offering strong accessibility and visibility in a high-demand professional corridor.
Property Facts
Sale Type
Investment or Owner User
Property Type
Office
Property Subtype
Medical
Building Size
8,093 SF
Building Class
B
Year Built/Renovated
1985/2024
Price
$4,619,449 CAD
Price Per SF
$570.80 CAD
Tenancy
Multiple
Building Height
2 Stories
Typical Floor Size
4,046 SF
Building FAR
0.44
Lot Size
0.42 AC
Zoning
R-3 - Residential-Multifamily/Office
Parking
29 Spaces (3.58 Spaces per 1,000 SF Leased)
Amenities
- Open-Plan
- Balcony

Fairly walkable
50/100
Moderately drivable
60/100
Fairly bikeable
50/100
Property Taxes
| Parcel Number | 04-38-41-020-002-00010-6 | Improvements Assessment | $1,166,845 CAD |
| Land Assessment | $753,039 CAD | Total Assessment | $1,919,884 CAD |
Property Taxes
Parcel Number
04-38-41-020-002-00010-6
Land Assessment
$753,039 CAD
Improvements Assessment
$1,166,845 CAD
Total Assessment
$1,919,884 CAD

1 of 60
Videos
Matterport 3D Exterior
Matterport 3D Tour
Photos
Street View
Street
Map

Presented by
Professional Office Building near Hospital | 500 SE Osceola St
Already a member? Log In
Hmm, there seems to have been an error sending your message. Please try again.
Thanks! Your message was sent.