Your email has been sent.
5000 Atrium Way 2,072 - 22,664 SF of Office Space Available in Mount Laurel, NJ 08054
Highlights
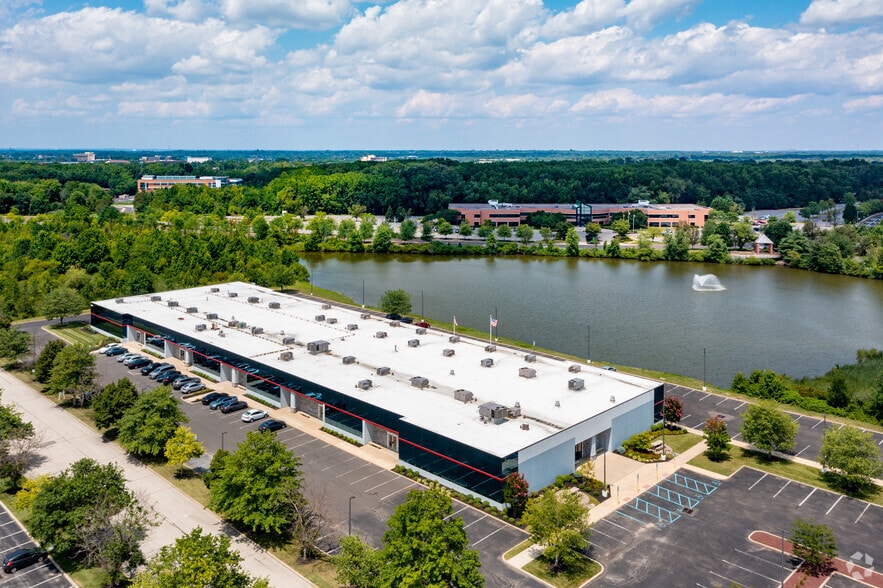



- The property is lake front and features amazing lake views and park setting.
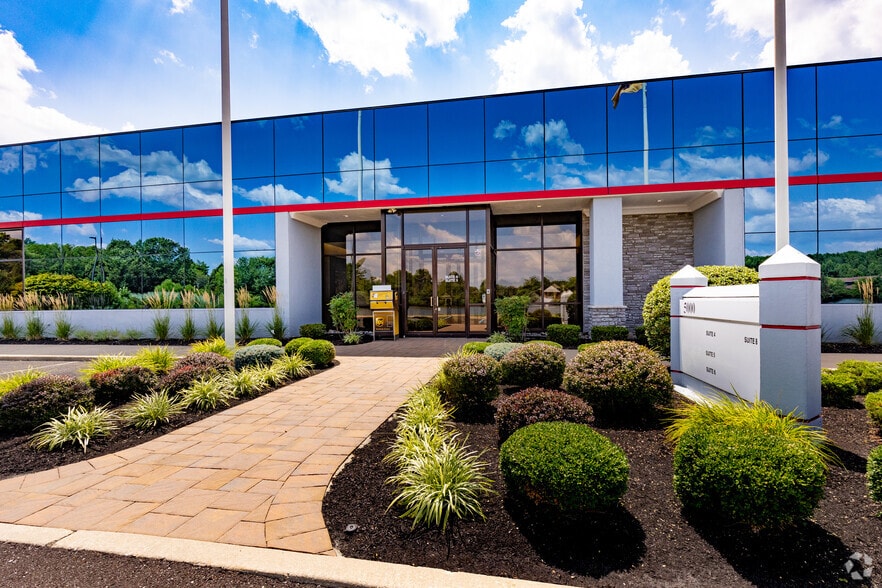
- Many recent upgraded finishes have been added to the central lobby and throughout.
- There is exceptional curb appeal outside of the property that is maintained frequently.
- The entire building is made up of a glass facade.
- The Horizon Corporate Center is a perfect location for corporate headquarters.
- The property is in close proximity to the New Jersey Turnpike and I-295.
All Available Spaces(4)
Display Rental Rate as
- Space
- Size
- Term
- Rental Rate
- Space Use
- Build-Out
- Available


Suite 2, a 4,566 square foot commercial office space, is now available, offering breathtaking lakefront views. Featuring 7 private offices, a break room, and conference room, the suite is perfect for businesses seeking a functional yet stylish environment. Priced attractively, this lakefront office is an excellent opportunity for businesses looking to elevate their workspace.
- Fully Built-Out as Standard Office
- Fits 5 - 35 People
- 1 Conference Room
- Space is in Excellent Condition
- Reception Area
- Drop Ceilings
- Mostly Open Floor Plan Layout
- 7 Private Offices
- Finished Ceilings: 10’ - 16’
- Central Air Conditioning
- Fully Carpeted
- Open-Plan
This 8,903 SF unit is located off of the main entry to the building and features an open floor plan. A flexible layout makes this unit ideal for multiple types of users.
- Fully Built-Out as Standard Office
- Fits 23 - 72 People
- 2 Conference Rooms
- Space is in Excellent Condition
- Central Air Conditioning
- After Hours HVAC Available
- Public Transportation On Site
- Large Breakroom
- Open Floor Plan Layout
- 8 Private Offices
- Finished Ceilings: 10’
- Can be combined with additional space(s) for up to 18,098 SF of adjacent space
- Kitchen
- Open-Plan
- Lake Front View
- Fully Built-Out as Standard Office
- 6 Private Offices
- Can be combined with additional space(s) for up to 18,098 SF of adjacent space
- Emergency Lighting
- Lake Front
- Fits 8 - 10 People
- Finished Ceilings: 10’
- Central Air Conditioning
- Lake Front
Open floor plan with direct entry into the unit.
- Fully Built-Out as Standard Office
- Fits 10 - 28 People
- Central Air Conditioning
- After Hours HVAC Available
- Open-Plan
- Open Floor Plan Layout
- Can be combined with additional space(s) for up to 18,098 SF of adjacent space
- Drop Ceilings
- Shower Facilities
| Space | Size | Term | Rental Rate | Space Use | Build-Out | Available |
| 1st Floor, Ste 2 | 4,566 SF | Negotiable | Upon Request Upon Request Upon Request Upon Request | Office | Full Build-Out | Now |
| 1st Floor, Ste 5A | 8,903 SF | Negotiable | Upon Request Upon Request Upon Request Upon Request | Office | Full Build-Out | Now |
| 1st Floor, Ste 7 | 2,072 SF | 3-15 Years | Upon Request Upon Request Upon Request Upon Request | Office | Full Build-Out | Now |
| 1st Floor, Ste 8 | 7,123 SF | Negotiable | Upon Request Upon Request Upon Request Upon Request | Office | Full Build-Out | Now |
1st Floor, Ste 2
| Size |
| 4,566 SF |
| Term |
| Negotiable |
| Rental Rate |
| Upon Request Upon Request Upon Request Upon Request |
| Space Use |
| Office |
| Build-Out |
| Full Build-Out |
| Available |
| Now |
1st Floor, Ste 5A
| Size |
| 8,903 SF |
| Term |
| Negotiable |
| Rental Rate |
| Upon Request Upon Request Upon Request Upon Request |
| Space Use |
| Office |
| Build-Out |
| Full Build-Out |
| Available |
| Now |
1st Floor, Ste 7
| Size |
| 2,072 SF |
| Term |
| 3-15 Years |
| Rental Rate |
| Upon Request Upon Request Upon Request Upon Request |
| Space Use |
| Office |
| Build-Out |
| Full Build-Out |
| Available |
| Now |
1st Floor, Ste 8
| Size |
| 7,123 SF |
| Term |
| Negotiable |
| Rental Rate |
| Upon Request Upon Request Upon Request Upon Request |
| Space Use |
| Office |
| Build-Out |
| Full Build-Out |
| Available |
| Now |
1st Floor, Ste 2
| Size | 4,566 SF |
| Term | Negotiable |
| Rental Rate | Upon Request |
| Space Use | Office |
| Build-Out | Full Build-Out |
| Available | Now |
Suite 2, a 4,566 square foot commercial office space, is now available, offering breathtaking lakefront views. Featuring 7 private offices, a break room, and conference room, the suite is perfect for businesses seeking a functional yet stylish environment. Priced attractively, this lakefront office is an excellent opportunity for businesses looking to elevate their workspace.
- Fully Built-Out as Standard Office
- Mostly Open Floor Plan Layout
- Fits 5 - 35 People
- 7 Private Offices
- 1 Conference Room
- Finished Ceilings: 10’ - 16’
- Space is in Excellent Condition
- Central Air Conditioning
- Reception Area
- Fully Carpeted
- Drop Ceilings
- Open-Plan
1st Floor, Ste 5A
| Size | 8,903 SF |
| Term | Negotiable |
| Rental Rate | Upon Request |
| Space Use | Office |
| Build-Out | Full Build-Out |
| Available | Now |
This 8,903 SF unit is located off of the main entry to the building and features an open floor plan. A flexible layout makes this unit ideal for multiple types of users.
- Fully Built-Out as Standard Office
- Open Floor Plan Layout
- Fits 23 - 72 People
- 8 Private Offices
- 2 Conference Rooms
- Finished Ceilings: 10’
- Space is in Excellent Condition
- Can be combined with additional space(s) for up to 18,098 SF of adjacent space
- Central Air Conditioning
- Kitchen
- After Hours HVAC Available
- Open-Plan
- Public Transportation On Site
- Lake Front View
- Large Breakroom
1st Floor, Ste 7
| Size | 2,072 SF |
| Term | 3-15 Years |
| Rental Rate | Upon Request |
| Space Use | Office |
| Build-Out | Full Build-Out |
| Available | Now |
- Fully Built-Out as Standard Office
- Fits 8 - 10 People
- 6 Private Offices
- Finished Ceilings: 10’
- Can be combined with additional space(s) for up to 18,098 SF of adjacent space
- Central Air Conditioning
- Emergency Lighting
- Lake Front
- Lake Front
1st Floor, Ste 8
| Size | 7,123 SF |
| Term | Negotiable |
| Rental Rate | Upon Request |
| Space Use | Office |
| Build-Out | Full Build-Out |
| Available | Now |
Open floor plan with direct entry into the unit.
- Fully Built-Out as Standard Office
- Open Floor Plan Layout
- Fits 10 - 28 People
- Can be combined with additional space(s) for up to 18,098 SF of adjacent space
- Central Air Conditioning
- Drop Ceilings
- After Hours HVAC Available
- Shower Facilities
- Open-Plan
Property Overview
5000 Atrium Way is a newly renovated, 52,300-square-foot waterfront office building situated on approximately 4.94 acres. The property features 261 on-site parking spaces and is easily accessible via public transportation. Tenants and visitors are welcomed by a spacious, light-filled main lobby with modern, upgraded finishes and enjoy 24-hour access along with picturesque lake and fountain views. The interior layout includes oversized double-door office entrances, abundant natural light through extensive glasswork, upgraded finishes, partitioned offices, kitchenettes, and open bullpen areas—offering flexibility for a variety of business needs. Ideally located, the property is just a 5-minute drive to NJ Route 73, where numerous hotels, eateries, and amenities are available. It is also only 10 minutes from the New Jersey Turnpike and I-295, offering excellent regional connectivity. Situated near the Horizon Corporate Center, 5000 Atrium Way combines convenience, visibility, and a vibrant business environment.
- 24 Hour Access
- Bus Line
- Signage
- Waterfront
- Wheelchair Accessible
- Kitchen
- Natural Light
- Partitioned Offices
- Shower Facilities
- Drop Ceiling
- Outdoor Seating
- Air Conditioning
Property Facts
Select Tenants
- Floor
- Tenant Name
- Industry
- 1st
- Continental Resources
- Professional, Scientific, and Technical Services
- 1st
- RhythMedix
- Manufacturing
- 1st
- Two Six Labs, LLC
- Services





Presented by
5000 Atrium Way
Hmm, there seems to have been an error sending your message. Please try again.
Thanks! Your message was sent.