Your email has been sent.
5000 Proviso Dr 259,591 SF of 4-Star Industrial Space Available in Melrose Park, IL 60163
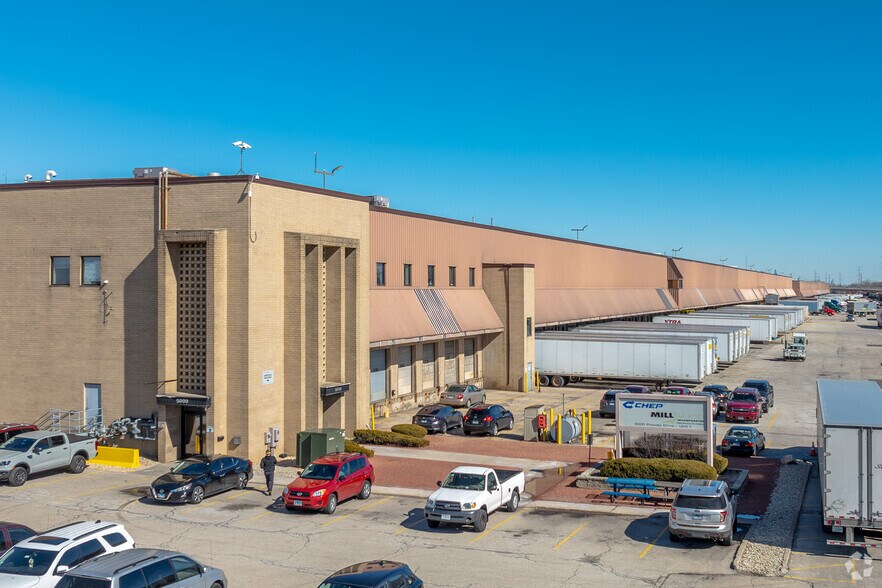
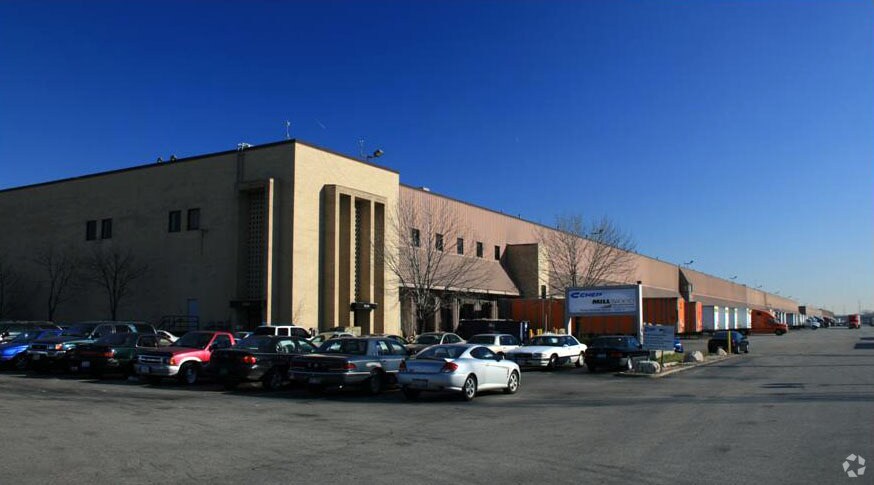
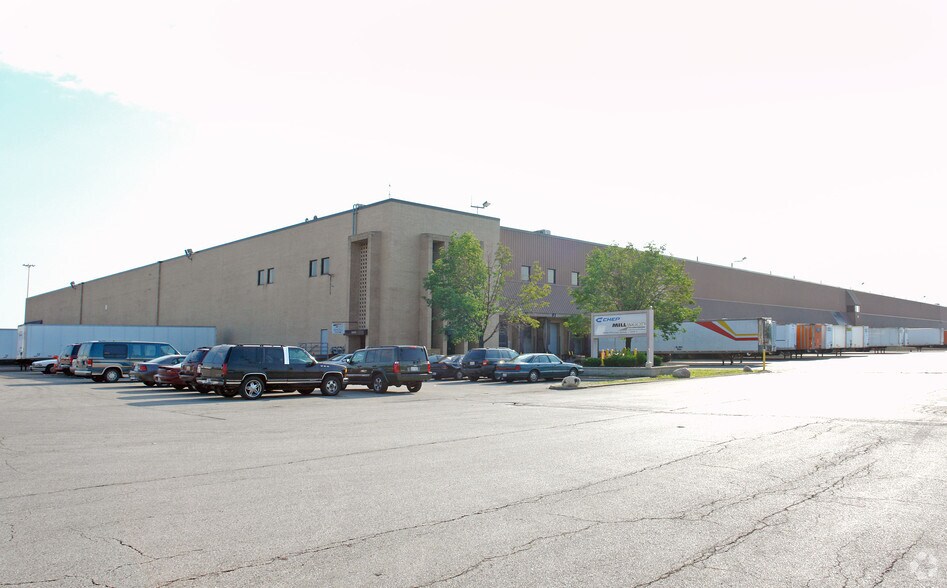
Highlights
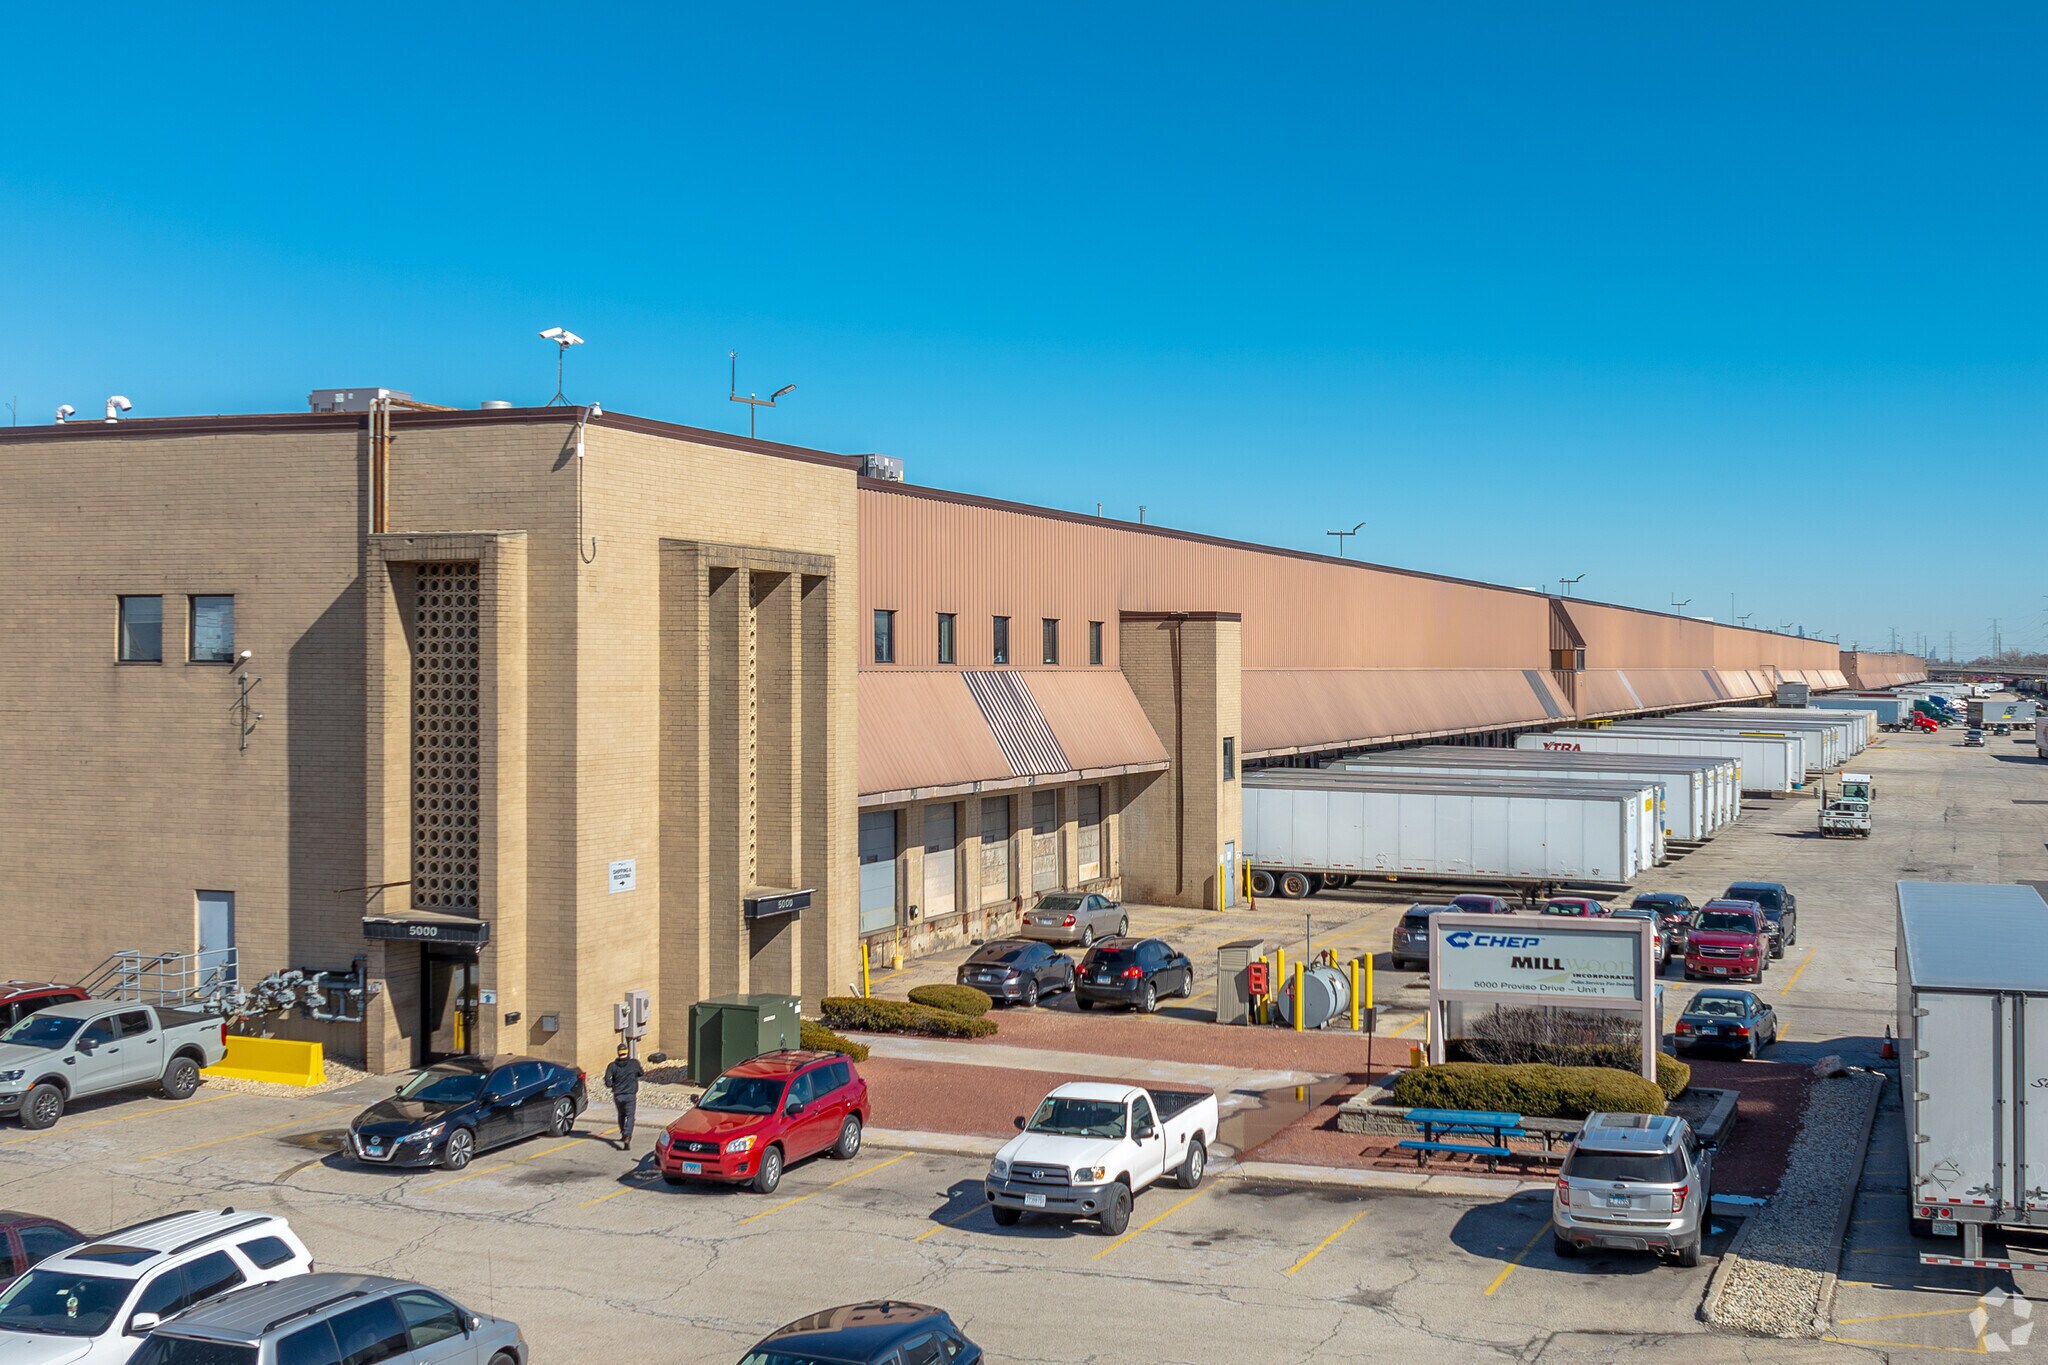
- 12 active rail doors served by Union Pacific
- 32-foot ceiling height
Features
All Available Space(1)
Display Rental Rate as
- Space
- Size
- Term
- Rental Rate
- Space Use
- Build-Out
- Available
+ Building Size: 509,640 SF + Available Size: 259,591 SF + Office Size: 9,517 SF + Exterior Docks: 60 + Active Rail Doors: (Union Pacific) 12 + Drive-in Doors: 1 + Ceiling Height: 32’ + Employee Parking: 54 + Sprinkler System: ESFR + Trailer Parking: 45 S talls (Expandable) + Column Spacing: 53’7” X 40’9” + Power: 1,200 AMPS/480 VOLTS
- Includes 9,517 SF of dedicated office space
- Central Air Conditioning
- 1 Drive Bay
| Space | Size | Term | Rental Rate | Space Use | Build-Out | Available |
| 1st Floor | 259,591 SF | Negotiable | Upon Request Upon Request Upon Request Upon Request | Industrial | Partial Build-Out | 30 Days |
1st Floor
| Size |
| 259,591 SF |
| Term |
| Negotiable |
| Rental Rate |
| Upon Request Upon Request Upon Request Upon Request |
| Space Use |
| Industrial |
| Build-Out |
| Partial Build-Out |
| Available |
| 30 Days |
1st Floor
| Size | 259,591 SF |
| Term | Negotiable |
| Rental Rate | Upon Request |
| Space Use | Industrial |
| Build-Out | Partial Build-Out |
| Available | 30 Days |
+ Building Size: 509,640 SF + Available Size: 259,591 SF + Office Size: 9,517 SF + Exterior Docks: 60 + Active Rail Doors: (Union Pacific) 12 + Drive-in Doors: 1 + Ceiling Height: 32’ + Employee Parking: 54 + Sprinkler System: ESFR + Trailer Parking: 45 S talls (Expandable) + Column Spacing: 53’7” X 40’9” + Power: 1,200 AMPS/480 VOLTS
- Includes 9,517 SF of dedicated office space
- 1 Drive Bay
- Central Air Conditioning
Property Overview
This industrial facility offers a total building size of 509,640 square feet, with 259,591 square feet currently available, including 9,517 square feet of office space. The building features 60 exterior docks, 12 active rail doors served by Union Pacific, and one drive-in door. It boasts a 32-foot ceiling height and is equipped with an ESFR sprinkler system. The site includes 54 employee parking spaces and 45 trailer parking stalls, with the potential for expansion. Interior specifications include column spacing of 53 feet 7 inches by 40 feet 9 inches. The facility is powered by a 1,200 AMP / 480 VOLT electrical system.
Distribution Facility Facts
Select Tenants
- Floor
- Tenant Name
- Industry
- 1st
- CHEP Mill Wood
- Transportation and Warehousing
- 1st
- Diversified Entities LLC
- Transportation and Warehousing



Presented by

5000 Proviso Dr
Hmm, there seems to have been an error sending your message. Please try again.
Thanks! Your message was sent.