Your email has been sent.


ProLogis Witt Road 5001 Witt Rd 589,280 - 2,005,640 SF of 4-Star Industrial Space Available in Dallas, TX 75241
Highlights
- Heavy power, substation adjacent to the property
- Immediate connectivity to major highways and regional transportation corridors.
- Industrial/Research District zoning within a core manufacturing and logistics hub in Dallas.
Features
All Available Spaces(2)
Display Rental Rate as
- Space
- Size
- Term
- Rental Rate
- Space Use
- Build-Out
- Available


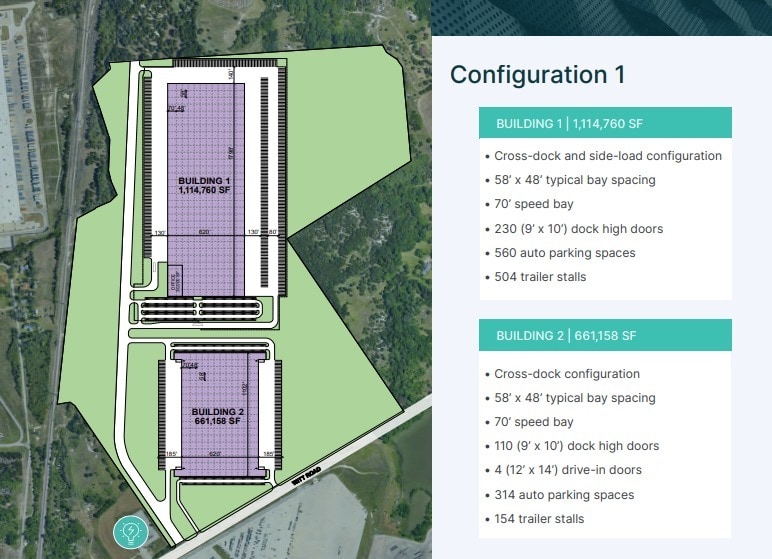
Heavy power, substation adjacent to the property Bldg 1 – 1,416,360 sf, 244 (9’ x 10’) dock doors, 4 (12’ x 14’) dock doors with ramp, 701 auto parking spaces, 356 parking spaces
- 4 Drive Ins
- Cross-dock and side-load configuration
- 244 Loading Docks
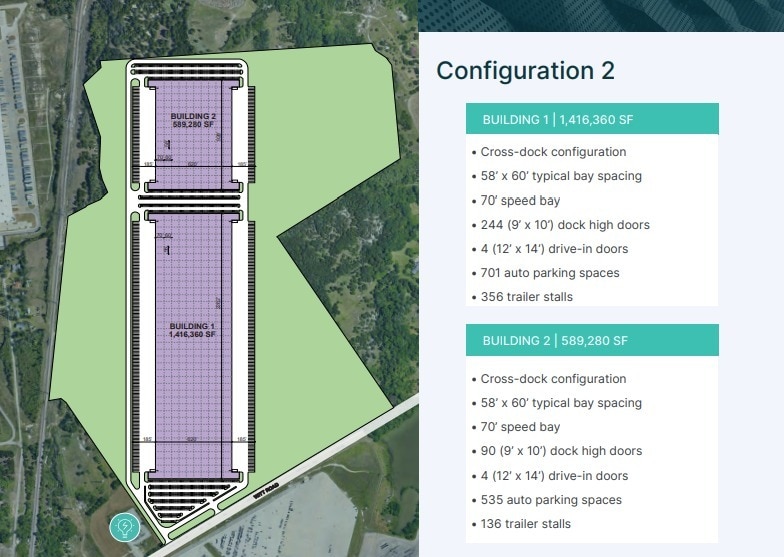
Heavy power, substation adjacent to the property Bldg 1 – 1,416,360 sf, 244 (9’ x 10’) dock doors, 4 (12’ x 14’) dock doors with ramp, 701 auto parking spaces, 356 parking spaces
- 4 Drive Ins
- Cross-dock configuration
- 90 Loading Docks
| Space | Size | Term | Rental Rate | Space Use | Build-Out | Available |
| 1st Floor - Building 1 | 1,416,360 SF | Negotiable | Upon Request Upon Request Upon Request Upon Request | Industrial | Shell Space | 2027-11-01 |
| 1st Floor - Building 2 | 589,280 SF | Negotiable | Upon Request Upon Request Upon Request Upon Request | Industrial | Shell Space | 2027-11-01 |
1st Floor - Building 1
| Size |
| 1,416,360 SF |
| Term |
| Negotiable |
| Rental Rate |
| Upon Request Upon Request Upon Request Upon Request |
| Space Use |
| Industrial |
| Build-Out |
| Shell Space |
| Available |
| 2027-11-01 |
1st Floor - Building 2
| Size |
| 589,280 SF |
| Term |
| Negotiable |
| Rental Rate |
| Upon Request Upon Request Upon Request Upon Request |
| Space Use |
| Industrial |
| Build-Out |
| Shell Space |
| Available |
| 2027-11-01 |
1st Floor - Building 1
| Size | 1,416,360 SF |
| Term | Negotiable |
| Rental Rate | Upon Request |
| Space Use | Industrial |
| Build-Out | Shell Space |
| Available | 2027-11-01 |
Heavy power, substation adjacent to the property Bldg 1 – 1,416,360 sf, 244 (9’ x 10’) dock doors, 4 (12’ x 14’) dock doors with ramp, 701 auto parking spaces, 356 parking spaces
- 4 Drive Ins
- 244 Loading Docks
- Cross-dock and side-load configuration
1st Floor - Building 2
| Size | 589,280 SF |
| Term | Negotiable |
| Rental Rate | Upon Request |
| Space Use | Industrial |
| Build-Out | Shell Space |
| Available | 2027-11-01 |
Heavy power, substation adjacent to the property Bldg 1 – 1,416,360 sf, 244 (9’ x 10’) dock doors, 4 (12’ x 14’) dock doors with ramp, 701 auto parking spaces, 356 parking spaces
- 4 Drive Ins
- 90 Loading Docks
- Cross-dock configuration
Property Overview

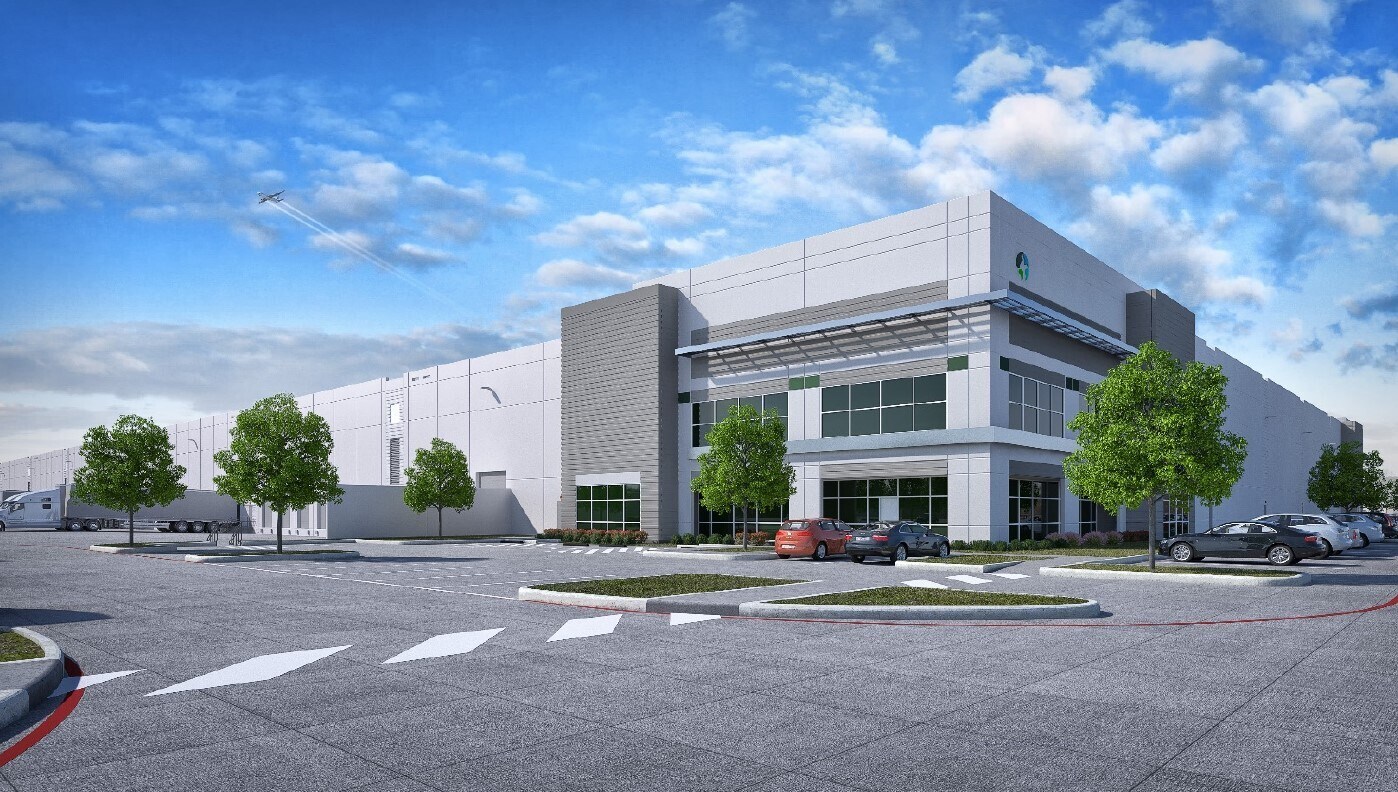
5001 Witt Rd is a land site located in southern Dallas under Industrial/Research District zoning. The parcel spans 7.8 acres and currently sits in a heavy industrial area adjacent to the Adesa Auto Auction facility. Planned improvements for this address include the development of two industrial buildings totaling over 2 million square feet on a combined 189.94-acre site. Features of the future project include extensive dock positions, cross-dock layouts, and heavy power capabilities. The property benefits from its proximity to major highways and regional logistics networks.
Warehouse Facility Facts




Presented by
Company Not Provided
ProLogis Witt Road | 5001 Witt Rd
Hmm, there seems to have been an error sending your message. Please try again.
Thanks! Your message was sent.