Your email has been sent.

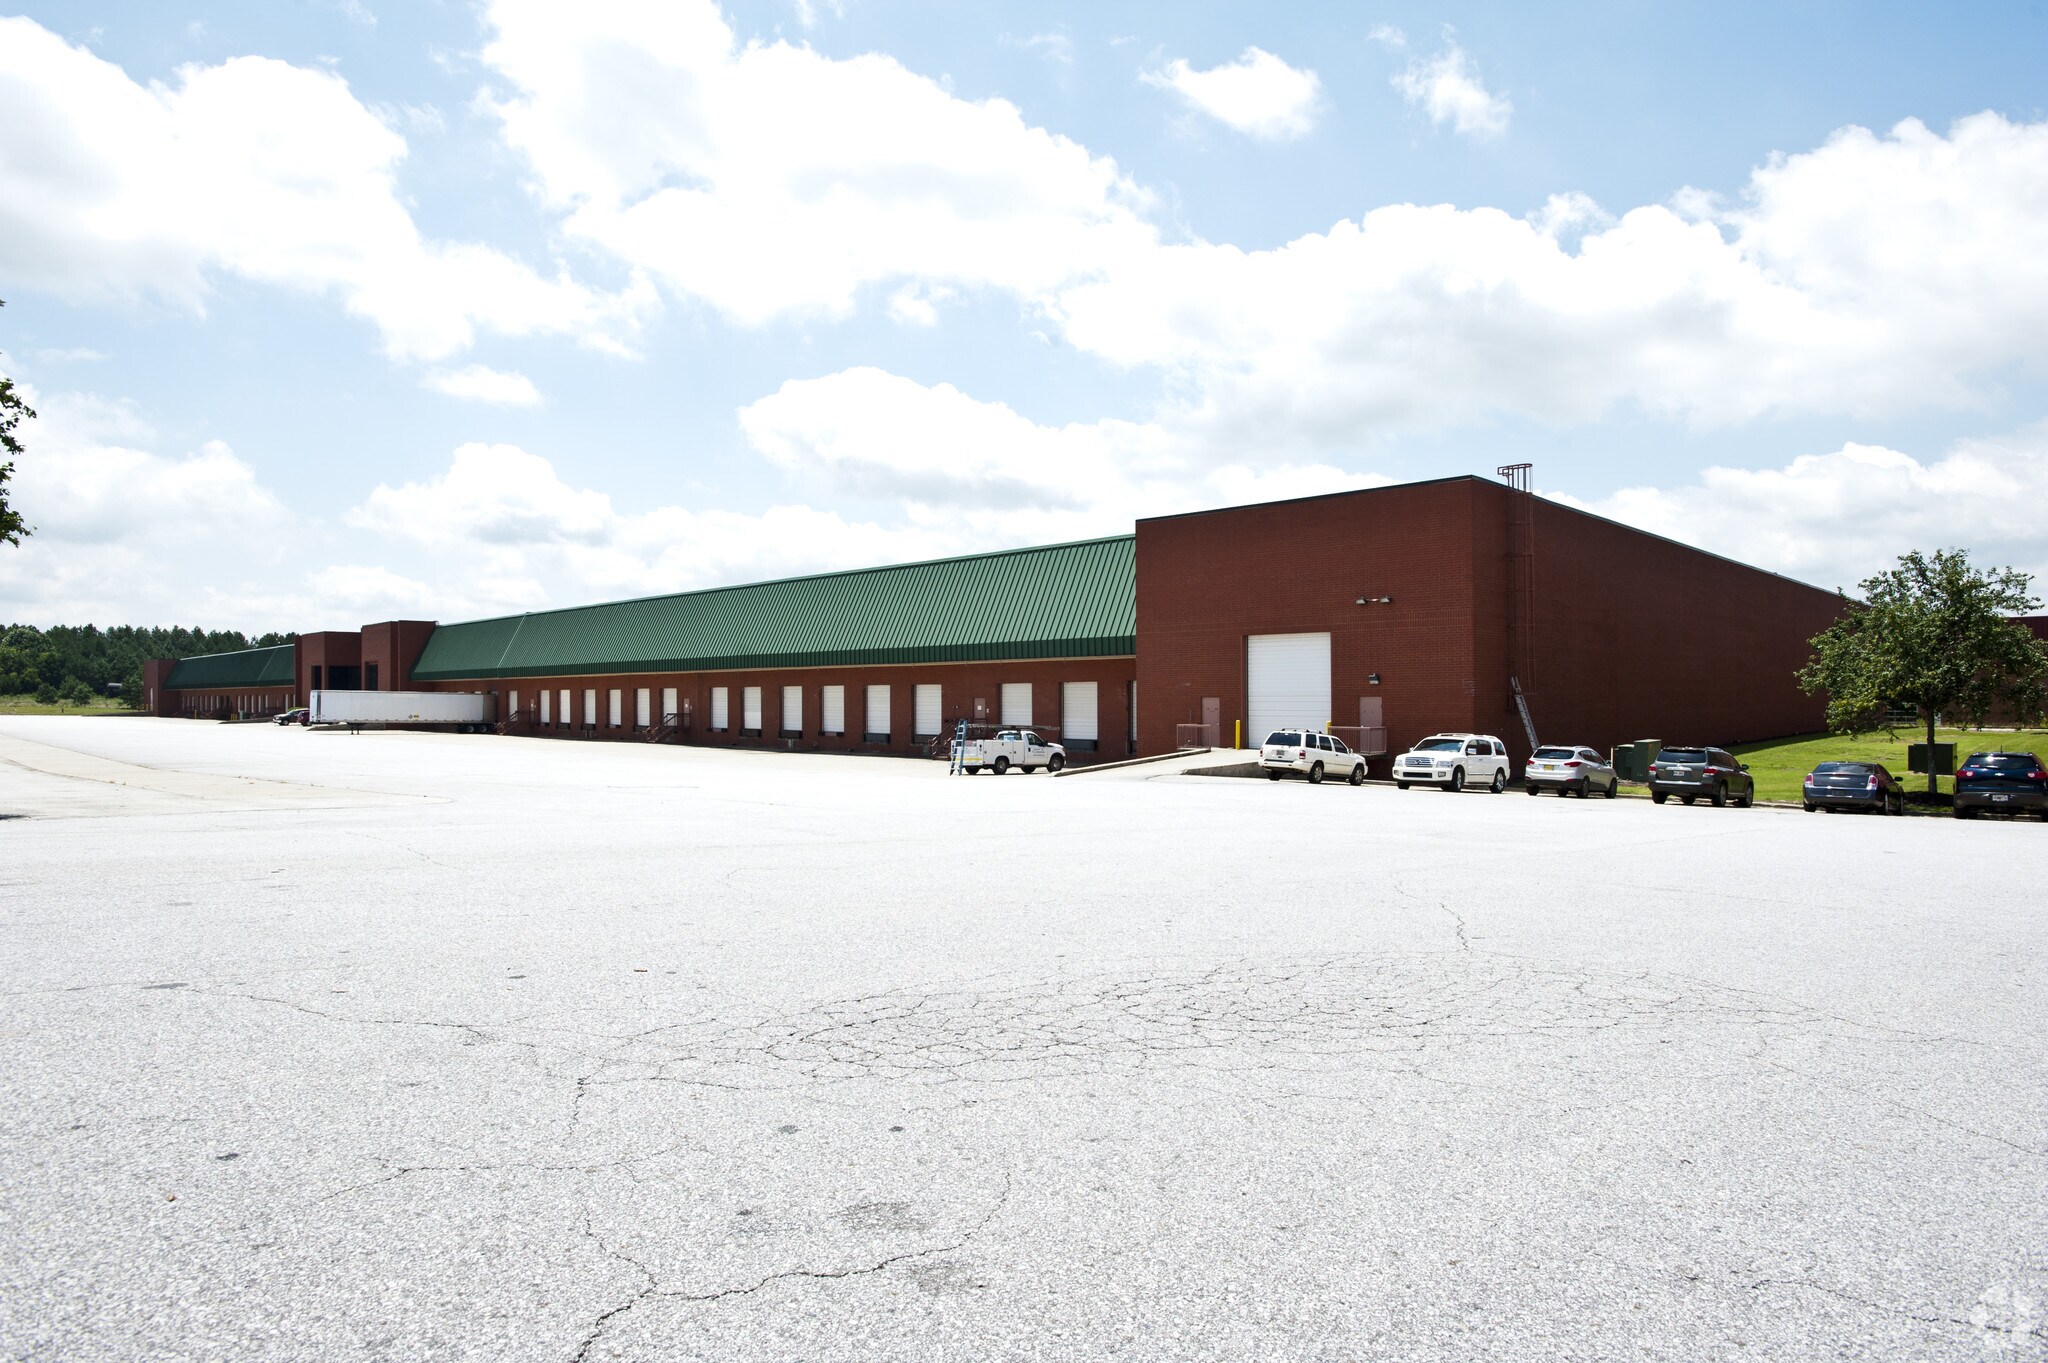
Bldg 1 5003 Terminus Dr 226,341 SF of Industrial Space Available in Fairburn, GA 30213
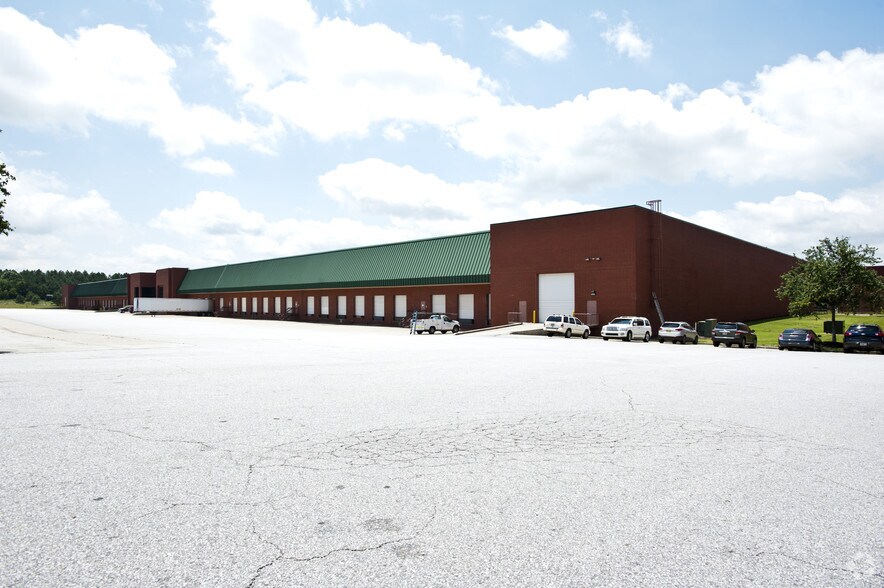
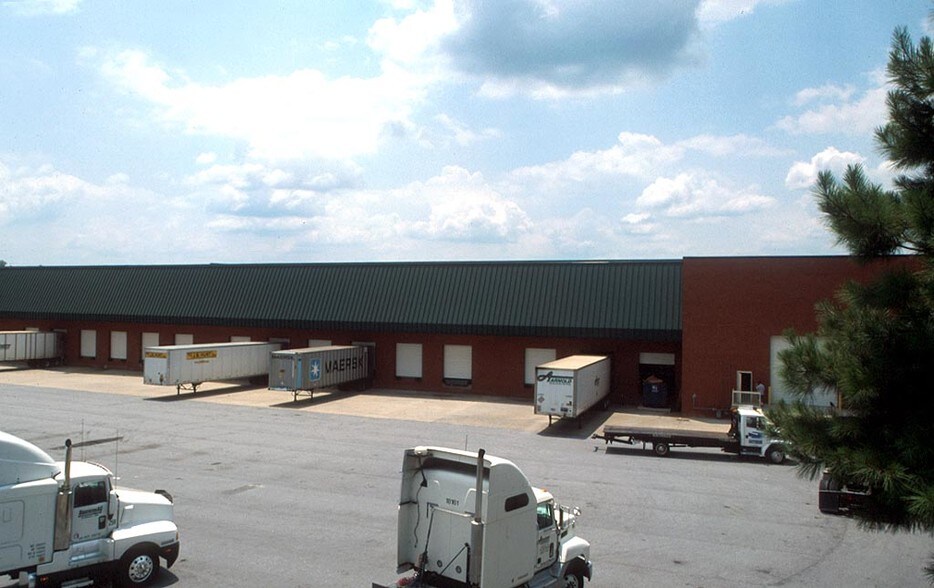
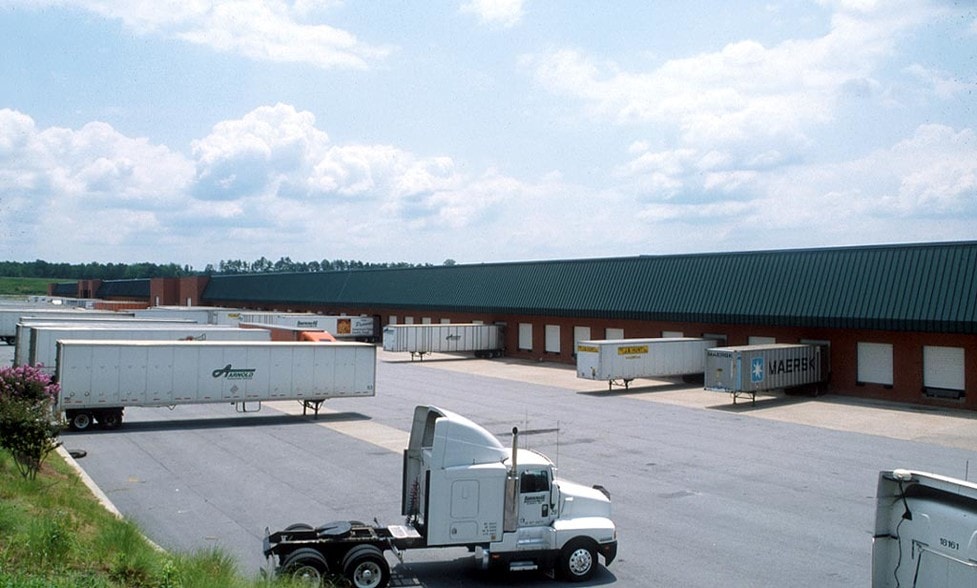
Highlights
- Immediate access to major logistics corridors serving the Southeast region.
- Proximity to Atlanta’s international airport, reducing transit times for air cargo operations.
- Integrated office space, modern lighting, and ESFR sprinkler for safety and efficiency.
- Large, high-clear warehouse ideal for bulk distribution or e-commerce fulfillment.
- Extensive dock door count and truck court depth to support high-volume shipping.
Features
All Available Space(1)
Display Rental Rate as
- Space
- Size
- Term
- Rental Rate
- Space Use
- Build-Out
- Available
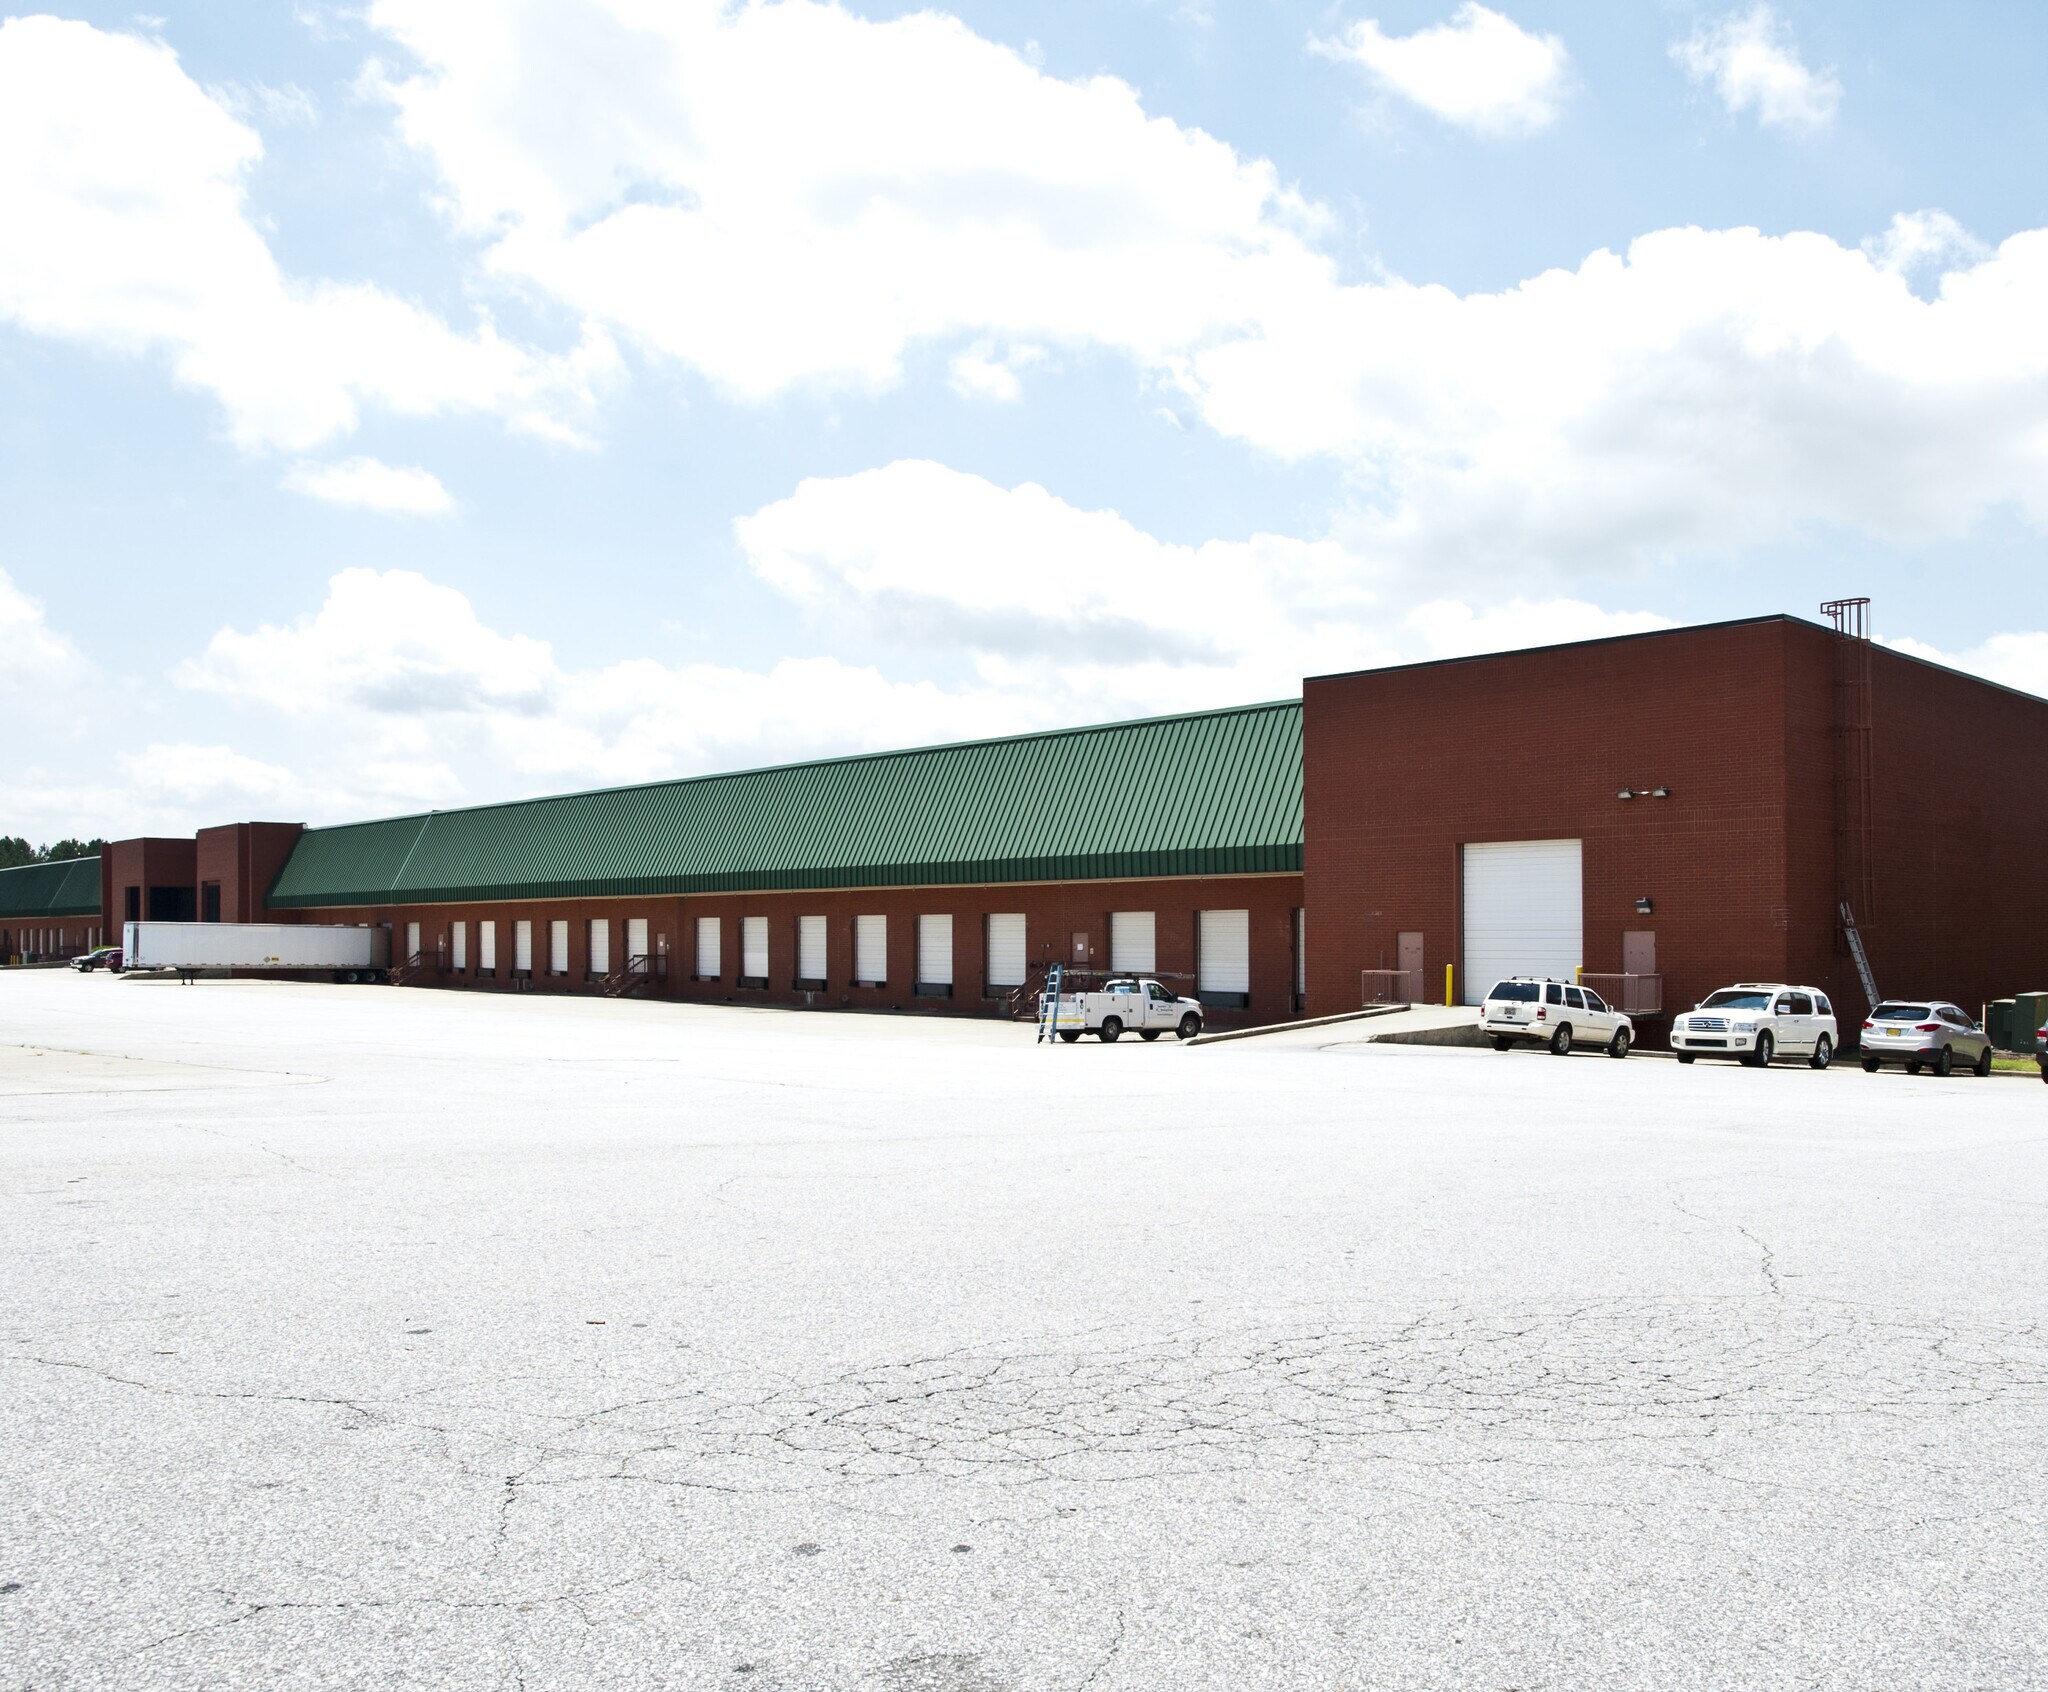


The full building will be available starting December 1, 2026, offering a total size of 226,341 square feet. This includes 15,371 square feet of office space and 210,970 square feet of warehouse space, providing a well-balanced configuration for operational efficiency. The facility is equipped with 36 dock-high doors, 2 drive-in doors, and 30 dock levelers to ensure seamless loading and unloading. Clear heights range from 27’-1” to 33’-7”, accommodating flexible storage and racking needs, while column spacing of 51’-6” by 77’-0” supports wide-bay racking systems. Safety and performance are enhanced with an ESFR sprinkler system and modern T-5 lighting throughout the building. A 180-foot deep truck court facilitates heavy truck traffic and staging, and the property provides 144 on-site parking spaces. Built in 1998, this facility combines robust infrastructure with key design features that meet modern industrial requirements.
- Listed rate may not include certain utilities, building services and property expenses
- Wheelchair Accessible
- 30 dock levelers for efficient loading
- ESFR sprinkler system for enhanced fire protection
- Includes 15,371 SF of dedicated office space
- 36 dock-high doors and 2 drive-in doors
- Clear height ranges from 27’-1” to 33’-7” flexible
- Column spacing: 51’-6” x 77’-0”
| Space | Size | Term | Rental Rate | Space Use | Build-Out | Available |
| 1st Floor | 226,341 SF | Negotiable | Upon Request Upon Request Upon Request Upon Request | Industrial | Full Build-Out | 30 Days |
1st Floor
| Size |
| 226,341 SF |
| Term |
| Negotiable |
| Rental Rate |
| Upon Request Upon Request Upon Request Upon Request |
| Space Use |
| Industrial |
| Build-Out |
| Full Build-Out |
| Available |
| 30 Days |
1st Floor
| Size | 226,341 SF |
| Term | Negotiable |
| Rental Rate | Upon Request |
| Space Use | Industrial |
| Build-Out | Full Build-Out |
| Available | 30 Days |
The full building will be available starting December 1, 2026, offering a total size of 226,341 square feet. This includes 15,371 square feet of office space and 210,970 square feet of warehouse space, providing a well-balanced configuration for operational efficiency. The facility is equipped with 36 dock-high doors, 2 drive-in doors, and 30 dock levelers to ensure seamless loading and unloading. Clear heights range from 27’-1” to 33’-7”, accommodating flexible storage and racking needs, while column spacing of 51’-6” by 77’-0” supports wide-bay racking systems. Safety and performance are enhanced with an ESFR sprinkler system and modern T-5 lighting throughout the building. A 180-foot deep truck court facilitates heavy truck traffic and staging, and the property provides 144 on-site parking spaces. Built in 1998, this facility combines robust infrastructure with key design features that meet modern industrial requirements.
- Listed rate may not include certain utilities, building services and property expenses
- Includes 15,371 SF of dedicated office space
- Wheelchair Accessible
- 36 dock-high doors and 2 drive-in doors
- 30 dock levelers for efficient loading
- Clear height ranges from 27’-1” to 33’-7” flexible
- ESFR sprinkler system for enhanced fire protection
- Column spacing: 51’-6” x 77’-0”
Property Overview
Situated at 5003 Terminus Drive in Fairburn, Georgia, this 226,341 SF industrial property offers a rare opportunity for full-building occupancy in one of Atlanta’s most dynamic logistics corridors. The building features 27’-1” to 33’-7” clear heights, a wide column spacing plan, and ESFR sprinkler system, making it well-suited for modern warehousing and distribution needs. With 36 dock-high doors, 2 drive-in doors, and a 180’ deep truck court, the property ensures efficient flow for cross-dock or single-tenant operations. Office accommodations total over 15,000 SF, providing ample workspace for management and support teams. Additional infrastructure includes 30 dock levelers, robust lighting with T-5 fixtures, and generous on-site parking with 144 spaces. Built in 1998 and strategically positioned in the Southpark industrial submarket, this location sits approximately 14 miles from Hartsfield-Jackson Atlanta International Airport and offers quick connectivity to major interstates, distribution routes, and the greater Atlanta metropolitan area.
Warehouse Facility Facts
Select Tenants
- Floor
- Tenant Name
- Industry
- 1st
- Woodhaven Furniture
- Manufacturing


Presented by
Bldg 1 | 5003 Terminus Dr
Hmm, there seems to have been an error sending your message. Please try again.
Thanks! Your message was sent.