Your email has been sent.

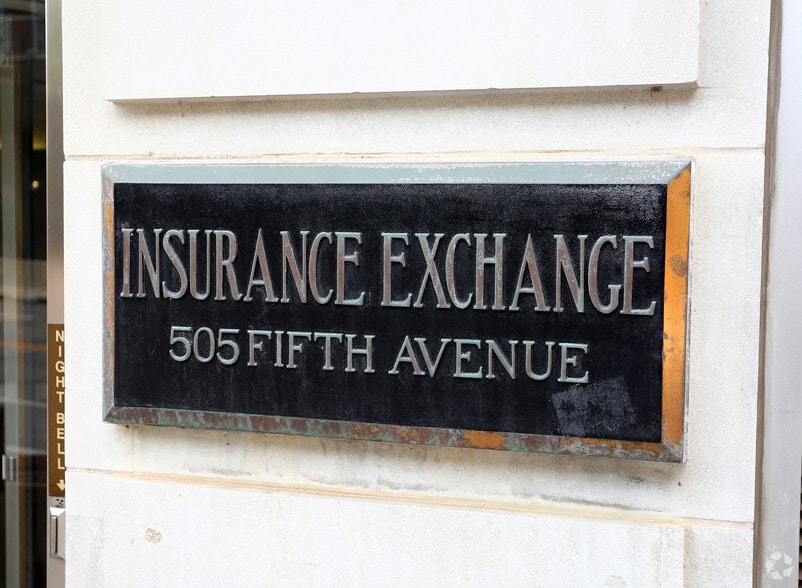

Insurance Exchange Building 501-505 5th Ave 1,042 - 42,073 SF of Space Available in Des Moines, IA 50309
Highlights
- First floor retail, shell condition
- On-site parking garage
All Available Spaces(10)
Display Rental Rate as
- Space
- Size
- Term
- Rental Rate
- Space Use
- Build-Out
- Available
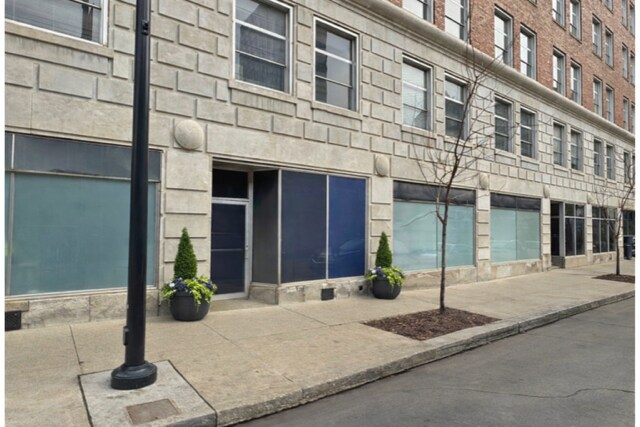


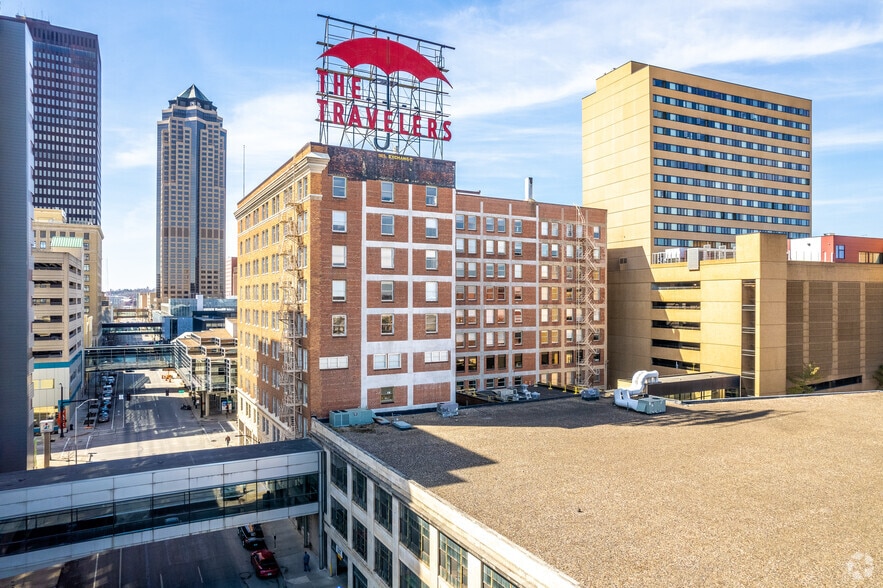
Situated within steps of the city’s thriving business core, the property benefits from the daily flow of office workers, residents, and visitors who frequent the area’s diverse mix of retailers, restaurants, and entertainment venues. This site offers prime walk-ability with easy pedestrian access to the Skywalk system, numerous corporate headquarters, and popular destinations including the Des Moines Civic Center, Court Avenue entertainment district, and bustling farmers market. The property’s ground-level presence maximizes street visibility and accessibility, positioning your business at the center of Des Moines’ continued urban revitalization and economic growth.
- Lease rate does not include utilities, property expenses or building services
- $8.00 PSF in Est. OPEX
- $65.00 PSF in TI available
- Listed rate may not include certain utilities, building services and property expenses
- Fits 15 - 98 People
Professional office space.
- Listed rate may not include certain utilities, building services and property expenses
- Mostly Open Floor Plan Layout
- Central Heating System
- Partially Built-Out as Standard Office
- Fits 6 - 18 People
Professional office space.
- Listed rate may not include certain utilities, building services and property expenses
- Mostly Open Floor Plan Layout
- Can be combined with additional space(s) for up to 5,673 SF of adjacent space
- Partially Built-Out as Standard Office
- Fits 4 - 13 People
- Central Heating System
Professional office space.
- Listed rate may not include certain utilities, building services and property expenses
- Mostly Open Floor Plan Layout
- Can be combined with additional space(s) for up to 5,673 SF of adjacent space
- Partially Built-Out as Standard Office
- Fits 11 - 33 People
- Central Heating System
Professional office space.
- Listed rate may not include certain utilities, building services and property expenses
- Mostly Open Floor Plan Layout
- Central Heating System
- Partially Built-Out as Standard Office
- Fits 6 - 18 People
Professional office space.
- Listed rate may not include certain utilities, building services and property expenses
- Mostly Open Floor Plan Layout
- Central Heating System
- Partially Built-Out as Standard Office
- Fits 14 - 44 People
Professional office space.
- Listed rate may not include certain utilities, building services and property expenses
- Mostly Open Floor Plan Layout
- Central Heating System
- Partially Built-Out as Standard Office
- Fits 12 - 37 People
- Listed rate may not include certain utilities, building services and property expenses
- Fits 3 - 9 People
Professional office space.
- Listed rate may not include certain utilities, building services and property expenses
- Mostly Open Floor Plan Layout
- Central Heating System
- Partially Built-Out as Standard Office
- Fits 15 - 46 People
| Space | Size | Term | Rental Rate | Space Use | Build-Out | Available |
| 1st Floor, Ste 101 | 3,076 SF | Negotiable | $20.84 CAD/SF/YR $1.74 CAD/SF/MO $64,112 CAD/YR $5,343 CAD/MO | Retail | Shell Space | Now |
| 2nd Floor, Ste 200 | 5,885-12,165 SF | Negotiable | $25.01 CAD/SF/YR $2.08 CAD/SF/MO $304,263 CAD/YR $25,355 CAD/MO | Office | - | Now |
| 2nd Floor, Ste 250 | 2,170 SF | 1-20 Years | $25.01 CAD/SF/YR $2.08 CAD/SF/MO $54,275 CAD/YR $4,523 CAD/MO | Office | Partial Build-Out | Now |
| 3rd Floor, Ste 301-304 | 1,553 SF | 1-20 Years | $22.23 CAD/SF/YR $1.85 CAD/SF/MO $34,527 CAD/YR $2,877 CAD/MO | Office | Partial Build-Out | Now |
| 3rd Floor, Ste 310 | 4,120 SF | 1-20 Years | $22.23 CAD/SF/YR $1.85 CAD/SF/MO $91,597 CAD/YR $7,633 CAD/MO | Office | Partial Build-Out | Now |
| 5th Floor, Ste 535 | 2,140 SF | 1-20 Years | $22.23 CAD/SF/YR $1.85 CAD/SF/MO $47,577 CAD/YR $3,965 CAD/MO | Office | Partial Build-Out | Now |
| 9th Floor, Ste 900 | 5,470 SF | 1-20 Years | $25.01 CAD/SF/YR $2.08 CAD/SF/MO $136,812 CAD/YR $11,401 CAD/MO | Office | Partial Build-Out | Now |
| 9th Floor, Ste 930 | 4,598 SF | Negotiable | $25.01 CAD/SF/YR $2.08 CAD/SF/MO $115,002 CAD/YR $9,584 CAD/MO | Office | Partial Build-Out | Now |
| 9th Floor, Ste 960 | 1,042 SF | Negotiable | $25.01 CAD/SF/YR $2.08 CAD/SF/MO $26,062 CAD/YR $2,172 CAD/MO | Office | - | Now |
| 10th Floor, Ste 1005 | 5,739 SF | Negotiable | $27.79 CAD/SF/YR $2.32 CAD/SF/MO $159,489 CAD/YR $13,291 CAD/MO | Office | Partial Build-Out | Now |
1st Floor, Ste 101
| Size |
| 3,076 SF |
| Term |
| Negotiable |
| Rental Rate |
| $20.84 CAD/SF/YR $1.74 CAD/SF/MO $64,112 CAD/YR $5,343 CAD/MO |
| Space Use |
| Retail |
| Build-Out |
| Shell Space |
| Available |
| Now |
2nd Floor, Ste 200
| Size |
| 5,885-12,165 SF |
| Term |
| Negotiable |
| Rental Rate |
| $25.01 CAD/SF/YR $2.08 CAD/SF/MO $304,263 CAD/YR $25,355 CAD/MO |
| Space Use |
| Office |
| Build-Out |
| - |
| Available |
| Now |
2nd Floor, Ste 250
| Size |
| 2,170 SF |
| Term |
| 1-20 Years |
| Rental Rate |
| $25.01 CAD/SF/YR $2.08 CAD/SF/MO $54,275 CAD/YR $4,523 CAD/MO |
| Space Use |
| Office |
| Build-Out |
| Partial Build-Out |
| Available |
| Now |
3rd Floor, Ste 301-304
| Size |
| 1,553 SF |
| Term |
| 1-20 Years |
| Rental Rate |
| $22.23 CAD/SF/YR $1.85 CAD/SF/MO $34,527 CAD/YR $2,877 CAD/MO |
| Space Use |
| Office |
| Build-Out |
| Partial Build-Out |
| Available |
| Now |
3rd Floor, Ste 310
| Size |
| 4,120 SF |
| Term |
| 1-20 Years |
| Rental Rate |
| $22.23 CAD/SF/YR $1.85 CAD/SF/MO $91,597 CAD/YR $7,633 CAD/MO |
| Space Use |
| Office |
| Build-Out |
| Partial Build-Out |
| Available |
| Now |
5th Floor, Ste 535
| Size |
| 2,140 SF |
| Term |
| 1-20 Years |
| Rental Rate |
| $22.23 CAD/SF/YR $1.85 CAD/SF/MO $47,577 CAD/YR $3,965 CAD/MO |
| Space Use |
| Office |
| Build-Out |
| Partial Build-Out |
| Available |
| Now |
9th Floor, Ste 900
| Size |
| 5,470 SF |
| Term |
| 1-20 Years |
| Rental Rate |
| $25.01 CAD/SF/YR $2.08 CAD/SF/MO $136,812 CAD/YR $11,401 CAD/MO |
| Space Use |
| Office |
| Build-Out |
| Partial Build-Out |
| Available |
| Now |
9th Floor, Ste 930
| Size |
| 4,598 SF |
| Term |
| Negotiable |
| Rental Rate |
| $25.01 CAD/SF/YR $2.08 CAD/SF/MO $115,002 CAD/YR $9,584 CAD/MO |
| Space Use |
| Office |
| Build-Out |
| Partial Build-Out |
| Available |
| Now |
9th Floor, Ste 960
| Size |
| 1,042 SF |
| Term |
| Negotiable |
| Rental Rate |
| $25.01 CAD/SF/YR $2.08 CAD/SF/MO $26,062 CAD/YR $2,172 CAD/MO |
| Space Use |
| Office |
| Build-Out |
| - |
| Available |
| Now |
10th Floor, Ste 1005
| Size |
| 5,739 SF |
| Term |
| Negotiable |
| Rental Rate |
| $27.79 CAD/SF/YR $2.32 CAD/SF/MO $159,489 CAD/YR $13,291 CAD/MO |
| Space Use |
| Office |
| Build-Out |
| Partial Build-Out |
| Available |
| Now |
1st Floor, Ste 101
| Size | 3,076 SF |
| Term | Negotiable |
| Rental Rate | $20.84 CAD/SF/YR |
| Space Use | Retail |
| Build-Out | Shell Space |
| Available | Now |
Situated within steps of the city’s thriving business core, the property benefits from the daily flow of office workers, residents, and visitors who frequent the area’s diverse mix of retailers, restaurants, and entertainment venues. This site offers prime walk-ability with easy pedestrian access to the Skywalk system, numerous corporate headquarters, and popular destinations including the Des Moines Civic Center, Court Avenue entertainment district, and bustling farmers market. The property’s ground-level presence maximizes street visibility and accessibility, positioning your business at the center of Des Moines’ continued urban revitalization and economic growth.
- Lease rate does not include utilities, property expenses or building services
- $65.00 PSF in TI available
- $8.00 PSF in Est. OPEX
2nd Floor, Ste 200
| Size | 5,885-12,165 SF |
| Term | Negotiable |
| Rental Rate | $25.01 CAD/SF/YR |
| Space Use | Office |
| Build-Out | - |
| Available | Now |
- Listed rate may not include certain utilities, building services and property expenses
- Fits 15 - 98 People
2nd Floor, Ste 250
| Size | 2,170 SF |
| Term | 1-20 Years |
| Rental Rate | $25.01 CAD/SF/YR |
| Space Use | Office |
| Build-Out | Partial Build-Out |
| Available | Now |
Professional office space.
- Listed rate may not include certain utilities, building services and property expenses
- Partially Built-Out as Standard Office
- Mostly Open Floor Plan Layout
- Fits 6 - 18 People
- Central Heating System
3rd Floor, Ste 301-304
| Size | 1,553 SF |
| Term | 1-20 Years |
| Rental Rate | $22.23 CAD/SF/YR |
| Space Use | Office |
| Build-Out | Partial Build-Out |
| Available | Now |
Professional office space.
- Listed rate may not include certain utilities, building services and property expenses
- Partially Built-Out as Standard Office
- Mostly Open Floor Plan Layout
- Fits 4 - 13 People
- Can be combined with additional space(s) for up to 5,673 SF of adjacent space
- Central Heating System
3rd Floor, Ste 310
| Size | 4,120 SF |
| Term | 1-20 Years |
| Rental Rate | $22.23 CAD/SF/YR |
| Space Use | Office |
| Build-Out | Partial Build-Out |
| Available | Now |
Professional office space.
- Listed rate may not include certain utilities, building services and property expenses
- Partially Built-Out as Standard Office
- Mostly Open Floor Plan Layout
- Fits 11 - 33 People
- Can be combined with additional space(s) for up to 5,673 SF of adjacent space
- Central Heating System
5th Floor, Ste 535
| Size | 2,140 SF |
| Term | 1-20 Years |
| Rental Rate | $22.23 CAD/SF/YR |
| Space Use | Office |
| Build-Out | Partial Build-Out |
| Available | Now |
Professional office space.
- Listed rate may not include certain utilities, building services and property expenses
- Partially Built-Out as Standard Office
- Mostly Open Floor Plan Layout
- Fits 6 - 18 People
- Central Heating System
9th Floor, Ste 900
| Size | 5,470 SF |
| Term | 1-20 Years |
| Rental Rate | $25.01 CAD/SF/YR |
| Space Use | Office |
| Build-Out | Partial Build-Out |
| Available | Now |
Professional office space.
- Listed rate may not include certain utilities, building services and property expenses
- Partially Built-Out as Standard Office
- Mostly Open Floor Plan Layout
- Fits 14 - 44 People
- Central Heating System
9th Floor, Ste 930
| Size | 4,598 SF |
| Term | Negotiable |
| Rental Rate | $25.01 CAD/SF/YR |
| Space Use | Office |
| Build-Out | Partial Build-Out |
| Available | Now |
Professional office space.
- Listed rate may not include certain utilities, building services and property expenses
- Partially Built-Out as Standard Office
- Mostly Open Floor Plan Layout
- Fits 12 - 37 People
- Central Heating System
9th Floor, Ste 960
| Size | 1,042 SF |
| Term | Negotiable |
| Rental Rate | $25.01 CAD/SF/YR |
| Space Use | Office |
| Build-Out | - |
| Available | Now |
- Listed rate may not include certain utilities, building services and property expenses
- Fits 3 - 9 People
10th Floor, Ste 1005
| Size | 5,739 SF |
| Term | Negotiable |
| Rental Rate | $27.79 CAD/SF/YR |
| Space Use | Office |
| Build-Out | Partial Build-Out |
| Available | Now |
Professional office space.
- Listed rate may not include certain utilities, building services and property expenses
- Partially Built-Out as Standard Office
- Mostly Open Floor Plan Layout
- Fits 15 - 46 People
- Central Heating System
Property Overview
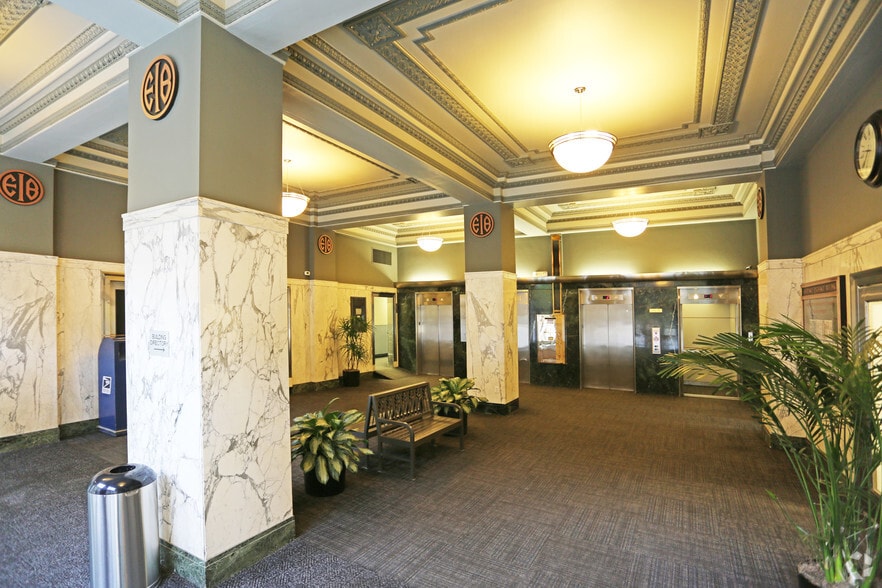
Nestled in the heart of Des Moines’ vibrant Central Business District, this prestigious office space combines the charm of yesteryear with modern amenities. This property offers tenants a unique blend of architectural character and contemporary functionality. Soaring ceilings, expansive windows, and original architectural details create an inspiring work environment, while state-of-the-art technology infrastructure ensures seamless operations for today’s businesses. This rare opportunity allows companies to establish their presence in a landmark structure, surrounded by the energy and convenience of downtown Des Moines.
- Wheelchair Accessible
- Air Conditioning
- Smoke Detector
Property Facts
Select Tenants
- Floor
- Tenant Name
- Industry
- 10th
- Associated Press
- Information
- 8th
- Bandstra Law Firm
- Professional, Scientific, and Technical Services
- 9th
- Employee & Family Resources
- Professional, Scientific, and Technical Services
- 3rd
- Environental Law & Policy Center
- Services
- 4th
- Iowa Natural Heritage Foundation
- Services
- 5th
- Iowa State Public Defender
- Accommodation and Food Services
- 7th
- Patterson Law Firm
- Professional, Scientific, and Technical Services
- 3rd
- Public Defender
- Public Administration
- 10th
- Rosenberg & Morse Law Firm
- Professional, Scientific, and Technical Services
- 5th
- Williams & Hagemeier
- Professional, Scientific, and Technical Services




Presented by
Insurance Exchange Building | 501-505 5th Ave
Hmm, there seems to have been an error sending your message. Please try again.
Thanks! Your message was sent.