Log In/Sign Up
Your email has been sent.

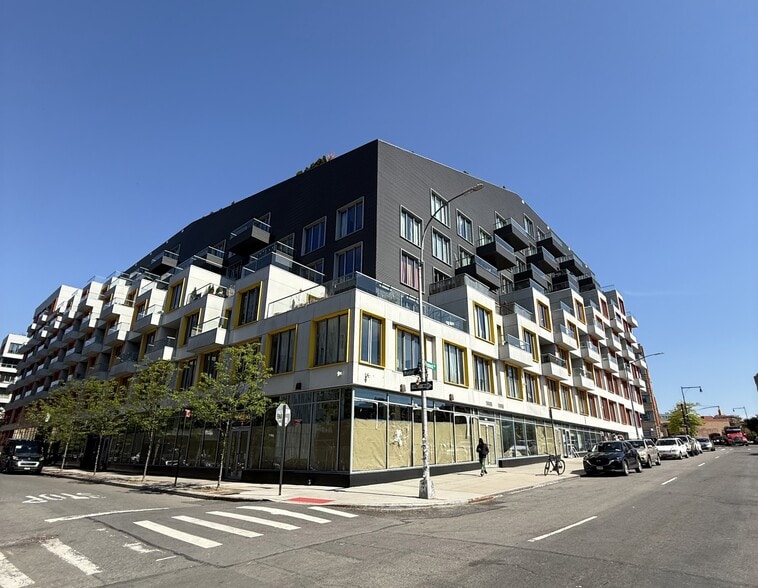
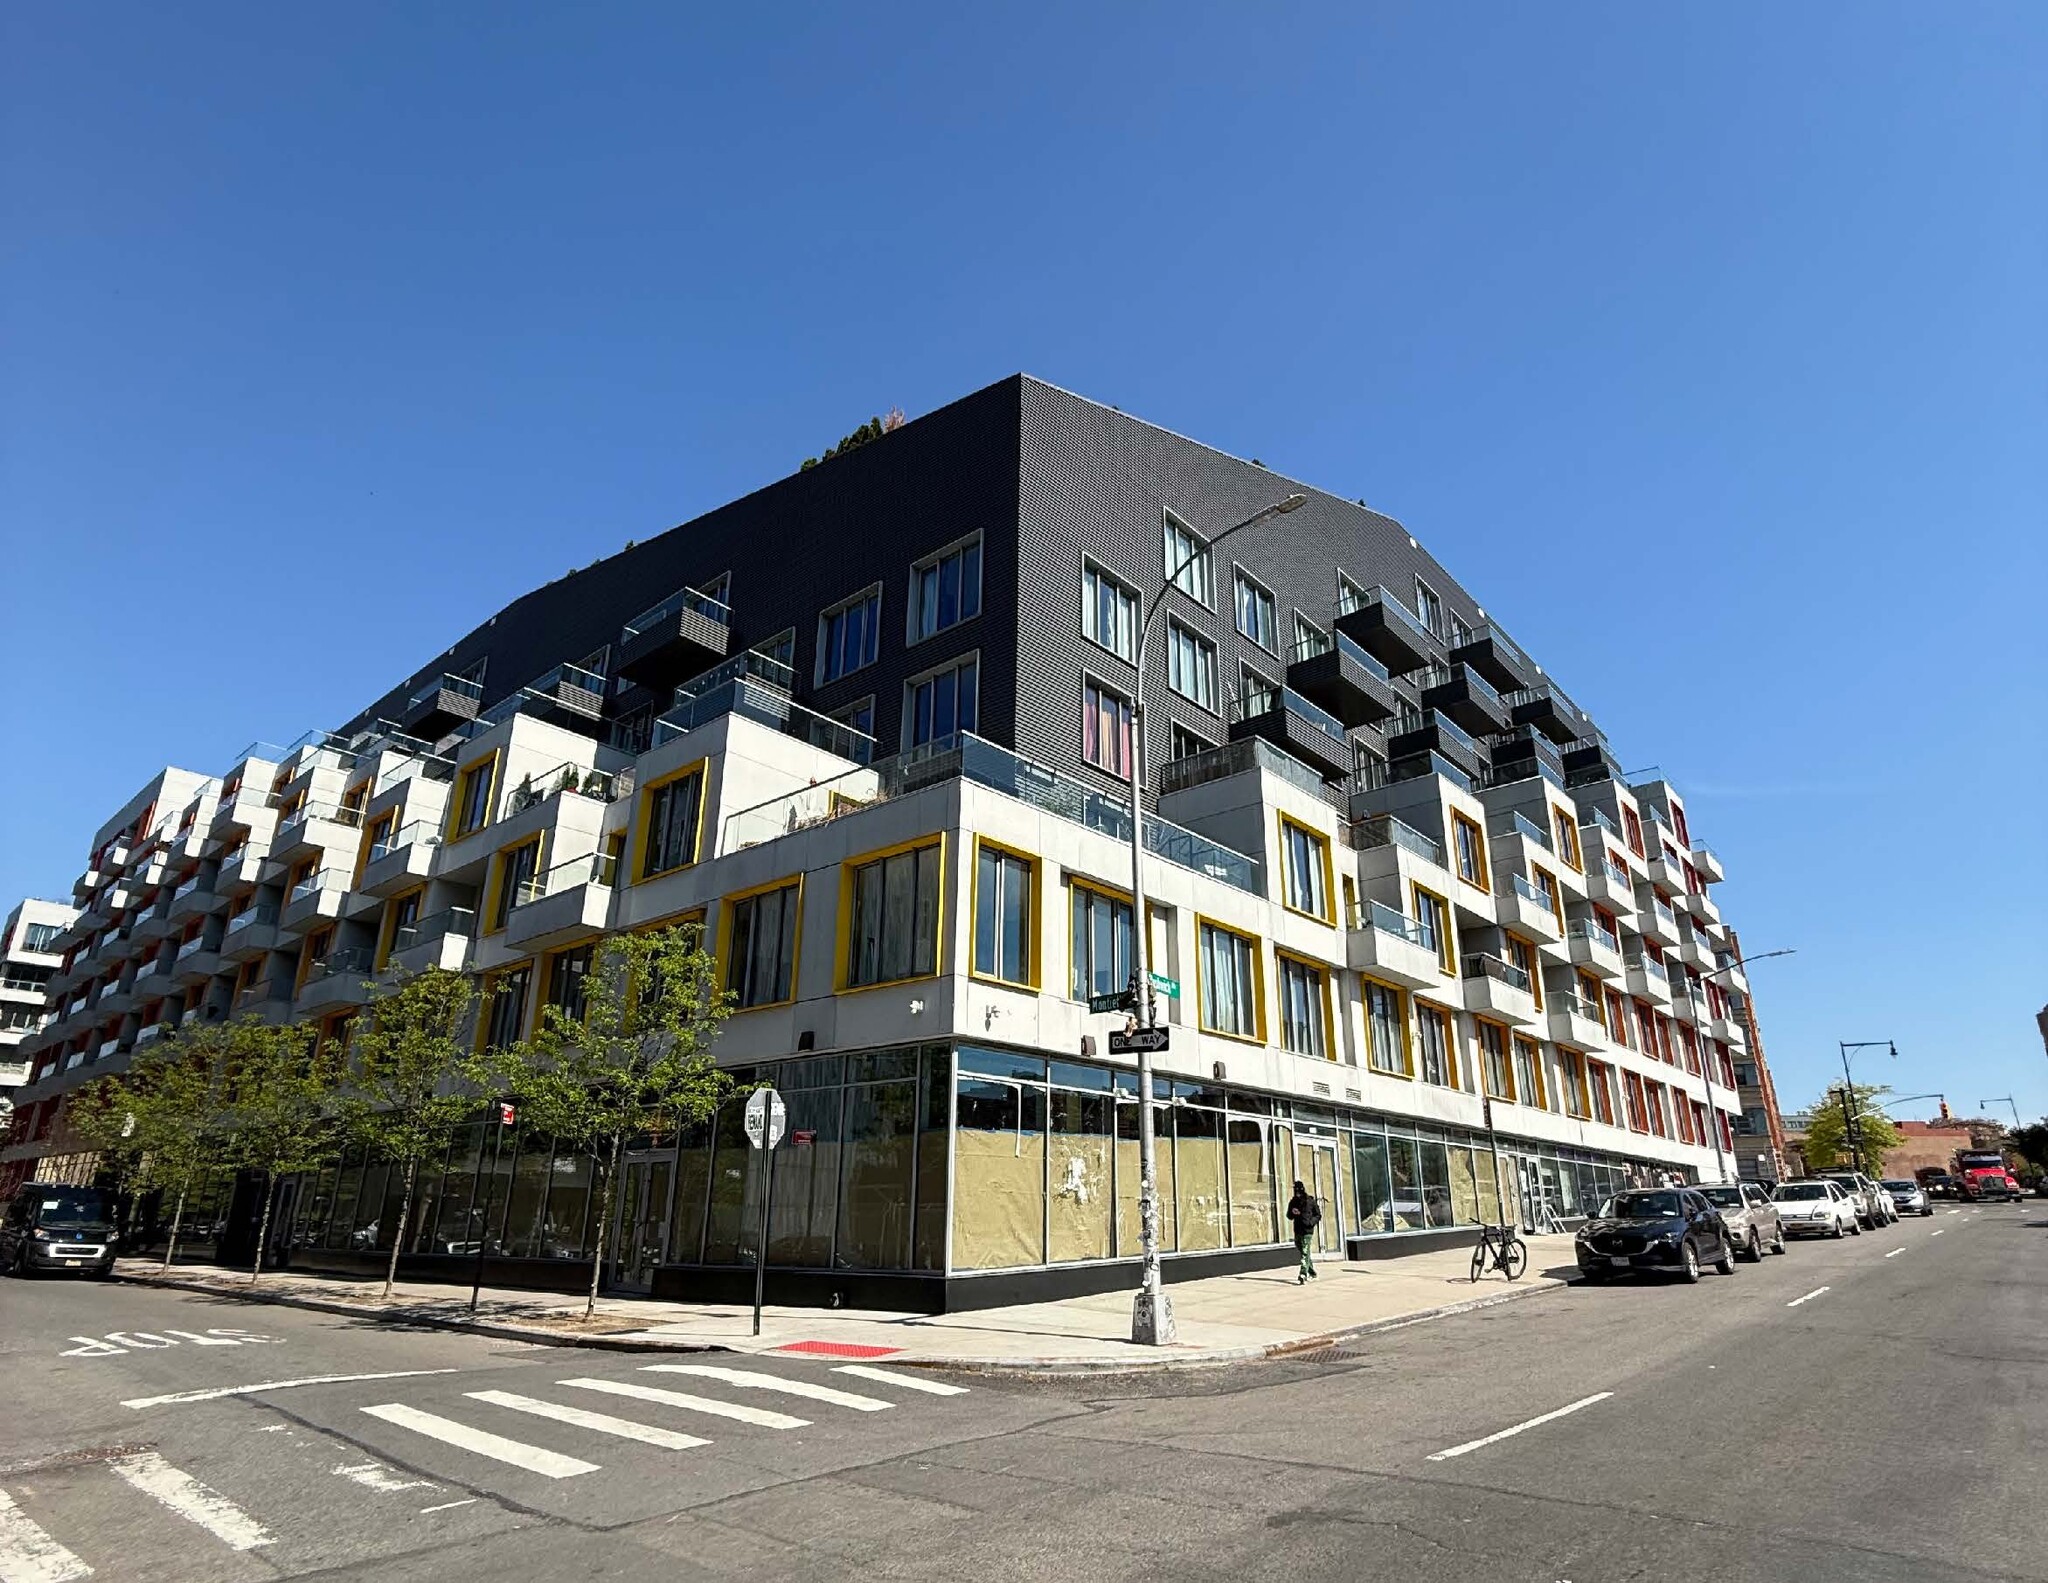
The Rheingold 501 Bushwick Ave 391 - 13,620 SF of 4-Star Retail Space Available in Brooklyn, NY 11206
All Available Spaces(5)
Display Rental Rate as
- Space
- Size
- Term
- Rental Rate
- Space Use
- Build-Out
- Available
Dense residential neighborhood
- Partially Built-Out as Standard Retail Space
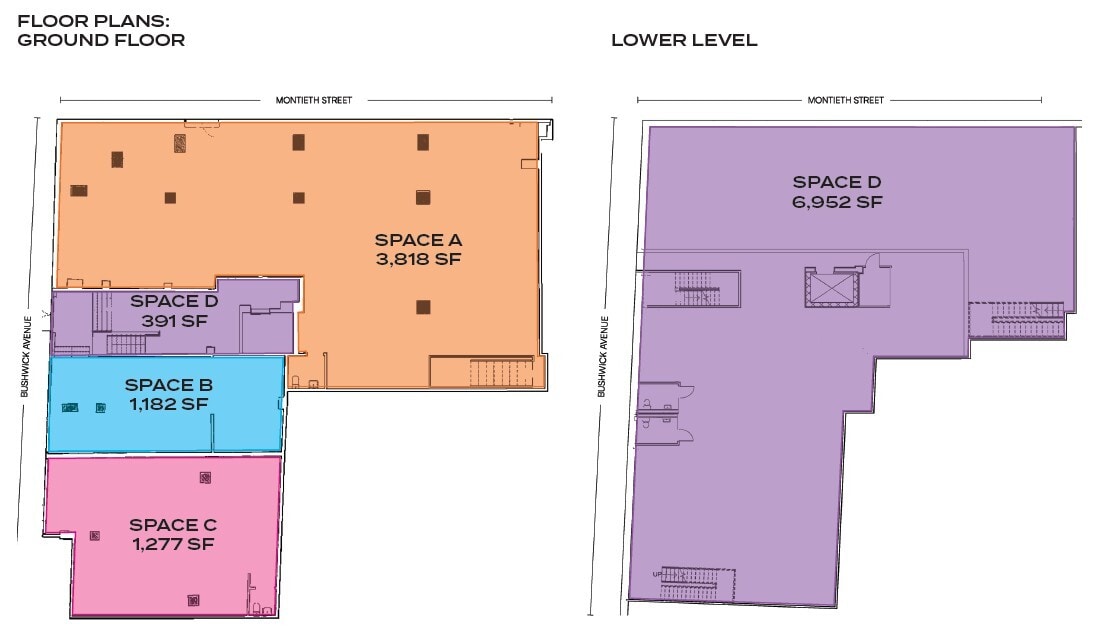
- Can be combined with additional space(s) for up to 13,620 SF of adjacent space
- High foot traffic
- Located in-line with other retail
- Finished Ceilings: 10’ - 20’
Dense residential neighborhood.
- Partially Built-Out as Standard Retail Space
- Finished Ceilings: 10’ - 20’
- High foot traffic
- Can be combined with additional space(s) for up to 13,620 SF of adjacent space
- 51' of frontage
Dense residential neighborhood.
- Partially Built-Out as Standard Retail Space
- Can be combined with additional space(s) for up to 13,620 SF of adjacent space
- 30' of frontage
- Located in-line with other retail
- Finished Ceilings: 10’ - 20’
- High foot traffic
Dense residential neighborhood.
- Partially Built-Out as Standard Retail Space
- Can be combined with additional space(s) for up to 13,620 SF of adjacent space
- 32' of frontage
- Located in-line with other retail
- Finished Ceilings: 10’ - 20’
- High foot traffic
6,952 SF LL
- Partially Built-Out as Standard Retail Space
- Can be combined with additional space(s) for up to 13,620 SF of adjacent space
- High foot traffic
- Located in-line with other retail
- Finished Ceilings: 10’ - 20’
| Space | Size | Term | Rental Rate | Space Use | Build-Out | Available |
| Lower Level, Ste D | 6,952 SF | Negotiable | Upon Request Upon Request Upon Request Upon Request | Retail | Partial Build-Out | Now |
| 1st Floor, Ste A | 3,818 SF | Negotiable | Upon Request Upon Request Upon Request Upon Request | Retail | Partial Build-Out | Now |
| 1st Floor, Ste B | 1,182 SF | Negotiable | Upon Request Upon Request Upon Request Upon Request | Retail | Partial Build-Out | Now |
| 1st Floor, Ste C | 1,277 SF | Negotiable | Upon Request Upon Request Upon Request Upon Request | Retail | Partial Build-Out | Now |
| 1st Floor, Ste D | 391 SF | Negotiable | Upon Request Upon Request Upon Request Upon Request | Retail | Partial Build-Out | Now |
Lower Level, Ste D
| Size |
| 6,952 SF |
| Term |
| Negotiable |
| Rental Rate |
| Upon Request Upon Request Upon Request Upon Request |
| Space Use |
| Retail |
| Build-Out |
| Partial Build-Out |
| Available |
| Now |
1st Floor, Ste A
| Size |
| 3,818 SF |
| Term |
| Negotiable |
| Rental Rate |
| Upon Request Upon Request Upon Request Upon Request |
| Space Use |
| Retail |
| Build-Out |
| Partial Build-Out |
| Available |
| Now |
1st Floor, Ste B
| Size |
| 1,182 SF |
| Term |
| Negotiable |
| Rental Rate |
| Upon Request Upon Request Upon Request Upon Request |
| Space Use |
| Retail |
| Build-Out |
| Partial Build-Out |
| Available |
| Now |
1st Floor, Ste C
| Size |
| 1,277 SF |
| Term |
| Negotiable |
| Rental Rate |
| Upon Request Upon Request Upon Request Upon Request |
| Space Use |
| Retail |
| Build-Out |
| Partial Build-Out |
| Available |
| Now |
1st Floor, Ste D
| Size |
| 391 SF |
| Term |
| Negotiable |
| Rental Rate |
| Upon Request Upon Request Upon Request Upon Request |
| Space Use |
| Retail |
| Build-Out |
| Partial Build-Out |
| Available |
| Now |
1 of 2
Videos
Matterport 3D Exterior
Matterport 3D Tour
Photos
Street View
Street
Map
Lower Level, Ste D
| Size | 6,952 SF |
| Term | Negotiable |
| Rental Rate | Upon Request |
| Space Use | Retail |
| Build-Out | Partial Build-Out |
| Available | Now |
Dense residential neighborhood
- Partially Built-Out as Standard Retail Space
- Located in-line with other retail
- Can be combined with additional space(s) for up to 13,620 SF of adjacent space
- Finished Ceilings: 10’ - 20’
- High foot traffic
1 of 2
Videos
Matterport 3D Exterior
Matterport 3D Tour
Photos
Street View
Street
Map
1st Floor, Ste A
| Size | 3,818 SF |
| Term | Negotiable |
| Rental Rate | Upon Request |
| Space Use | Retail |
| Build-Out | Partial Build-Out |
| Available | Now |
Dense residential neighborhood.
- Partially Built-Out as Standard Retail Space
- Can be combined with additional space(s) for up to 13,620 SF of adjacent space
- Finished Ceilings: 10’ - 20’
- 51' of frontage
- High foot traffic
1 of 2
Videos
Matterport 3D Exterior
Matterport 3D Tour
Photos
Street View
Street
Map
1st Floor, Ste B
| Size | 1,182 SF |
| Term | Negotiable |
| Rental Rate | Upon Request |
| Space Use | Retail |
| Build-Out | Partial Build-Out |
| Available | Now |
Dense residential neighborhood.
- Partially Built-Out as Standard Retail Space
- Located in-line with other retail
- Can be combined with additional space(s) for up to 13,620 SF of adjacent space
- Finished Ceilings: 10’ - 20’
- 30' of frontage
- High foot traffic
1 of 2
Videos
Matterport 3D Exterior
Matterport 3D Tour
Photos
Street View
Street
Map
1st Floor, Ste C
| Size | 1,277 SF |
| Term | Negotiable |
| Rental Rate | Upon Request |
| Space Use | Retail |
| Build-Out | Partial Build-Out |
| Available | Now |
Dense residential neighborhood.
- Partially Built-Out as Standard Retail Space
- Located in-line with other retail
- Can be combined with additional space(s) for up to 13,620 SF of adjacent space
- Finished Ceilings: 10’ - 20’
- 32' of frontage
- High foot traffic
1 of 2
Videos
Matterport 3D Exterior
Matterport 3D Tour
Photos
Street View
Street
Map
1st Floor, Ste D
| Size | 391 SF |
| Term | Negotiable |
| Rental Rate | Upon Request |
| Space Use | Retail |
| Build-Out | Partial Build-Out |
| Available | Now |
6,952 SF LL
- Partially Built-Out as Standard Retail Space
- Located in-line with other retail
- Can be combined with additional space(s) for up to 13,620 SF of adjacent space
- Finished Ceilings: 10’ - 20’
- High foot traffic
Property Facts
| Total Space Available | 13,620 SF | Apartment Style | Mid-Rise |
| No. Units | 500 | Building Size | 256,597 SF |
| Property Type | Multifamily | Year Built | 2019 |
| Property Subtype | Apartment |
| Total Space Available | 13,620 SF |
| No. Units | 500 |
| Property Type | Multifamily |
| Property Subtype | Apartment |
| Apartment Style | Mid-Rise |
| Building Size | 256,597 SF |
| Year Built | 2019 |
About the Property
• High foot traffic area • Dense residential neighborhood • Neighboring tenants: Super 8, Roberta’s, SYE, Puregym, Little Caesars, VIM, Netflix Studio, Foodtown, IHop, Starbucks, Ichiban, & more!
Exceptionally walkable
100/100
Somewhat drivable
30/100
Exceptional public transit
100/100
Very bikeable
80/100
Nearby Major Retailers












1 of 2
Videos
Matterport 3D Exterior
Matterport 3D Tour
Photos
Street View
Street
Map

Presented by
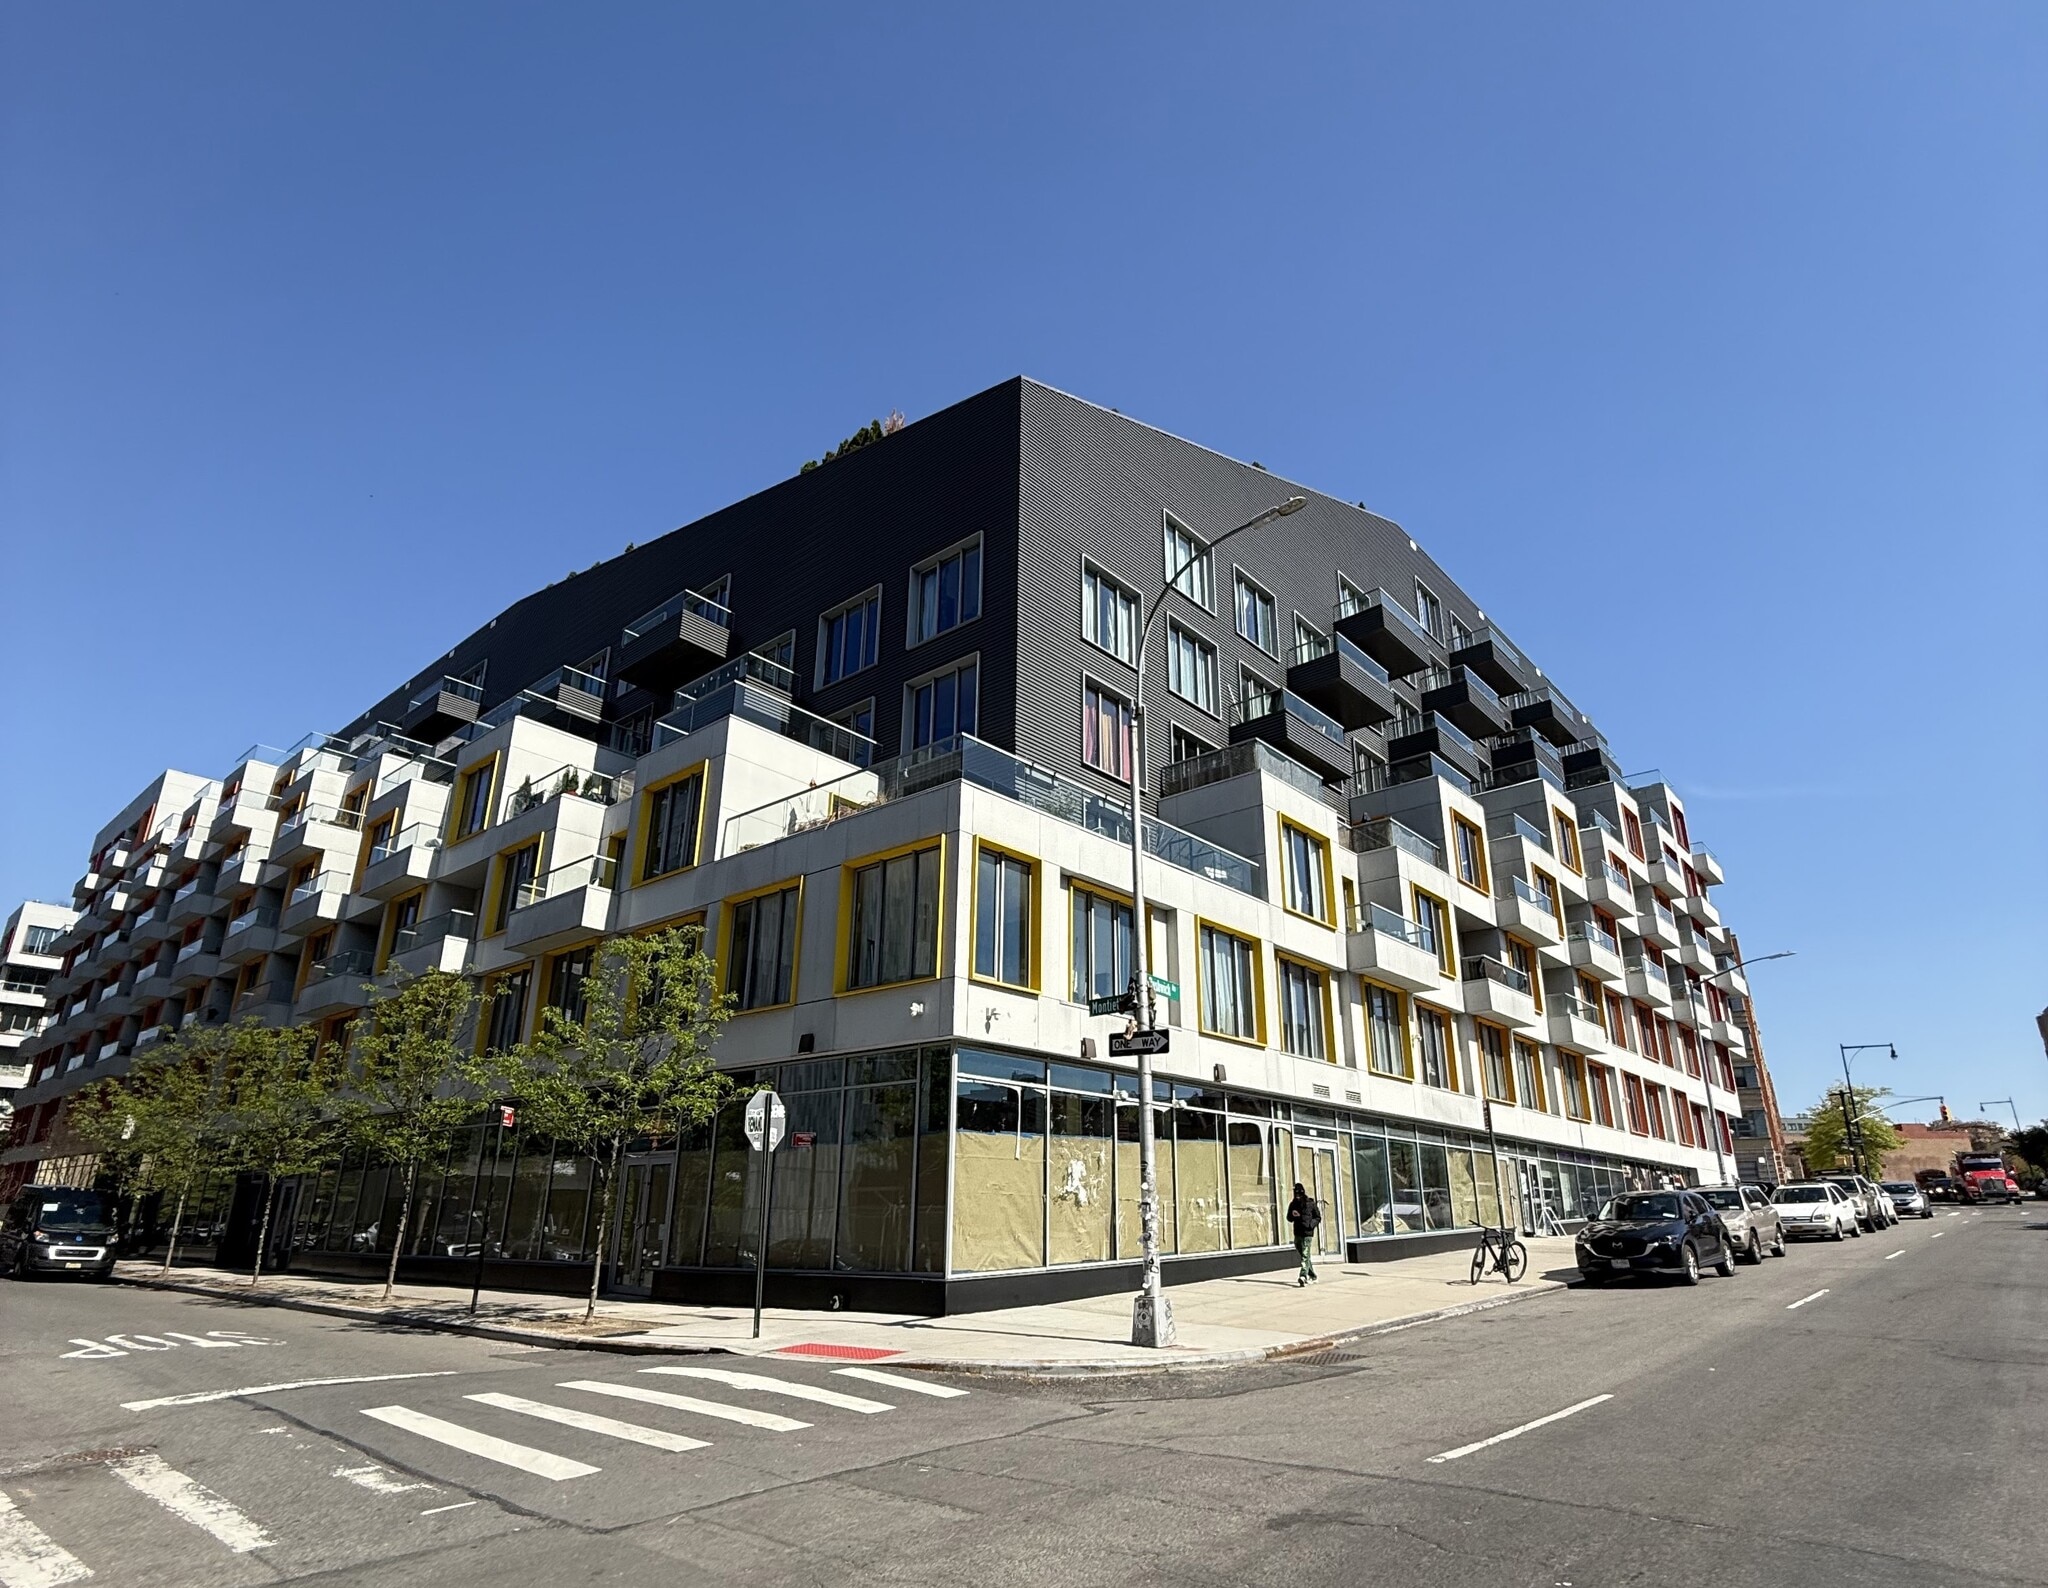
The Rheingold | 501 Bushwick Ave
Already a member? Log In
Hmm, there seems to have been an error sending your message. Please try again.
Thanks! Your message was sent.