Your email has been sent.
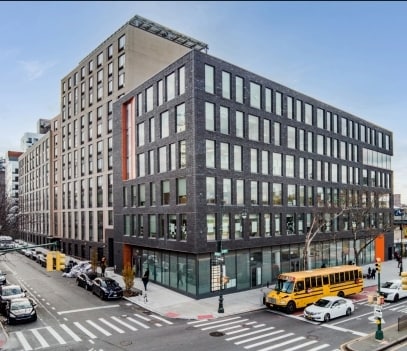
501 Gerard Ave 11,986 - 74,146 SF of Office Space Available in Bronx, NY 10451
Sublease Highlights
- Exceptional transit score with subway stations nearby for the 2, 4, and 5 lines at 149th Street–Grand Concourse.
- Convenient access to the Major Deegan Expressway (I-87) for regional connectivity.
- Located in the transforming Mott Haven neighborhood with increasing commercial and residential activity.
- Walkable area with surrounding retail, services, and institutional uses contributing to daily foot traffic.
All Available Spaces(6)
Display Rental Rate as
- Space
- Size
- Term
- Rental Rate
- Space Use
- Build-Out
- Available
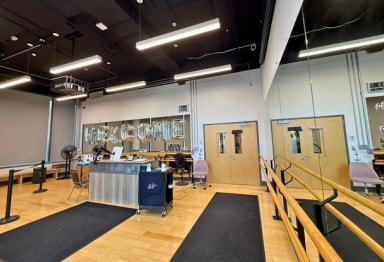


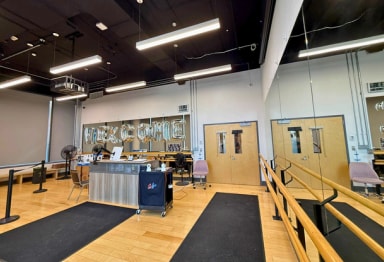
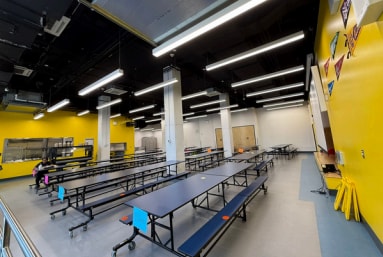
- Newly built school available for lease - 33 full size classrooms, 2 science labs, 10 offices/small instruction rooms - Extracurricular spaces: cafetorium, full commercial kitchen, dance studio, sound attenuated music room and full size gymnasium across the street - ADA access including large passenger elevators - Drive-in truck loading dock and significant basement storage space - 10 dedicated parking spots and shared outdoor play space - Community school district 7 - Direct Proximity to 149 St - Grand Concourse Station (2, 4, 5)
- Sublease space available from current tenant
- Fits 30 - 96 People
- Can be combined with additional space(s) for up to 74,146 SF of adjacent space
- Mostly Open Floor Plan Layout
- Space is in Excellent Condition
- Newly built school available for lease - 33 full size classrooms, 2 science labs, 10 offices/small instruction rooms - Extracurricular spaces: cafetorium, full commercial kitchen, dance studio, sound attenuated music room and full-size gymnasium across the street - ADA access including large passenger elevators - Drive-in truck loading dock and significant basement storage space - 10 dedicated parking spots and shared outdoor play space - Community school district 7 - Direct Proximity to 149 St - Grand Concourse Station (2, 4, 5)
- Sublease space available from current tenant
- Fits 32 - 100 People
- Can be combined with additional space(s) for up to 74,146 SF of adjacent space
- Mostly Open Floor Plan Layout
- Space is in Excellent Condition
- Newly built school available for lease - 33 full size classrooms, 2 science labs, 10 offices/small instruction rooms - Extracurricular spaces: cafetorium, full commercial kitchen, dance studio, sound attenuated music room and full-size gymnasium across the street - ADA access including large passenger elevators - Drive-in truck loading dock and significant basement storage space - 10 dedicated parking spots and shared outdoor play space - Community school district 7 - Direct Proximity to 149 St - Grand Concourse Station (2, 4, 5)
- Sublease space available from current tenant
- Fits 32 - 100 People
- Can be combined with additional space(s) for up to 74,146 SF of adjacent space
- Mostly Open Floor Plan Layout
- Space is in Excellent Condition
- Newly built school available for lease - 33 full size classrooms, 2 science labs, 10 offices/small instruction rooms - Extracurricular spaces: cafetorium, full commercial kitchen, dance studio, sound attenuated music room and full-size gymnasium across the street - ADA access including large passenger elevators - Drive-in truck loading dock and significant basement storage space - 10 dedicated parking spots and shared outdoor play space - Community school district 7 - Direct Proximity to 149 St - Grand Concourse Station (2, 4, 5)
- Sublease space available from current tenant
- Fits 32 - 100 People
- Can be combined with additional space(s) for up to 74,146 SF of adjacent space
- Mostly Open Floor Plan Layout
- Space is in Excellent Condition
- Newly built school available for lease - 33 full size classrooms, 2 science labs, 10 offices/small instruction rooms - Extracurricular spaces: cafetorium, full commercial kitchen, dance studio, sound attenuated music room and full-size gymnasium across the street - ADA access including large passenger elevators - Drive-in truck loading dock and significant basement storage space - 10 dedicated parking spots and shared outdoor play space - Community school district 7 - Direct Proximity to 149 St - Grand Concourse Station (2, 4, 5)
- Sublease space available from current tenant
- Fits 32 - 100 People
- Can be combined with additional space(s) for up to 74,146 SF of adjacent space
- Mostly Open Floor Plan Layout
- Space is in Excellent Condition
- Newly built school available for lease - 33 full size classrooms, 2 science labs, 10 offices/small instruction rooms - Extracurricular spaces: cafetorium, full commercial kitchen, dance studio, sound attenuated music room and full-size gymnasium across the street - ADA access including large passenger elevators - Drive-in truck loading dock and significant basement storage space - 10 dedicated parking spots and shared outdoor play space - Community school district 7 - Direct Proximity to 149 St - Grand Concourse Station (2, 4, 5)
- Sublease space available from current tenant
- Fits 32 - 100 People
- Can be combined with additional space(s) for up to 74,146 SF of adjacent space
- Mostly Open Floor Plan Layout
- Space is in Excellent Condition
| Space | Size | Term | Rental Rate | Space Use | Build-Out | Available |
| 1st Floor | 11,986 SF | Negotiable | Upon Request Upon Request Upon Request Upon Request | Office | Full Build-Out | Now |
| 2nd Floor | 12,432 SF | Negotiable | Upon Request Upon Request Upon Request Upon Request | Office | Full Build-Out | Now |
| 3rd Floor | 12,432 SF | Negotiable | Upon Request Upon Request Upon Request Upon Request | Office | Full Build-Out | Now |
| 4th Floor | 12,432 SF | Negotiable | Upon Request Upon Request Upon Request Upon Request | Office | Full Build-Out | Now |
| 5th Floor | 12,432 SF | Negotiable | Upon Request Upon Request Upon Request Upon Request | Office | Full Build-Out | Now |
| 6th Floor | 12,432 SF | Negotiable | Upon Request Upon Request Upon Request Upon Request | Office | Full Build-Out | Now |
1st Floor
| Size |
| 11,986 SF |
| Term |
| Negotiable |
| Rental Rate |
| Upon Request Upon Request Upon Request Upon Request |
| Space Use |
| Office |
| Build-Out |
| Full Build-Out |
| Available |
| Now |
2nd Floor
| Size |
| 12,432 SF |
| Term |
| Negotiable |
| Rental Rate |
| Upon Request Upon Request Upon Request Upon Request |
| Space Use |
| Office |
| Build-Out |
| Full Build-Out |
| Available |
| Now |
3rd Floor
| Size |
| 12,432 SF |
| Term |
| Negotiable |
| Rental Rate |
| Upon Request Upon Request Upon Request Upon Request |
| Space Use |
| Office |
| Build-Out |
| Full Build-Out |
| Available |
| Now |
4th Floor
| Size |
| 12,432 SF |
| Term |
| Negotiable |
| Rental Rate |
| Upon Request Upon Request Upon Request Upon Request |
| Space Use |
| Office |
| Build-Out |
| Full Build-Out |
| Available |
| Now |
5th Floor
| Size |
| 12,432 SF |
| Term |
| Negotiable |
| Rental Rate |
| Upon Request Upon Request Upon Request Upon Request |
| Space Use |
| Office |
| Build-Out |
| Full Build-Out |
| Available |
| Now |
6th Floor
| Size |
| 12,432 SF |
| Term |
| Negotiable |
| Rental Rate |
| Upon Request Upon Request Upon Request Upon Request |
| Space Use |
| Office |
| Build-Out |
| Full Build-Out |
| Available |
| Now |
1st Floor
| Size | 11,986 SF |
| Term | Negotiable |
| Rental Rate | Upon Request |
| Space Use | Office |
| Build-Out | Full Build-Out |
| Available | Now |
- Newly built school available for lease - 33 full size classrooms, 2 science labs, 10 offices/small instruction rooms - Extracurricular spaces: cafetorium, full commercial kitchen, dance studio, sound attenuated music room and full size gymnasium across the street - ADA access including large passenger elevators - Drive-in truck loading dock and significant basement storage space - 10 dedicated parking spots and shared outdoor play space - Community school district 7 - Direct Proximity to 149 St - Grand Concourse Station (2, 4, 5)
- Sublease space available from current tenant
- Mostly Open Floor Plan Layout
- Fits 30 - 96 People
- Space is in Excellent Condition
- Can be combined with additional space(s) for up to 74,146 SF of adjacent space
2nd Floor
| Size | 12,432 SF |
| Term | Negotiable |
| Rental Rate | Upon Request |
| Space Use | Office |
| Build-Out | Full Build-Out |
| Available | Now |
- Newly built school available for lease - 33 full size classrooms, 2 science labs, 10 offices/small instruction rooms - Extracurricular spaces: cafetorium, full commercial kitchen, dance studio, sound attenuated music room and full-size gymnasium across the street - ADA access including large passenger elevators - Drive-in truck loading dock and significant basement storage space - 10 dedicated parking spots and shared outdoor play space - Community school district 7 - Direct Proximity to 149 St - Grand Concourse Station (2, 4, 5)
- Sublease space available from current tenant
- Mostly Open Floor Plan Layout
- Fits 32 - 100 People
- Space is in Excellent Condition
- Can be combined with additional space(s) for up to 74,146 SF of adjacent space
3rd Floor
| Size | 12,432 SF |
| Term | Negotiable |
| Rental Rate | Upon Request |
| Space Use | Office |
| Build-Out | Full Build-Out |
| Available | Now |
- Newly built school available for lease - 33 full size classrooms, 2 science labs, 10 offices/small instruction rooms - Extracurricular spaces: cafetorium, full commercial kitchen, dance studio, sound attenuated music room and full-size gymnasium across the street - ADA access including large passenger elevators - Drive-in truck loading dock and significant basement storage space - 10 dedicated parking spots and shared outdoor play space - Community school district 7 - Direct Proximity to 149 St - Grand Concourse Station (2, 4, 5)
- Sublease space available from current tenant
- Mostly Open Floor Plan Layout
- Fits 32 - 100 People
- Space is in Excellent Condition
- Can be combined with additional space(s) for up to 74,146 SF of adjacent space
4th Floor
| Size | 12,432 SF |
| Term | Negotiable |
| Rental Rate | Upon Request |
| Space Use | Office |
| Build-Out | Full Build-Out |
| Available | Now |
- Newly built school available for lease - 33 full size classrooms, 2 science labs, 10 offices/small instruction rooms - Extracurricular spaces: cafetorium, full commercial kitchen, dance studio, sound attenuated music room and full-size gymnasium across the street - ADA access including large passenger elevators - Drive-in truck loading dock and significant basement storage space - 10 dedicated parking spots and shared outdoor play space - Community school district 7 - Direct Proximity to 149 St - Grand Concourse Station (2, 4, 5)
- Sublease space available from current tenant
- Mostly Open Floor Plan Layout
- Fits 32 - 100 People
- Space is in Excellent Condition
- Can be combined with additional space(s) for up to 74,146 SF of adjacent space
5th Floor
| Size | 12,432 SF |
| Term | Negotiable |
| Rental Rate | Upon Request |
| Space Use | Office |
| Build-Out | Full Build-Out |
| Available | Now |
- Newly built school available for lease - 33 full size classrooms, 2 science labs, 10 offices/small instruction rooms - Extracurricular spaces: cafetorium, full commercial kitchen, dance studio, sound attenuated music room and full-size gymnasium across the street - ADA access including large passenger elevators - Drive-in truck loading dock and significant basement storage space - 10 dedicated parking spots and shared outdoor play space - Community school district 7 - Direct Proximity to 149 St - Grand Concourse Station (2, 4, 5)
- Sublease space available from current tenant
- Mostly Open Floor Plan Layout
- Fits 32 - 100 People
- Space is in Excellent Condition
- Can be combined with additional space(s) for up to 74,146 SF of adjacent space
6th Floor
| Size | 12,432 SF |
| Term | Negotiable |
| Rental Rate | Upon Request |
| Space Use | Office |
| Build-Out | Full Build-Out |
| Available | Now |
- Newly built school available for lease - 33 full size classrooms, 2 science labs, 10 offices/small instruction rooms - Extracurricular spaces: cafetorium, full commercial kitchen, dance studio, sound attenuated music room and full-size gymnasium across the street - ADA access including large passenger elevators - Drive-in truck loading dock and significant basement storage space - 10 dedicated parking spots and shared outdoor play space - Community school district 7 - Direct Proximity to 149 St - Grand Concourse Station (2, 4, 5)
- Sublease space available from current tenant
- Mostly Open Floor Plan Layout
- Fits 32 - 100 People
- Space is in Excellent Condition
- Can be combined with additional space(s) for up to 74,146 SF of adjacent space
About the Property
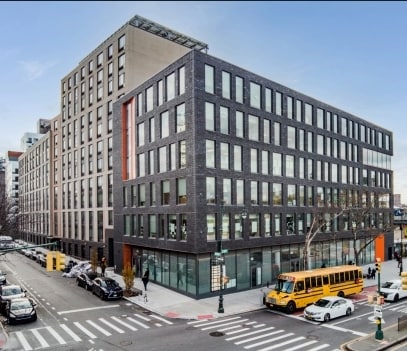
Located in the dynamic Mott Haven section of the Bronx, 501 Gerard Avenue offers modern office space within a 6-story building constructed in 2019. This property provides full-floor build-outs designed for functionality and contemporary use, making it a compelling choice for businesses seeking a New York City address outside Manhattan. The building occupies a strategic position near East 149th Street with exceptional pedestrian and transit accessibility, supported by nearby subway lines including 2, 4, and 5 trains only steps away. The site benefits from its proximity to major thoroughfares such as Grand Concourse and easy connections to the Major Deegan Expressway (I-87), facilitating swift travel throughout the Bronx and into Manhattan. Positioned within a vibrant community that continues to attract investment and redevelopment, the property is surrounded by residential conversions, educational institutions, and a growing retail base, creating a supportive environment for office users.
Property Facts
| Total Space Available | 74,146 SF | Building Size | 74,146 SF |
| Property Type | Specialty | Year Built | 2019 |
| Total Space Available | 74,146 SF |
| Property Type | Specialty |
| Building Size | 74,146 SF |
| Year Built | 2019 |



Presented by

501 Gerard Ave
Hmm, there seems to have been an error sending your message. Please try again.
Thanks! Your message was sent.