Your email has been sent.

501 Madison St 800 SF of Retail Space Available in Hoboken, NJ 07030
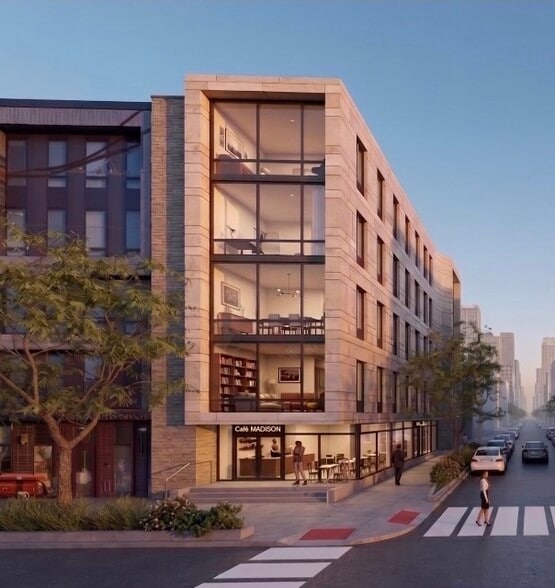
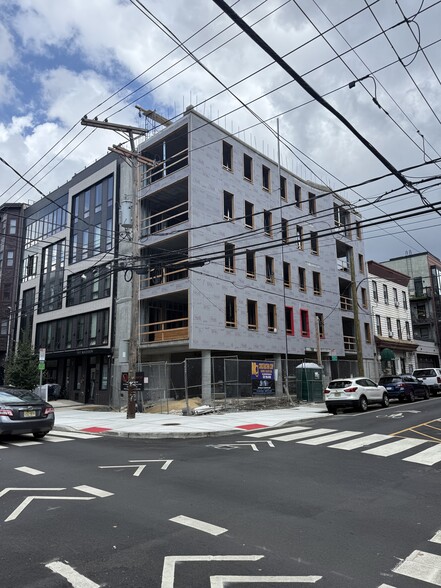
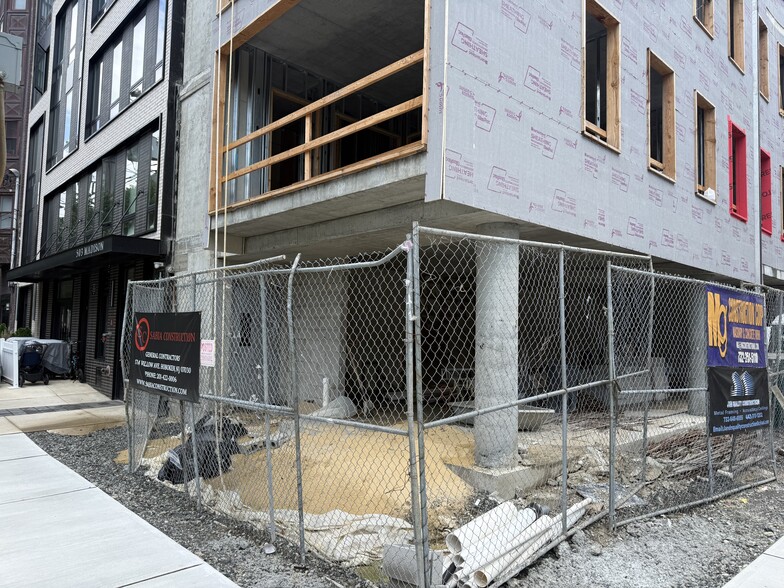
Highlights
- Mixed-use development with new residential units above.
- Excellent window exposure ideal for branding and signage.
- 200-amp 3 phase service
- Modern, energy-efficient design with contemporary architectural features.
- Accessible location near major Hoboken retail corridors and waterfront.
All Available Space(1)
Display Rental Rate as
- Space
- Size
- Term
- Rental Rate
- Space Use
- Build-Out
- Available
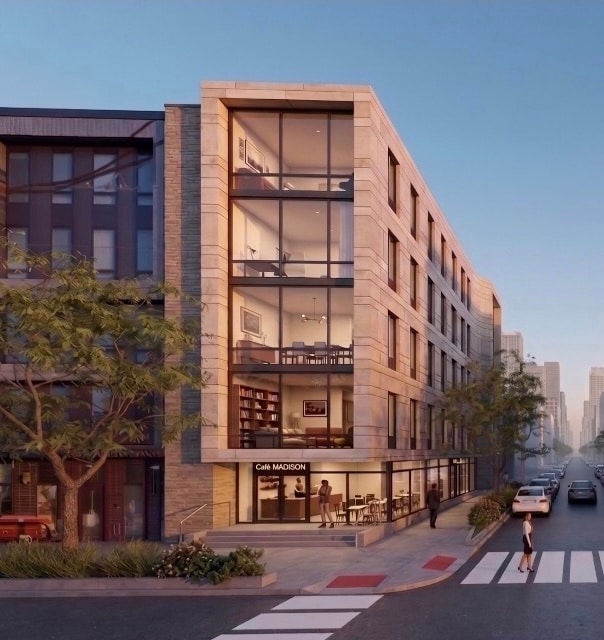
Brand-new retail opportunity available in a dynamic mixed-use development in Hoboken, NJ. This ground-floor space offers an attractive setting for boutique retail, café, wellness, or professional uses. Spanning 800 SF, the suite features generous street visibility, prominent signage opportunities, and expansive window frontage that maximizes exposure to steady pedestrian and vehicular traffic. Scheduled for Fall 2026 delivery, the property is designed with modern architecture, energy-efficient systems, and upscale finishes. Positioned below newly built residential units, tenants benefit from a built-in customer base, strong neighborhood foot traffic, and close proximity to major Hoboken retail and commercial corridors. Ample on-street parking and pedestrian-friendly surroundings enhance customer convenience. Located in the heart of Hoboken, this property offers quick access to Hudson Street retail destinations, key parks, and waterfront areas while providing seamless connectivity to Manhattan via the PATH, NJ Transit, and ferry services. This premier position makes the property a compelling choice for brands seeking visibility and high-demand urban demographics.
- Lease rate does not include utilities, property expenses or building services
- Excellent window exposure
- Ground-floor retail
| Space | Size | Term | Rental Rate | Space Use | Build-Out | Available |
| 1st Floor | 800 SF | Negotiable | $124.10 CAD/SF/YR $10.34 CAD/SF/MO $99,284 CAD/YR $8,274 CAD/MO | Retail | Spec Suite | Now |
1st Floor
| Size |
| 800 SF |
| Term |
| Negotiable |
| Rental Rate |
| $124.10 CAD/SF/YR $10.34 CAD/SF/MO $99,284 CAD/YR $8,274 CAD/MO |
| Space Use |
| Retail |
| Build-Out |
| Spec Suite |
| Available |
| Now |
1st Floor
| Size | 800 SF |
| Term | Negotiable |
| Rental Rate | $124.10 CAD/SF/YR |
| Space Use | Retail |
| Build-Out | Spec Suite |
| Available | Now |
Brand-new retail opportunity available in a dynamic mixed-use development in Hoboken, NJ. This ground-floor space offers an attractive setting for boutique retail, café, wellness, or professional uses. Spanning 800 SF, the suite features generous street visibility, prominent signage opportunities, and expansive window frontage that maximizes exposure to steady pedestrian and vehicular traffic. Scheduled for Fall 2026 delivery, the property is designed with modern architecture, energy-efficient systems, and upscale finishes. Positioned below newly built residential units, tenants benefit from a built-in customer base, strong neighborhood foot traffic, and close proximity to major Hoboken retail and commercial corridors. Ample on-street parking and pedestrian-friendly surroundings enhance customer convenience. Located in the heart of Hoboken, this property offers quick access to Hudson Street retail destinations, key parks, and waterfront areas while providing seamless connectivity to Manhattan via the PATH, NJ Transit, and ferry services. This premier position makes the property a compelling choice for brands seeking visibility and high-demand urban demographics.
- Lease rate does not include utilities, property expenses or building services
- Ground-floor retail
- Excellent window exposure
Property Facts
| Total Space Available | 800 SF | Apartment Style | Mid-Rise |
| No. Units | 1 | Building Size | 8,790 SF |
| Property Type | Multifamily | Year Built | 2026 |
| Property Subtype | Apartment |
| Total Space Available | 800 SF |
| No. Units | 1 |
| Property Type | Multifamily |
| Property Subtype | Apartment |
| Apartment Style | Mid-Rise |
| Building Size | 8,790 SF |
| Year Built | 2026 |
About the Property
501 Madison Street is a new mixed-use building currently under construction in Hoboken, NJ, with an anticipated completion in 2026. The asset includes residential units on upper floors and a single ground-floor retail suite measuring approximately 800 square feet. The property is designed with contemporary architecture and energy-efficient systems. It is situated near Riverview-Fisk Park, retail corridors, and Hoboken University Medical Center, with access to PATH service and ferry connections to Manhattan.
Nearby Major Retailers












Presented by
501 Madison St
Hmm, there seems to have been an error sending your message. Please try again.
Thanks! Your message was sent.