Your email has been sent.
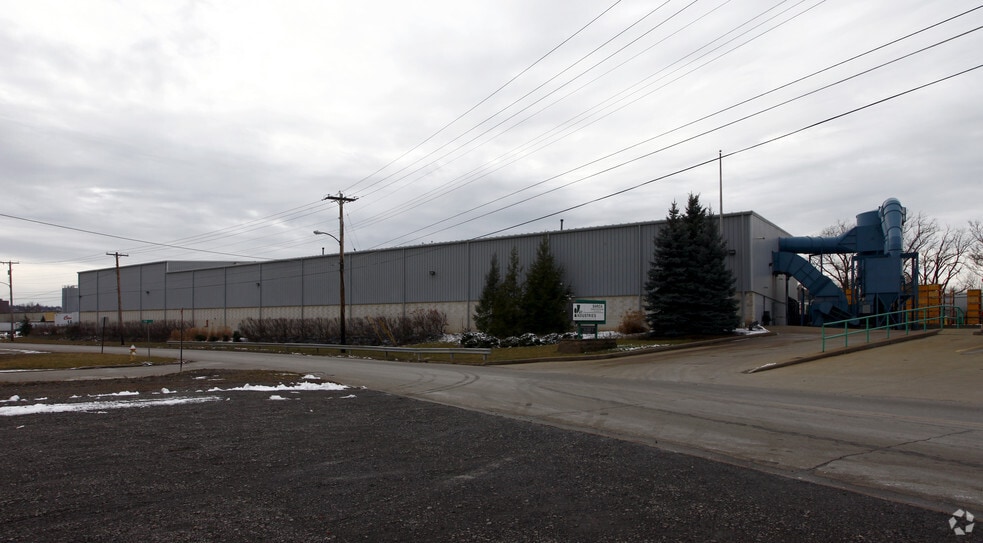
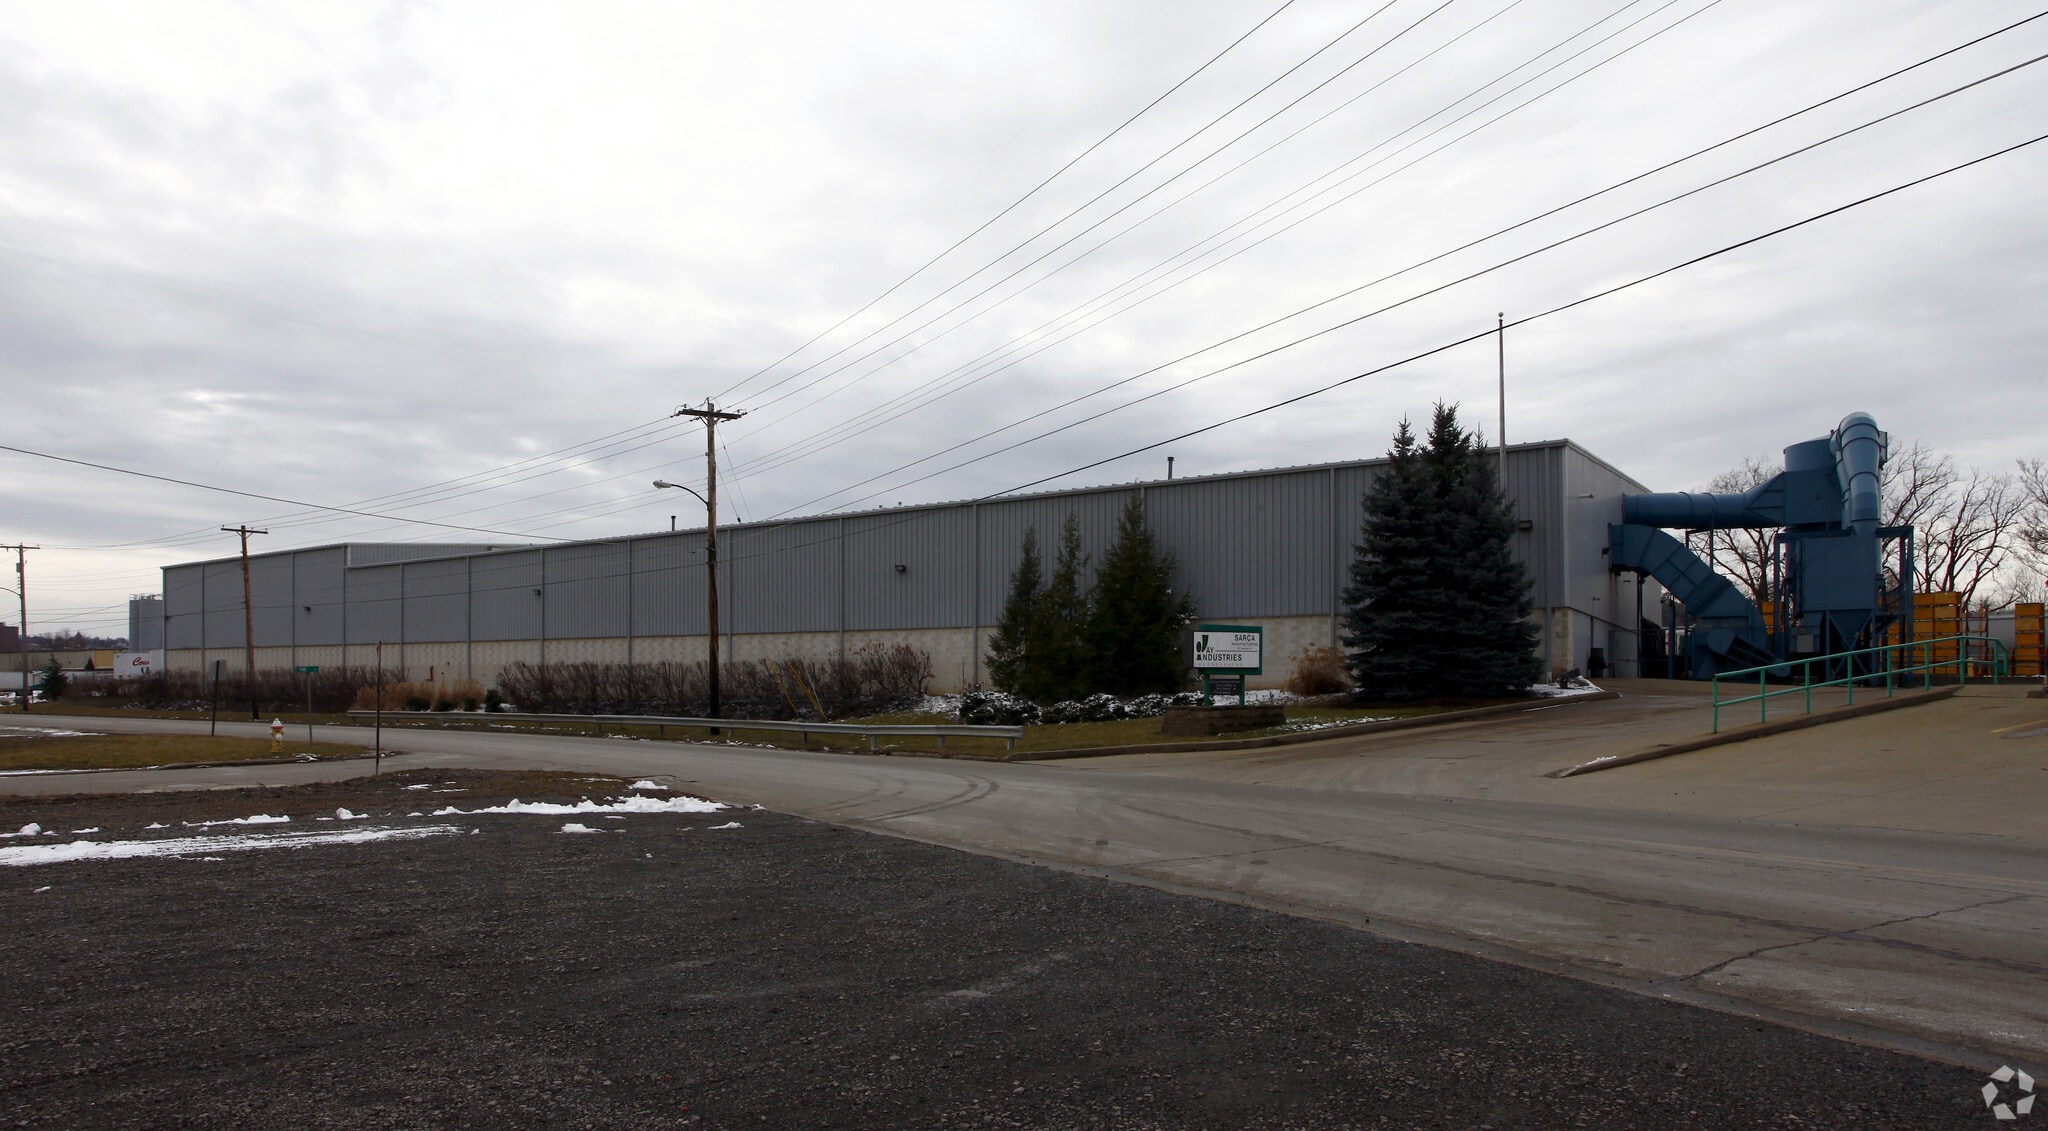
501 Newman St 25,716 SF of Industrial Space Available in Mansfield, OH 44902
Sublease Highlights
- Open Warehouse use for Industrial storage
- External Truck dock doors used for easy loading and unloading
Features
All Available Space(1)
Display Rental Rate as
- Space
- Size
- Term
- Rental Rate
- Space Use
- Build-Out
- Available
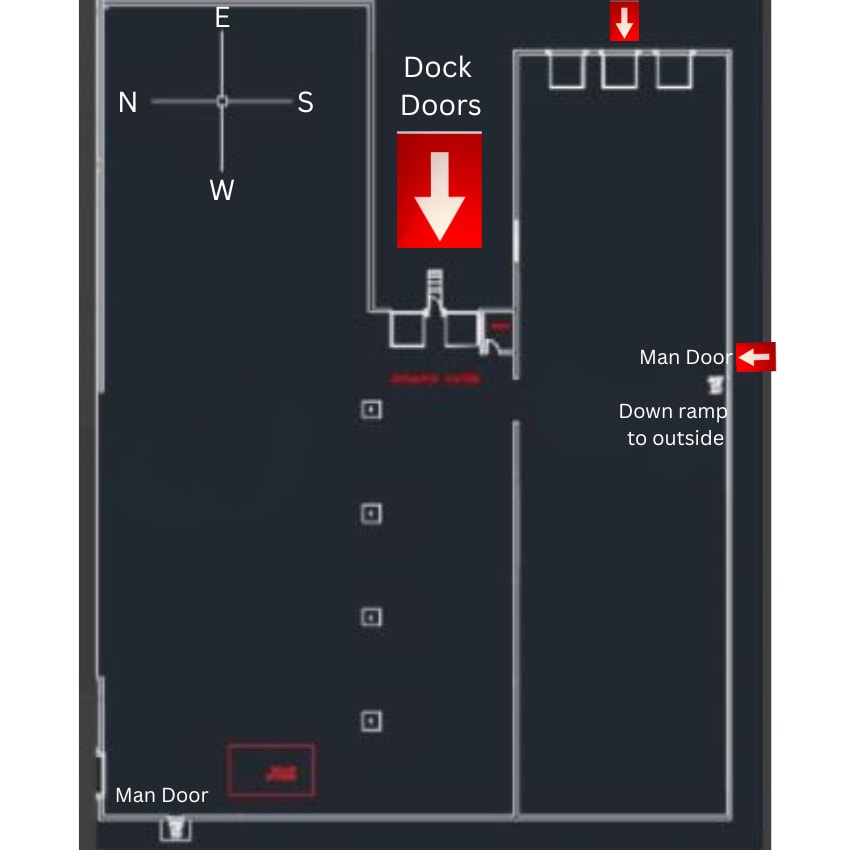
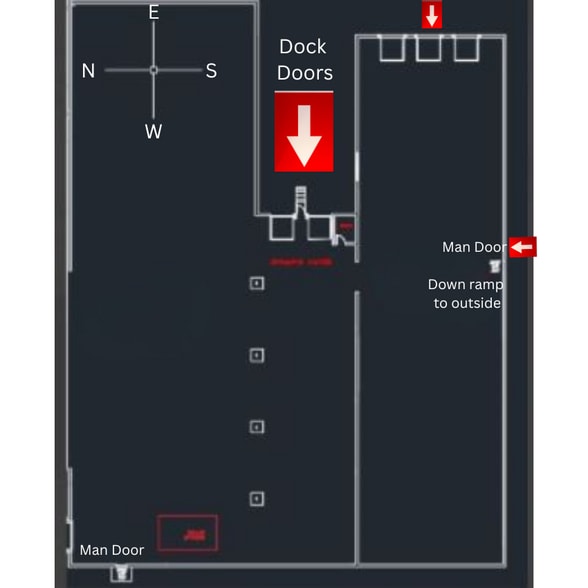
Two bays are available for lease. One area that has 3 external dock doors is 16,616 SQ/FT. The other area is 9100 SQ/FT with 3 external docks doors. Both bays must be rented within same contract.
- Sublease space available from current tenant
- 3 Loading Docks
- Secure Storage
- Lease rate does not include utilities, property expenses or building services
- Security System
- Big open space with module offices included
| Space | Size | Term | Rental Rate | Space Use | Build-Out | Available |
| 1st Floor | 25,716 SF | Negotiable | Upon Request Upon Request Upon Request Upon Request | Industrial | - | Now |
1st Floor
| Size |
| 25,716 SF |
| Term |
| Negotiable |
| Rental Rate |
| Upon Request Upon Request Upon Request Upon Request |
| Space Use |
| Industrial |
| Build-Out |
| - |
| Available |
| Now |
1st Floor
| Size | 25,716 SF |
| Term | Negotiable |
| Rental Rate | Upon Request |
| Space Use | Industrial |
| Build-Out | - |
| Available | Now |
Two bays are available for lease. One area that has 3 external dock doors is 16,616 SQ/FT. The other area is 9100 SQ/FT with 3 external docks doors. Both bays must be rented within same contract.
- Sublease space available from current tenant
- Lease rate does not include utilities, property expenses or building services
- 3 Loading Docks
- Security System
- Secure Storage
- Big open space with module offices included
Property Overview
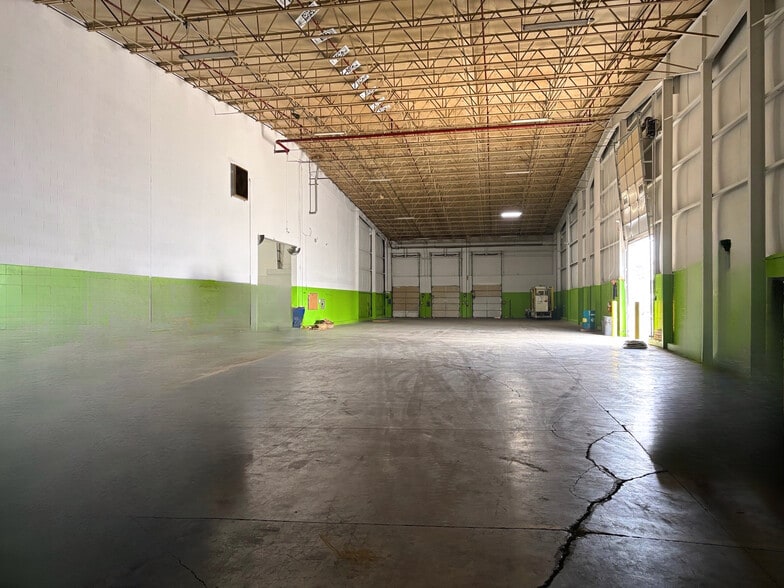
Warehouse flooring with available external truck dock doors leading to storage space. Outside gate for security during nonbusiness hours.24' clear ceiling under the fire suppression, higher in some other areas. 50'x60' column spacing. 8.7 Miles away from nearest Interstate and 4.1 Miles away from the Mansfield Lahm Airport.
Manufacturing Facility Facts


Presented by
Alliance Innovations, LLC
501 Newman St
Hmm, there seems to have been an error sending your message. Please try again.
Thanks! Your message was sent.