Your email has been sent.

501 S Washington St 4,200 - 8,400 SF of Office/Retail Space Available in Green Bay, WI 54301
Highlights
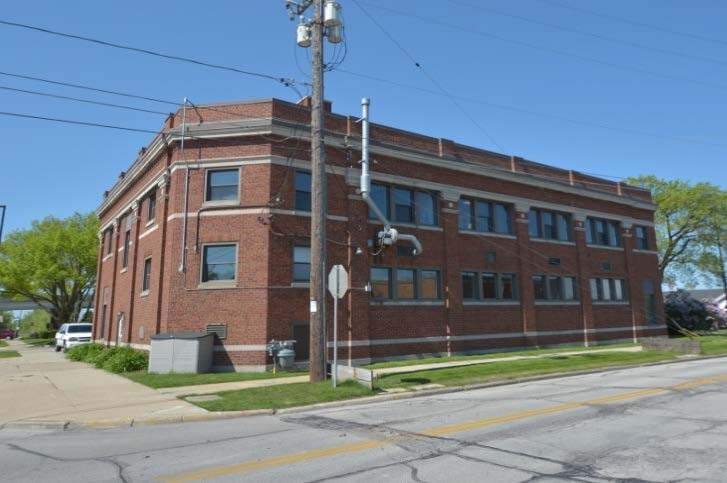
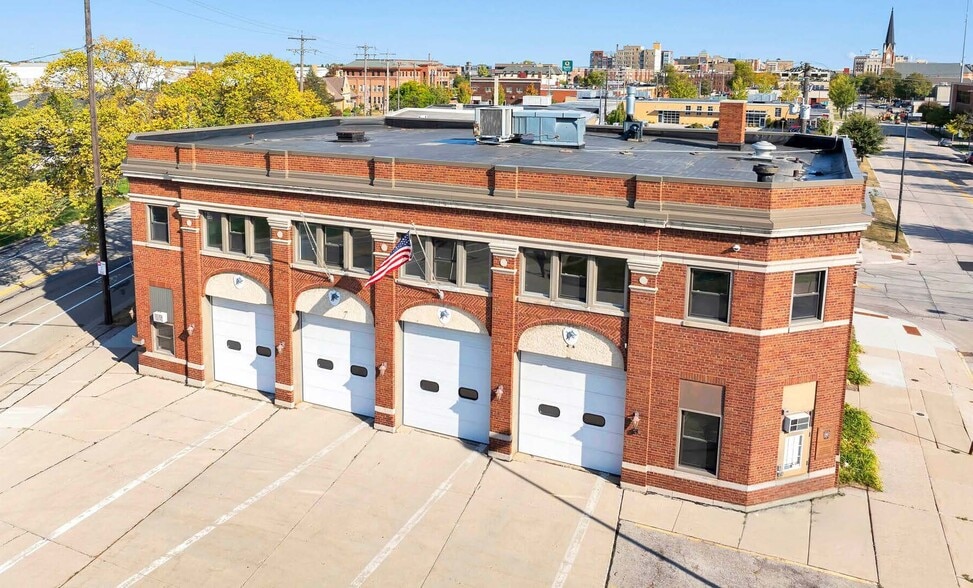
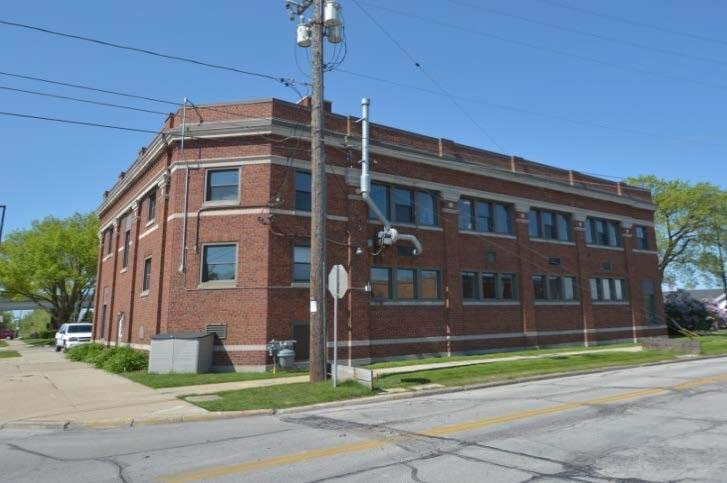
- Iconic two-story former fire station with historic masonry architecture and unique character.
- Flexible open layout suitable for retail, office, or creative space configurations.
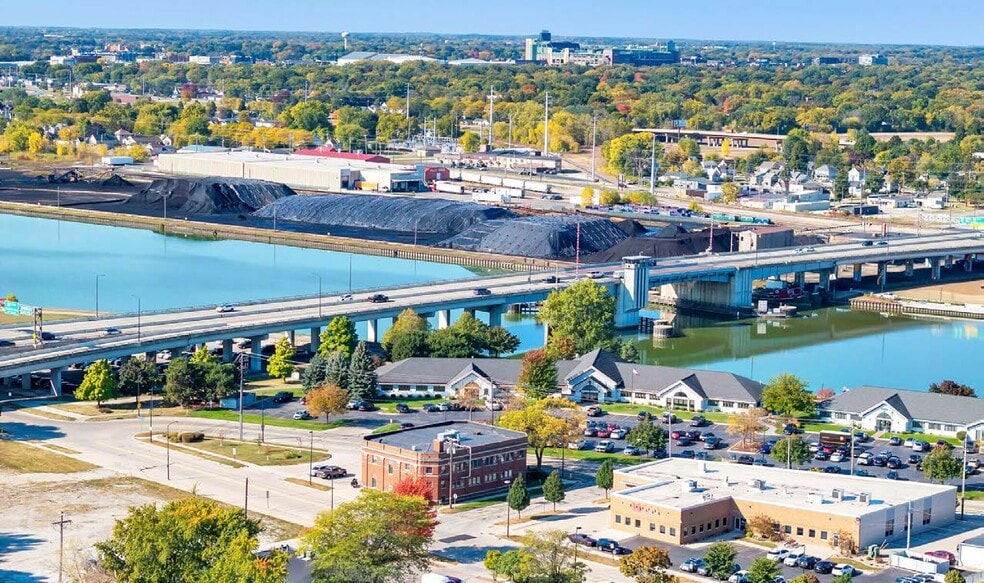
- Steps from the Fox River and Riverwalk with nearby dining, retail, and entertainment amenities.
- Prominent corner location offering exceptional visibility and strong traffic exposure.
- Surface parking available on-site for added convenience and accessibility.
- Easy access to major thoroughfares, supporting connectivity and high daytime population activity.
Features
All Available Spaces(2)
Display Rental Rate as
- Space
- Size
- Term
- Rental Rate
- Space Use
- Build-Out
- Available
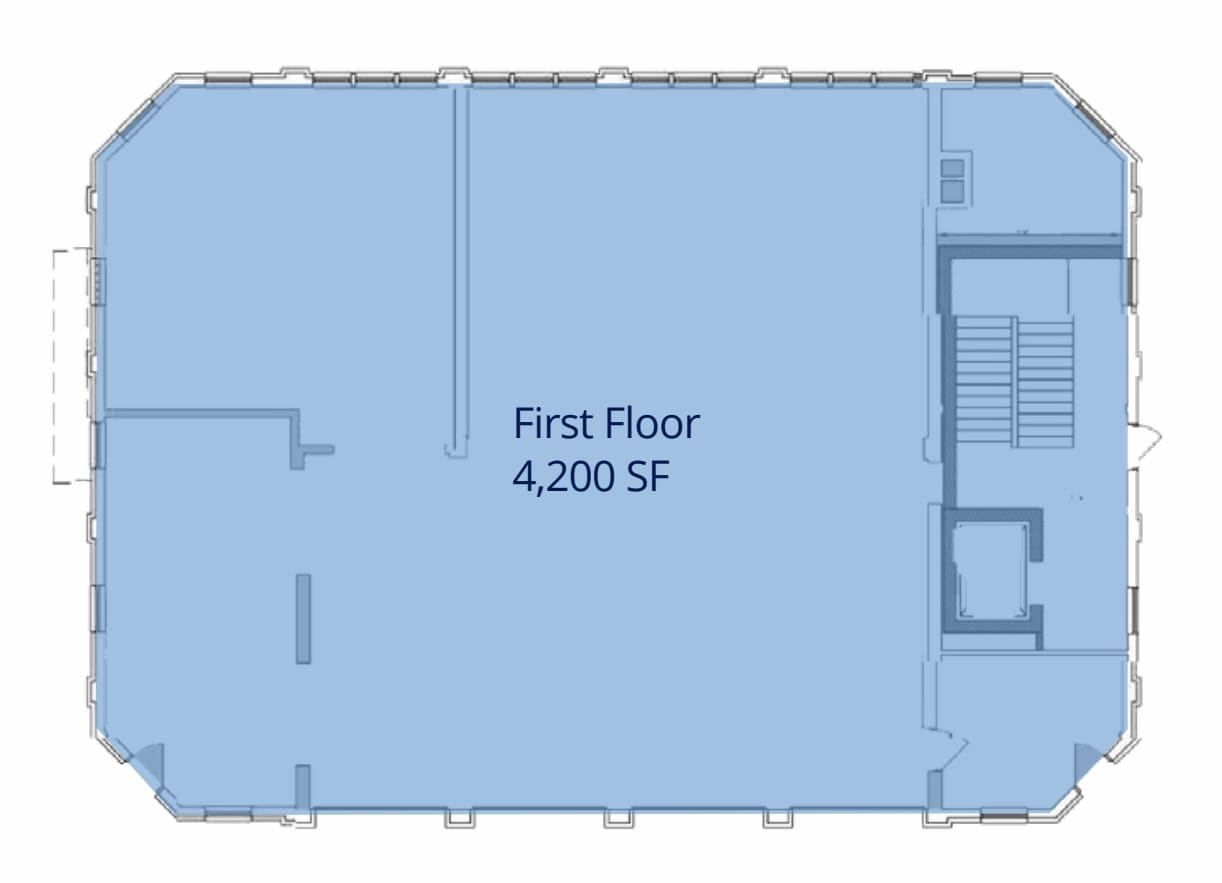
*Lease Rate - Contact Broker Open, Flexible Layout adaptable for retail, office, or creative space!
- Open Floor Plan Layout
- Can be combined with additional space(s) for up to 8,400 SF of adjacent space
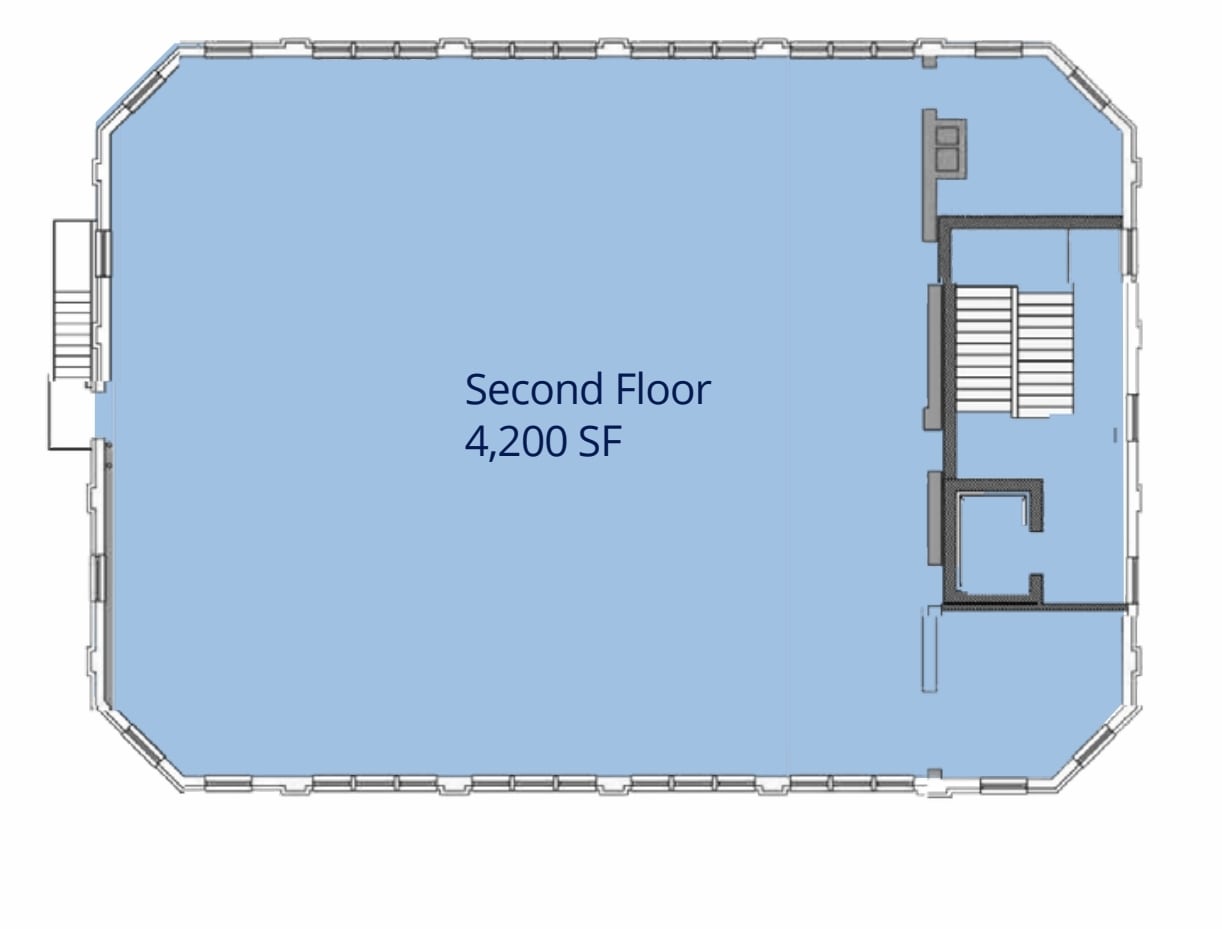
*Lease Rate - Contact Broker Open, Flexible Layout adaptable for retail, office, or creative space!
- Open Floor Plan Layout
- Can be combined with additional space(s) for up to 8,400 SF of adjacent space
| Space | Size | Term | Rental Rate | Space Use | Build-Out | Available |
| 1st Floor | 4,200 SF | Negotiable | Upon Request Upon Request Upon Request Upon Request | Office/Retail | Full Build-Out | 30 Days |
| 2nd Floor | 4,200 SF | Negotiable | Upon Request Upon Request Upon Request Upon Request | Office/Retail | Full Build-Out | 30 Days |
1st Floor
| Size |
| 4,200 SF |
| Term |
| Negotiable |
| Rental Rate |
| Upon Request Upon Request Upon Request Upon Request |
| Space Use |
| Office/Retail |
| Build-Out |
| Full Build-Out |
| Available |
| 30 Days |
2nd Floor
| Size |
| 4,200 SF |
| Term |
| Negotiable |
| Rental Rate |
| Upon Request Upon Request Upon Request Upon Request |
| Space Use |
| Office/Retail |
| Build-Out |
| Full Build-Out |
| Available |
| 30 Days |
1st Floor
| Size | 4,200 SF |
| Term | Negotiable |
| Rental Rate | Upon Request |
| Space Use | Office/Retail |
| Build-Out | Full Build-Out |
| Available | 30 Days |
*Lease Rate - Contact Broker Open, Flexible Layout adaptable for retail, office, or creative space!
- Open Floor Plan Layout
- Can be combined with additional space(s) for up to 8,400 SF of adjacent space
2nd Floor
| Size | 4,200 SF |
| Term | Negotiable |
| Rental Rate | Upon Request |
| Space Use | Office/Retail |
| Build-Out | Full Build-Out |
| Available | 30 Days |
*Lease Rate - Contact Broker Open, Flexible Layout adaptable for retail, office, or creative space!
- Open Floor Plan Layout
- Can be combined with additional space(s) for up to 8,400 SF of adjacent space
Property Overview
Located at 501 S Washington Street in Green Bay, WI, this distinctive two-story former fire station offers 8,400 square feet of versatile retail and office space for lease. Built in 1929, the property showcases classic masonry architecture and provides an open, adaptable layout ideal for retail, office, or creative uses. Sitting on a 0.33-acre lot with surface parking, the building’s prominent corner location ensures excellent visibility and strong traffic exposure along a well-traveled corridor. The property benefits from immediate connectivity to major roadways and is just one block from the Fox River and Riverwalk, a popular waterfront destination that draws steady pedestrian activity. Tenants will also enjoy proximity to downtown Green Bay’s amenities, dining establishments, and entertainment venues, making it an attractive environment for businesses seeking visibility and foot traffic. The neighborhood supports a vibrant daytime population, enhancing the opportunity for customer engagement and brand presence. With its unique character, flexible interior floor plan, and exceptional location, 501 S Washington Street presents a distinctive leasing opportunity for businesses aiming to combine functionality with historic charm in the heart of Green Bay.
Property Facts
Select Tenants
- Floor
- Tenant Name
- Industry
- Multiple
- PFM North America
- Rental and Leasing Services



Presented by
501 S Washington St
Hmm, there seems to have been an error sending your message. Please try again.
Thanks! Your message was sent.