Log In/Sign Up
Your email has been sent.

Valley Brook Commons 501 Valleybrook Rd 684 SF of Office Space Available in McMurray, PA 15317
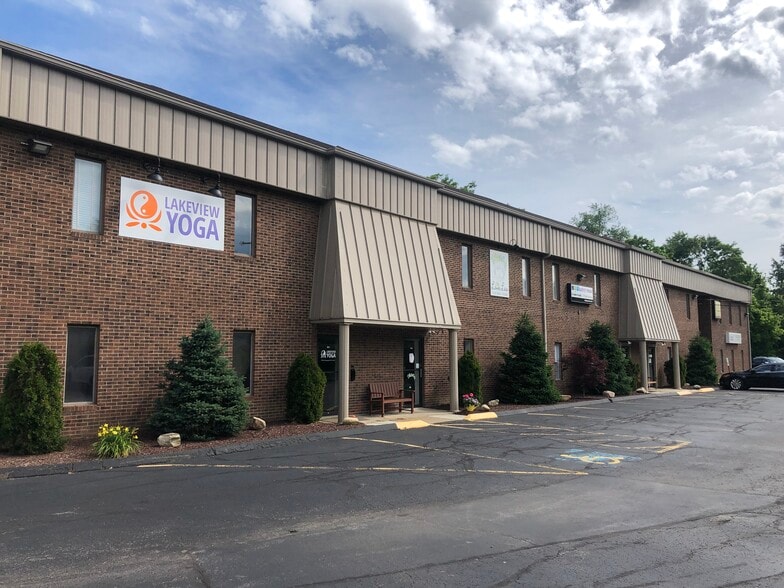
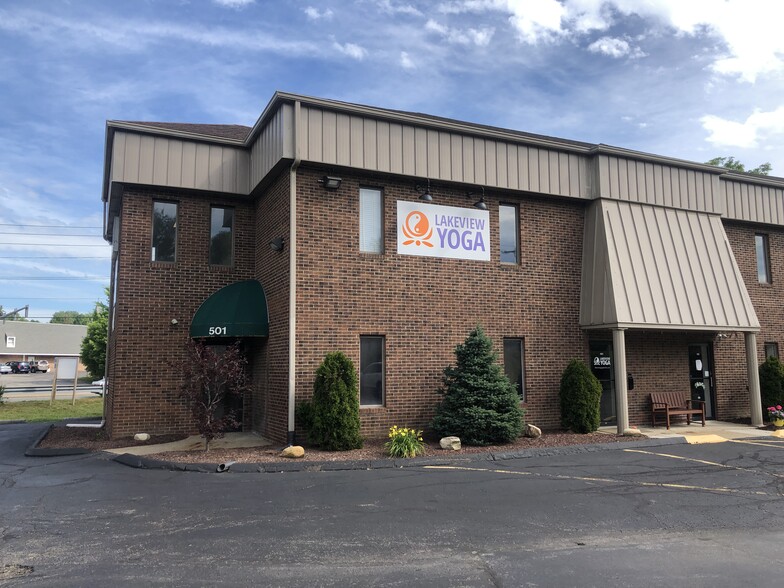
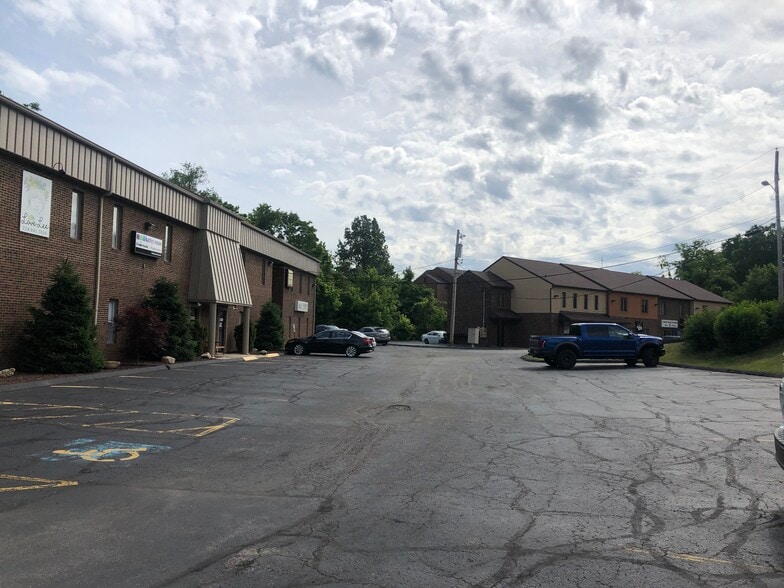
Highlights
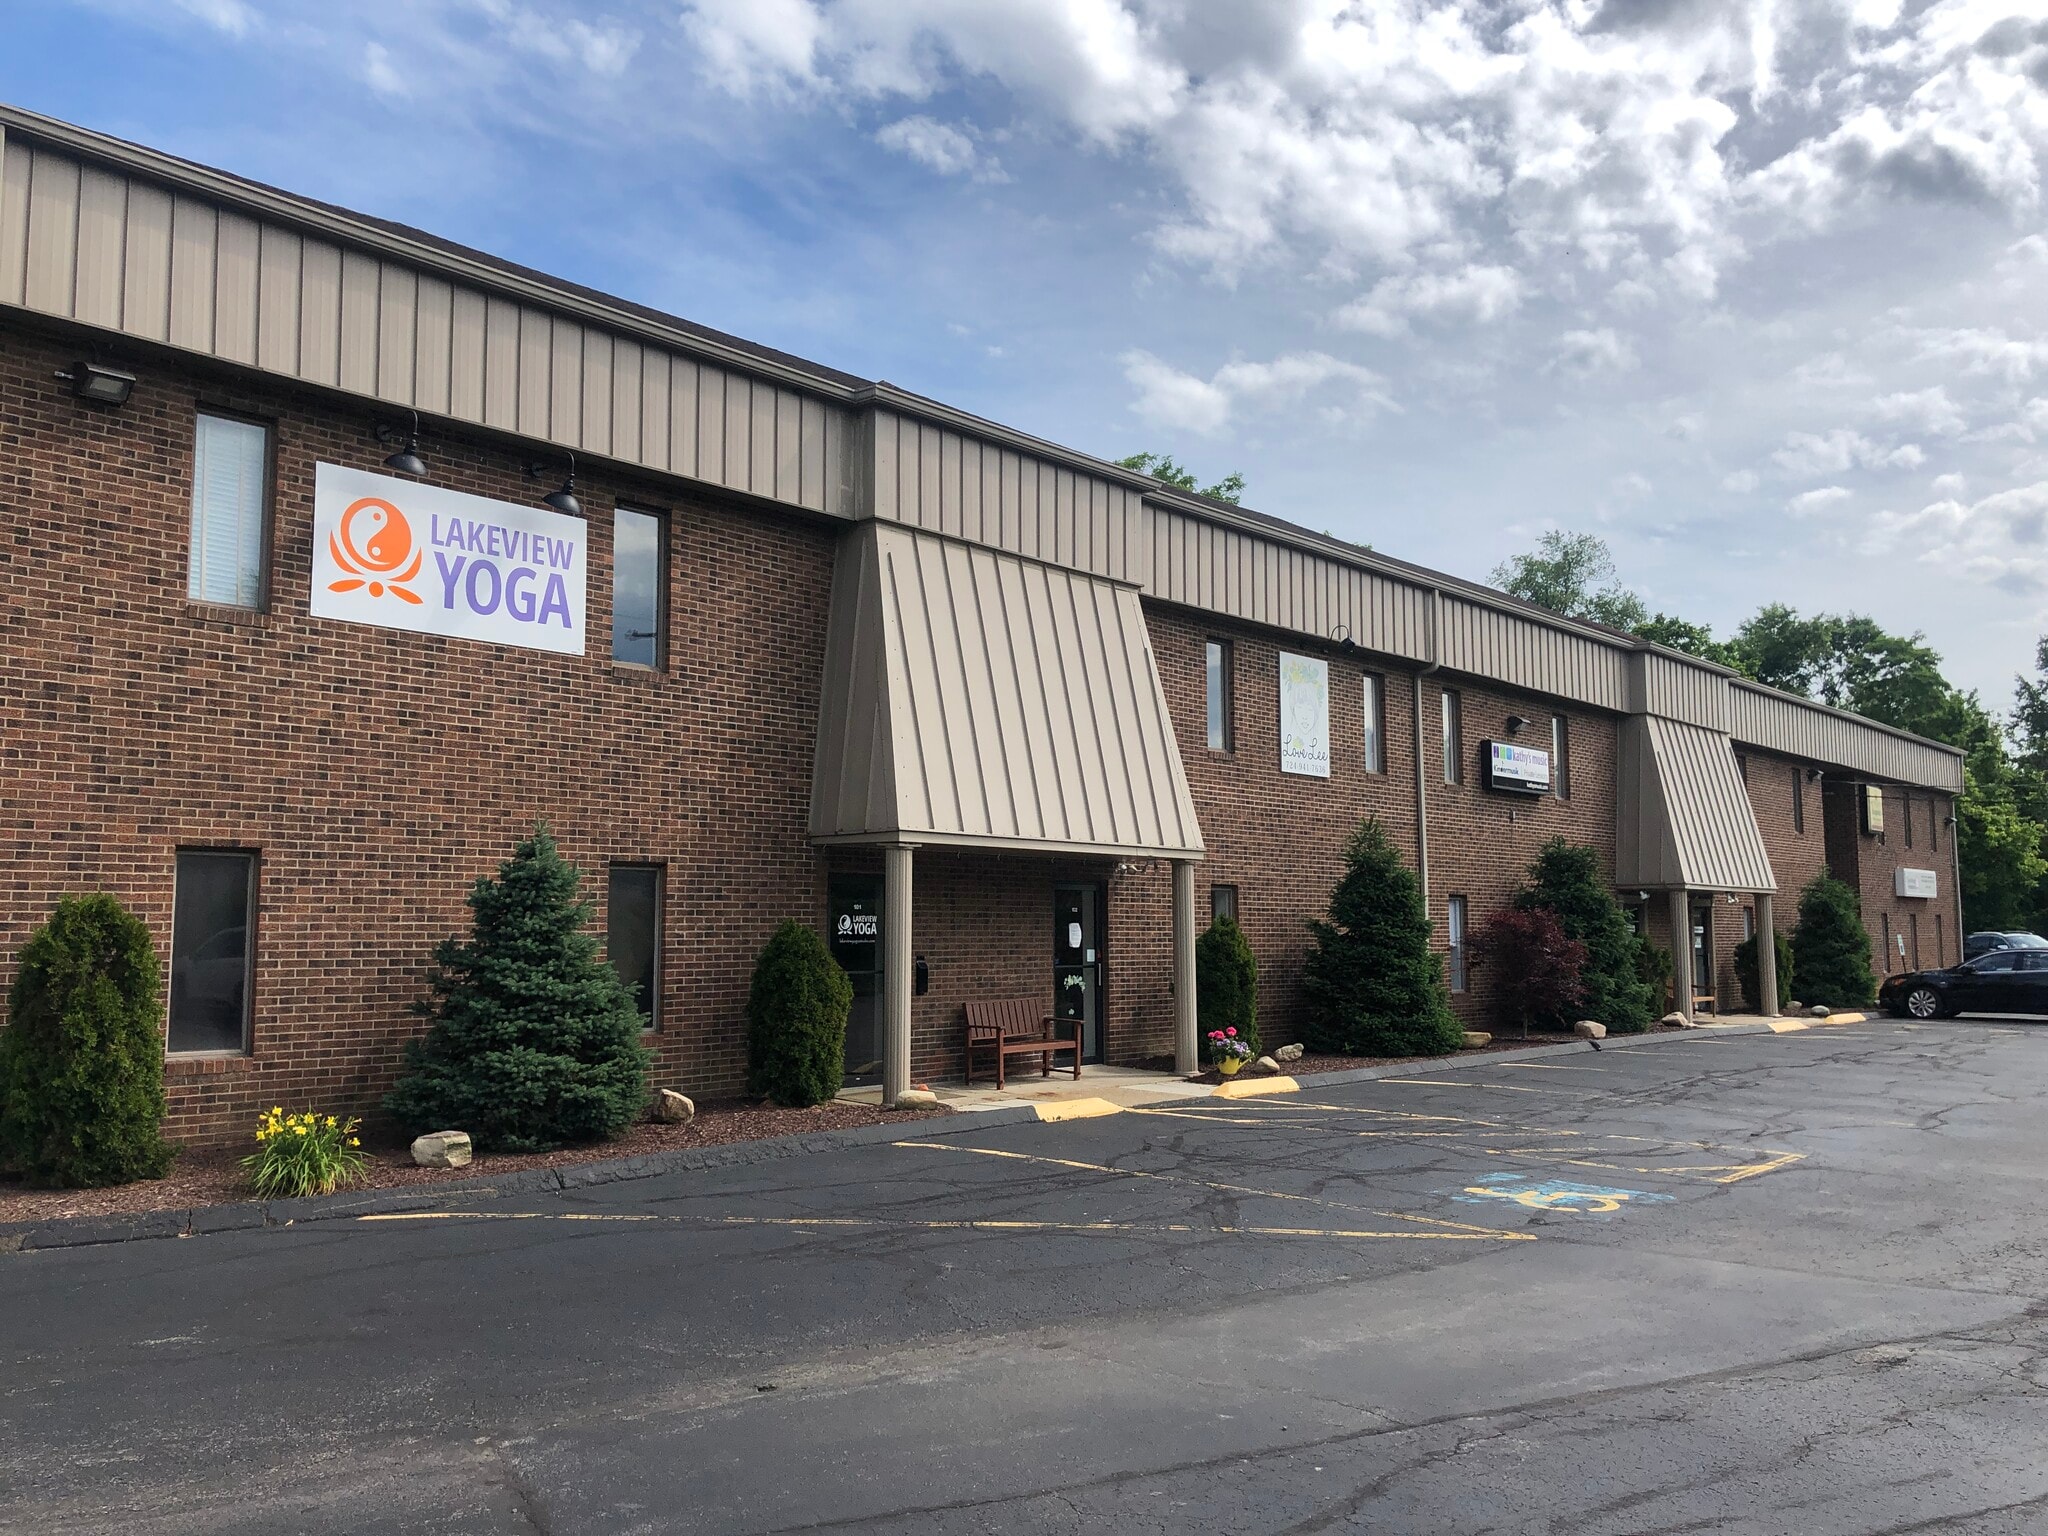
- Prominent corner location within an established commercial corridor serving Peters Township and the surrounding South Hills market.
- Existing signage opportunities help businesses establish visibility along a well-traveled local intersection
- On-site parking and direct local road access support day-to-day operations and customer accessibility.
- Surrounded by municipal services, neighborhood retail, and professional office uses, creating a convenient business setting for tenants and visitors.
All Available Space(1)
Display Rental Rate as
- Space
- Size
- Term
- Rental Rate
- Space Use
- Build-Out
- Available
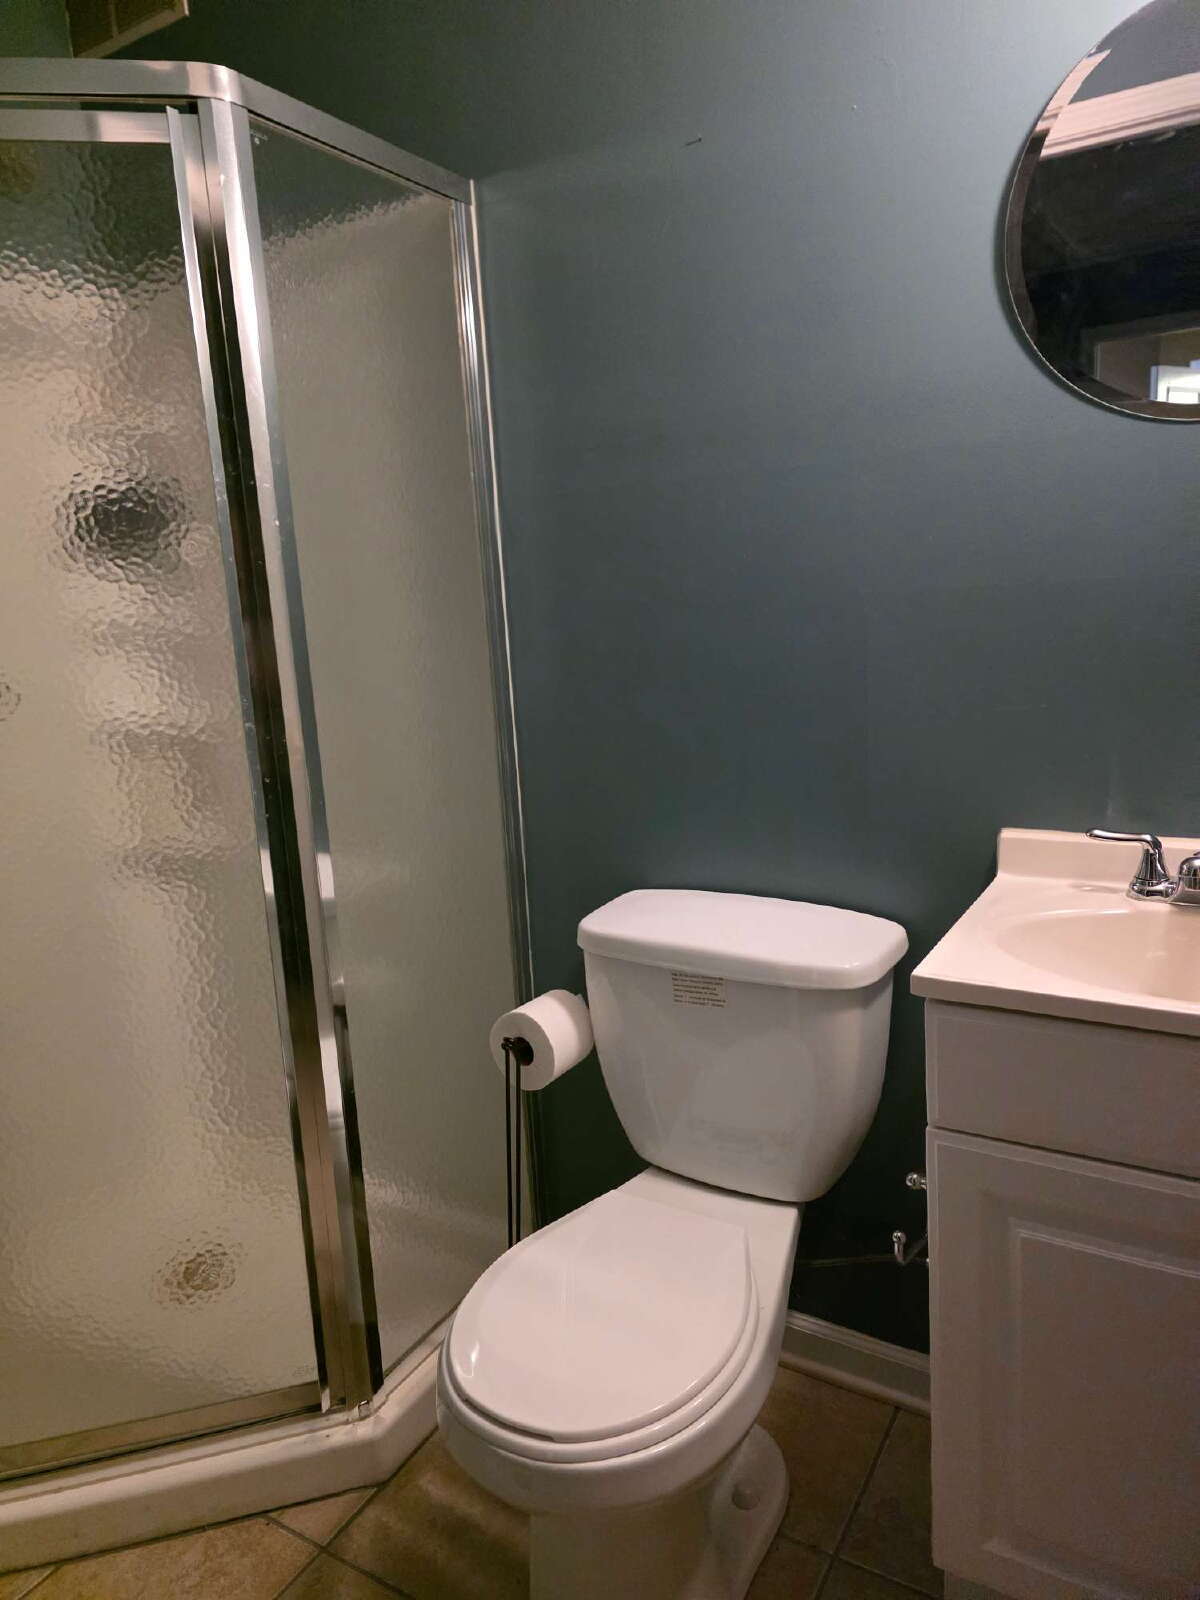


Professional office environment featuring natural light, partitioned offices, reception areas, air conditioning, central heating, and fully carpeted interiors. Flexible office configurations support a variety of professional, medical, administrative, and service-oriented users.
- Listed rate may not include certain utilities, building services and property expenses
- Office intensive layout
- Easily accessible with high visibility.
- Fully Built-Out as Standard Office
- Fits 2 - 6 People
| Space | Size | Term | Rental Rate | Space Use | Build-Out | Available |
| 2nd Floor, Ste 203A | 684 SF | 1 Year | $26.64 CAD/SF/YR $2.22 CAD/SF/MO $18,223 CAD/YR $1,519 CAD/MO | Office | Full Build-Out | Now |
2nd Floor, Ste 203A
| Size |
| 684 SF |
| Term |
| 1 Year |
| Rental Rate |
| $26.64 CAD/SF/YR $2.22 CAD/SF/MO $18,223 CAD/YR $1,519 CAD/MO |
| Space Use |
| Office |
| Build-Out |
| Full Build-Out |
| Available |
| Now |
1 of 9
Videos
Matterport 3D Exterior
Matterport 3D Tour
Photos
Street View
Street
Map
2nd Floor, Ste 203A
| Size | 684 SF |
| Term | 1 Year |
| Rental Rate | $26.64 CAD/SF/YR |
| Space Use | Office |
| Build-Out | Full Build-Out |
| Available | Now |
Professional office environment featuring natural light, partitioned offices, reception areas, air conditioning, central heating, and fully carpeted interiors. Flexible office configurations support a variety of professional, medical, administrative, and service-oriented users.
- Listed rate may not include certain utilities, building services and property expenses
- Fully Built-Out as Standard Office
- Office intensive layout
- Fits 2 - 6 People
- Easily accessible with high visibility.
Features and Amenities
- 24 Hour Access
- Signage
- Central Heating
- Fully Carpeted
- Natural Light
- Partitioned Offices
- Reception
- Drop Ceiling
- Air Conditioning
Property Facts
Building Type
Office
Year Built
1985
Building Height
2 Stories
Building Size
13,500 SF
Building Class
B
Typical Floor Size
6,750 SF
Unfinished Ceiling Height
11’
Parking
35 Surface Parking Spaces
Covered Parking
1 1
Fairly walkable
40/100
Exceptionally drivable
100/100
Fairly bikeable
50/100

1 of 13
Videos
Matterport 3D Exterior
Matterport 3D Tour
Photos
Street View
Street
Map
1 of 1

Presented by
Valley Brook Commons | 501 Valleybrook Rd
Already a member? Log In
Hmm, there seems to have been an error sending your message. Please try again.
Thanks! Your message was sent.