Your email has been sent.

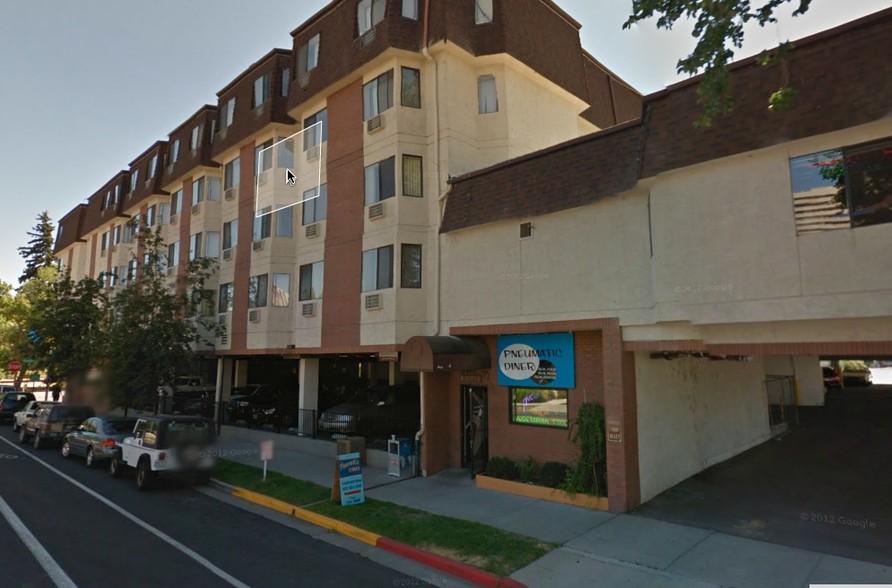
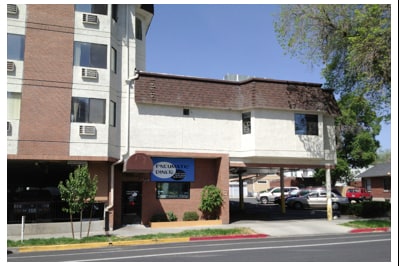
Truckee River Terrace 501 W 1st St 2,056 SF of Office Space Available in Reno, NV 89503
All Available Space(1)
Display Rental Rate as
- Space
- Size
- Term
- Rental Rate
- Space Use
- Build-Out
- Available
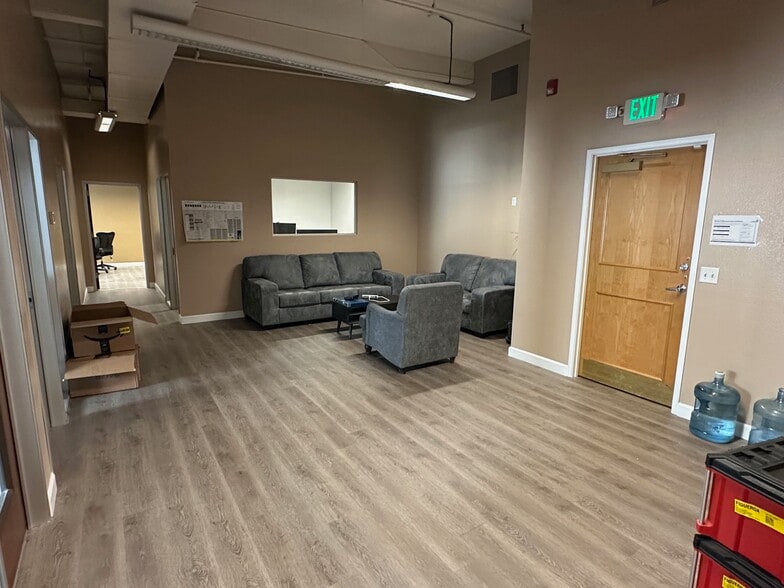
This professional office suite features four private offices, a spacious reception and waiting area, a dedicated break room, and two large open office areas perfect for a conference room, bullpen, or training space. The floor plan is thoughtfully designed with a clear separation between the client-facing reception area and the private offices, making it an ideal fit for legal, financial, or other professional services firms.
- Listed rate may not include certain utilities, building services and property expenses
- Mostly Open Floor Plan Layout
- 1 Conference Room
- 4 Private Offices
- Breakroom & Open Areas for a Conference Room
- Fully Built-Out as Standard Office
- 4 Private Offices
- Space is in Excellent Condition
- Spacious Reception/Waiting Area
- Nearby Parking
| Space | Size | Term | Rental Rate | Space Use | Build-Out | Available |
| 2nd Floor | 2,056 SF | 1-25 Years | $20.85 CAD/SF/YR $1.74 CAD/SF/MO $42,867 CAD/YR $3,572 CAD/MO | Office | Full Build-Out | Now |
2nd Floor
| Size |
| 2,056 SF |
| Term |
| 1-25 Years |
| Rental Rate |
| $20.85 CAD/SF/YR $1.74 CAD/SF/MO $42,867 CAD/YR $3,572 CAD/MO |
| Space Use |
| Office |
| Build-Out |
| Full Build-Out |
| Available |
| Now |
2nd Floor
| Size | 2,056 SF |
| Term | 1-25 Years |
| Rental Rate | $20.85 CAD/SF/YR |
| Space Use | Office |
| Build-Out | Full Build-Out |
| Available | Now |
This professional office suite features four private offices, a spacious reception and waiting area, a dedicated break room, and two large open office areas perfect for a conference room, bullpen, or training space. The floor plan is thoughtfully designed with a clear separation between the client-facing reception area and the private offices, making it an ideal fit for legal, financial, or other professional services firms.
- Listed rate may not include certain utilities, building services and property expenses
- Fully Built-Out as Standard Office
- Mostly Open Floor Plan Layout
- 4 Private Offices
- 1 Conference Room
- Space is in Excellent Condition
- 4 Private Offices
- Spacious Reception/Waiting Area
- Breakroom & Open Areas for a Conference Room
- Nearby Parking
Property Facts
| Total Space Available | 2,056 SF | Apartment Style | Mid-Rise |
| No. Units | 176 | Building Size | 139,340 SF |
| Property Type | Multifamily | Year Built | 1986 |
| Property Subtype | Apartment |
| Total Space Available | 2,056 SF |
| No. Units | 176 |
| Property Type | Multifamily |
| Property Subtype | Apartment |
| Apartment Style | Mid-Rise |
| Building Size | 139,340 SF |
| Year Built | 1986 |




Presented by
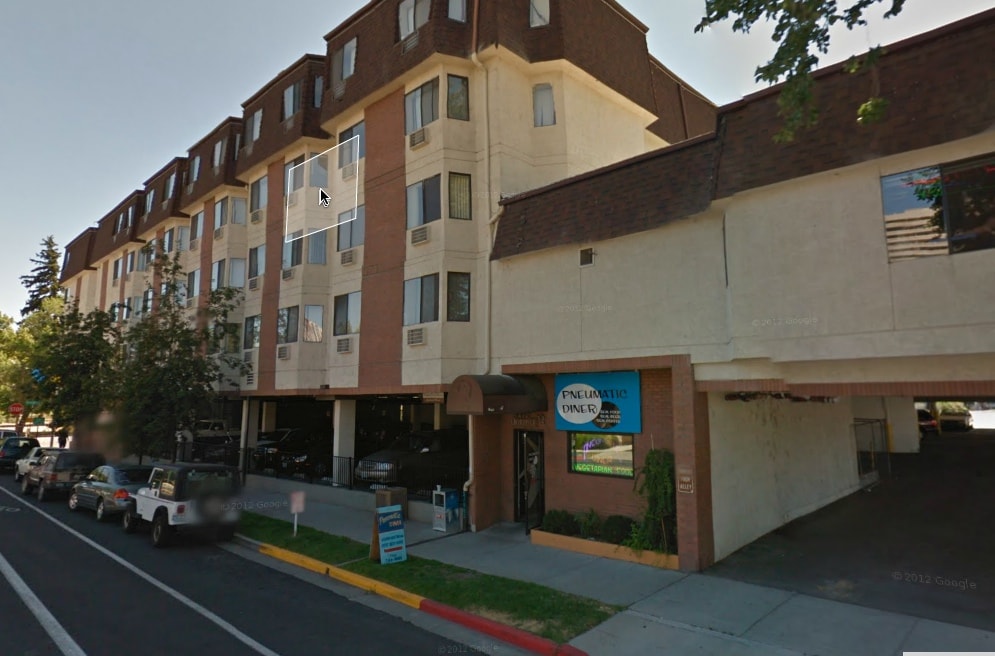
Truckee River Terrace | 501 W 1st St
Hmm, there seems to have been an error sending your message. Please try again.
Thanks! Your message was sent.