Log In/Sign Up
Your email has been sent.

5012 B U Bowman Dr 2,000 SF Flex Condo Unit Offered at $625,356 CAD in Buford, GA 30518
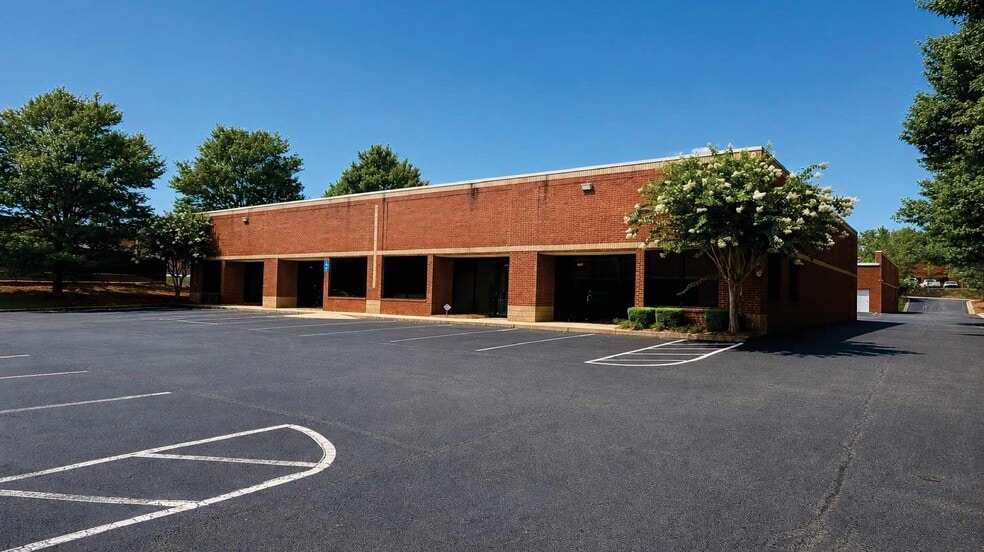
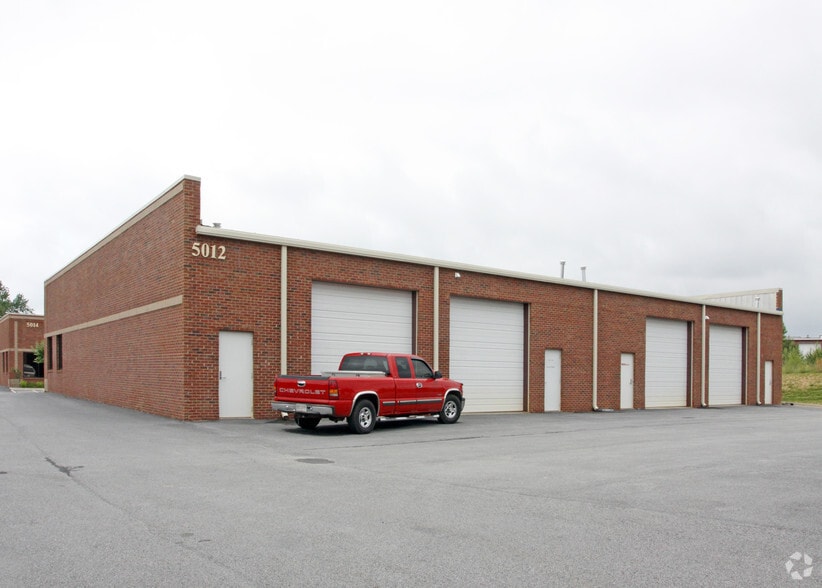
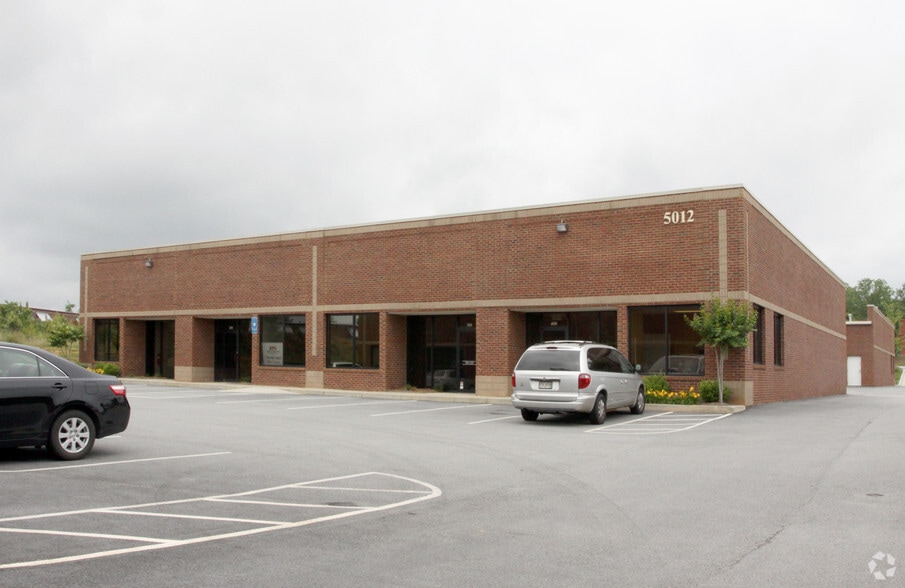
Investment Highlights
- Mixed use area just off I-985 at Exit 8.
- Upscale Business Park.
- Zoned M-1 (Light Industrial), City of Buford.
Executive Summary
Mixed use area just off I-985 at Exit 8. Zoned M-1 (Light Industrial), City of Buford. Upscale Business Park.
1 Unit Available
- Unit
- Unit Size
- Condo Use
- Price
- NOI
| Sale Type | Investment or Owner User |
| Sale Type | Investment or Owner User |
Description
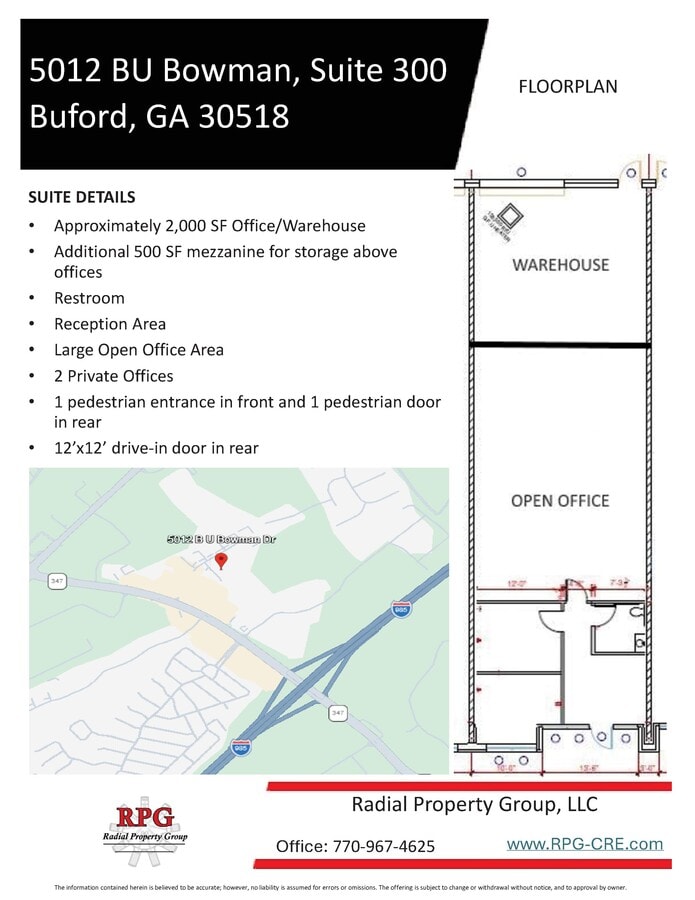
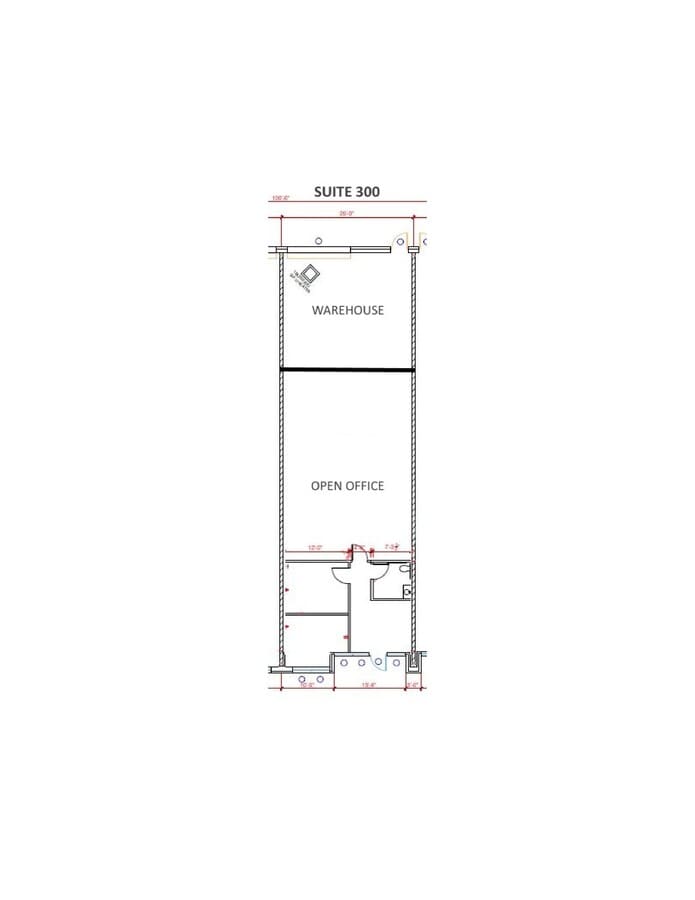
- Approximately 2,000 SF Office/Warehouse
- Additional 500 SF mezzanine for storage above offices
- Restroom
- Reception Area
- Large Open Office Area
- 2 Private Offices
- 1 pedestrian entrance in front and 1 pedestrian door in rear
- 12’x12’ drive-in door in rear
3 Phase Power - 120V - 208V
Sale Notes
For Sale 5012 BU Bowman Dr. Suite 300 - $449,000.
Ideal for:
-Distribution
-Contractor
-Showroom
-Light Manufacturing
-E-Commerce
-Flex Industrial
Ideal for:
-Distribution
-Contractor
-Showroom
-Light Manufacturing
-E-Commerce
-Flex Industrial
| Unit | Unit Size | Condo Use | Price | NOI |
| Unit 300 | 2,000 SF | Flex | $625,356 CAD ($312.68 CAD/SF) | - |
Unit 300
| Unit Size |
| 2,000 SF |
| Condo Use |
| Flex |
| Price |
| $625,356 CAD ($312.68 CAD/SF) |
| NOI |
| - |
1 of 3
Videos
Matterport 3D Exterior
Matterport 3D Tour
Photos
Street View
Street
Map
Unit 300
| Unit Size | 2,000 SF |
| Condo Use | Flex |
| Price | $625,356 CAD ($312.68 CAD/SF) |
| NOI | - |
| Sale Type | Investment or Owner User |
| Description | |
|
|
| Sale Notes | |
|
For Sale 5012 BU Bowman Dr. Suite 300 - $449,000. Ideal for: -Distribution -Contractor -Showroom -Light Manufacturing -E-Commerce -Flex Industrial |
Property Facts
The following property facts and amenities apply to the entire building. Details for individual condo units may vary and are listed in the unit information above.
| Total Building Size | 8,000 SF | Typical Floor Size | 8,000 SF |
| Property Type | Flex (Condo) | Year Built | 2005 |
| Building Class | B | Lot Size | 0.20 AC |
| Floors | 1 | Parking Ratio | 1.5/1,000 SF |
| Zoning | C2 - Commercial | ||
| Total Building Size | 8,000 SF |
| Property Type | Flex (Condo) |
| Building Class | B |
| Floors | 1 |
| Typical Floor Size | 8,000 SF |
| Year Built | 2005 |
| Lot Size | 0.20 AC |
| Parking Ratio | 1.5/1,000 SF |
| Zoning | C2 - Commercial |
Amenities
- 24 Hour Access
- Air Conditioning
1 1
Somewhat walkable
30/100
Exceptionally drivable
100/100
Not bikeable
10/100
Major Tenant Information Click Here to Access
| TENANT | SF Occupied | LEASE END DATE |
|---|---|---|
| DNT Conklin, Inc. |
-

|
Jan 0000
|


1 of 7
Videos
Matterport 3D Exterior
Matterport 3D Tour
Photos
Street View
Street
Map
1 of 1

Presented by
5012 B U Bowman Dr
Already a member? Log In
Hmm, there seems to have been an error sending your message. Please try again.
Thanks! Your message was sent.