Log In/Sign Up
Your email has been sent.

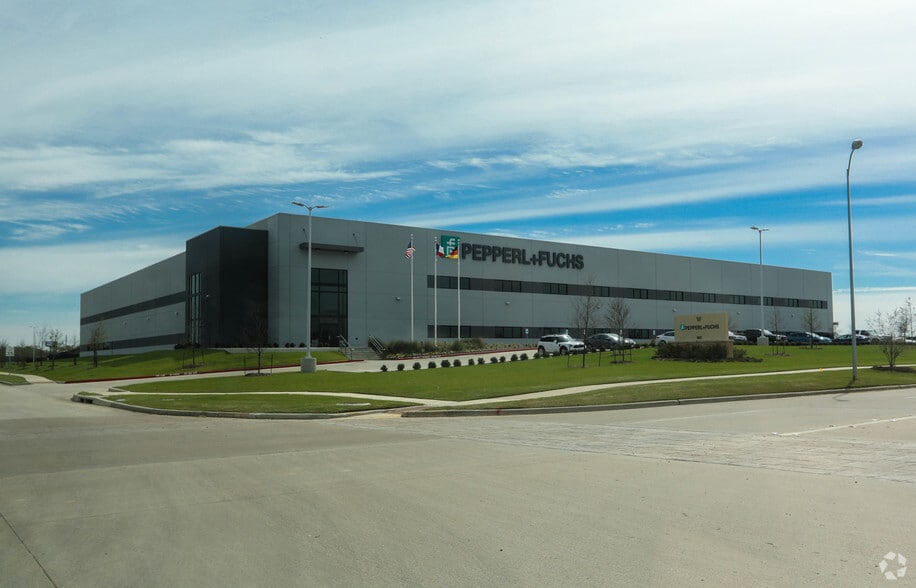
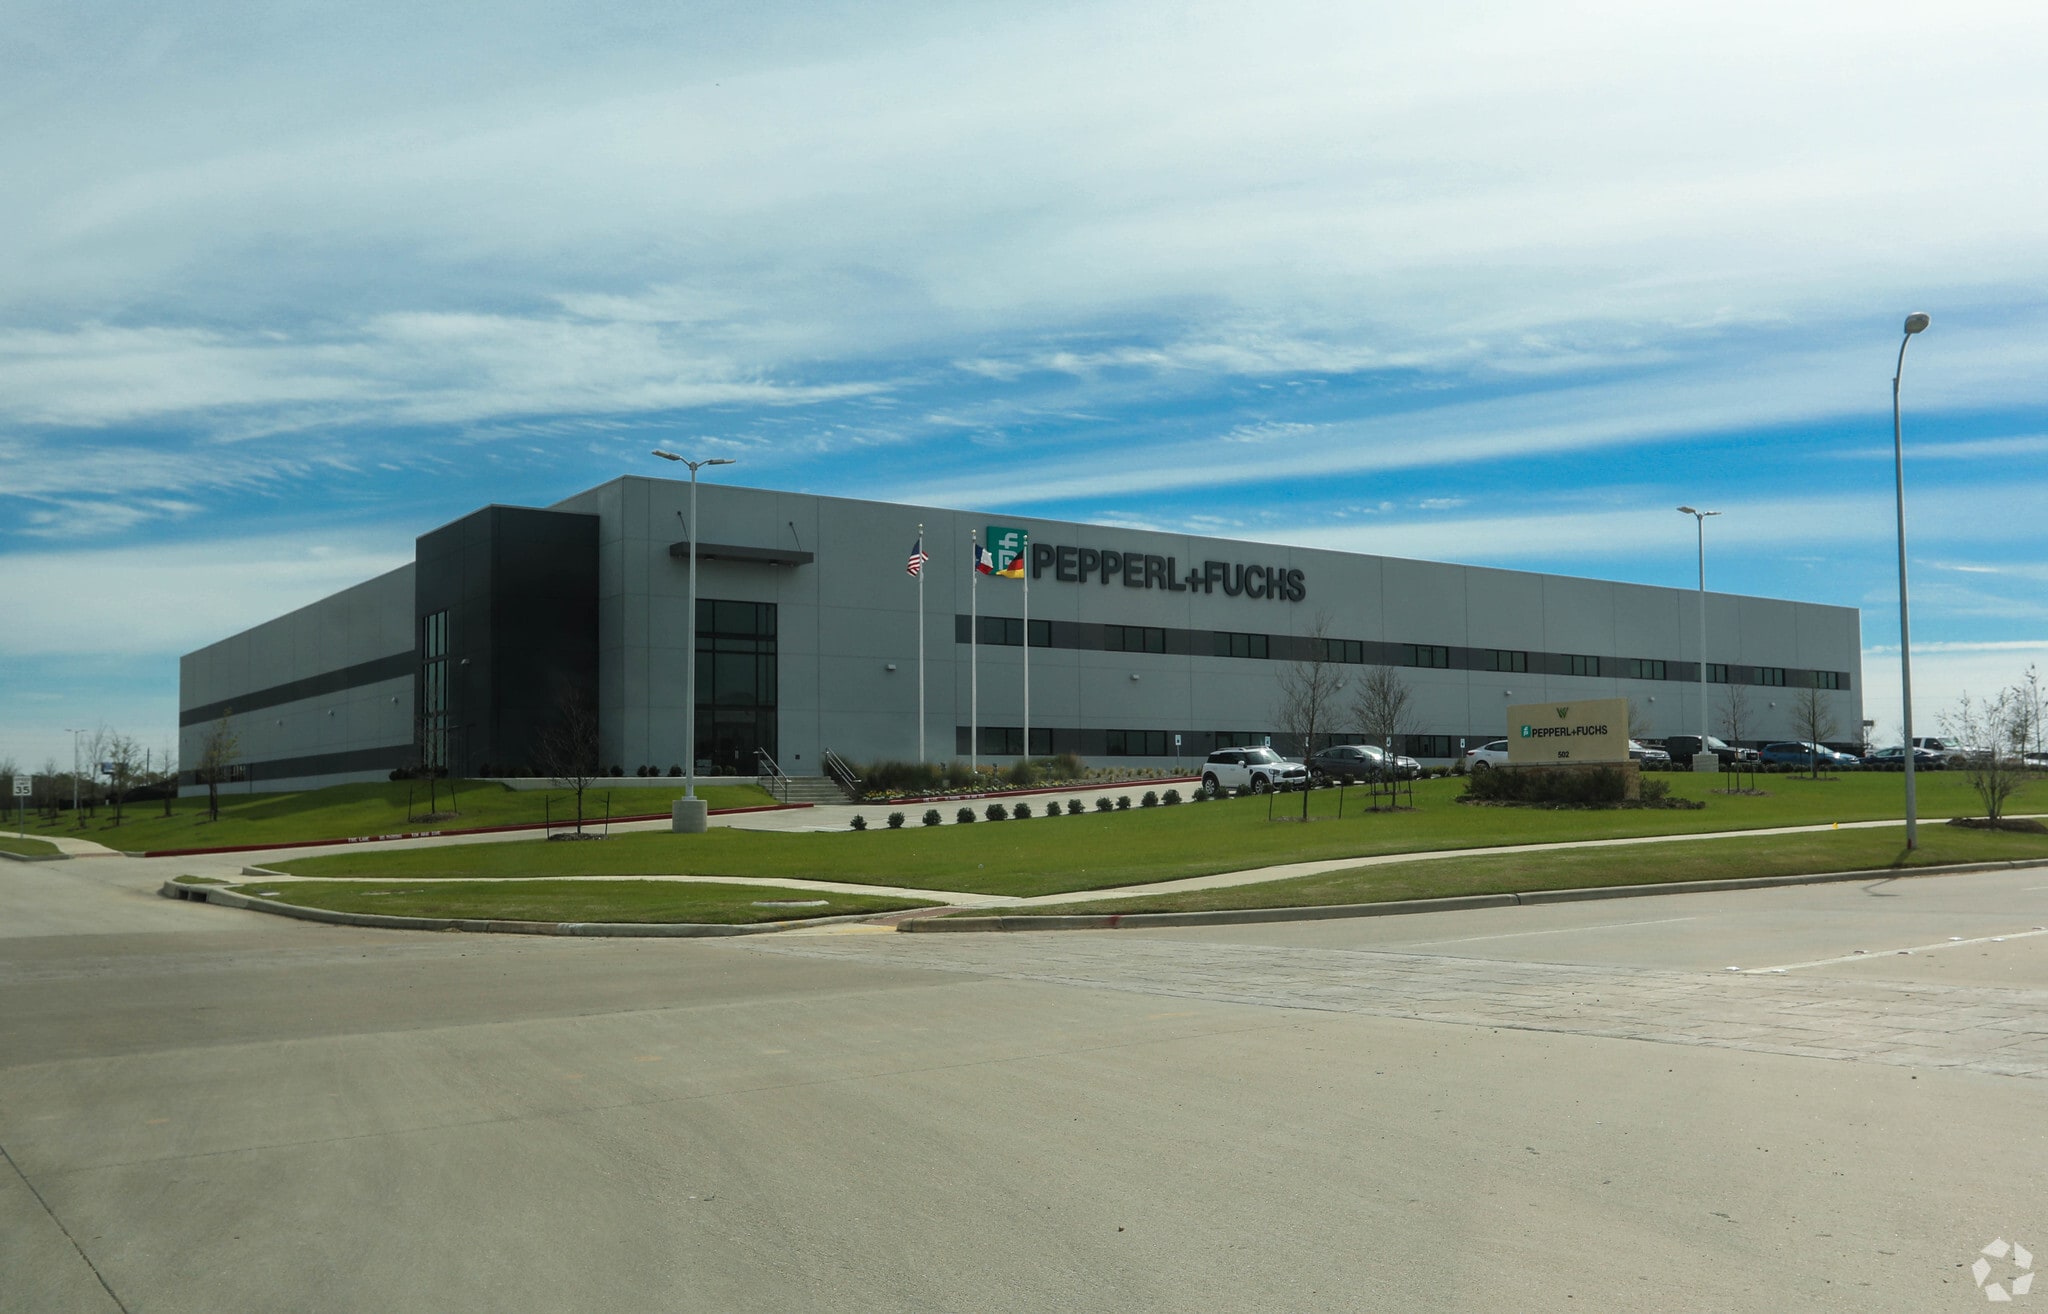
Pepperl & Fuchs 502 Cane Island Pky 110,000 SF Industrial Building Katy, TX 77494 For Sale
Investment Highlights
- CLEAR HEIGHTS - Warehouse: ~30’–32’ clear (under truss); Production area: ~29’–30’ clear (under truss)
- FIRST FLOOR: reception, offices, training rooms, restrooms; SECOND FLOOR: offices, meeting rooms, server rooms, break areas
- Secondary mezzanine: Total area: ±5,250 SF - Offices: ~1,315 SF
- TOTAL OFFICE AREA:±24,272 SF
- Includes stairwells and elevator access
- Mechanical room: ~3,679 SF (air compressor/dryer system)
Executive Summary
STATE OF THE ART DISTRIBUTION FACILITY IN HOUSTON’S FASTEST GROWING CORRIDOR
502 Cane Island Parkway is a modern, purpose-built manufacturing and distribution facility designed to accommodate a wide range of industrial uses. The building offers a highly functional mix of production, warehouse, and office space supported by strong infrastructure and utilities.
502 Cane Island Parkway is a modern, purpose-built manufacturing and distribution facility designed to accommodate a wide range of industrial uses. The building offers a highly functional mix of production, warehouse, and office space supported by strong infrastructure and utilities.
Property Facts
Amenities
- Controlled Access
- Storage Space
- Air Conditioning
- Backup Power / Generators
Utilities
- Lighting
- Gas
- Water
- Sewer
- Heating
1 1
Somewhat walkable
20/100
Exceptionally drivable
100/100
Not bikeable
10/100
Property Taxes
| Parcel Number | 248348 | Improvements Assessment | $15,051,692 CAD |
| Land Assessment | $5,171,207 CAD | Total Assessment | $20,222,899 CAD |
Property Taxes
Parcel Number
248348
Land Assessment
$5,171,207 CAD
Improvements Assessment
$15,051,692 CAD
Total Assessment
$20,222,899 CAD


1 of 2
Videos
Matterport 3D Exterior
Matterport 3D Tour
Photos
Street View
Street
Map
1 of 1

Presented by
Pepperl & Fuchs | 502 Cane Island Pky
Already a member? Log In
Hmm, there seems to have been an error sending your message. Please try again.
Thanks! Your message was sent.