Your email has been sent.

502 Nafta Blvd 30,600 SF of Industrial Space Available in Laredo, TX 78045
Features
All Available Space(1)
Display Rental Rate as
- Space
- Size
- Term
- Rental Rate
- Space Use
- Build-Out
- Available
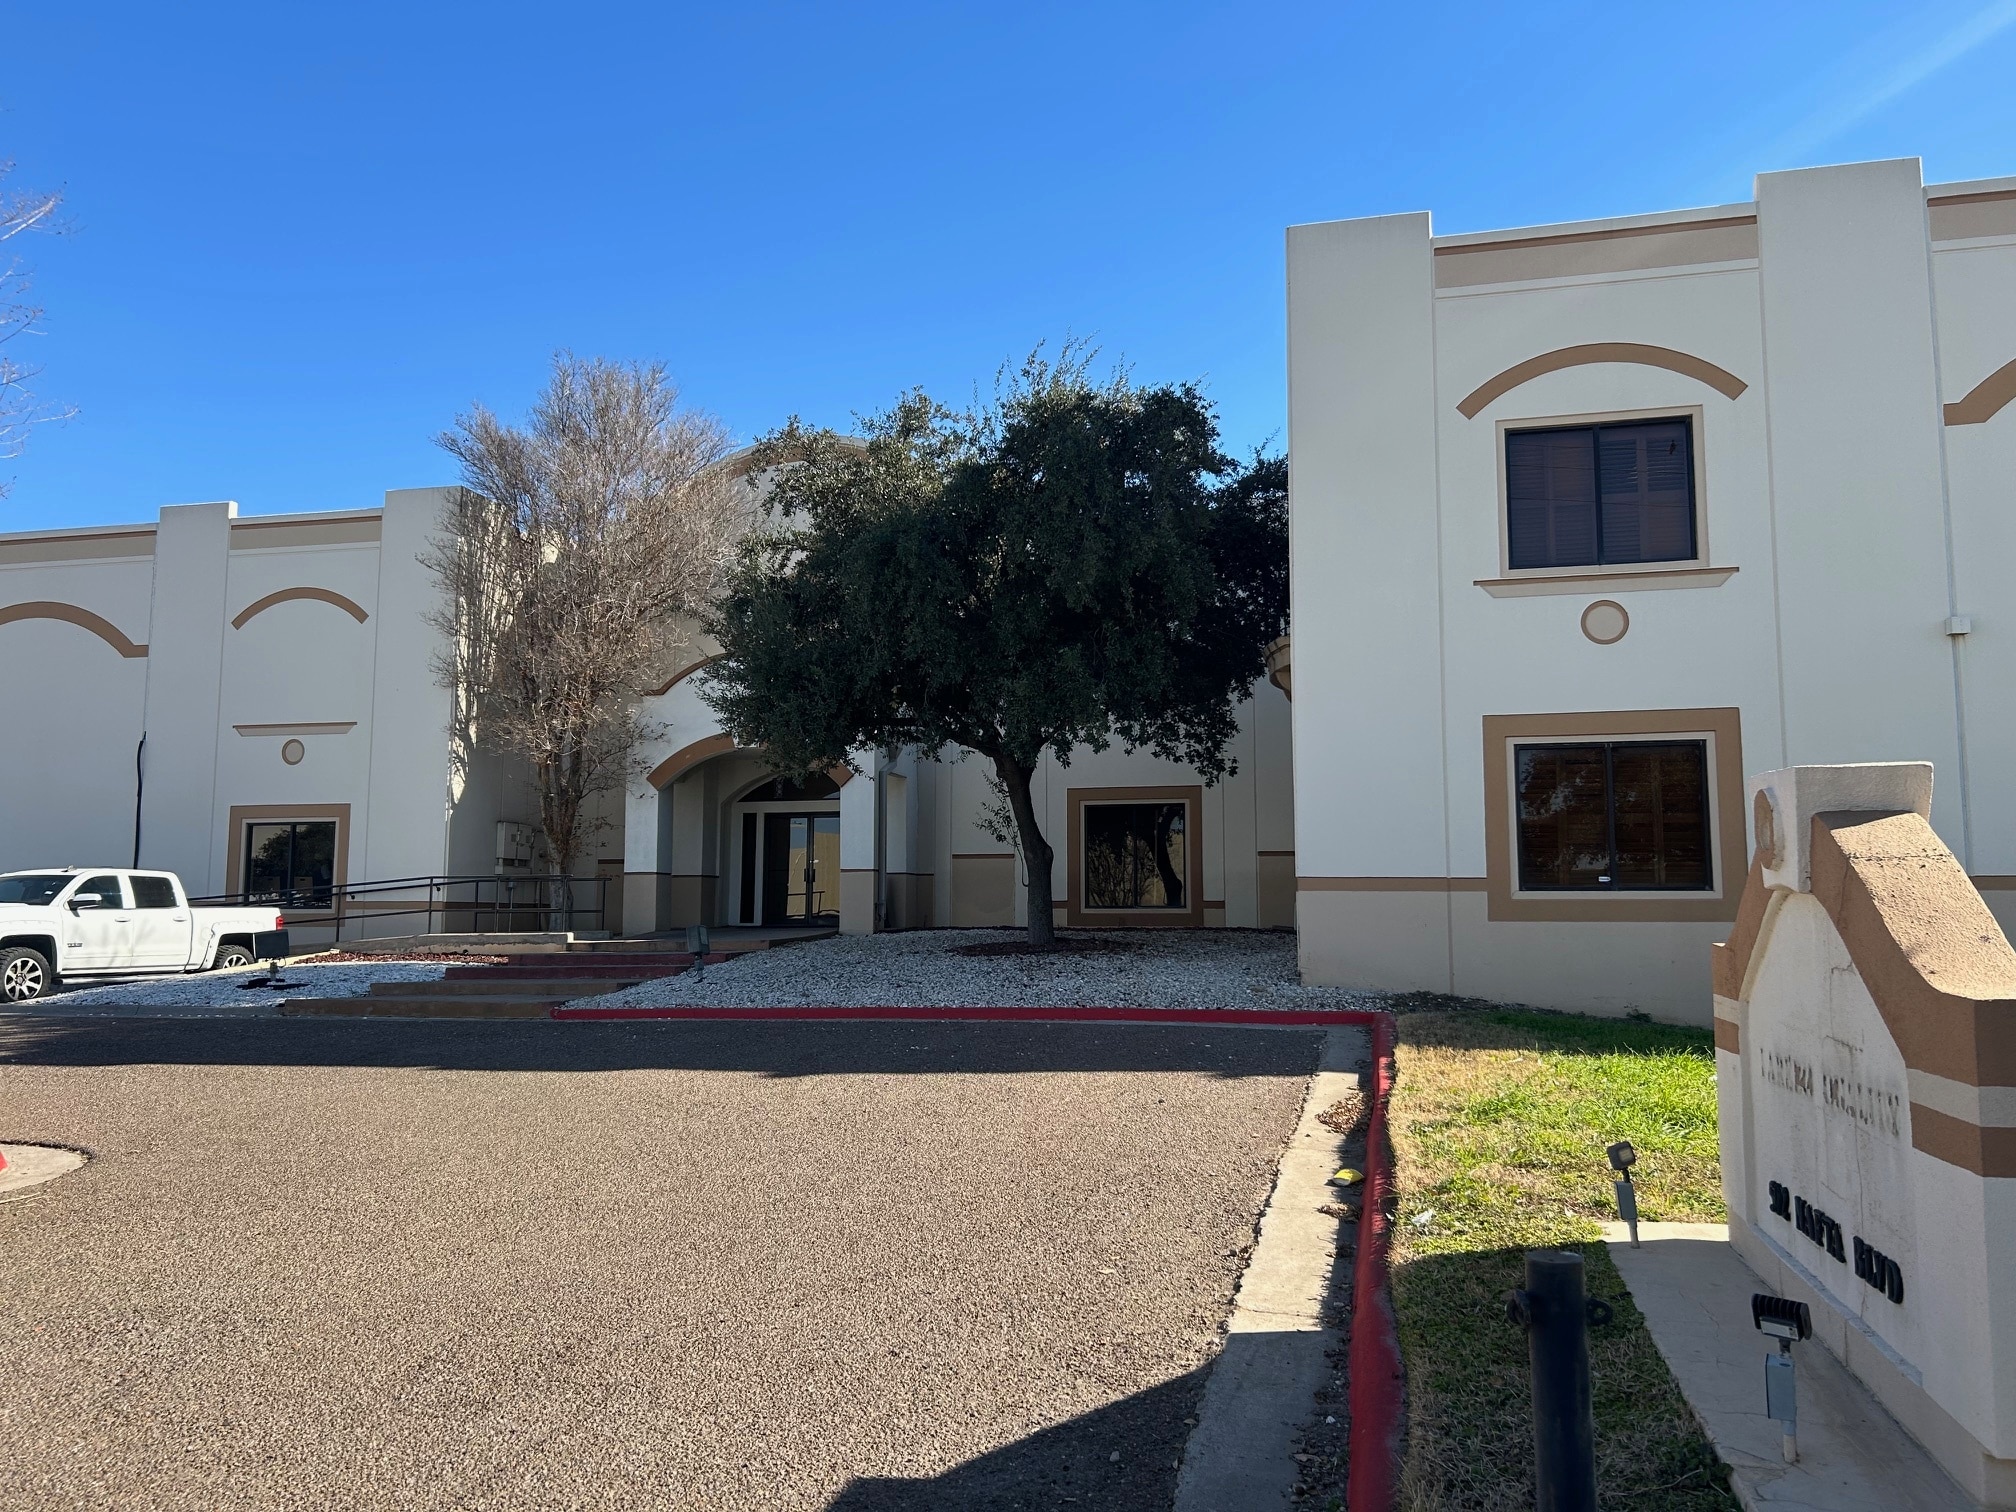


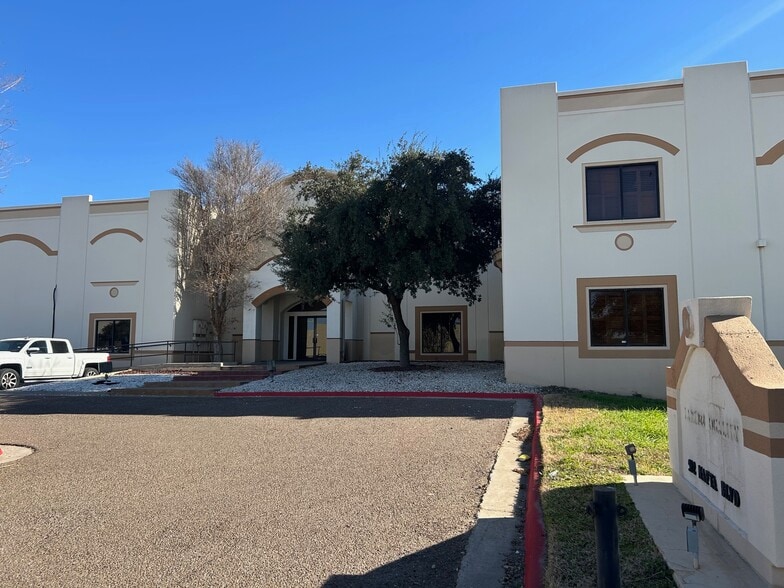
This facility is approx: 81,000 sq ft of which 30,600 sq ft of warehouse space is available for lease. It has 1,247 sq ft of office space. 14 Overhead doors and 1 oversized ramp. Concrete Building. Height 22'. Parking for 22 Trailers, 15 cars. Utilities will be prorated.
- Listed rate may not include certain utilities, building services and property expenses
- Yard
- Includes 1,247 SF of dedicated office space
| Space | Size | Term | Rental Rate | Space Use | Build-Out | Available |
| 1st Floor | 30,600 SF | 3 Years | $14.35 CAD/SF/YR $1.20 CAD/SF/MO $439,153 CAD/YR $36,596 CAD/MO | Industrial | Full Build-Out | Now |
1st Floor
| Size |
| 30,600 SF |
| Term |
| 3 Years |
| Rental Rate |
| $14.35 CAD/SF/YR $1.20 CAD/SF/MO $439,153 CAD/YR $36,596 CAD/MO |
| Space Use |
| Industrial |
| Build-Out |
| Full Build-Out |
| Available |
| Now |
1st Floor
| Size | 30,600 SF |
| Term | 3 Years |
| Rental Rate | $14.35 CAD/SF/YR |
| Space Use | Industrial |
| Build-Out | Full Build-Out |
| Available | Now |
This facility is approx: 81,000 sq ft of which 30,600 sq ft of warehouse space is available for lease. It has 1,247 sq ft of office space. 14 Overhead doors and 1 oversized ramp. Concrete Building. Height 22'. Parking for 22 Trailers, 15 cars. Utilities will be prorated.
- Listed rate may not include certain utilities, building services and property expenses
- Includes 1,247 SF of dedicated office space
- Yard
Property Overview
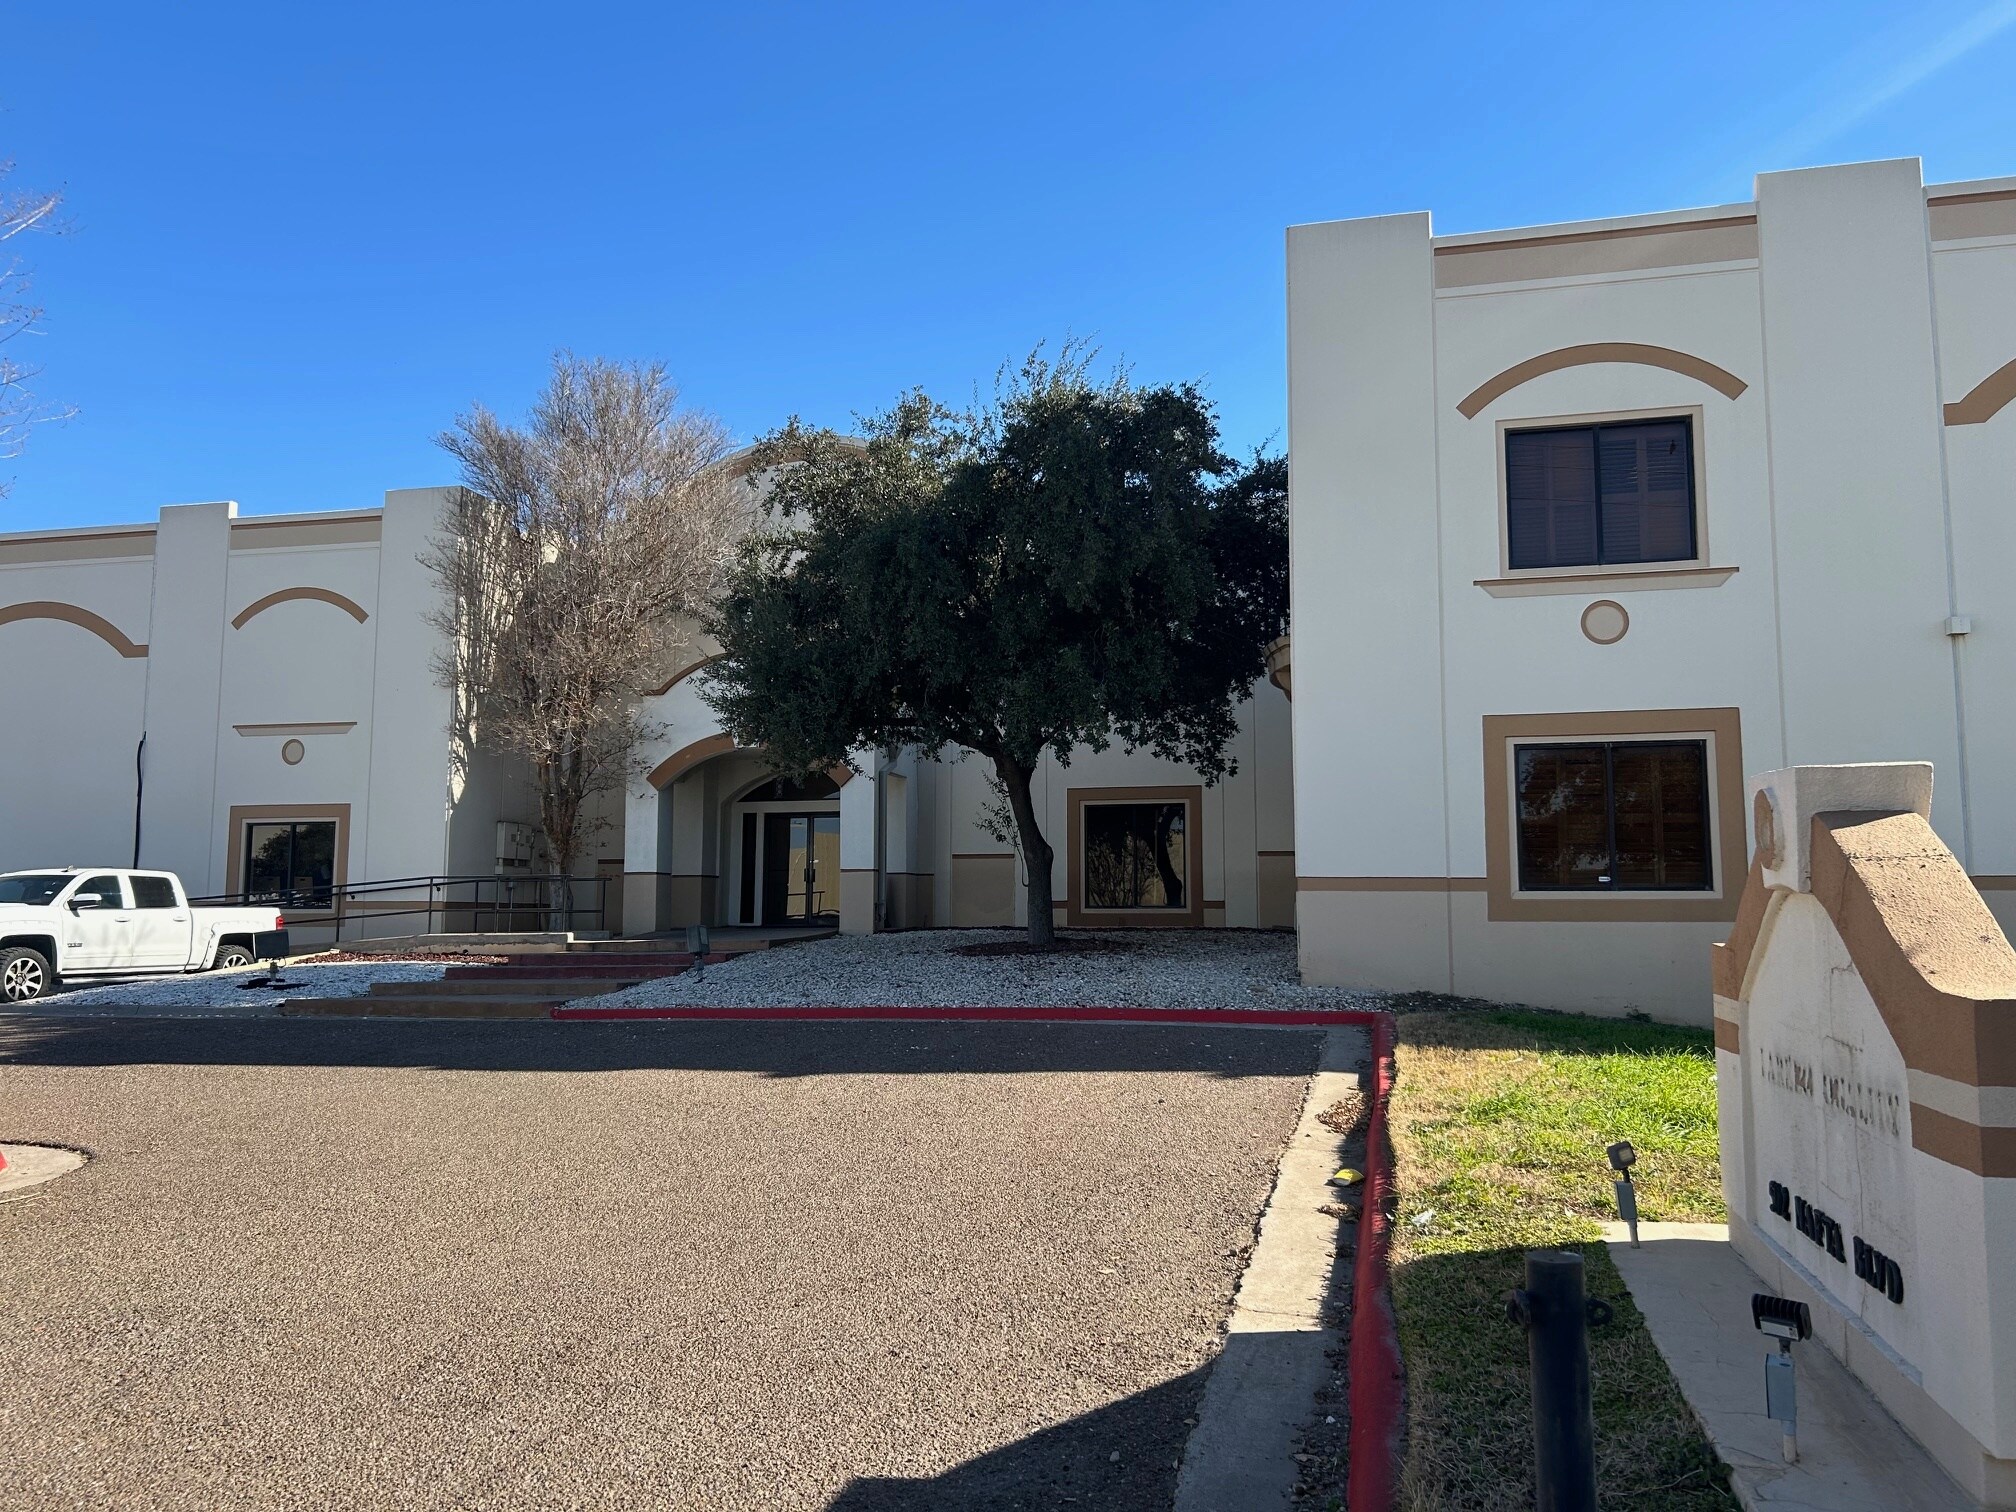
This facility is 81,000 sq ft of which 30,600 sq ft of warehouse space is available for lease. It has 1,247 sq ft of office space. 14 Overhead doors and 1 oversized ramp. Concrete Building. Height 22'. Parking for 22 Trailers, 15 cars. Utilities will be prorated.
Warehouse Facility Facts
Select Tenants
- Floor
- Tenant Name
- Industry
- 1st
- Farrow
- Transportation and Warehousing
- 1st
- Quality Transfer Services Inc Laredo
- Transportation and Warehousing


Presented by
502 Nafta Blvd
Hmm, there seems to have been an error sending your message. Please try again.
Thanks! Your message was sent.