Your email has been sent.

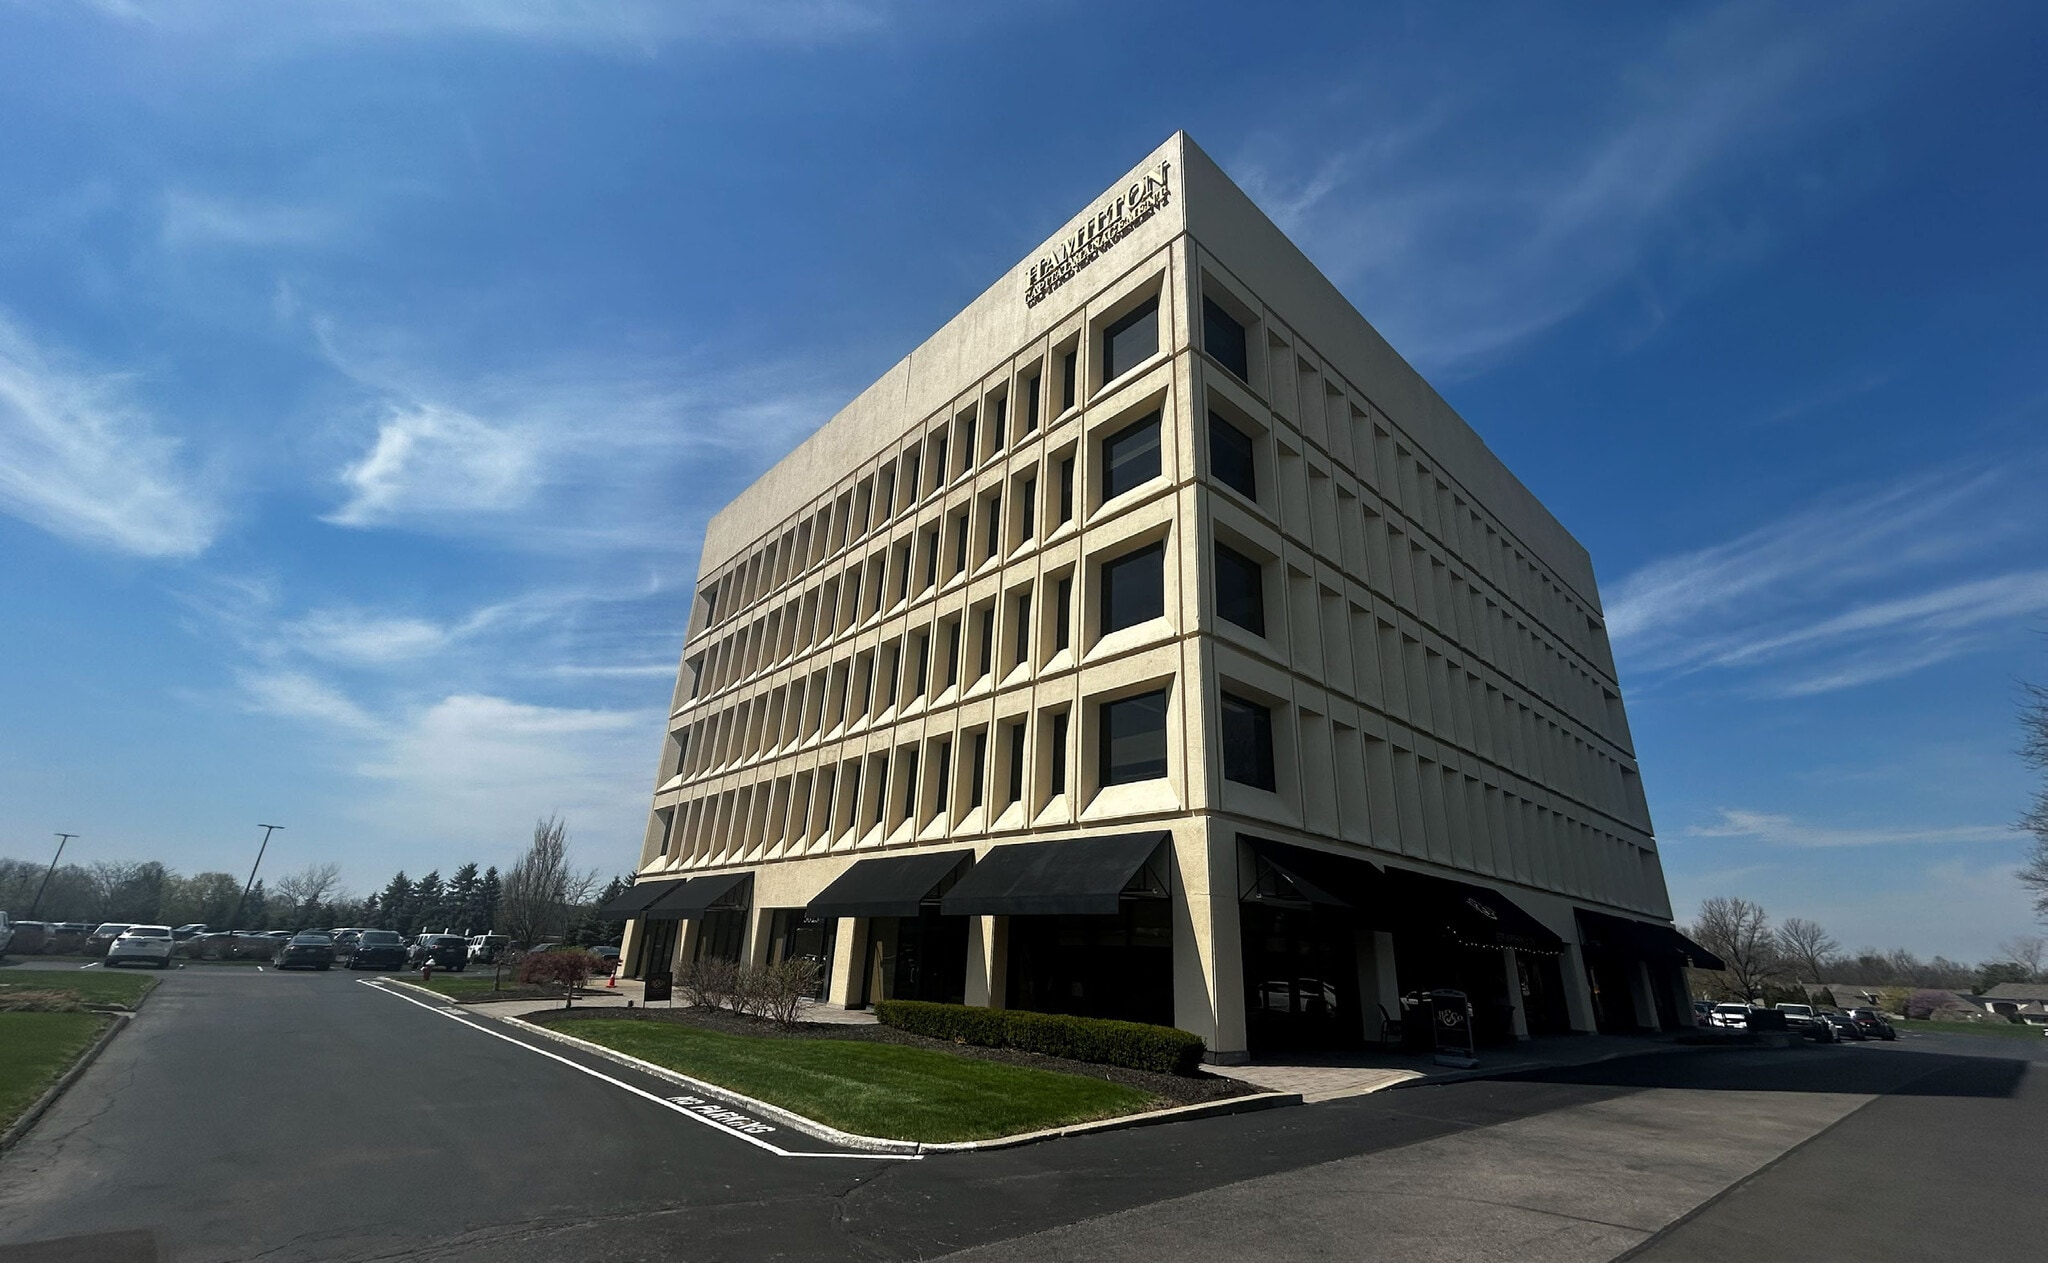
5025 Arlington Centre Blvd 1,880 - 6,277 SF of Space Available in Upper Arlington, OH 43220
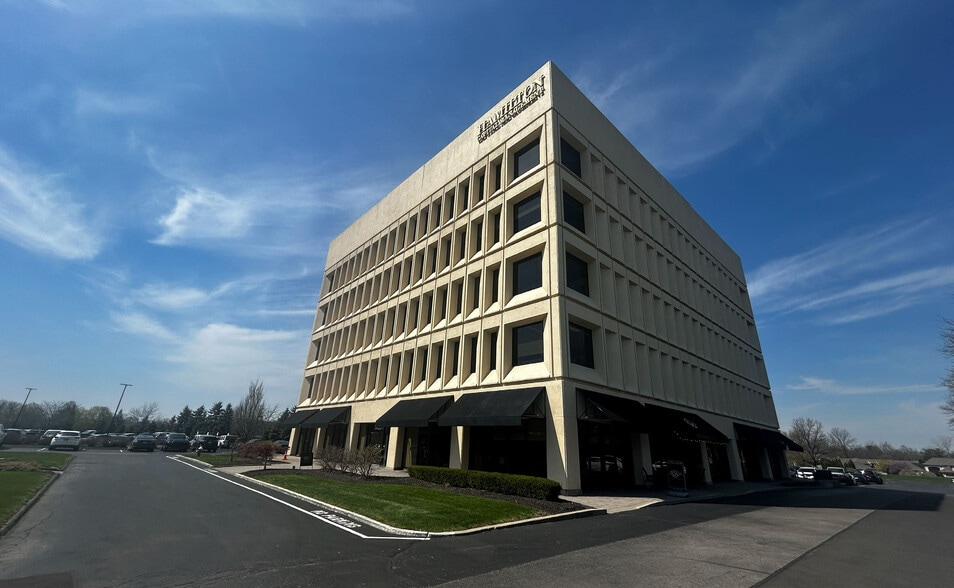
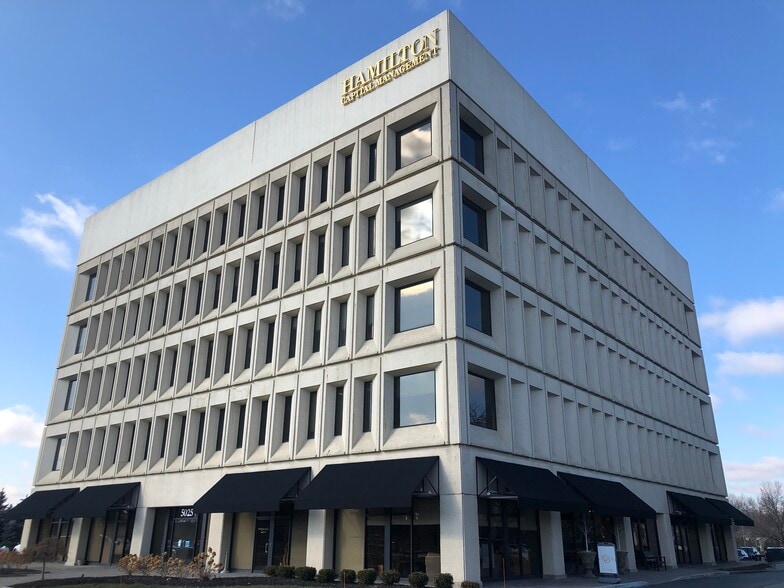
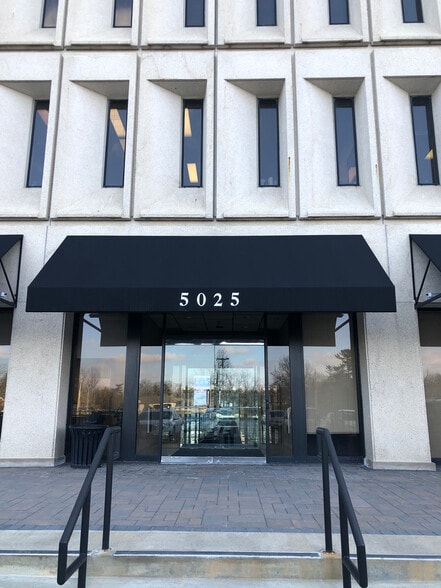
Highlights
- 1,260 - 3,340 SF Available for Lease in Upper Arlington, OH.
All Available Spaces(3)
Display Rental Rate as
- Space
- Size
- Term
- Rental Rate
- Space Use
- Build-Out
- Available
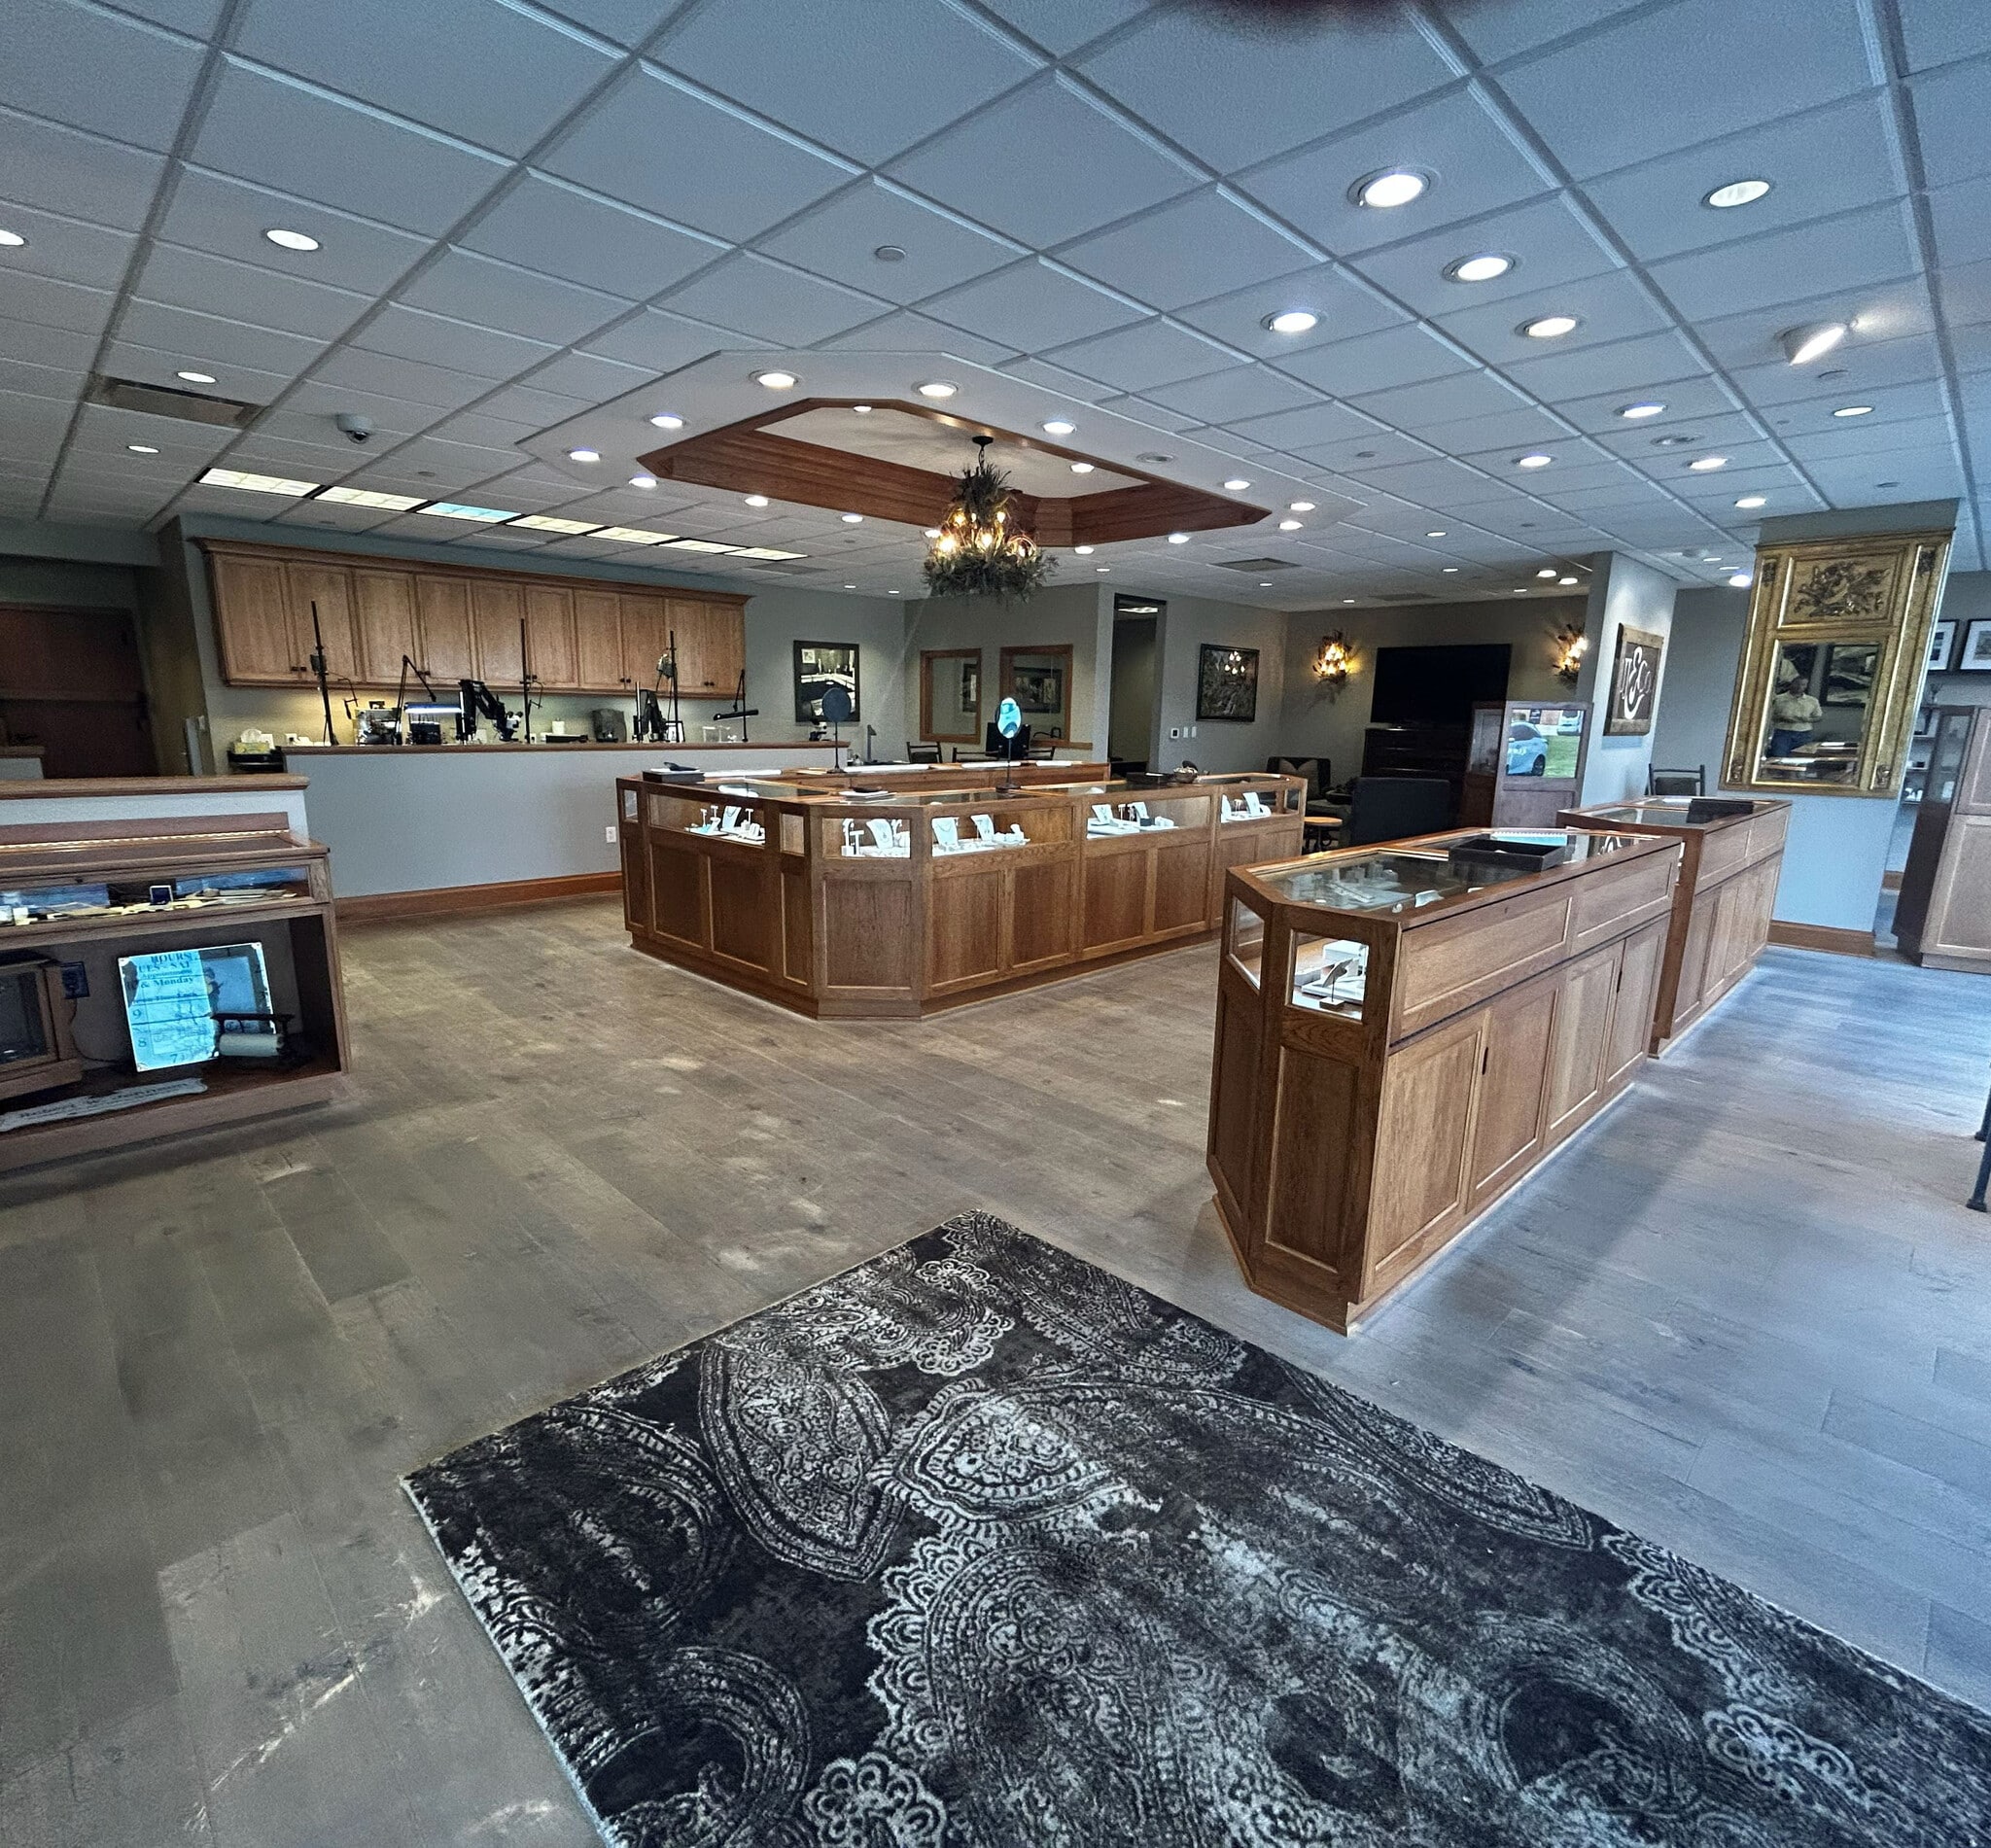
Suite 130 is 1,260 SF & Suite 190 is 1,880 SF for a total contiguous space of 3,140 SF
- Lease rate does not include utilities, property expenses or building services
- Located in-line with other retail
- 1st Floor Retail Space (Former Jewelry Store)
- Fully Built-Out as Standard Retail Space
- Space is in Excellent Condition
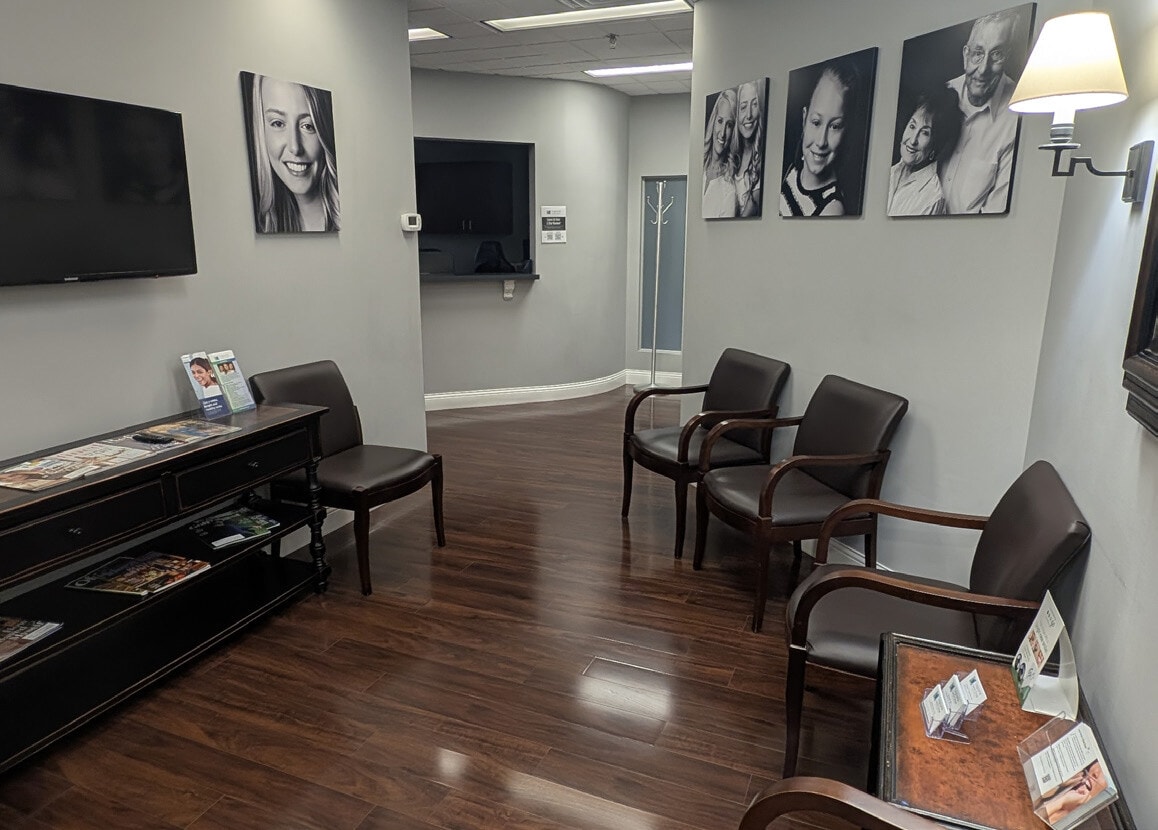


2nd Floor Former Dental Suite
- Lease rate does not include utilities, property expenses or building services
- Office intensive layout
- Available Now
- Fully Built-Out as Dental Office Space
- Space is in Excellent Condition
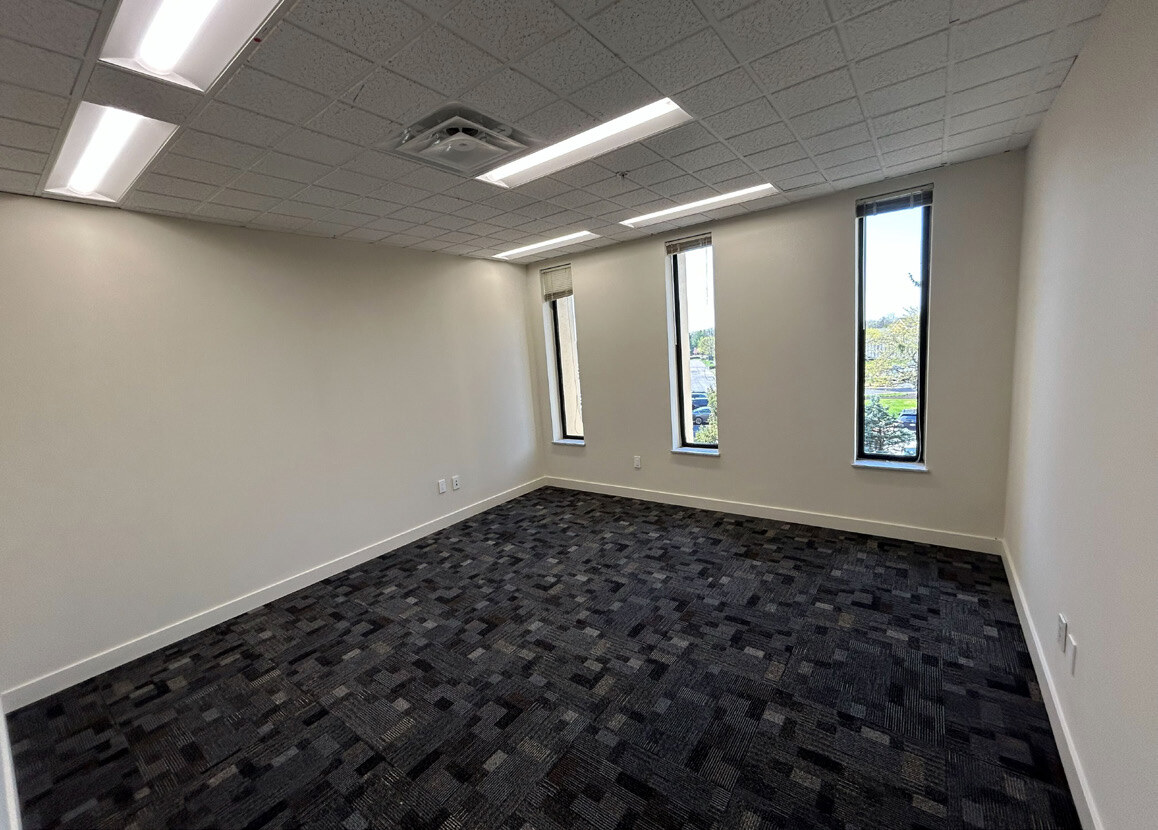


2nd Floor Renovated Office Suite
- Lease rate does not include utilities, property expenses or building services
- Fits 6 - 19 People
- Available Now
- Fully Built-Out as Standard Office
- 6 Private Offices
| Space | Size | Term | Rental Rate | Space Use | Build-Out | Available |
| 1st Floor, Ste 190 | 1,880 SF | Negotiable | $20.68 CAD/SF/YR $1.72 CAD/SF/MO $38,886 CAD/YR $3,241 CAD/MO | Retail | Full Build-Out | 2027-03-01 |
| 2nd Floor, Ste 220 | 2,122 SF | Negotiable | $20.68 CAD/SF/YR $1.72 CAD/SF/MO $43,892 CAD/YR $3,658 CAD/MO | Medical | Full Build-Out | 2026-11-01 |
| 2nd Floor, Ste 230 | 2,275 SF | Negotiable | $17.93 CAD/SF/YR $1.49 CAD/SF/MO $40,782 CAD/YR $3,399 CAD/MO | Office | Full Build-Out | Now |
1st Floor, Ste 190
| Size |
| 1,880 SF |
| Term |
| Negotiable |
| Rental Rate |
| $20.68 CAD/SF/YR $1.72 CAD/SF/MO $38,886 CAD/YR $3,241 CAD/MO |
| Space Use |
| Retail |
| Build-Out |
| Full Build-Out |
| Available |
| 2027-03-01 |
2nd Floor, Ste 220
| Size |
| 2,122 SF |
| Term |
| Negotiable |
| Rental Rate |
| $20.68 CAD/SF/YR $1.72 CAD/SF/MO $43,892 CAD/YR $3,658 CAD/MO |
| Space Use |
| Medical |
| Build-Out |
| Full Build-Out |
| Available |
| 2026-11-01 |
2nd Floor, Ste 230
| Size |
| 2,275 SF |
| Term |
| Negotiable |
| Rental Rate |
| $17.93 CAD/SF/YR $1.49 CAD/SF/MO $40,782 CAD/YR $3,399 CAD/MO |
| Space Use |
| Office |
| Build-Out |
| Full Build-Out |
| Available |
| Now |
1st Floor, Ste 190
| Size | 1,880 SF |
| Term | Negotiable |
| Rental Rate | $20.68 CAD/SF/YR |
| Space Use | Retail |
| Build-Out | Full Build-Out |
| Available | 2027-03-01 |
Suite 130 is 1,260 SF & Suite 190 is 1,880 SF for a total contiguous space of 3,140 SF
- Lease rate does not include utilities, property expenses or building services
- Fully Built-Out as Standard Retail Space
- Located in-line with other retail
- Space is in Excellent Condition
- 1st Floor Retail Space (Former Jewelry Store)
2nd Floor, Ste 220
| Size | 2,122 SF |
| Term | Negotiable |
| Rental Rate | $20.68 CAD/SF/YR |
| Space Use | Medical |
| Build-Out | Full Build-Out |
| Available | 2026-11-01 |
2nd Floor Former Dental Suite
- Lease rate does not include utilities, property expenses or building services
- Fully Built-Out as Dental Office Space
- Office intensive layout
- Space is in Excellent Condition
- Available Now
2nd Floor, Ste 230
| Size | 2,275 SF |
| Term | Negotiable |
| Rental Rate | $17.93 CAD/SF/YR |
| Space Use | Office |
| Build-Out | Full Build-Out |
| Available | Now |
2nd Floor Renovated Office Suite
- Lease rate does not include utilities, property expenses or building services
- Fully Built-Out as Standard Office
- Fits 6 - 19 People
- 6 Private Offices
- Available Now
Property Overview
+1st Floor Retail Space (Former Jewelry Store) •Suite 130 is 1,260 SF & Suite 190 is 1,880 SF for a total contiguous space of 3,140 SF •Available March 2027 +2nd Floor Renovated Office Suite •Suite 230 is 2,275 SF •Available Now +2nd Floor Former Dental Suite •Suite 220 is 2,122 SF •Available Now +Asking Rate: $13.00 - $15.00/PSF NNN +Est. Operating Expenses: $10.25/PSF (Includes in-suite utilities/janitorial) +Storage available in the building’s basement +Ample on-site surface parking +Monument signage available along Henderson Road +Located in the highly desirable Upper Arlington submarket +Easy access to US-33 and SR-315
Property Facts
Select Tenants
- Floor
- Tenant Name
- Industry
- 5th
- Beery & Spurlock, Co., LPA
- Professional, Scientific, and Technical Services
- 3rd
- Hamilton Capital
- Finance and Insurance
- 2nd
- Hill, Lloyd & Welsh CPAs
- Professional, Scientific, and Technical Services
- 1st
- Jeff Johnson & Company
- Retailer
- 2nd
- Raymond James
- Finance and Insurance
- 2nd
- Tzagournis Family & Cosmetic Dentistry
- Health Care and Social Assistance
- 2nd
- Ward & Connolly
- Finance and Insurance
- 1st
- Wells Fargo Advisors
- Finance and Insurance



Presented by
5025 Arlington Centre Blvd
Hmm, there seems to have been an error sending your message. Please try again.
Thanks! Your message was sent.