Your email has been sent.
5037 Cleveland St 4,000 SF of Flex Space Available in Virginia Beach, VA 23462
Features
All Available Space(1)
Display Rental Rate as
- Space
- Size
- Term
- Rental Rate
- Space Use
- Build-Out
- Available
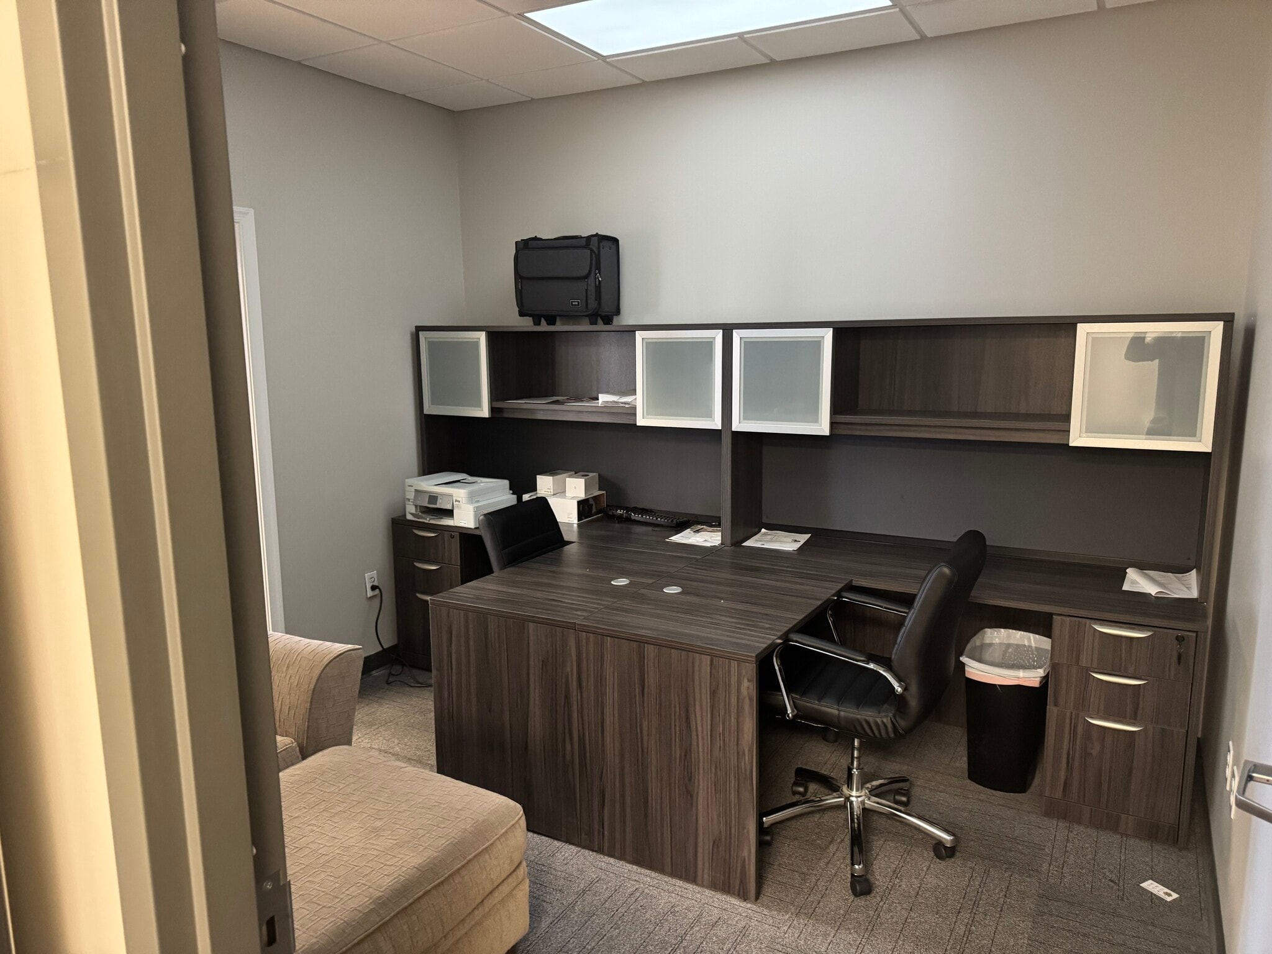


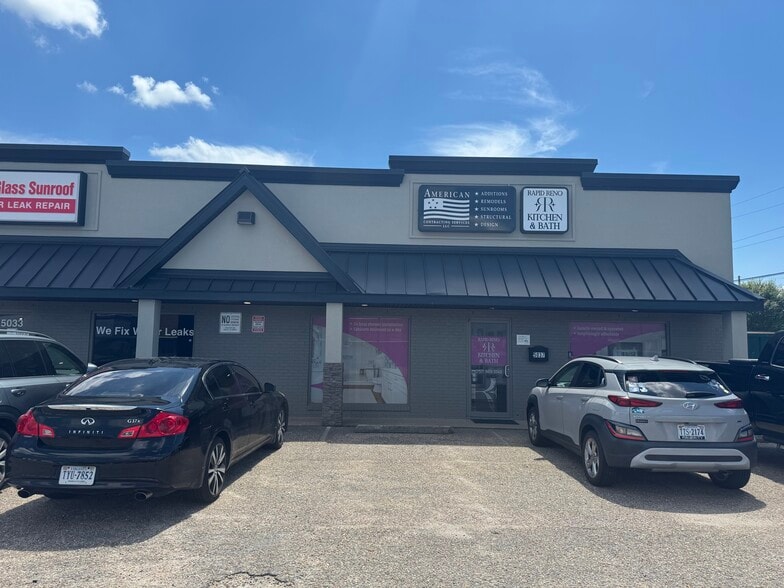
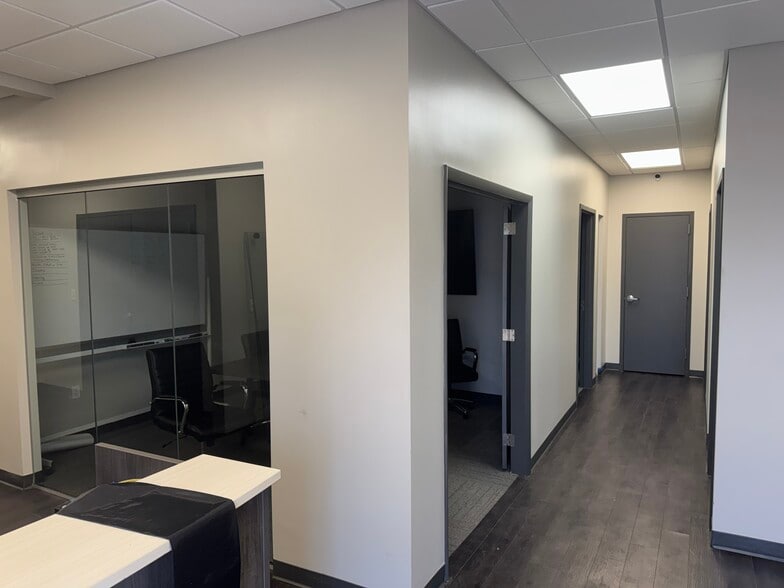
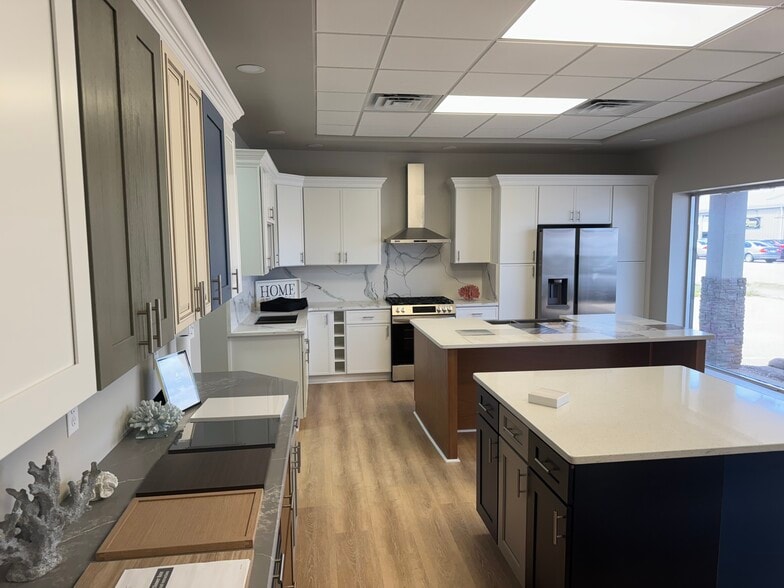
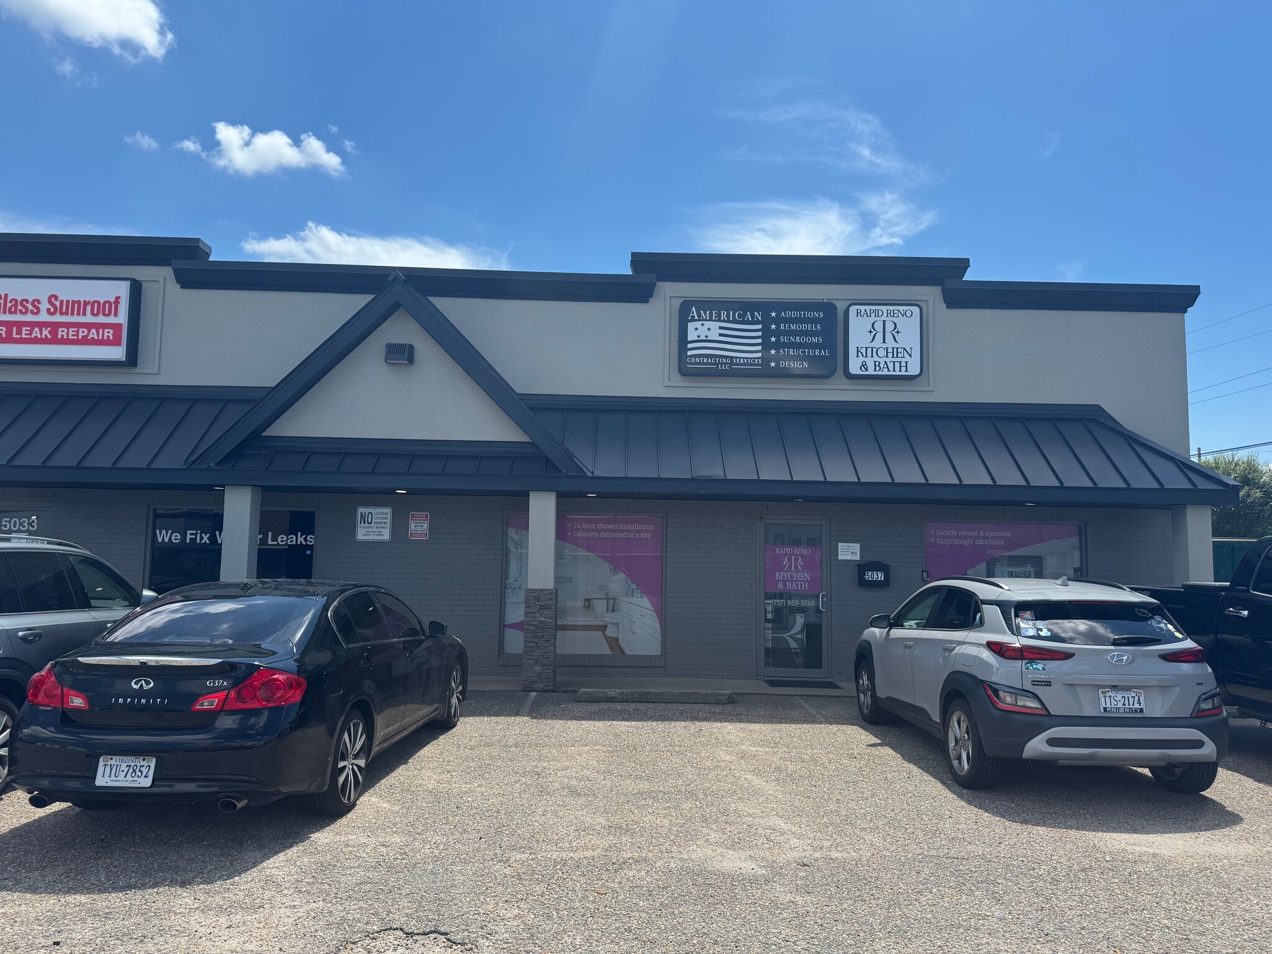
Commercial Property & Space Documentation 5037 Cleveland Street, Virginia Beach, VA 23462 The following Space Documentation Profile summarizes the structural, zoning, operational, and logistical characteristics of the commercial property located at 5037 Cleveland Street, Virginia Beach, Virginia. Historically utilized for specialty automotive service and light industrial operations including prior approval by the Virginia Beach City Council for automotive repair garage use the property offers a highly functional flex-space configuration combining professional office space with versatile warehouse and industrial capabilities. Its location within the Pembroke Manor/Town Center corridor provides convenient access to major transportation routes, commercial centers, and businesses throughout the Hampton Roads region. Property Overview Property Address: 5037 Cleveland Street, Virginia Beach, VA 23462 Submarket: Pembroke Manor / Town Center Corridor Zoning Classification: I-1 (Light Industrial District) Total Building Footprint: Approximately 9,021 SF Documented Premise Size: Approximately 4,000 SF Flex Subdivision 1. Architectural & Structural Specifications Year Built: 1969, with subsequent modernizations and code-related improvements completed over time. Construction Type: Load-bearing masonry block construction supported by reinforced structural steel joists. Clear Height: Approximately 12 feet to the bottom of the structural steel, providing functional clearance for storage racking, vehicle lifts, equipment, and light industrial operations. Column Configuration: The primary warehouse area features an open, clear-span-style configuration designed to maximize usable floor space and minimize interior obstructions. Roof System: Flat membrane roofing system with integrated drainage and structural support for rooftop mechanical/HVAC equipment. 2. Flex-Space Allocation Approximately 4,000 SF Total The premises offer a practical flex configuration that separates customer-facing and administrative areas from warehouse and operational functions. Office Component Approximately 1800 to 1900sf Main customer entrance and reception/lobby area Approximately 2–3 private offices Central climate-controlled administrative/work area Dedicated employee breakroom or kitchenette Restroom facilities, including ADA-accessible accommodations as applicable Warehouse / Industrial Component Approximately 2200 sf Open production, storage, or service Reinforced concrete slab flooring suitable for commercial and light industrial use Heavy-duty sealed floor surface designed for durability and ease of maintenance Secondary shop restroom 3. Logistical & Mechanical Infrastructure Loading & Access The warehouse area provides convenient grade-level access designed to accommodate commercial vehicles, equipment, and material handling. Grade-level drive-in overhead doors, generally sized to accommodate commercial vehicles and forklifts Direct access into the primary warehouse/service area Commercial-grade pedestrian egress access at the rear of the premises Electrical Service Commercial electrical service is available to support general office, warehouse, and light industrial operations. Electrical capacity may be upgraded or modified depending on the requirements of a future occupant and utility availability. HVAC & Climate Control Office Areas: Independent HVAC system providing heating, ventilation, and air conditioning for administrative and customer-facing areas. Warehouse Areas The property is located within an established commercial and industrial corridor with access to major municipal and commercial utility providers, including: Virginia Beach Municipal Utilities – Water & Sewer Dominion Energy – Electricity Virginia Natural Gas – Natural Gas Commercial high-speed internet and telecommunications service availability 4. Location Advantages & Site Access Excellent Regional Connectivity The property is strategically positioned near the Virginia Beach Expressway (I-264) with convenient access to the Witchduck Road and Newtown Road interchanges. This location provides efficient transportation throughout Virginia Beach, Norfolk, Chesapeake, and the greater Hampton Roads region, making the property well suited for businesses requiring convenient employee, customer, service, or distribution access. Proximity to Virginia Beach Town Center The property is located only minutes from Virginia Beach Town Center, providing convenient access to: Restaurants and hospitality Retail and banking Professional services Corporate offices Hotels and meeting facilities Major regional employers Parking & Commercial Vehicle Access The property provides surface parking areas positioned around the building to accommodate employees, customers, service vehicles, and commercial vans or trucks. Property Use Potential With its combination of office space, open warehouse area, grade-level access, industrial zoning, and central Virginia Beach location, the premises may be well suited for a variety of commercial and light industrial operations, including: Automotive-related businesses Specialty service companies Contractors and trade businesses Equipment or material storage Light manufacturing or assembly Distribution and fulfillment Showroom/warehouse operations Professional office with warehouse support Service and maintenance businesses 5037 Cleveland Street offers a versatile commercial footprint in one of Virginia Beach's most accessible business corridors, providing the flexibility, infrastructure, and regional connectivity required for a wide range of professional and industrial users.
- Lease rate does not include utilities, property expenses or building services
- Space is in Excellent Condition
- Central Air and Heating
- Private Restrooms
- Print/Copy Room
- Secure Storage
- Recessed Lighting
- High Ceilings
- Conference Rooms
- Corner Space
- Total rehab inside, new modern look to the front.
- Includes 1,900 SF of dedicated office space
- 1 Drive Bay
- Reception Area
- Laboratory
- Security System
- Drop Ceilings
- Common Parts WC Facilities
- After Hours HVAC Available
- Exposed Ceiling
- Smoke Detector
| Space | Size | Term | Rental Rate | Space Use | Build-Out | Available |
| 1st Floor - 5037 | 4,000 SF | 5 Years | $18.70 CAD/SF/YR $1.56 CAD/SF/MO $74,797 CAD/YR $6,233 CAD/MO | Flex | Full Build-Out | 2026-11-01 |
1st Floor - 5037
| Size |
| 4,000 SF |
| Term |
| 5 Years |
| Rental Rate |
| $18.70 CAD/SF/YR $1.56 CAD/SF/MO $74,797 CAD/YR $6,233 CAD/MO |
| Space Use |
| Flex |
| Build-Out |
| Full Build-Out |
| Available |
| 2026-11-01 |
1st Floor - 5037
| Size | 4,000 SF |
| Term | 5 Years |
| Rental Rate | $18.70 CAD/SF/YR |
| Space Use | Flex |
| Build-Out | Full Build-Out |
| Available | 2026-11-01 |
Commercial Property & Space Documentation 5037 Cleveland Street, Virginia Beach, VA 23462 The following Space Documentation Profile summarizes the structural, zoning, operational, and logistical characteristics of the commercial property located at 5037 Cleveland Street, Virginia Beach, Virginia. Historically utilized for specialty automotive service and light industrial operations including prior approval by the Virginia Beach City Council for automotive repair garage use the property offers a highly functional flex-space configuration combining professional office space with versatile warehouse and industrial capabilities. Its location within the Pembroke Manor/Town Center corridor provides convenient access to major transportation routes, commercial centers, and businesses throughout the Hampton Roads region. Property Overview Property Address: 5037 Cleveland Street, Virginia Beach, VA 23462 Submarket: Pembroke Manor / Town Center Corridor Zoning Classification: I-1 (Light Industrial District) Total Building Footprint: Approximately 9,021 SF Documented Premise Size: Approximately 4,000 SF Flex Subdivision 1. Architectural & Structural Specifications Year Built: 1969, with subsequent modernizations and code-related improvements completed over time. Construction Type: Load-bearing masonry block construction supported by reinforced structural steel joists. Clear Height: Approximately 12 feet to the bottom of the structural steel, providing functional clearance for storage racking, vehicle lifts, equipment, and light industrial operations. Column Configuration: The primary warehouse area features an open, clear-span-style configuration designed to maximize usable floor space and minimize interior obstructions. Roof System: Flat membrane roofing system with integrated drainage and structural support for rooftop mechanical/HVAC equipment. 2. Flex-Space Allocation Approximately 4,000 SF Total The premises offer a practical flex configuration that separates customer-facing and administrative areas from warehouse and operational functions. Office Component Approximately 1800 to 1900sf Main customer entrance and reception/lobby area Approximately 2–3 private offices Central climate-controlled administrative/work area Dedicated employee breakroom or kitchenette Restroom facilities, including ADA-accessible accommodations as applicable Warehouse / Industrial Component Approximately 2200 sf Open production, storage, or service Reinforced concrete slab flooring suitable for commercial and light industrial use Heavy-duty sealed floor surface designed for durability and ease of maintenance Secondary shop restroom 3. Logistical & Mechanical Infrastructure Loading & Access The warehouse area provides convenient grade-level access designed to accommodate commercial vehicles, equipment, and material handling. Grade-level drive-in overhead doors, generally sized to accommodate commercial vehicles and forklifts Direct access into the primary warehouse/service area Commercial-grade pedestrian egress access at the rear of the premises Electrical Service Commercial electrical service is available to support general office, warehouse, and light industrial operations. Electrical capacity may be upgraded or modified depending on the requirements of a future occupant and utility availability. HVAC & Climate Control Office Areas: Independent HVAC system providing heating, ventilation, and air conditioning for administrative and customer-facing areas. Warehouse Areas The property is located within an established commercial and industrial corridor with access to major municipal and commercial utility providers, including: Virginia Beach Municipal Utilities – Water & Sewer Dominion Energy – Electricity Virginia Natural Gas – Natural Gas Commercial high-speed internet and telecommunications service availability 4. Location Advantages & Site Access Excellent Regional Connectivity The property is strategically positioned near the Virginia Beach Expressway (I-264) with convenient access to the Witchduck Road and Newtown Road interchanges. This location provides efficient transportation throughout Virginia Beach, Norfolk, Chesapeake, and the greater Hampton Roads region, making the property well suited for businesses requiring convenient employee, customer, service, or distribution access. Proximity to Virginia Beach Town Center The property is located only minutes from Virginia Beach Town Center, providing convenient access to: Restaurants and hospitality Retail and banking Professional services Corporate offices Hotels and meeting facilities Major regional employers Parking & Commercial Vehicle Access The property provides surface parking areas positioned around the building to accommodate employees, customers, service vehicles, and commercial vans or trucks. Property Use Potential With its combination of office space, open warehouse area, grade-level access, industrial zoning, and central Virginia Beach location, the premises may be well suited for a variety of commercial and light industrial operations, including: Automotive-related businesses Specialty service companies Contractors and trade businesses Equipment or material storage Light manufacturing or assembly Distribution and fulfillment Showroom/warehouse operations Professional office with warehouse support Service and maintenance businesses 5037 Cleveland Street offers a versatile commercial footprint in one of Virginia Beach's most accessible business corridors, providing the flexibility, infrastructure, and regional connectivity required for a wide range of professional and industrial users.
- Lease rate does not include utilities, property expenses or building services
- Includes 1,900 SF of dedicated office space
- Space is in Excellent Condition
- 1 Drive Bay
- Central Air and Heating
- Reception Area
- Private Restrooms
- Laboratory
- Print/Copy Room
- Security System
- Secure Storage
- Drop Ceilings
- Recessed Lighting
- Common Parts WC Facilities
- High Ceilings
- After Hours HVAC Available
- Conference Rooms
- Exposed Ceiling
- Corner Space
- Smoke Detector
- Total rehab inside, new modern look to the front.
Property Facts
Select Tenants
- Floor
- Tenant Name
- Industry
- 1st
- City Lights & Supplies
- Wholesaler


Presented by
JNJ Enterprises LLC
5037 Cleveland St
Hmm, there seems to have been an error sending your message. Please try again.
Thanks! Your message was sent.