Log In/Sign Up
Your email has been sent.

Reno Jones Professional Plaza 5052-5092 S Jones Blvd 1,790 - 8,851 SF of Office/Medical Space Available in Las Vegas, NV 89118


All Available Spaces(4)
Display Rental Rate as
- Space
- Size
- Term
- Rental Rate
- Space Use
- Build-Out
- Available
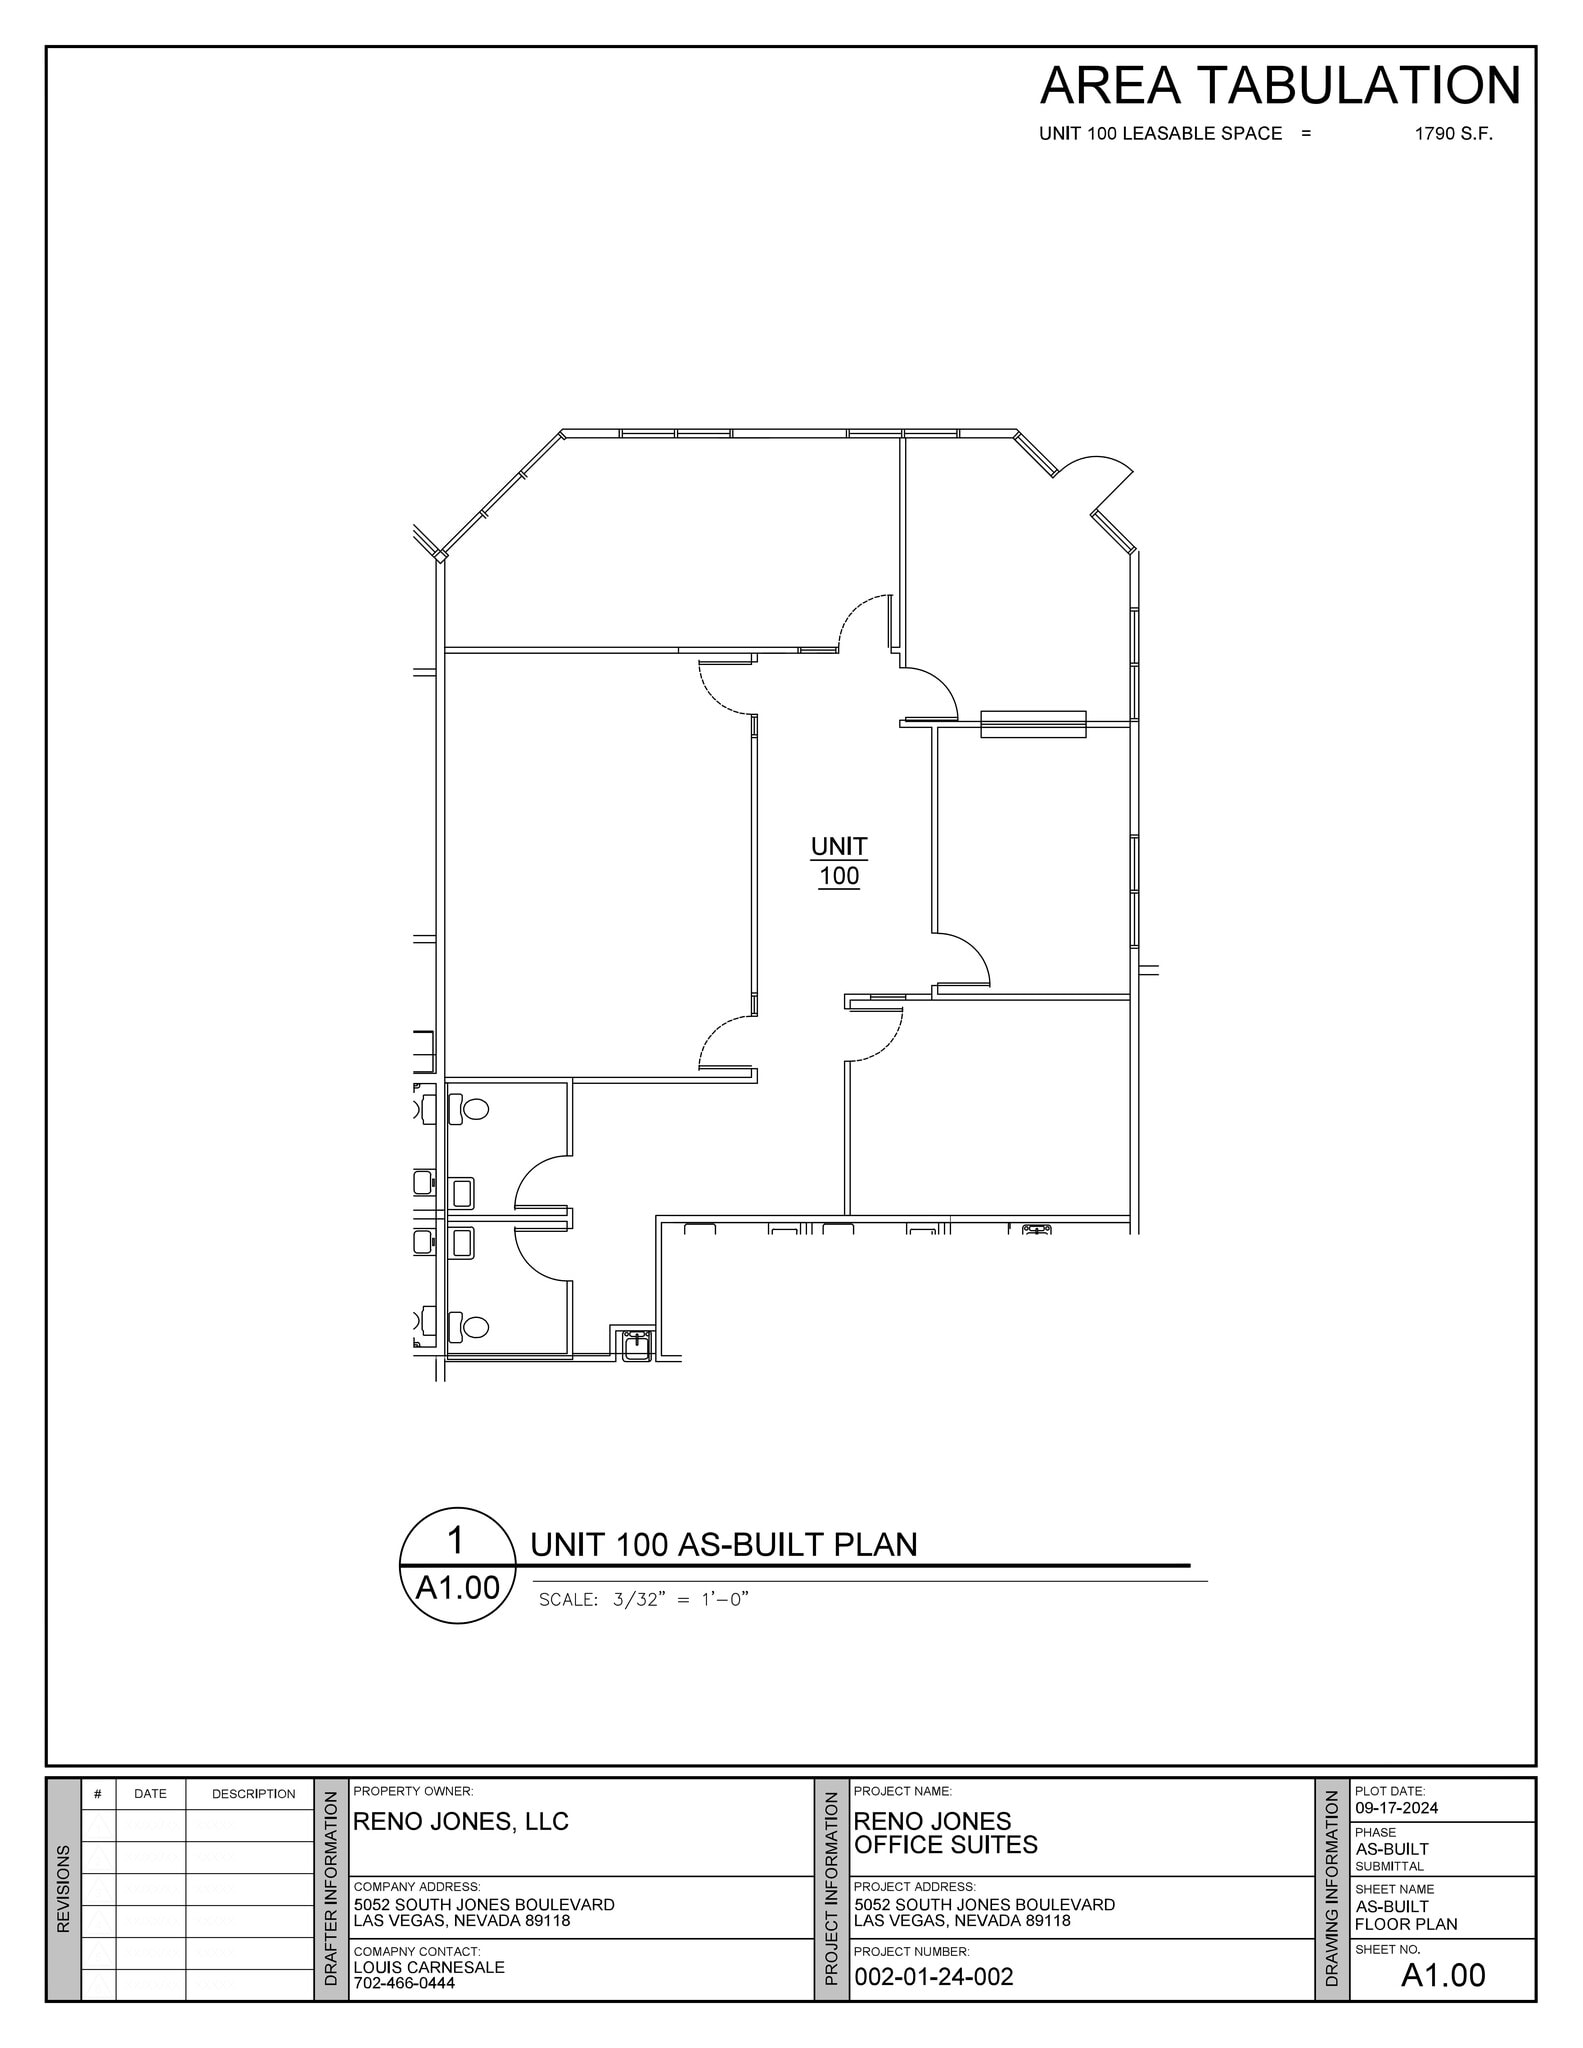
Second Generation Office Space available March 1, 2027.
- Lease rate does not include utilities, property expenses or building services
- Open Floor Plan Layout
- Fully Built-Out as Standard Office
Second Generation Medical Office Space available October 1, 2027
- Lease rate does not include utilities, property expenses or building services
- Open Floor Plan Layout
- Fully Built-Out as Standard Office
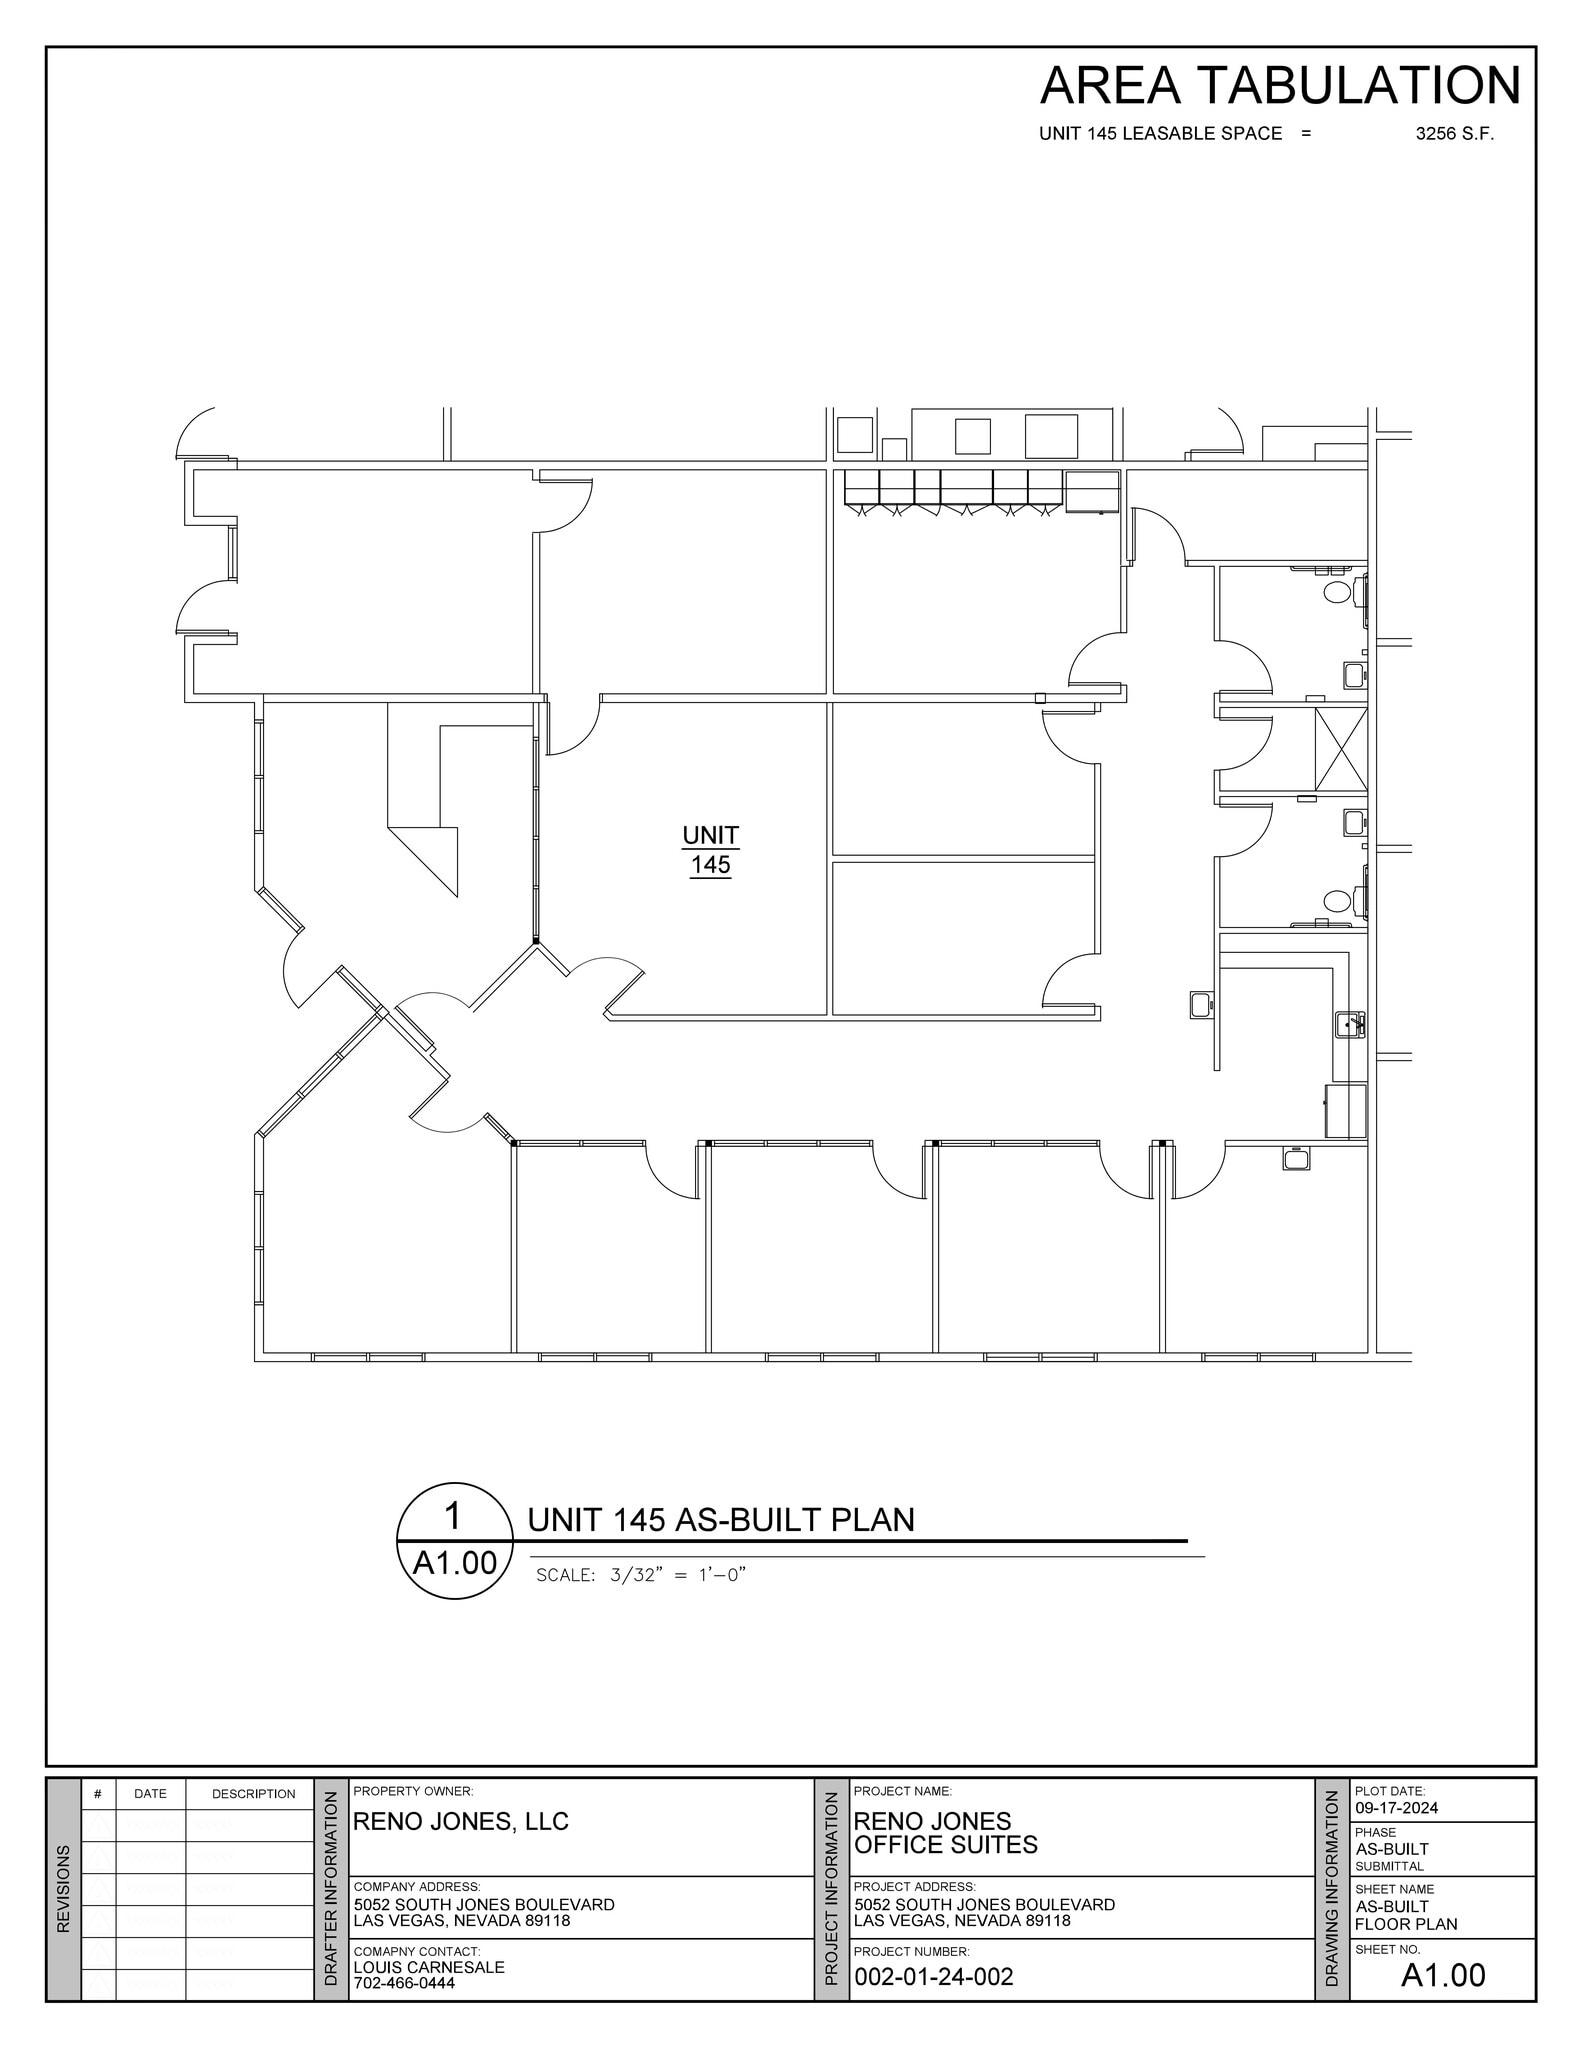
- Lease rate does not include utilities, property expenses or building services
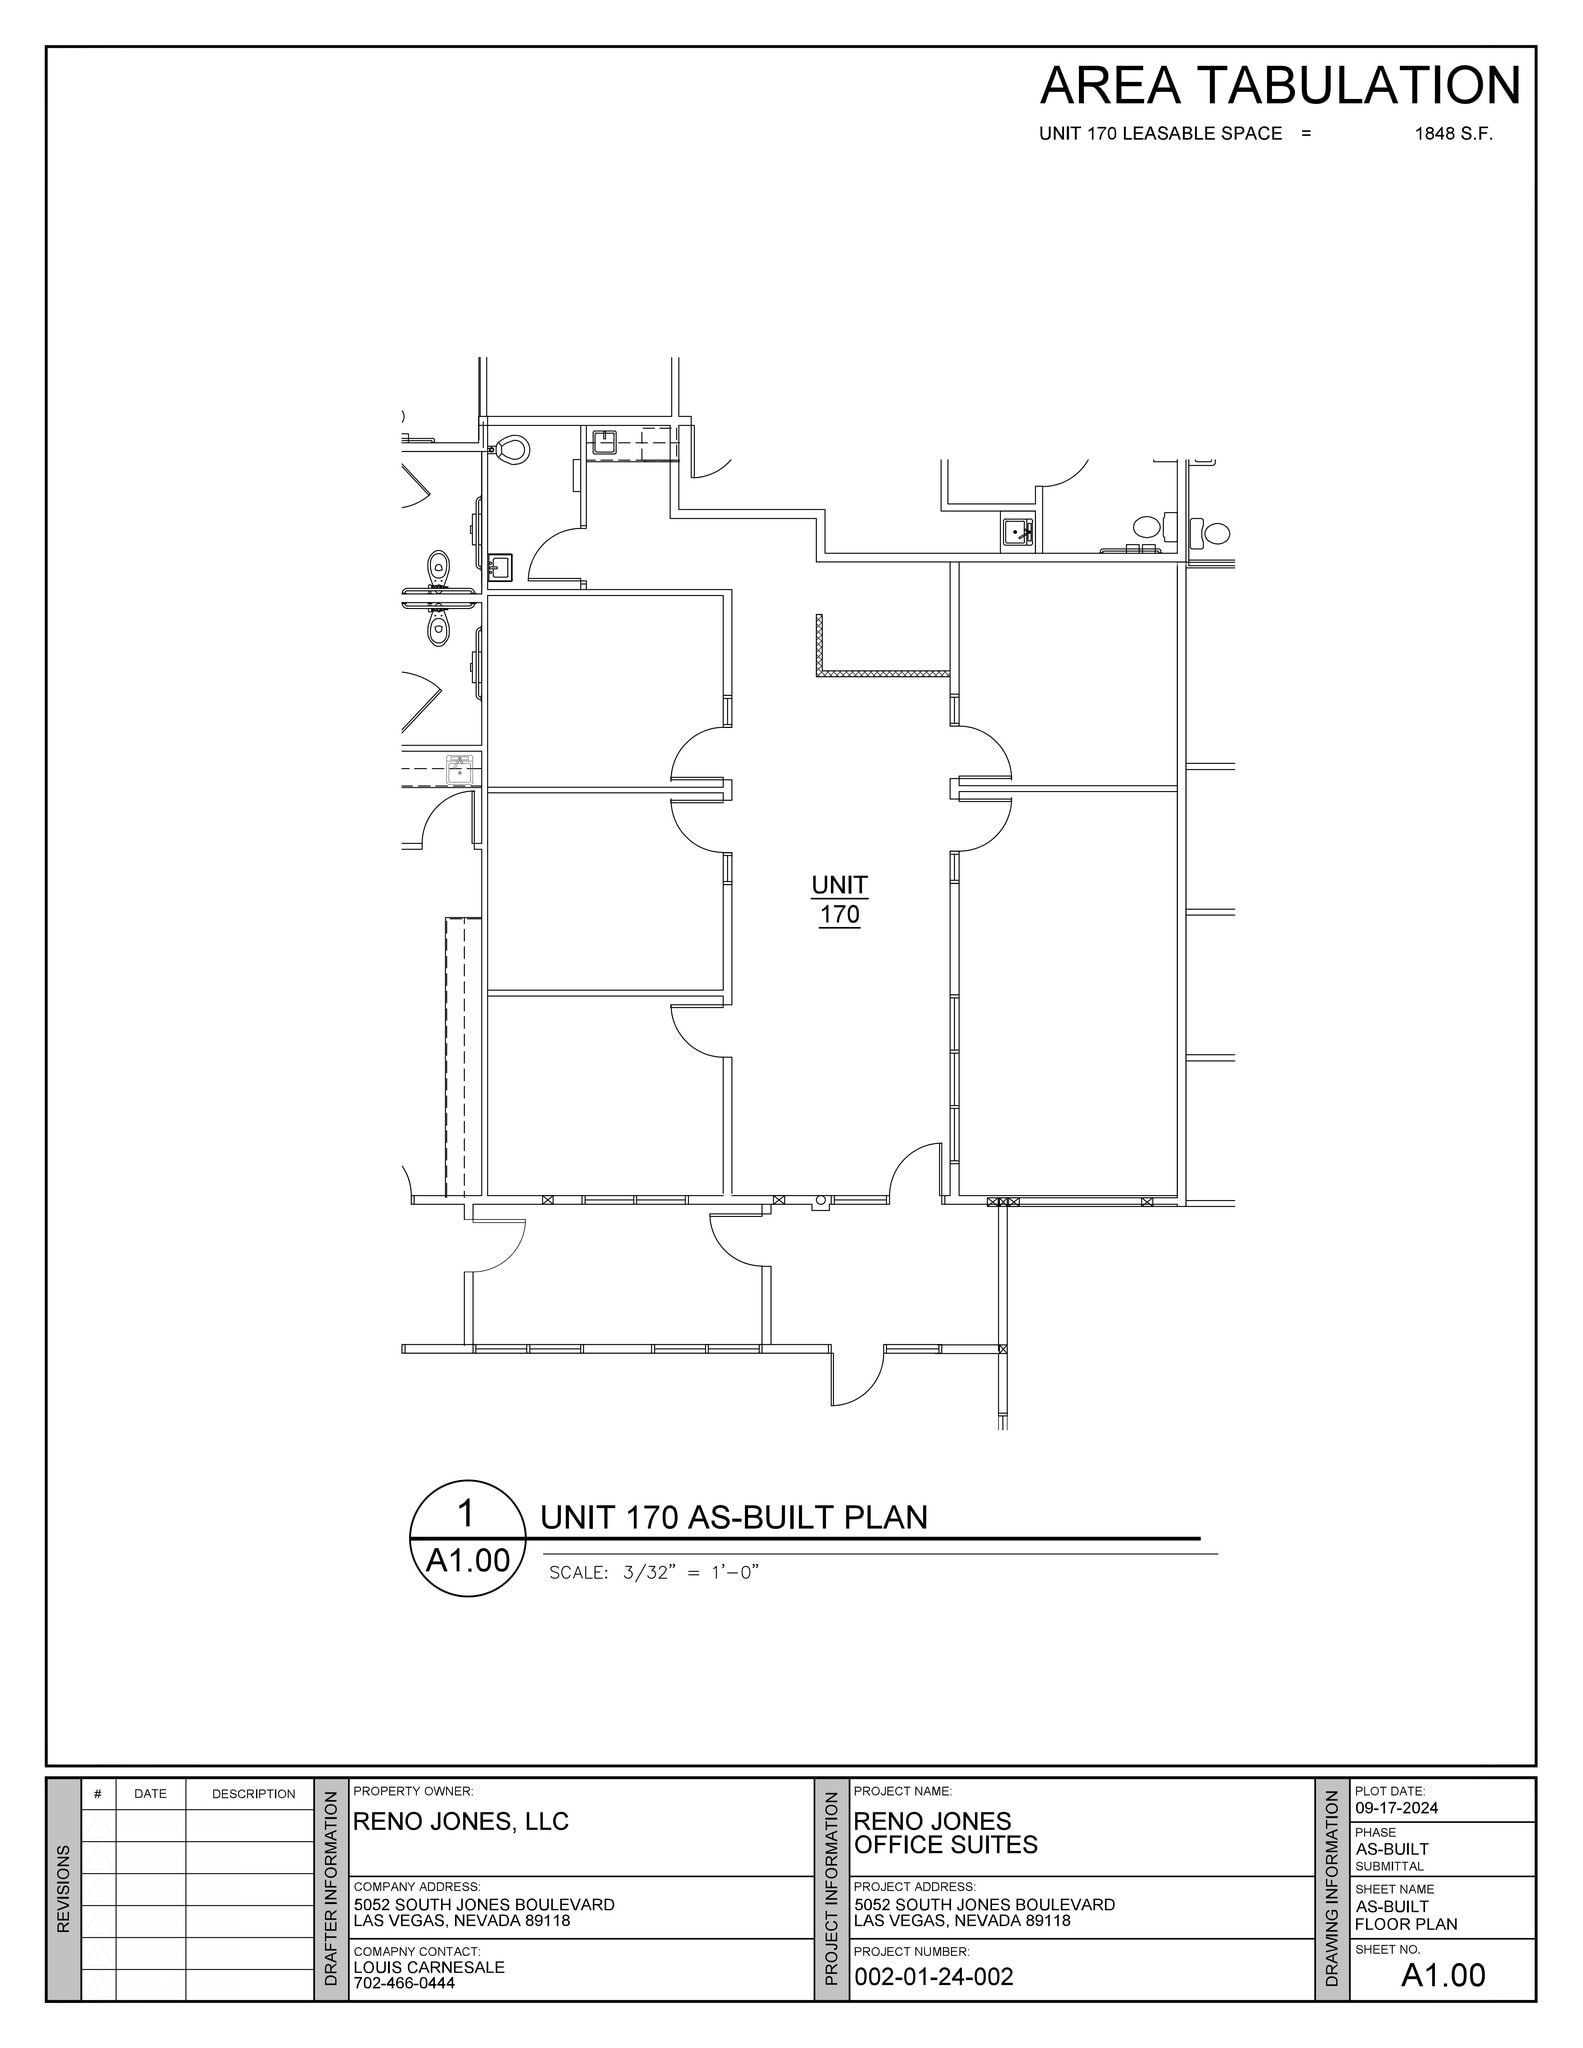
- Lease rate does not include utilities, property expenses or building services
| Space | Size | Term | Rental Rate | Space Use | Build-Out | Available |
| 1st Floor, Ste 100 | 1,790 SF | Negotiable | $37.35 CAD/SF/YR $3.11 CAD/SF/MO $66,864 CAD/YR $5,572 CAD/MO | Office/Medical | Full Build-Out | 2027-03-01 |
| 1st Floor, Ste 105 | 1,957 SF | Negotiable | $37.35 CAD/SF/YR $3.11 CAD/SF/MO $73,102 CAD/YR $6,092 CAD/MO | Office/Medical | Full Build-Out | 2027-10-01 |
| 1st Floor, Ste 145 | 3,256 SF | Negotiable | $37.35 CAD/SF/YR $3.11 CAD/SF/MO $121,625 CAD/YR $10,135 CAD/MO | Office/Medical | - | 2027-02-01 |
| 1st Floor, Ste 170 | 1,848 SF | Negotiable | $37.35 CAD/SF/YR $3.11 CAD/SF/MO $69,031 CAD/YR $5,753 CAD/MO | Office/Medical | - | 2027-02-01 |
1st Floor, Ste 100
| Size |
| 1,790 SF |
| Term |
| Negotiable |
| Rental Rate |
| $37.35 CAD/SF/YR $3.11 CAD/SF/MO $66,864 CAD/YR $5,572 CAD/MO |
| Space Use |
| Office/Medical |
| Build-Out |
| Full Build-Out |
| Available |
| 2027-03-01 |
1st Floor, Ste 105
| Size |
| 1,957 SF |
| Term |
| Negotiable |
| Rental Rate |
| $37.35 CAD/SF/YR $3.11 CAD/SF/MO $73,102 CAD/YR $6,092 CAD/MO |
| Space Use |
| Office/Medical |
| Build-Out |
| Full Build-Out |
| Available |
| 2027-10-01 |
1st Floor, Ste 145
| Size |
| 3,256 SF |
| Term |
| Negotiable |
| Rental Rate |
| $37.35 CAD/SF/YR $3.11 CAD/SF/MO $121,625 CAD/YR $10,135 CAD/MO |
| Space Use |
| Office/Medical |
| Build-Out |
| - |
| Available |
| 2027-02-01 |
1st Floor, Ste 170
| Size |
| 1,848 SF |
| Term |
| Negotiable |
| Rental Rate |
| $37.35 CAD/SF/YR $3.11 CAD/SF/MO $69,031 CAD/YR $5,753 CAD/MO |
| Space Use |
| Office/Medical |
| Build-Out |
| - |
| Available |
| 2027-02-01 |
1 of 1
Videos
Matterport 3D Exterior
Matterport 3D Tour
Photos
Street View
Street
Map
1st Floor, Ste 100
| Size | 1,790 SF |
| Term | Negotiable |
| Rental Rate | $37.35 CAD/SF/YR |
| Space Use | Office/Medical |
| Build-Out | Full Build-Out |
| Available | 2027-03-01 |
Second Generation Office Space available March 1, 2027.
- Lease rate does not include utilities, property expenses or building services
- Fully Built-Out as Standard Office
- Open Floor Plan Layout
1st Floor, Ste 105
| Size | 1,957 SF |
| Term | Negotiable |
| Rental Rate | $37.35 CAD/SF/YR |
| Space Use | Office/Medical |
| Build-Out | Full Build-Out |
| Available | 2027-10-01 |
Second Generation Medical Office Space available October 1, 2027
- Lease rate does not include utilities, property expenses or building services
- Fully Built-Out as Standard Office
- Open Floor Plan Layout
1 of 1
Videos
Matterport 3D Exterior
Matterport 3D Tour
Photos
Street View
Street
Map
1st Floor, Ste 145
| Size | 3,256 SF |
| Term | Negotiable |
| Rental Rate | $37.35 CAD/SF/YR |
| Space Use | Office/Medical |
| Build-Out | - |
| Available | 2027-02-01 |
- Lease rate does not include utilities, property expenses or building services
1 of 1
Videos
Matterport 3D Exterior
Matterport 3D Tour
Photos
Street View
Street
Map
1st Floor, Ste 170
| Size | 1,848 SF |
| Term | Negotiable |
| Rental Rate | $37.35 CAD/SF/YR |
| Space Use | Office/Medical |
| Build-Out | - |
| Available | 2027-02-01 |
- Lease rate does not include utilities, property expenses or building services
Features and Amenities
- 24 Hour Access
- Bus Line
- Signage
Property Facts
Building Type
Office
Year Built
1999
Building Height
1 Story
Building Size
25,511 SF
Building Class
B
Typical Floor Size
25,511 SF
Parking
94 Surface Parking Spaces
32 Covered Parking Spaces

Moderately walkable
70/100
Moderately drivable
60/100
Limited public transit
30/100
Fairly bikeable
50/100


1 of 8
Videos
Matterport 3D Exterior
Matterport 3D Tour
Photos
Street View
Street
Map


Presented by
Reno Jones Professional Plaza | 5052-5092 S Jones Blvd
Already a member? Log In
Hmm, there seems to have been an error sending your message. Please try again.
Thanks! Your message was sent.