Your email has been sent.

506 Glide Ave 3,100 SF of Industrial Space Available in West Sacramento, CA 95691
Highlights
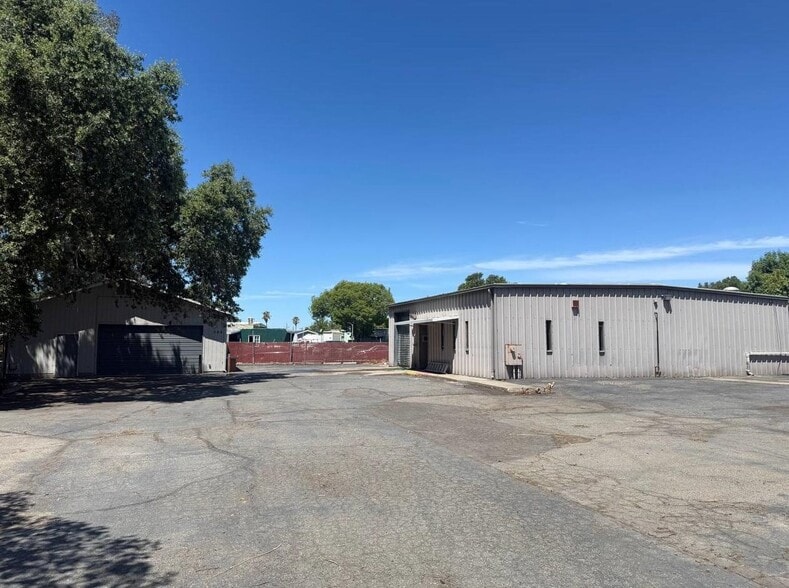
- Fully paved and fenced industrial yard with secure outdoor storage potential.
- Direct access to Interstate 80 and Interstate 5 corridors.
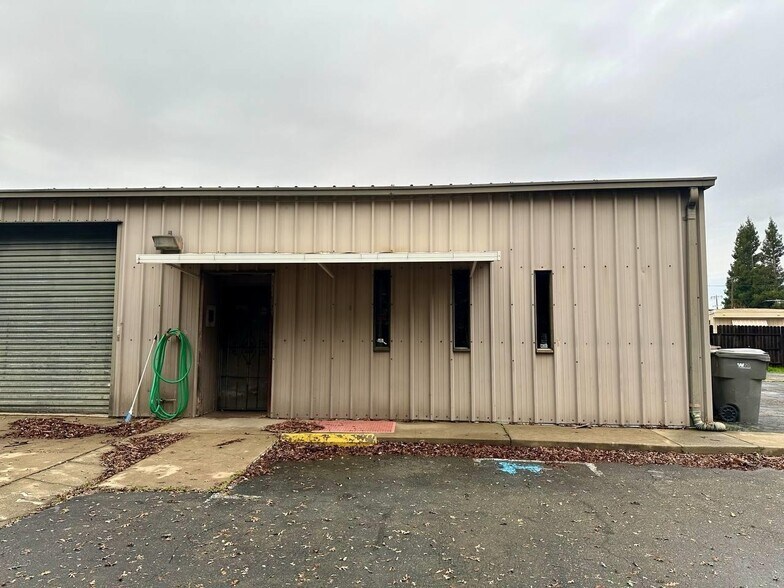
- Roll-up door access provided at both warehouse buildings.
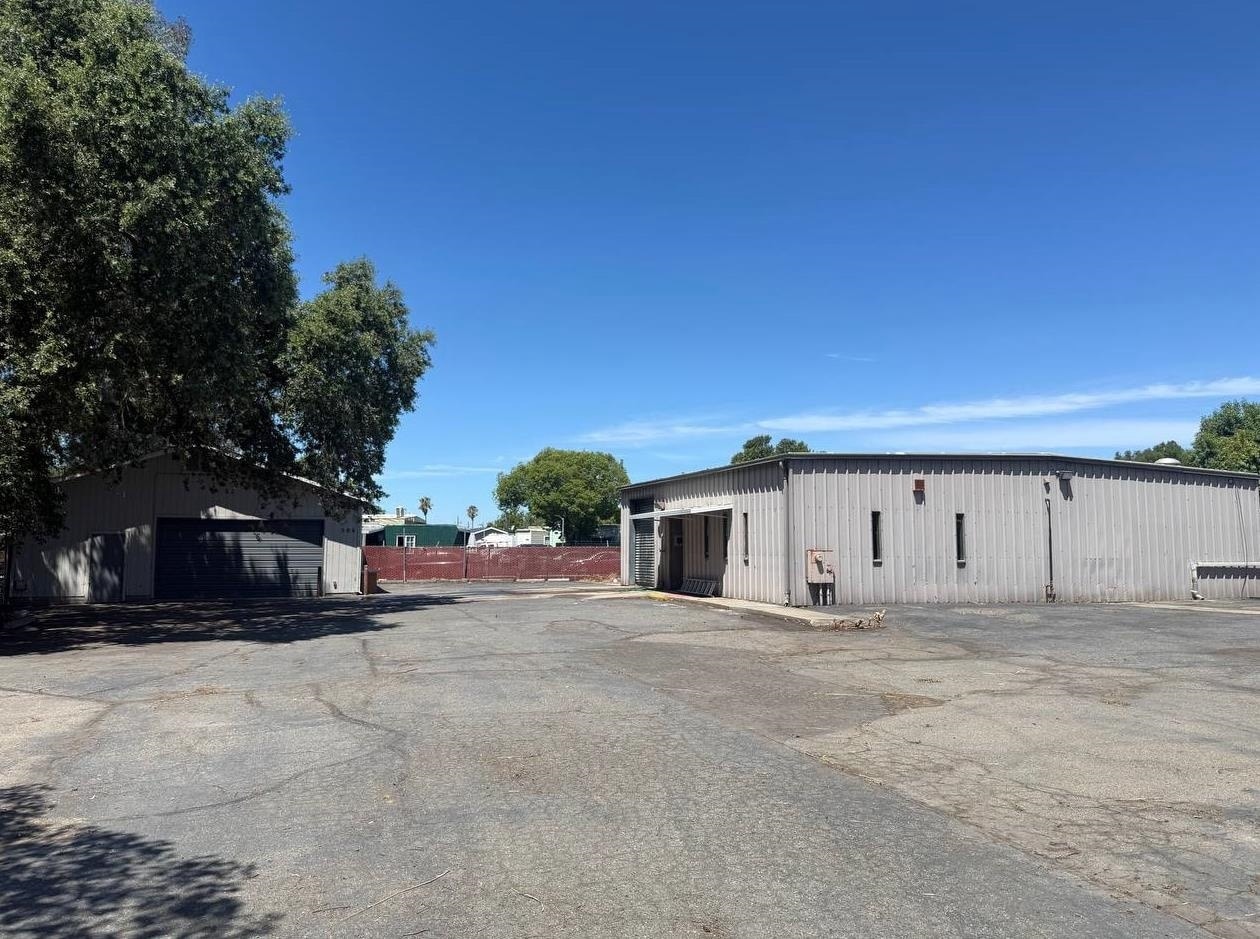
- Two freestanding warehouse buildings on a single industrial parcel.
- One warehouse includes office space, private restroom, and storage area.
- M-1 industrial zoning supports a variety of industrial uses.
Features
All Available Space(1)
Display Rental Rate as
- Space
- Size
- Term
- Rental Rate
- Space Use
- Build-Out
- Available
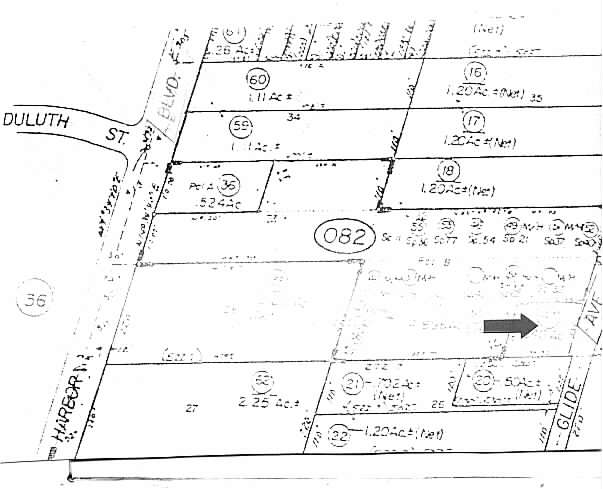
506 Glide Avenue offers a fenced and fully paved industrial yard with two freestanding warehouse buildings in West Sacramento's M-1 industrial district. The property provides convenient access to both Interstate 80 and Interstate 5, supporting a variety of industrial, contractor, fleet, storage, and distribution-oriented operations. The site features two warehouse structures totaling approximately 3,100 square feet situated on approximately 0.35 acres. One warehouse includes a private restroom, office area, and additional storage space, while both buildings are equipped with roll-up doors and offer estimated clear heights ranging from 12 to 14 feet. The paved yard configuration provides outdoor operational flexibility and accommodates vehicle circulation, parking, equipment staging, or fleet storage. Its location within an established industrial area of West Sacramento places users near major transportation corridors serving the Sacramento metropolitan region. The combination of warehouse improvements, secured yard area, and freeway accessibility supports businesses seeking functional industrial space with outdoor storage capabilities. The owner is reportedly open to modifying portions of the office area to accommodate operational requirements, creating additional flexibility for prospective tenants.
- Lease rate does not include utilities, property expenses or building services
- 2 Drive Ins
| Space | Size | Term | Rental Rate | Space Use | Build-Out | Available |
| 1st Floor | 3,100 SF | Negotiable | $16.39 CAD/SF/YR $1.37 CAD/SF/MO $50,824 CAD/YR $4,235 CAD/MO | Industrial | Full Build-Out | 30 Days |
1st Floor
| Size |
| 3,100 SF |
| Term |
| Negotiable |
| Rental Rate |
| $16.39 CAD/SF/YR $1.37 CAD/SF/MO $50,824 CAD/YR $4,235 CAD/MO |
| Space Use |
| Industrial |
| Build-Out |
| Full Build-Out |
| Available |
| 30 Days |
1st Floor
| Size | 3,100 SF |
| Term | Negotiable |
| Rental Rate | $16.39 CAD/SF/YR |
| Space Use | Industrial |
| Build-Out | Full Build-Out |
| Available | 30 Days |
506 Glide Avenue offers a fenced and fully paved industrial yard with two freestanding warehouse buildings in West Sacramento's M-1 industrial district. The property provides convenient access to both Interstate 80 and Interstate 5, supporting a variety of industrial, contractor, fleet, storage, and distribution-oriented operations. The site features two warehouse structures totaling approximately 3,100 square feet situated on approximately 0.35 acres. One warehouse includes a private restroom, office area, and additional storage space, while both buildings are equipped with roll-up doors and offer estimated clear heights ranging from 12 to 14 feet. The paved yard configuration provides outdoor operational flexibility and accommodates vehicle circulation, parking, equipment staging, or fleet storage. Its location within an established industrial area of West Sacramento places users near major transportation corridors serving the Sacramento metropolitan region. The combination of warehouse improvements, secured yard area, and freeway accessibility supports businesses seeking functional industrial space with outdoor storage capabilities. The owner is reportedly open to modifying portions of the office area to accommodate operational requirements, creating additional flexibility for prospective tenants.
- Lease rate does not include utilities, property expenses or building services
- 2 Drive Ins
Warehouse Facility Facts


Presented by
506 Glide Ave
Hmm, there seems to have been an error sending your message. Please try again.
Thanks! Your message was sent.