Your email has been sent.

506 Stanford Ave 10,249 SF of Industrial Space Available in Los Angeles, CA 90013
Highlights
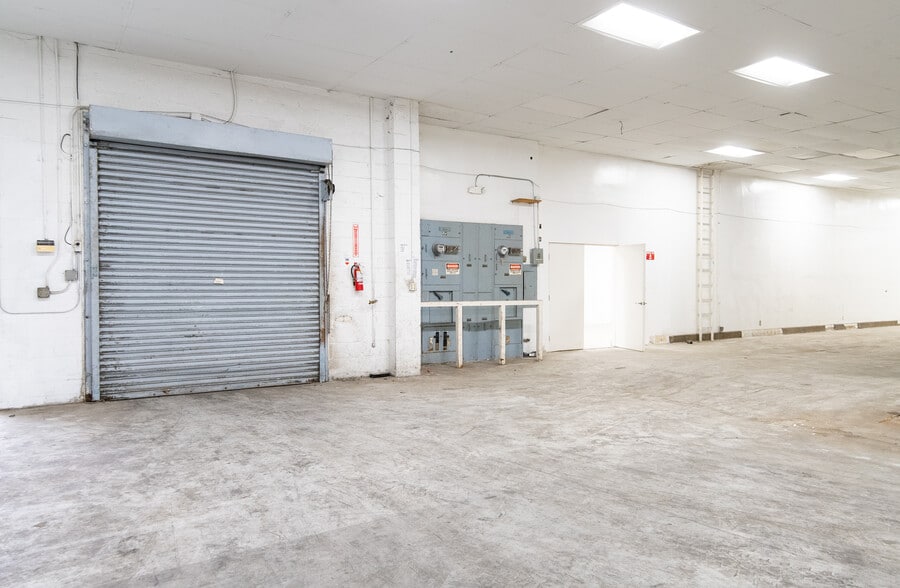
- Existing refrigeration and freezer storage rooms.
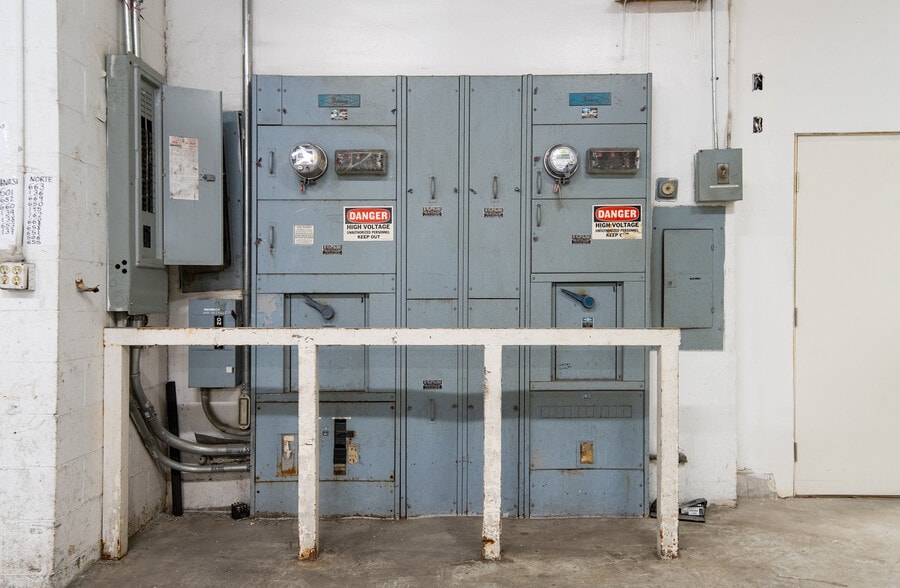
- Lots of power
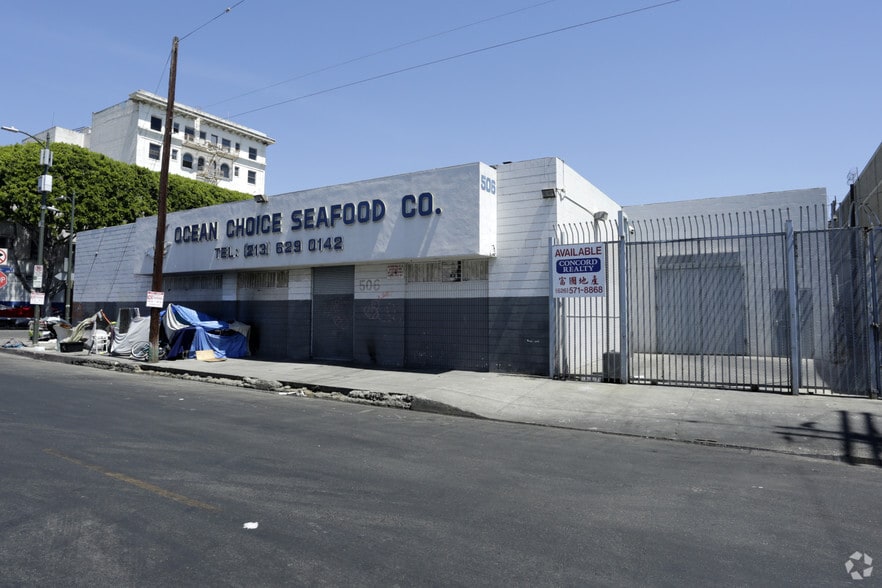
- Large, secured, fenced, private parking lot.
Features
All Available Space(1)
Display Rental Rate as
- Space
- Size
- Term
- Rental Rate
- Space Use
- Build-Out
- Available
Cold storage warehouse designed for food refrigeration or freezer storage or food processing. Last used as seafood inventory storage facility.
- Listed rate may not include certain utilities, building services and property expenses
- Private Restrooms
- Secure Storage
- Central Air Conditioning
- Freezer Space
- Refrigeration and freezer cold storage areas
| Space | Size | Term | Rental Rate | Space Use | Build-Out | Available |
| 1st Floor | 10,249 SF | 3-5 Years | $22.14 CAD/SF/YR $1.84 CAD/SF/MO $226,878 CAD/YR $18,906 CAD/MO | Industrial | - | 2026-09-01 |
1st Floor
| Size |
| 10,249 SF |
| Term |
| 3-5 Years |
| Rental Rate |
| $22.14 CAD/SF/YR $1.84 CAD/SF/MO $226,878 CAD/YR $18,906 CAD/MO |
| Space Use |
| Industrial |
| Build-Out |
| - |
| Available |
| 2026-09-01 |
1st Floor
| Size | 10,249 SF |
| Term | 3-5 Years |
| Rental Rate | $22.14 CAD/SF/YR |
| Space Use | Industrial |
| Build-Out | - |
| Available | 2026-09-01 |
Cold storage warehouse designed for food refrigeration or freezer storage or food processing. Last used as seafood inventory storage facility.
- Listed rate may not include certain utilities, building services and property expenses
- Central Air Conditioning
- Private Restrooms
- Freezer Space
- Secure Storage
- Refrigeration and freezer cold storage areas
Property Overview
This property is a light manufacturing industrial warehouse currently built-out with refrigeration and freezer storage areas and approx 350 SF office. Perfectly designed for food processing and/or cold inventory storage. The building sits on 4 parcels totaling 21,343 SF with ample parking (over 30 spaces) in a secured, private fenced yard.
Food Processing Facility Facts


Presented by
506 Stanford Ave
Hmm, there seems to have been an error sending your message. Please try again.
Thanks! Your message was sent.