Your email has been sent.
Philadelphia Business & Technology Ctr 5070-5080 Parkside Ave 148 - 71,784 SF of Space Available in Philadelphia, PA 19131

Highlights
- Convenient to Route 76, I-95, Center City and the surrounding suburbs.
- Comprehensive amenities including 24-hour security.
- Prime Philadelphia location for diverse business needs.
- On-site management for seamless operations.
All Available Spaces(17)
Display Rental Rate as
- Space
- Size
- Term
- Rental Rate
- Space Use
- Build-Out
- Available
- Mostly Open Floor Plan Layout
- Partitioned Offices
- Space is in Excellent Condition
- Reception Area
- Corner Space
- Secure Storage
- After Hours HVAC Available
- Open-Plan
- Wheelchair Accessible
- Fits 61 - 195 People
- Conference Rooms
- Central Heating System
- Print/Copy Room
- Drop Ceilings
- Natural Light
- Private Restrooms
- Smoke Detector
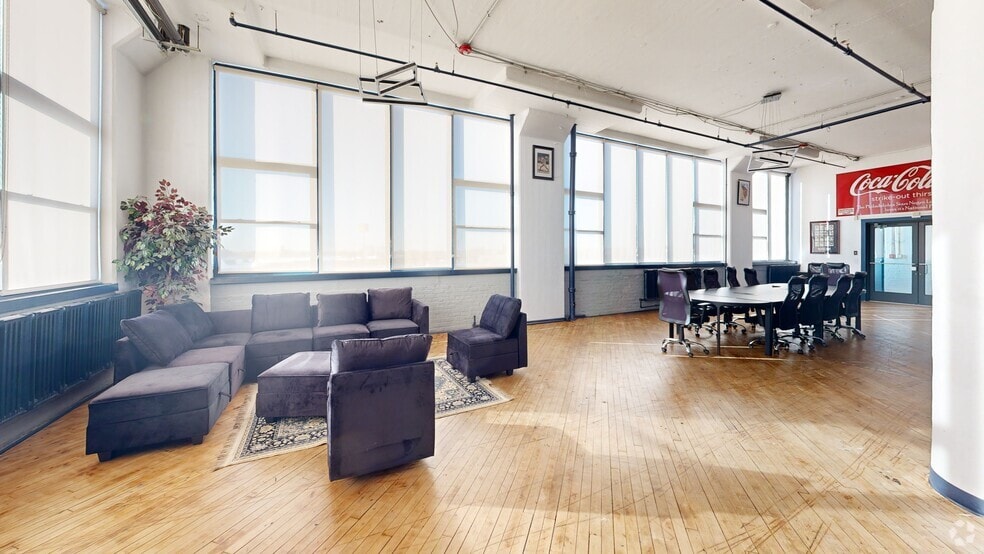
10,000 SF of open floor space that includes office build out and storage space for equipment. Prime corner unit that allows for tons of natural light.
- Listed rate may not include certain utilities, building services and property expenses
- Central Heating System
- Secure Storage
- Corner Space
- Includes 3,500 SF of dedicated office space
- Partitioned Offices
- High Ceilings
- Wheelchair Accessible

- Listed rate may not include certain utilities, building services and property expenses
- Fits 5 - 15 People
- Plug & Play
- Common Parts WC Facilities
- Mostly Open Floor Plan Layout
- 2 Private Offices
- Central Air and Heating
- Hardwood Floors
- Listed lease rate plus proportional share of utilities
- Central Air and Heating
- Reception Area
- Plug & Play
- Fully Carpeted
- Conference Rooms
- Wheelchair Accessible
- Includes 800 SF of dedicated office space
- Partitioned Offices
- Security System
- Common Parts WC Facilities
- After Hours HVAC Available
- Smoke Detector
- Listed lease rate plus proportional share of utilities
- Includes 817 SF of dedicated office space
- Rate includes utilities, building services and property expenses
- Central Air and Heating
- Plug & Play
- Fully Carpeted
- Space is in Excellent Condition
- Partitioned Offices
- Common Parts WC Facilities
- Corner Space


Small Executive suite on the 4th floor. Space is located close to the elevator and is fitted out for professional practices.
- Rate includes utilities, building services and property expenses
- Office intensive layout
- Space is in Excellent Condition
- Common Parts WC Facilities
- Fully Built-Out as Standard Office
- Fits 1 - 2 People
- Central Air and Heating
- Rate includes utilities, building services and property expenses
- Central Air and Heating
- Fully Carpeted
- Space is in Excellent Condition
- Plug & Play
- After Hours HVAC Available
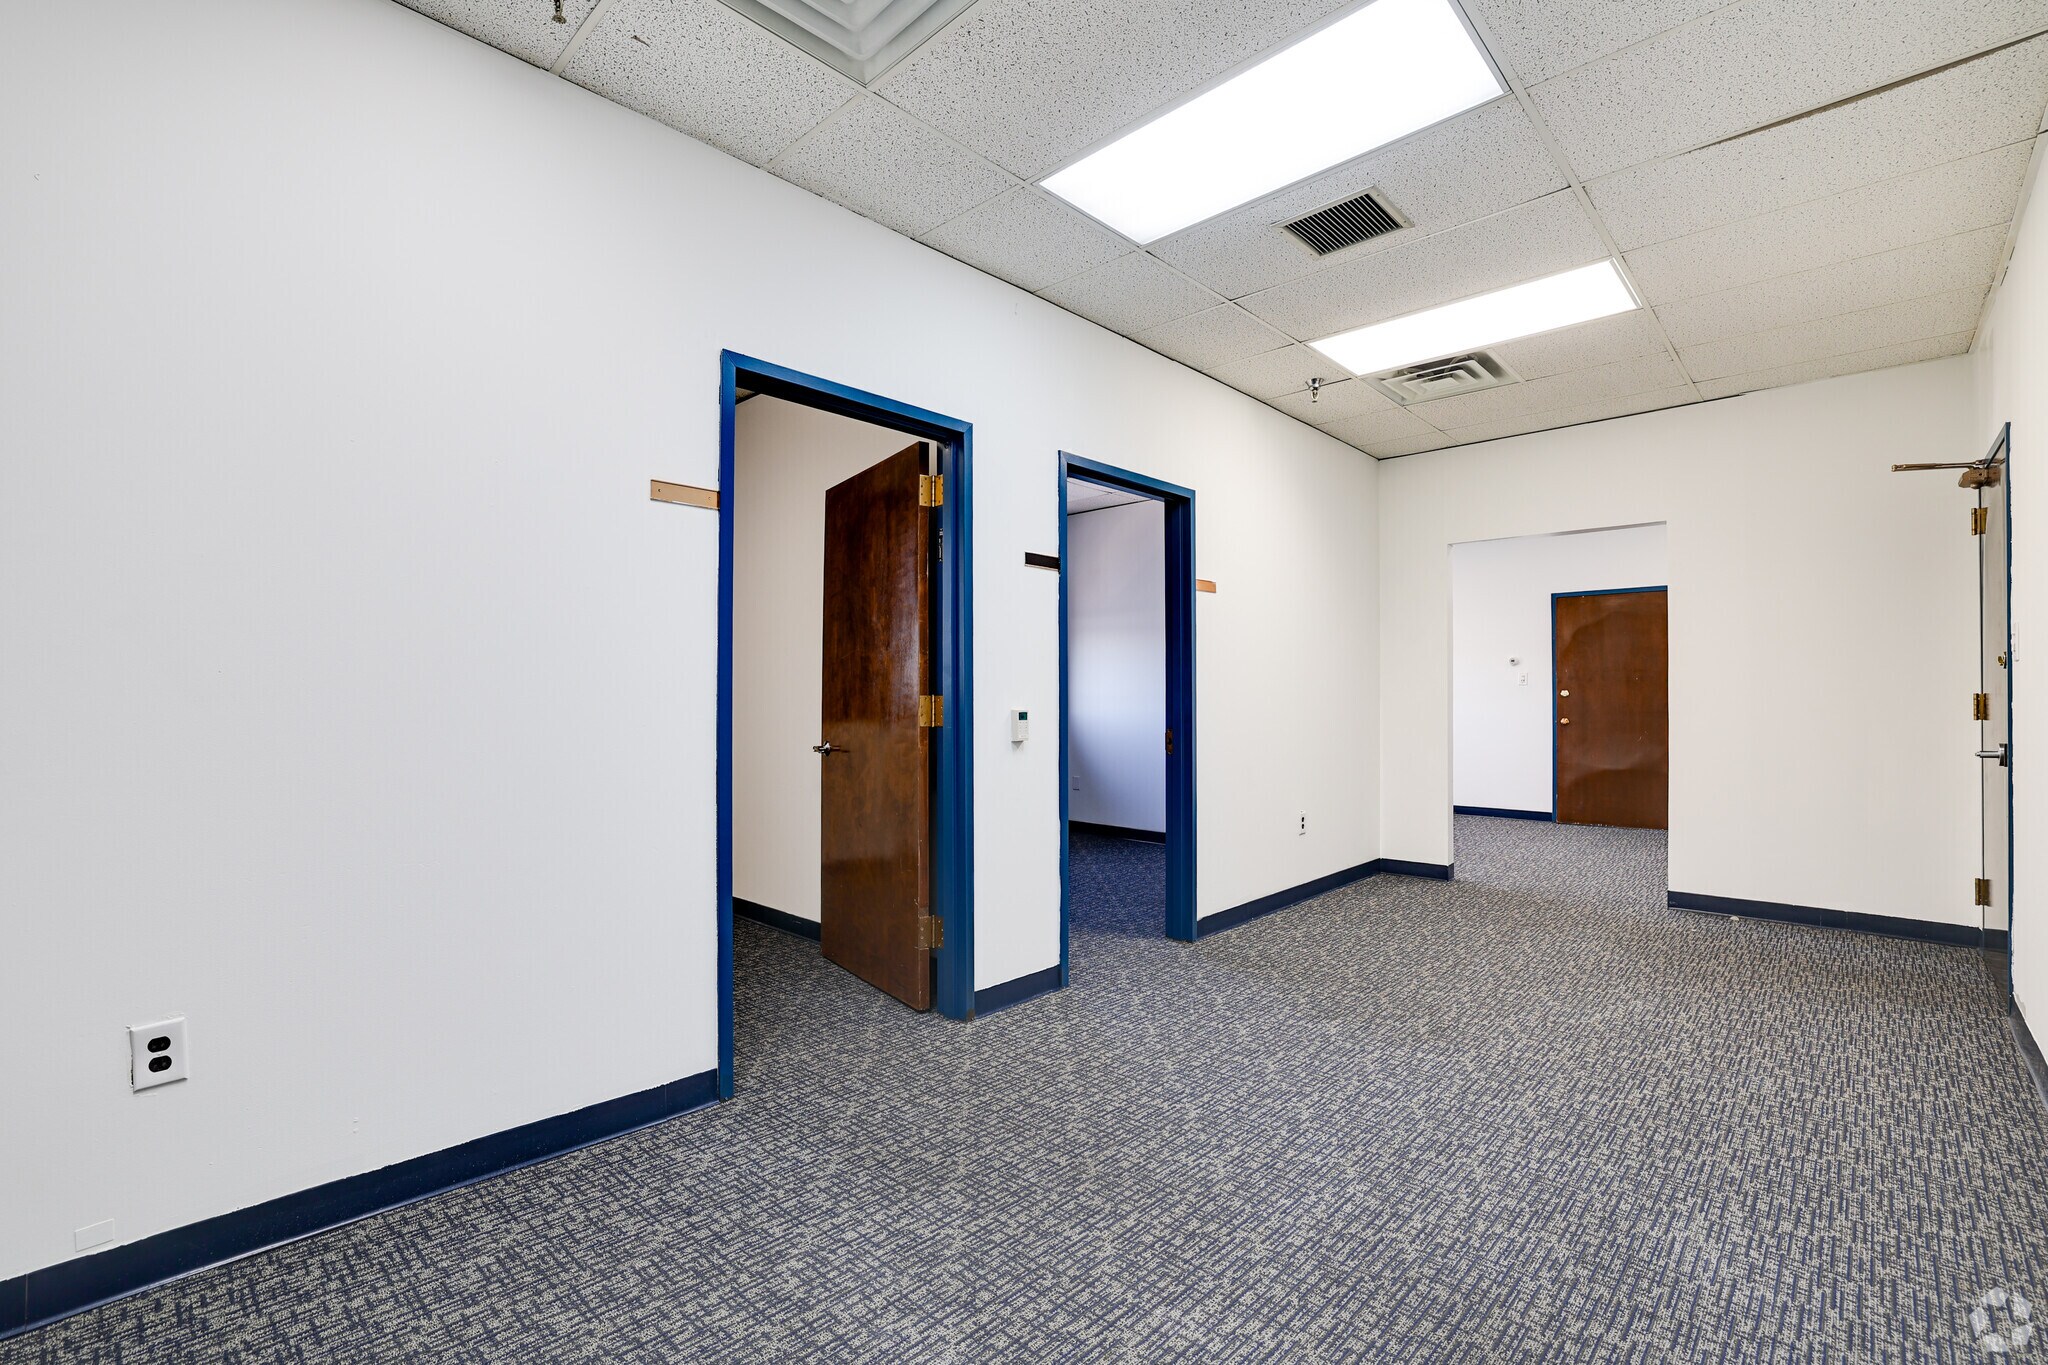

- Rate includes utilities, building services and property expenses
- Central Air and Heating
- Common Parts WC Facilities
- After Hours HVAC Available
- Space is in Excellent Condition
- Plug & Play
- Fully Carpeted
- Corner Space
- Rate includes utilities, building services and property expenses
- Central Air and Heating
- Common Parts WC Facilities
- After Hours HVAC Available
- Space is in Excellent Condition
- Plug & Play
- Fully Carpeted
- Rate includes utilities, building services and property expenses
- Central Air and Heating
- Fully Carpeted
- Wheelchair Accessible
- Space is in Excellent Condition
- Common Parts WC Facilities
- After Hours HVAC Available
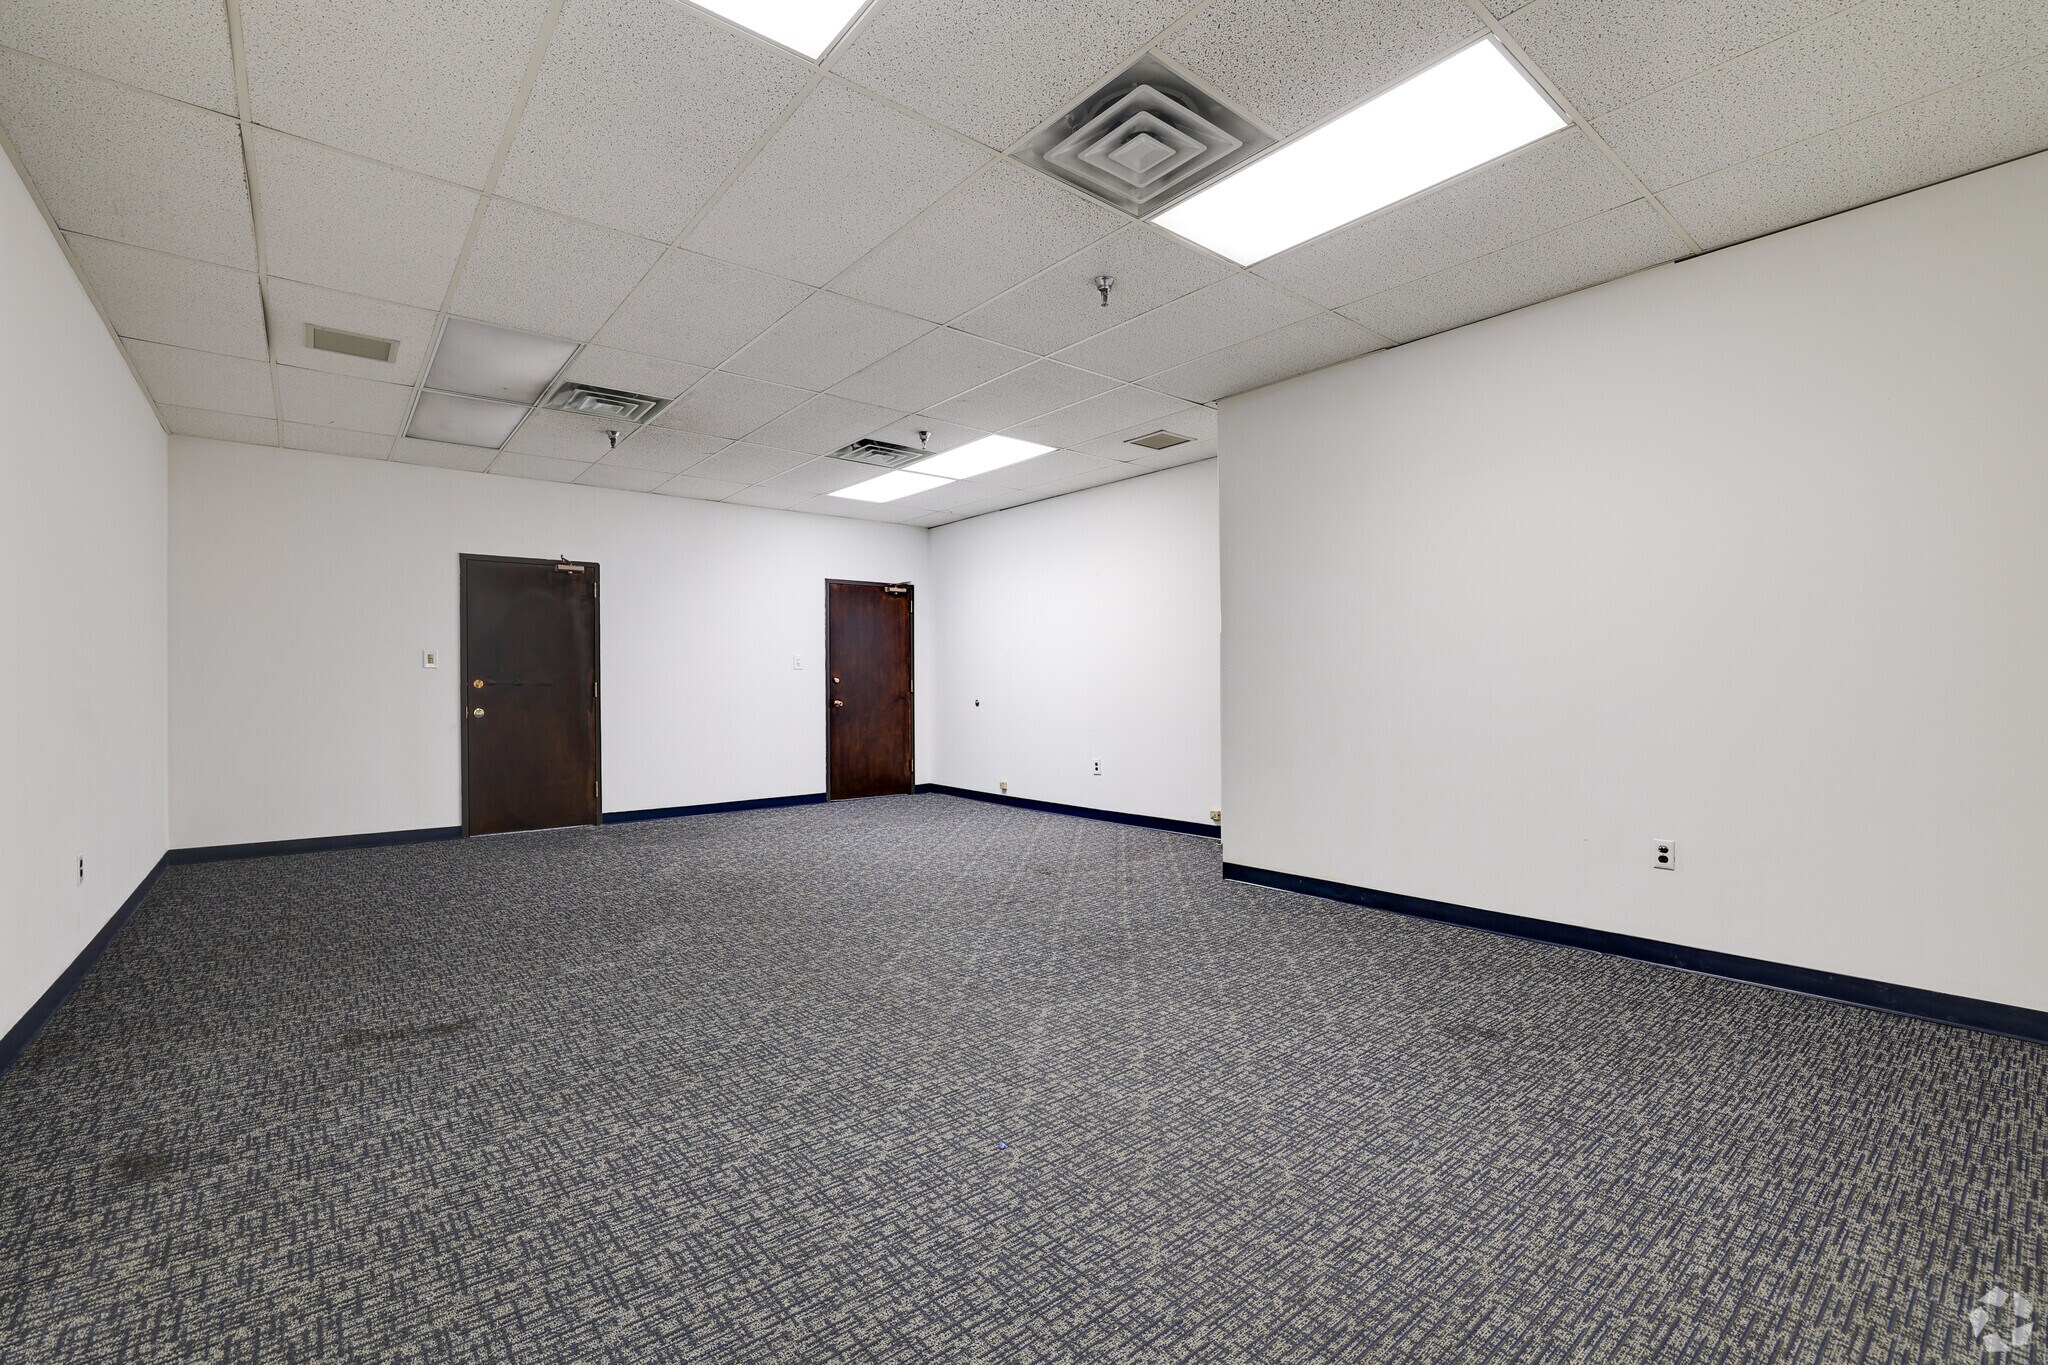
- Rate includes utilities, building services and property expenses
- Central Air Conditioning
- Common Parts WC Facilities
- After Hours HVAC Available
- Space is in Excellent Condition
- Plug & Play
- Fully Carpeted
- Wheelchair Accessible
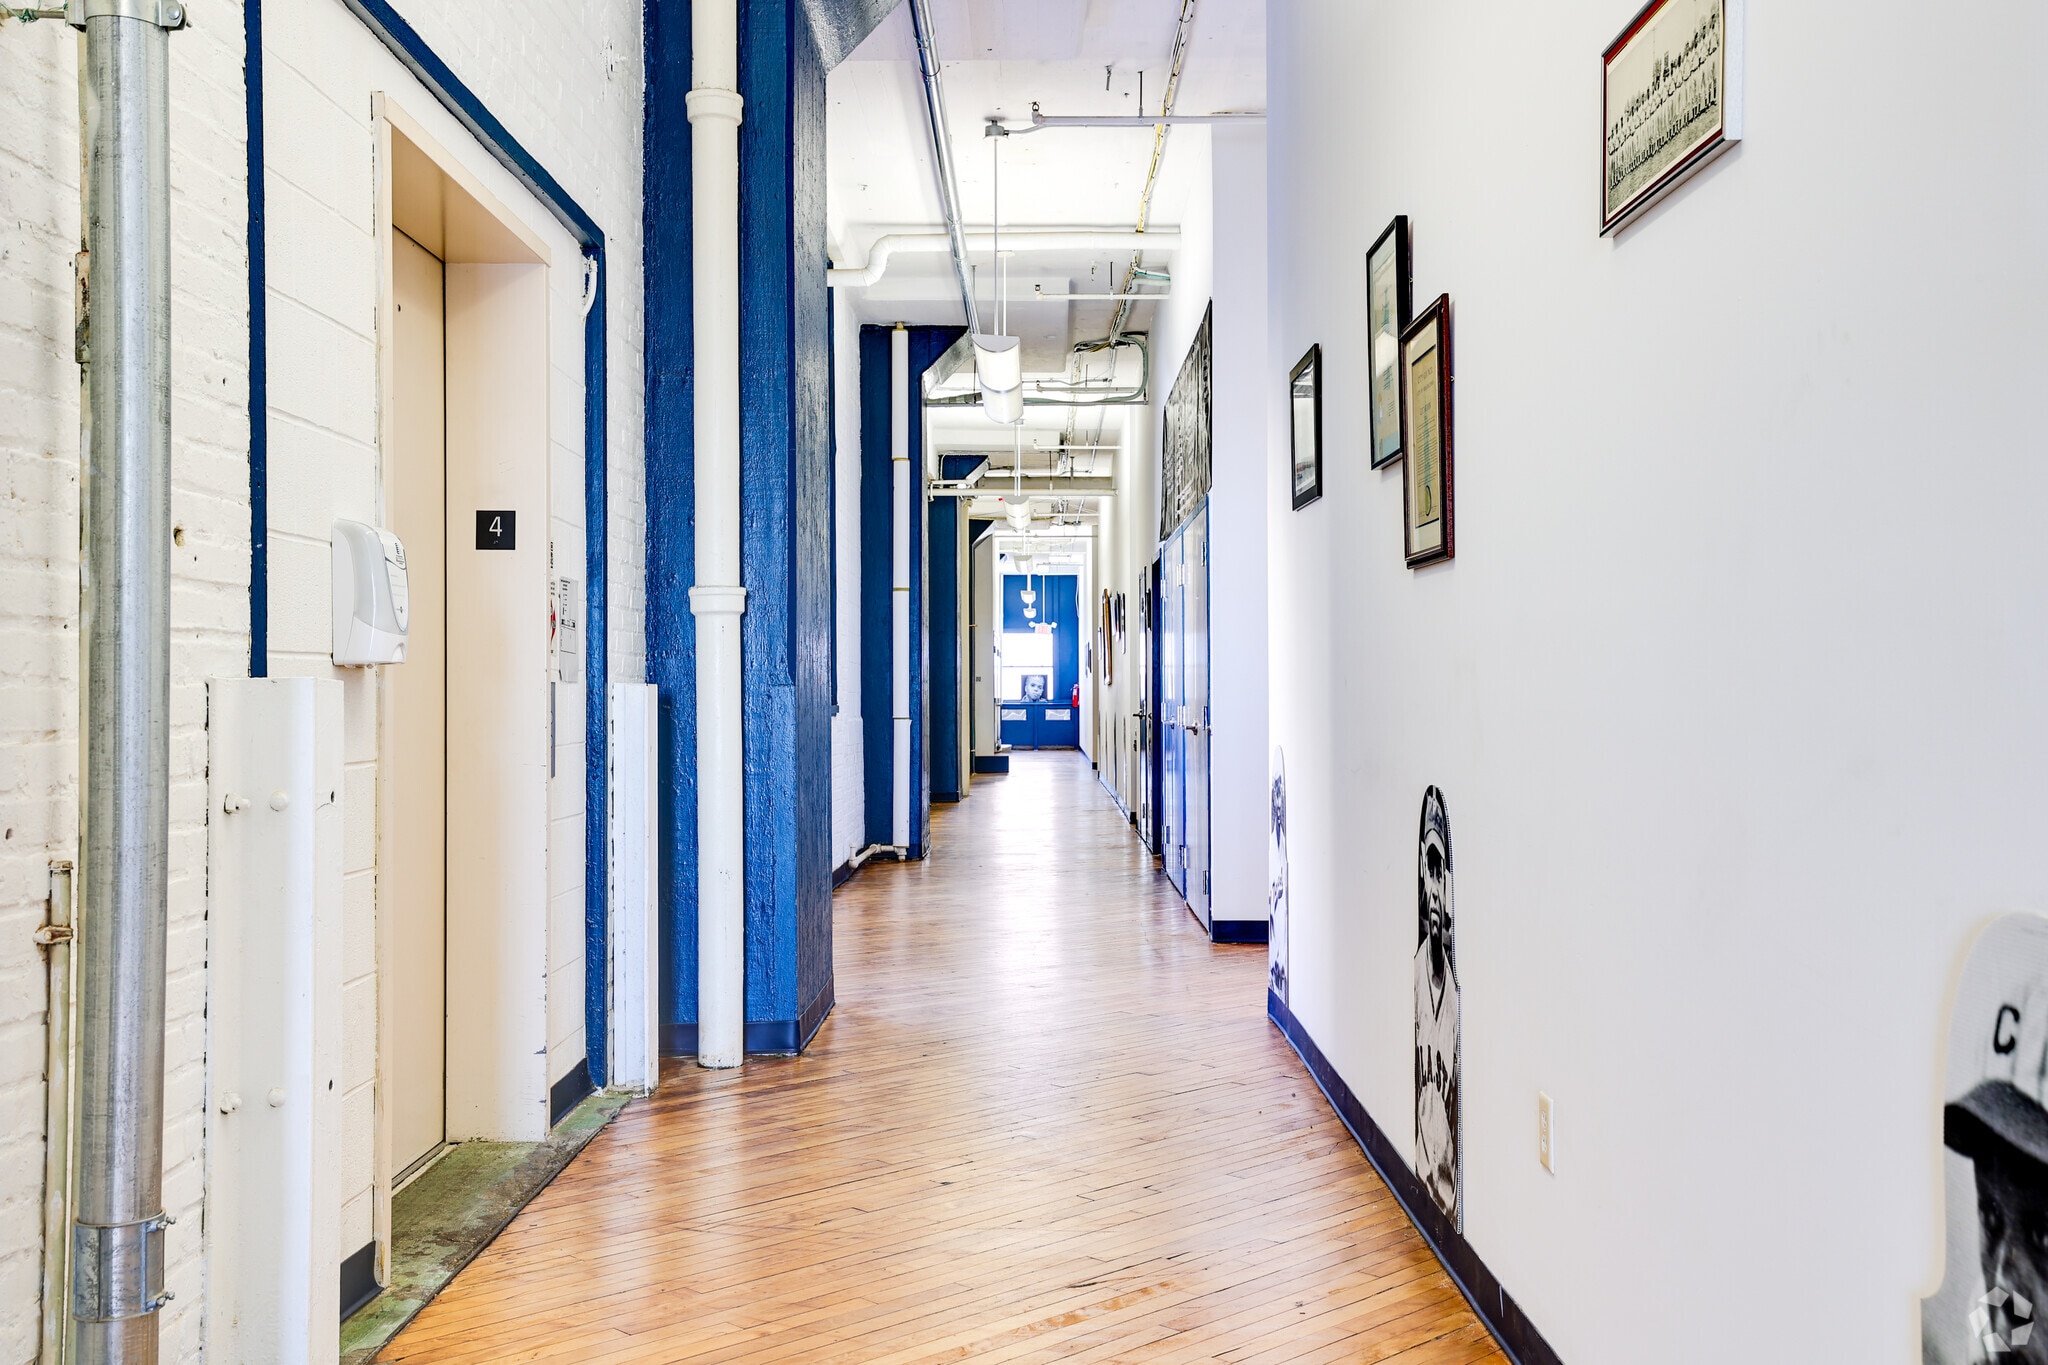


- Listed rate may not include certain utilities, building services and property expenses
- Partitioned Offices
- Common Parts WC Facilities
- Corner Space
- Central Air and Heating
- Plug & Play
- After Hours HVAC Available
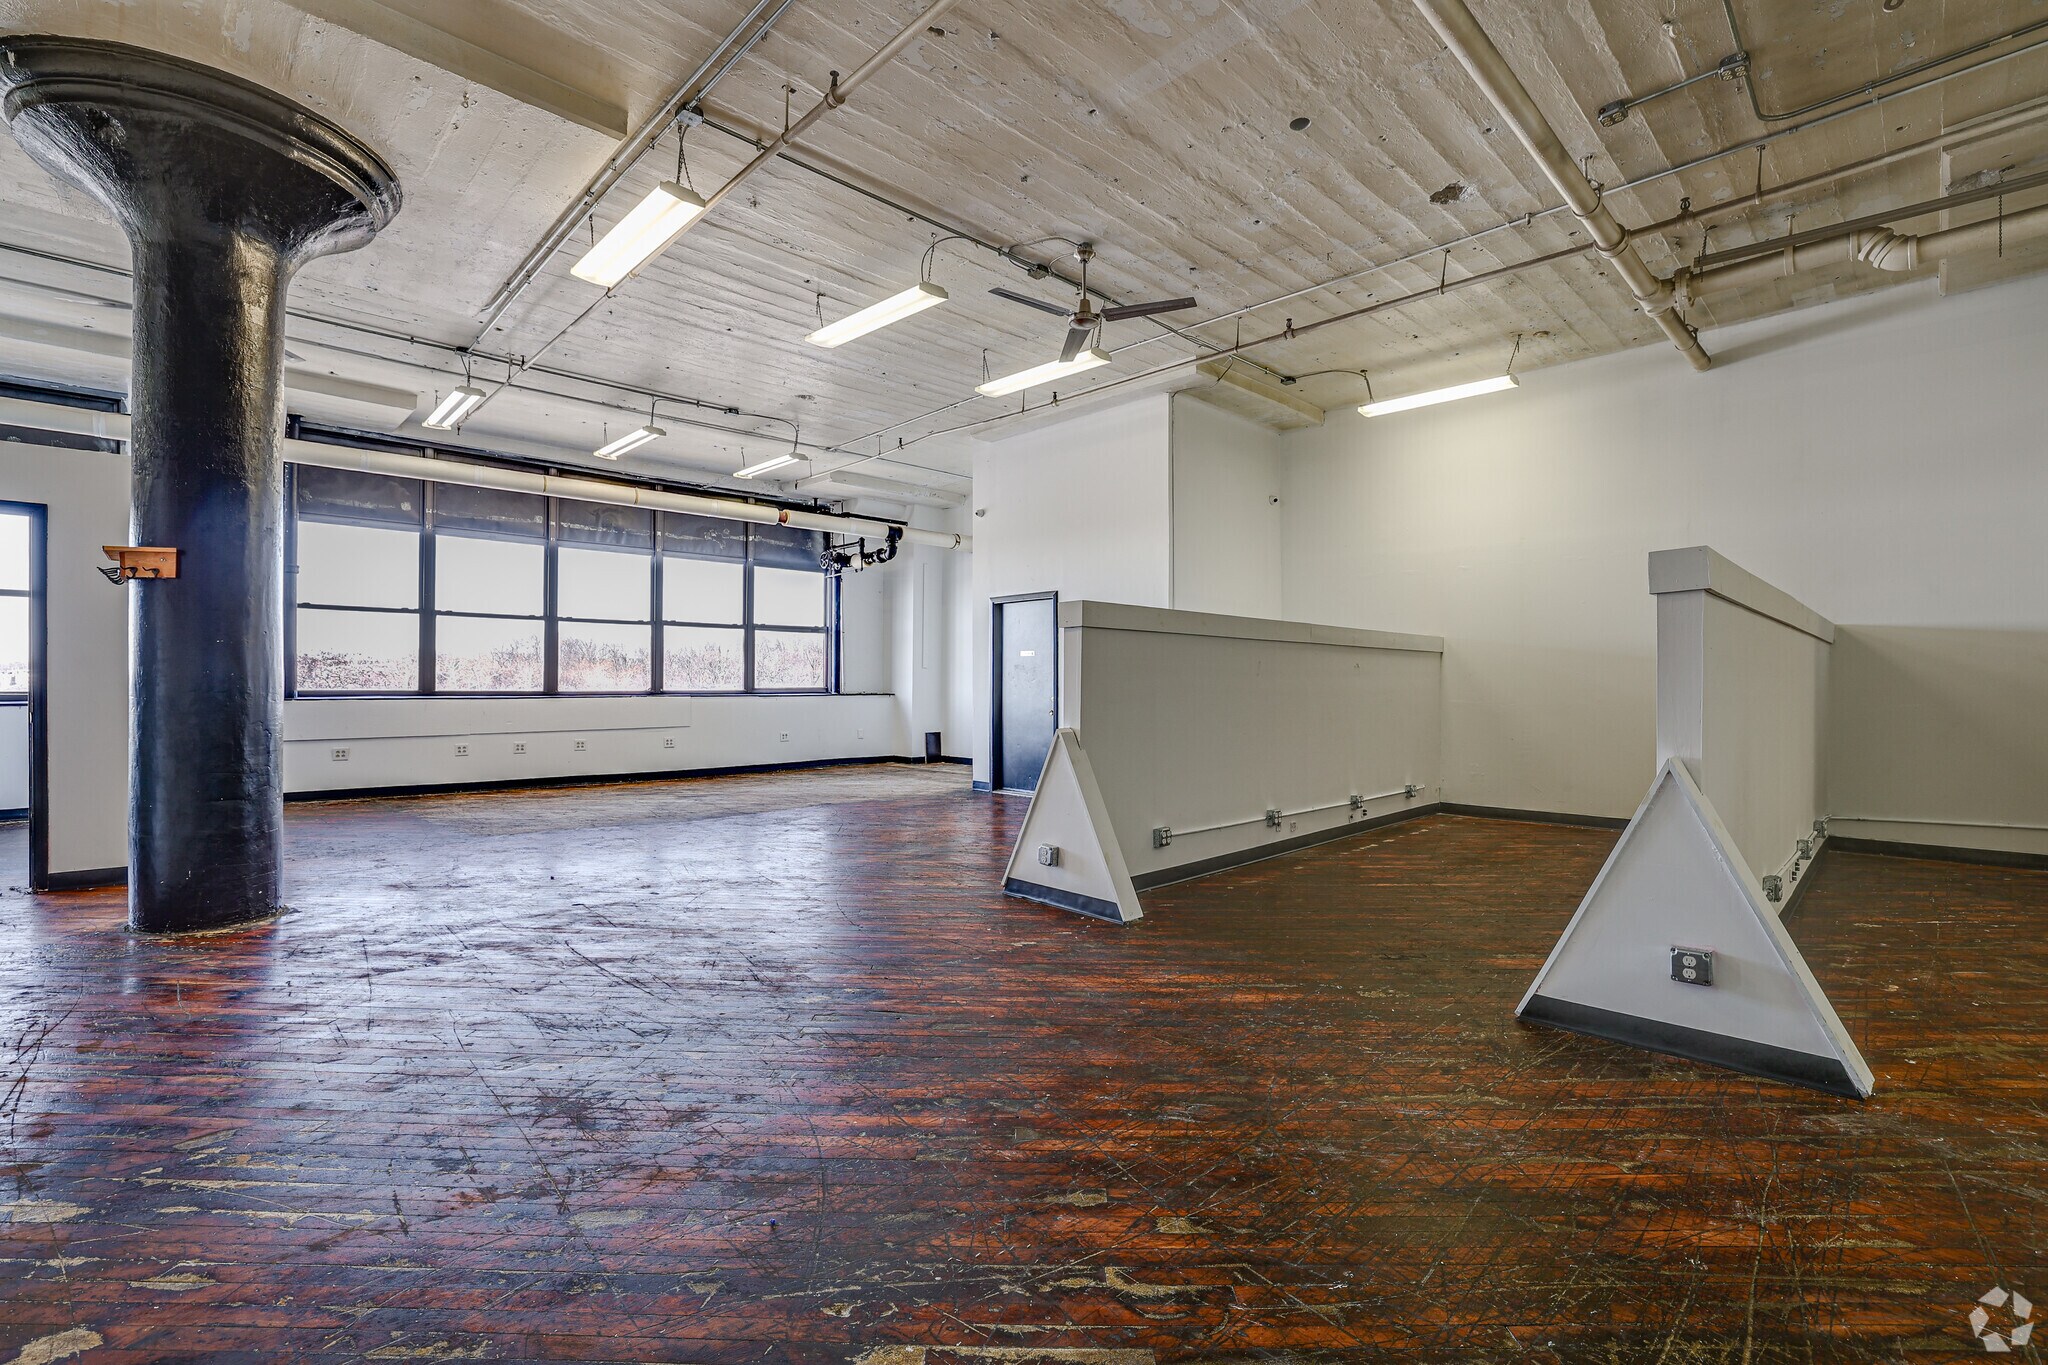

- Listed rate may not include certain utilities, building services and property expenses
- Central Air and Heating
- After Hours HVAC Available
- Space is in Excellent Condition
- Plug & Play
- Wheelchair Accessible
- Listed lease rate plus proportional share of utilities
- Space is in Excellent Condition
- Partitioned Offices
- Common Parts WC Facilities
- Exposed Ceiling
- Wheelchair Accessible
- Includes 1,232 SF of dedicated office space
- Central Air and Heating
- Reception Area
- Conference Rooms
- Smoke Detector
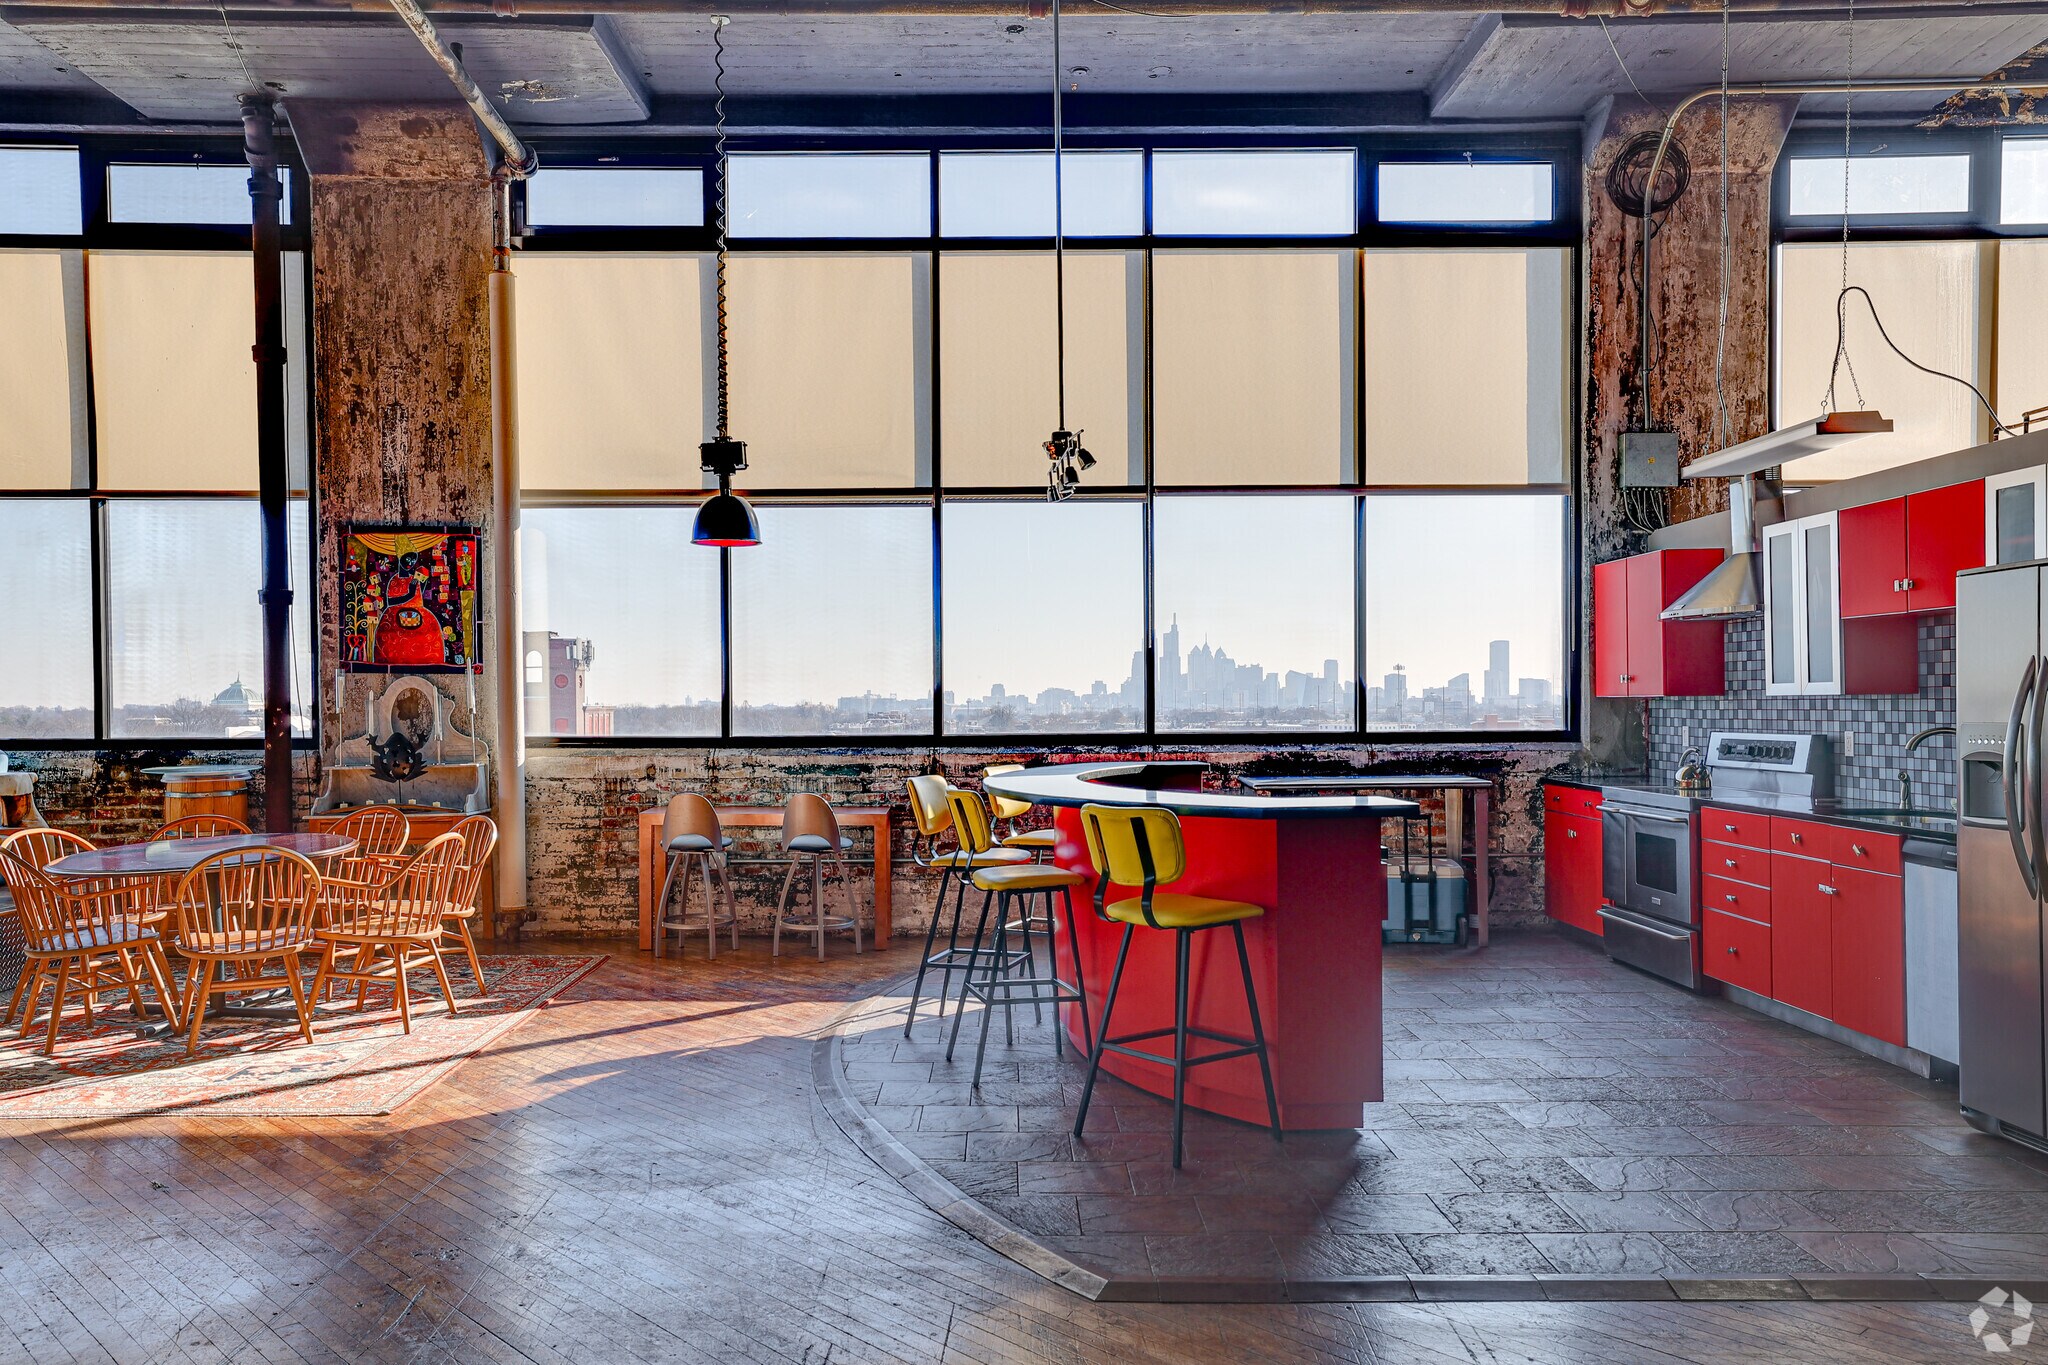


- Listed rate may not include certain utilities, building services and property expenses
- High Ceilings
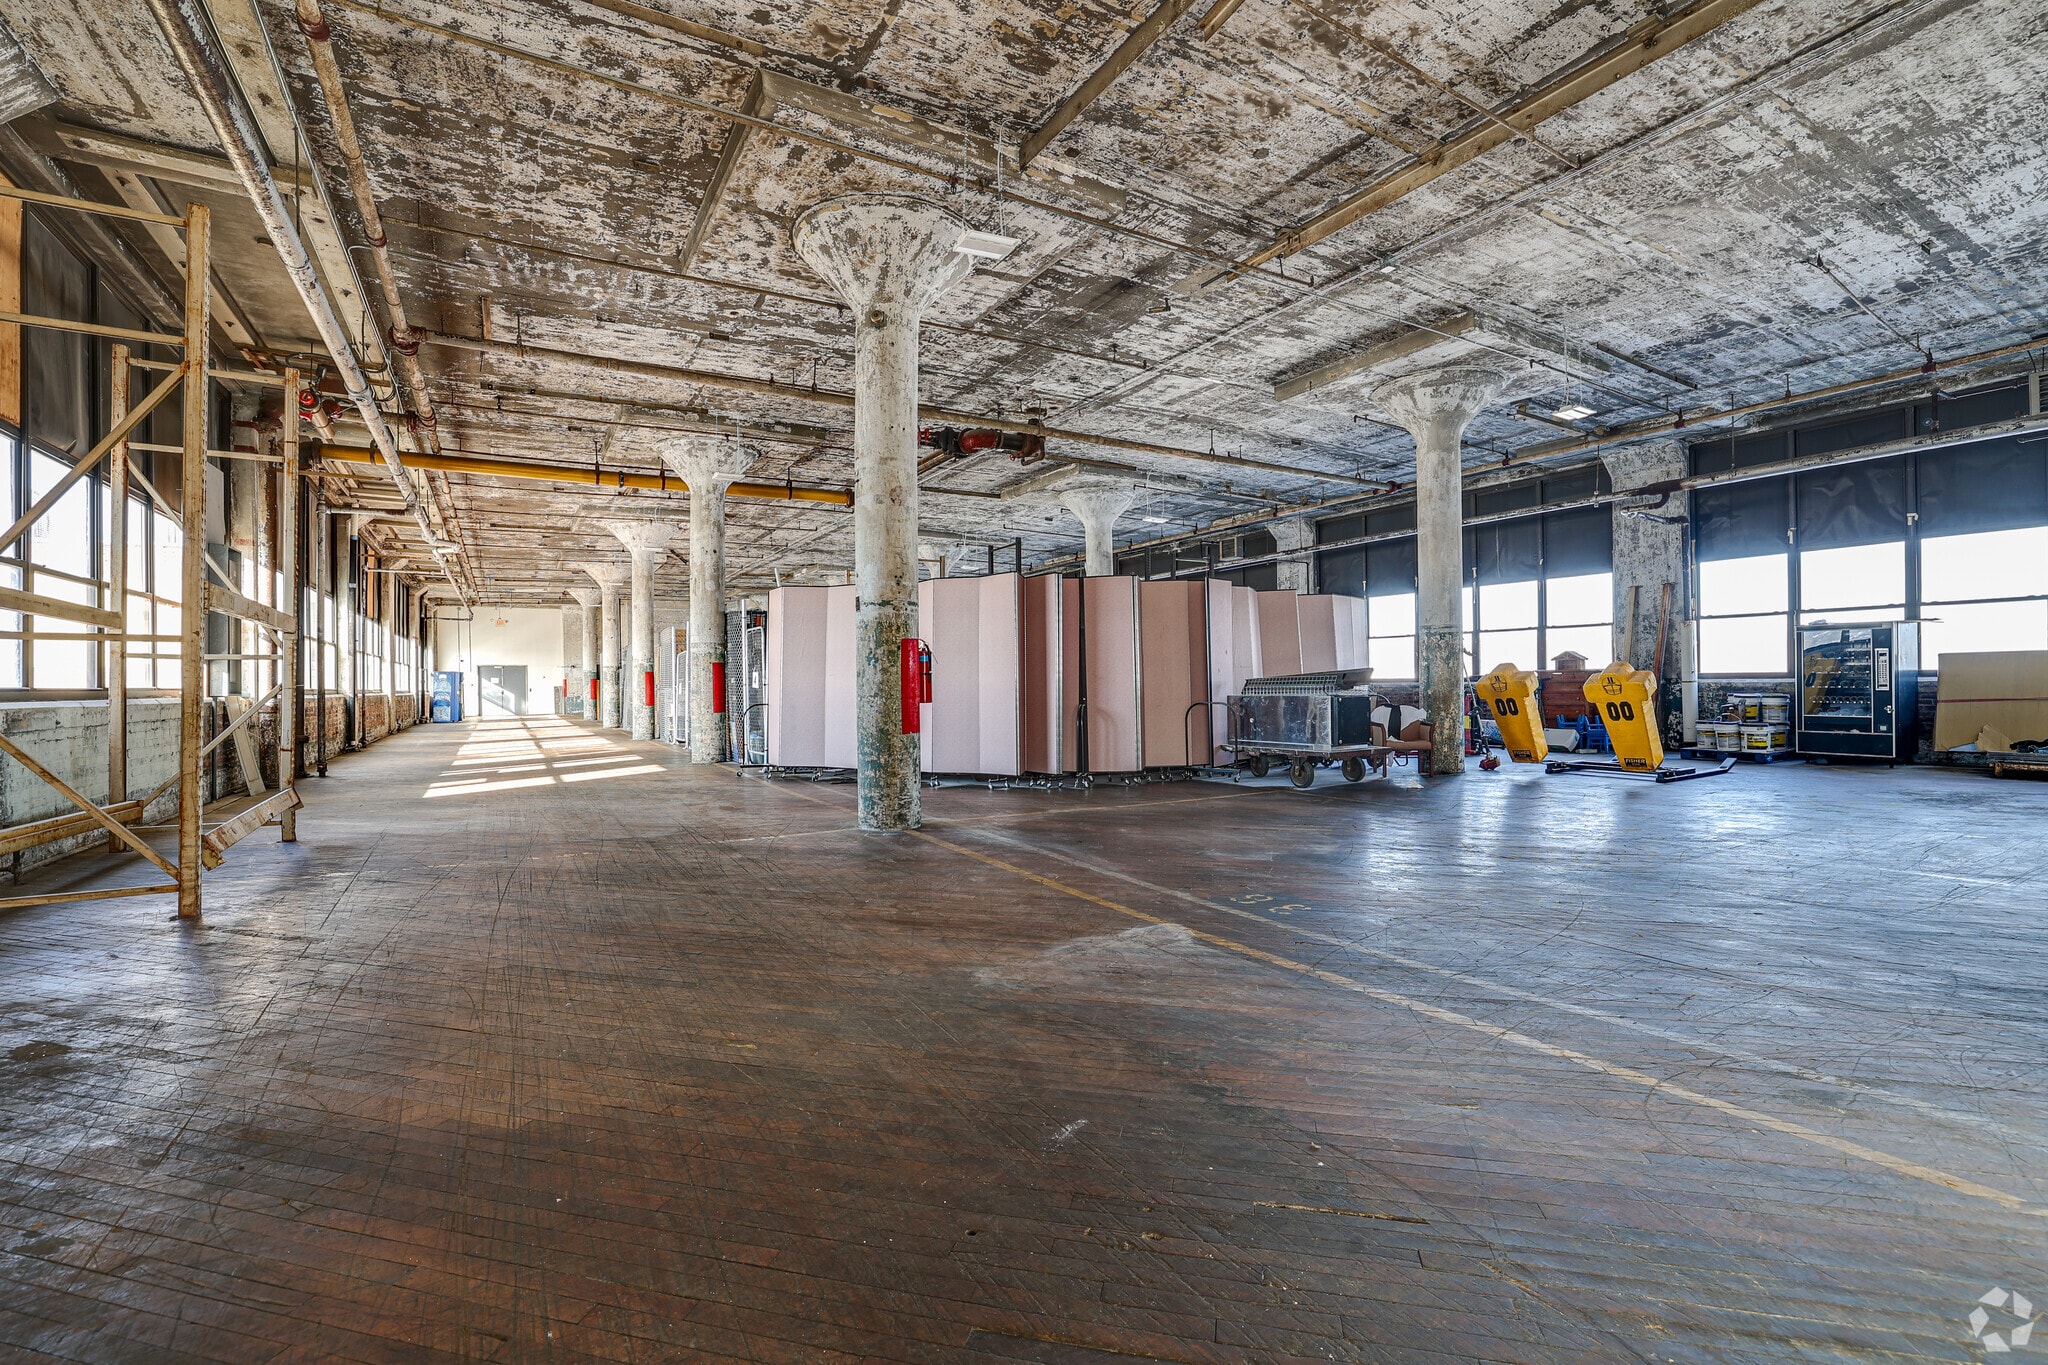
- Listed rate may not include certain utilities, building services and property expenses
| Space | Size | Term | Rental Rate | Space Use | Build-Out | Available |
| 1st Floor, Ste 1100 | 24,265 SF | Negotiable | Upon Request Upon Request Upon Request Upon Request | Office | Spec Suite | 2027-01-31 |
| 2nd Floor - 3200 | 9,620 SF | Negotiable | Upon Request Upon Request Upon Request Upon Request | Flex | Shell Space | Now |
| 3rd Floor, Ste 3301 | 1,836 SF | Negotiable | Upon Request Upon Request Upon Request Upon Request | Office | Spec Suite | Now |
| 3rd Floor - 3302 | 800 SF | Negotiable | Upon Request Upon Request Upon Request Upon Request | Flex | Spec Suite | Now |
| 3rd Floor - 3303 | 817 SF | Negotiable | Upon Request Upon Request Upon Request Upon Request | Flex | Spec Suite | Now |
| 4th Floor - 1400 | 453 SF | Negotiable | Upon Request Upon Request Upon Request Upon Request | Flex | Spec Suite | Now |
| 4th Floor, Ste 1401 | 163 SF | 1-15 Years | Upon Request Upon Request Upon Request Upon Request | Office | Full Build-Out | Now |
| 4th Floor - 1402 | 560 SF | Negotiable | Upon Request Upon Request Upon Request Upon Request | Flex | Spec Suite | Now |
| 4th Floor - 1404 | 648 SF | Negotiable | Upon Request Upon Request Upon Request Upon Request | Flex | Spec Suite | Now |
| 4th Floor - 1411 | 148 SF | Negotiable | Upon Request Upon Request Upon Request Upon Request | Flex | Spec Suite | Now |
| 4th Floor - 1417 | 150 SF | Negotiable | Upon Request Upon Request Upon Request Upon Request | Flex | Spec Suite | Now |
| 4th Floor - 1420 | 447 SF | Negotiable | Upon Request Upon Request Upon Request Upon Request | Flex | Spec Suite | Now |
| 4th Floor - 3400 | 6,600 SF | Negotiable | Upon Request Upon Request Upon Request Upon Request | Flex | Full Build-Out | Now |
| 5th Floor - 1501 | 2,007 SF | Negotiable | Upon Request Upon Request Upon Request Upon Request | Flex | Partial Build-Out | Now |
| 5th Floor - 3500A | 1,232 SF | Negotiable | Upon Request Upon Request Upon Request Upon Request | Flex | Spec Suite | Now |
| 6th Floor - 1600 | 10,304 SF | Negotiable | Upon Request Upon Request Upon Request Upon Request | Flex | Shell Space | Now |
| 6th Floor - 2600 | 11,734 SF | Negotiable | Upon Request Upon Request Upon Request Upon Request | Flex | Shell Space | Now |
1st Floor, Ste 1100
| Size |
| 24,265 SF |
| Term |
| Negotiable |
| Rental Rate |
| Upon Request Upon Request Upon Request Upon Request |
| Space Use |
| Office |
| Build-Out |
| Spec Suite |
| Available |
| 2027-01-31 |
2nd Floor - 3200
| Size |
| 9,620 SF |
| Term |
| Negotiable |
| Rental Rate |
| Upon Request Upon Request Upon Request Upon Request |
| Space Use |
| Flex |
| Build-Out |
| Shell Space |
| Available |
| Now |
3rd Floor, Ste 3301
| Size |
| 1,836 SF |
| Term |
| Negotiable |
| Rental Rate |
| Upon Request Upon Request Upon Request Upon Request |
| Space Use |
| Office |
| Build-Out |
| Spec Suite |
| Available |
| Now |
3rd Floor - 3302
| Size |
| 800 SF |
| Term |
| Negotiable |
| Rental Rate |
| Upon Request Upon Request Upon Request Upon Request |
| Space Use |
| Flex |
| Build-Out |
| Spec Suite |
| Available |
| Now |
3rd Floor - 3303
| Size |
| 817 SF |
| Term |
| Negotiable |
| Rental Rate |
| Upon Request Upon Request Upon Request Upon Request |
| Space Use |
| Flex |
| Build-Out |
| Spec Suite |
| Available |
| Now |
4th Floor - 1400
| Size |
| 453 SF |
| Term |
| Negotiable |
| Rental Rate |
| Upon Request Upon Request Upon Request Upon Request |
| Space Use |
| Flex |
| Build-Out |
| Spec Suite |
| Available |
| Now |
4th Floor, Ste 1401
| Size |
| 163 SF |
| Term |
| 1-15 Years |
| Rental Rate |
| Upon Request Upon Request Upon Request Upon Request |
| Space Use |
| Office |
| Build-Out |
| Full Build-Out |
| Available |
| Now |
4th Floor - 1402
| Size |
| 560 SF |
| Term |
| Negotiable |
| Rental Rate |
| Upon Request Upon Request Upon Request Upon Request |
| Space Use |
| Flex |
| Build-Out |
| Spec Suite |
| Available |
| Now |
4th Floor - 1404
| Size |
| 648 SF |
| Term |
| Negotiable |
| Rental Rate |
| Upon Request Upon Request Upon Request Upon Request |
| Space Use |
| Flex |
| Build-Out |
| Spec Suite |
| Available |
| Now |
4th Floor - 1411
| Size |
| 148 SF |
| Term |
| Negotiable |
| Rental Rate |
| Upon Request Upon Request Upon Request Upon Request |
| Space Use |
| Flex |
| Build-Out |
| Spec Suite |
| Available |
| Now |
4th Floor - 1417
| Size |
| 150 SF |
| Term |
| Negotiable |
| Rental Rate |
| Upon Request Upon Request Upon Request Upon Request |
| Space Use |
| Flex |
| Build-Out |
| Spec Suite |
| Available |
| Now |
4th Floor - 1420
| Size |
| 447 SF |
| Term |
| Negotiable |
| Rental Rate |
| Upon Request Upon Request Upon Request Upon Request |
| Space Use |
| Flex |
| Build-Out |
| Spec Suite |
| Available |
| Now |
4th Floor - 3400
| Size |
| 6,600 SF |
| Term |
| Negotiable |
| Rental Rate |
| Upon Request Upon Request Upon Request Upon Request |
| Space Use |
| Flex |
| Build-Out |
| Full Build-Out |
| Available |
| Now |
5th Floor - 1501
| Size |
| 2,007 SF |
| Term |
| Negotiable |
| Rental Rate |
| Upon Request Upon Request Upon Request Upon Request |
| Space Use |
| Flex |
| Build-Out |
| Partial Build-Out |
| Available |
| Now |
5th Floor - 3500A
| Size |
| 1,232 SF |
| Term |
| Negotiable |
| Rental Rate |
| Upon Request Upon Request Upon Request Upon Request |
| Space Use |
| Flex |
| Build-Out |
| Spec Suite |
| Available |
| Now |
6th Floor - 1600
| Size |
| 10,304 SF |
| Term |
| Negotiable |
| Rental Rate |
| Upon Request Upon Request Upon Request Upon Request |
| Space Use |
| Flex |
| Build-Out |
| Shell Space |
| Available |
| Now |
6th Floor - 2600
| Size |
| 11,734 SF |
| Term |
| Negotiable |
| Rental Rate |
| Upon Request Upon Request Upon Request Upon Request |
| Space Use |
| Flex |
| Build-Out |
| Shell Space |
| Available |
| Now |
1st Floor, Ste 1100
| Size | 24,265 SF |
| Term | Negotiable |
| Rental Rate | Upon Request |
| Space Use | Office |
| Build-Out | Spec Suite |
| Available | 2027-01-31 |
- Mostly Open Floor Plan Layout
- Fits 61 - 195 People
- Partitioned Offices
- Conference Rooms
- Space is in Excellent Condition
- Central Heating System
- Reception Area
- Print/Copy Room
- Corner Space
- Drop Ceilings
- Secure Storage
- Natural Light
- After Hours HVAC Available
- Private Restrooms
- Open-Plan
- Smoke Detector
- Wheelchair Accessible
2nd Floor - 3200
| Size | 9,620 SF |
| Term | Negotiable |
| Rental Rate | Upon Request |
| Space Use | Flex |
| Build-Out | Shell Space |
| Available | Now |
10,000 SF of open floor space that includes office build out and storage space for equipment. Prime corner unit that allows for tons of natural light.
- Listed rate may not include certain utilities, building services and property expenses
- Includes 3,500 SF of dedicated office space
- Central Heating System
- Partitioned Offices
- Secure Storage
- High Ceilings
- Corner Space
- Wheelchair Accessible
3rd Floor, Ste 3301
| Size | 1,836 SF |
| Term | Negotiable |
| Rental Rate | Upon Request |
| Space Use | Office |
| Build-Out | Spec Suite |
| Available | Now |
- Listed rate may not include certain utilities, building services and property expenses
- Mostly Open Floor Plan Layout
- Fits 5 - 15 People
- 2 Private Offices
- Plug & Play
- Central Air and Heating
- Common Parts WC Facilities
- Hardwood Floors
3rd Floor - 3302
| Size | 800 SF |
| Term | Negotiable |
| Rental Rate | Upon Request |
| Space Use | Flex |
| Build-Out | Spec Suite |
| Available | Now |
- Listed lease rate plus proportional share of utilities
- Includes 800 SF of dedicated office space
- Central Air and Heating
- Partitioned Offices
- Reception Area
- Security System
- Plug & Play
- Common Parts WC Facilities
- Fully Carpeted
- After Hours HVAC Available
- Conference Rooms
- Smoke Detector
- Wheelchair Accessible
3rd Floor - 3303
| Size | 817 SF |
| Term | Negotiable |
| Rental Rate | Upon Request |
| Space Use | Flex |
| Build-Out | Spec Suite |
| Available | Now |
- Listed lease rate plus proportional share of utilities
- Includes 817 SF of dedicated office space
4th Floor - 1400
| Size | 453 SF |
| Term | Negotiable |
| Rental Rate | Upon Request |
| Space Use | Flex |
| Build-Out | Spec Suite |
| Available | Now |
- Rate includes utilities, building services and property expenses
- Space is in Excellent Condition
- Central Air and Heating
- Partitioned Offices
- Plug & Play
- Common Parts WC Facilities
- Fully Carpeted
- Corner Space
4th Floor, Ste 1401
| Size | 163 SF |
| Term | 1-15 Years |
| Rental Rate | Upon Request |
| Space Use | Office |
| Build-Out | Full Build-Out |
| Available | Now |
Small Executive suite on the 4th floor. Space is located close to the elevator and is fitted out for professional practices.
- Rate includes utilities, building services and property expenses
- Fully Built-Out as Standard Office
- Office intensive layout
- Fits 1 - 2 People
- Space is in Excellent Condition
- Central Air and Heating
- Common Parts WC Facilities
4th Floor - 1402
| Size | 560 SF |
| Term | Negotiable |
| Rental Rate | Upon Request |
| Space Use | Flex |
| Build-Out | Spec Suite |
| Available | Now |
- Rate includes utilities, building services and property expenses
- Space is in Excellent Condition
- Central Air and Heating
- Plug & Play
- Fully Carpeted
- After Hours HVAC Available
4th Floor - 1404
| Size | 648 SF |
| Term | Negotiable |
| Rental Rate | Upon Request |
| Space Use | Flex |
| Build-Out | Spec Suite |
| Available | Now |
- Rate includes utilities, building services and property expenses
- Space is in Excellent Condition
- Central Air and Heating
- Plug & Play
- Common Parts WC Facilities
- Fully Carpeted
- After Hours HVAC Available
- Corner Space
4th Floor - 1411
| Size | 148 SF |
| Term | Negotiable |
| Rental Rate | Upon Request |
| Space Use | Flex |
| Build-Out | Spec Suite |
| Available | Now |
- Rate includes utilities, building services and property expenses
- Space is in Excellent Condition
- Central Air and Heating
- Plug & Play
- Common Parts WC Facilities
- Fully Carpeted
- After Hours HVAC Available
4th Floor - 1417
| Size | 150 SF |
| Term | Negotiable |
| Rental Rate | Upon Request |
| Space Use | Flex |
| Build-Out | Spec Suite |
| Available | Now |
- Rate includes utilities, building services and property expenses
- Space is in Excellent Condition
- Central Air and Heating
- Common Parts WC Facilities
- Fully Carpeted
- After Hours HVAC Available
- Wheelchair Accessible
4th Floor - 1420
| Size | 447 SF |
| Term | Negotiable |
| Rental Rate | Upon Request |
| Space Use | Flex |
| Build-Out | Spec Suite |
| Available | Now |
- Rate includes utilities, building services and property expenses
- Space is in Excellent Condition
- Central Air Conditioning
- Plug & Play
- Common Parts WC Facilities
- Fully Carpeted
- After Hours HVAC Available
- Wheelchair Accessible
4th Floor - 3400
| Size | 6,600 SF |
| Term | Negotiable |
| Rental Rate | Upon Request |
| Space Use | Flex |
| Build-Out | Full Build-Out |
| Available | Now |
- Listed rate may not include certain utilities, building services and property expenses
- Central Air and Heating
- Partitioned Offices
- Plug & Play
- Common Parts WC Facilities
- After Hours HVAC Available
- Corner Space
5th Floor - 1501
| Size | 2,007 SF |
| Term | Negotiable |
| Rental Rate | Upon Request |
| Space Use | Flex |
| Build-Out | Partial Build-Out |
| Available | Now |
- Listed rate may not include certain utilities, building services and property expenses
- Space is in Excellent Condition
- Central Air and Heating
- Plug & Play
- After Hours HVAC Available
- Wheelchair Accessible
5th Floor - 3500A
| Size | 1,232 SF |
| Term | Negotiable |
| Rental Rate | Upon Request |
| Space Use | Flex |
| Build-Out | Spec Suite |
| Available | Now |
- Listed lease rate plus proportional share of utilities
- Includes 1,232 SF of dedicated office space
- Space is in Excellent Condition
- Central Air and Heating
- Partitioned Offices
- Reception Area
- Common Parts WC Facilities
- Conference Rooms
- Exposed Ceiling
- Smoke Detector
- Wheelchair Accessible
6th Floor - 1600
| Size | 10,304 SF |
| Term | Negotiable |
| Rental Rate | Upon Request |
| Space Use | Flex |
| Build-Out | Shell Space |
| Available | Now |
- Listed rate may not include certain utilities, building services and property expenses
- High Ceilings
6th Floor - 2600
| Size | 11,734 SF |
| Term | Negotiable |
| Rental Rate | Upon Request |
| Space Use | Flex |
| Build-Out | Shell Space |
| Available | Now |
- Listed rate may not include certain utilities, building services and property expenses
Matterport 3D Tours
Property Overview
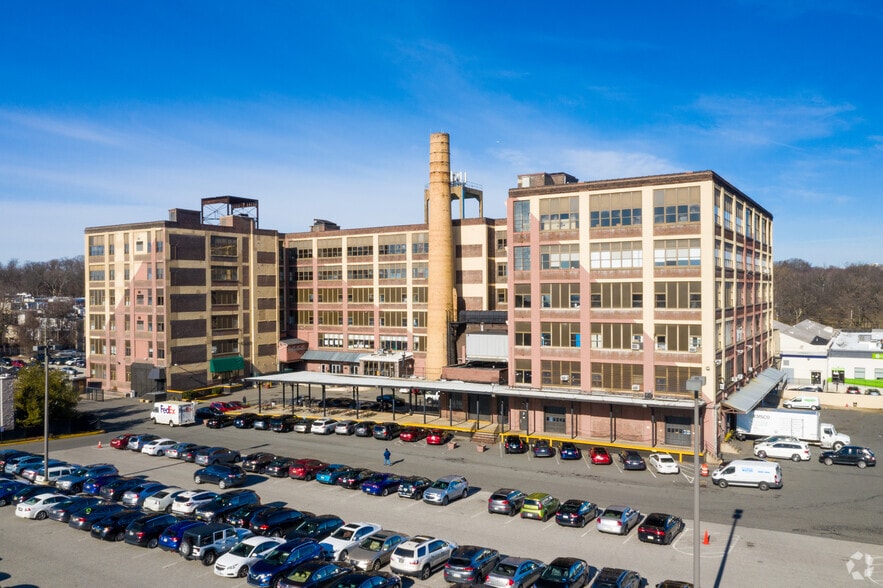
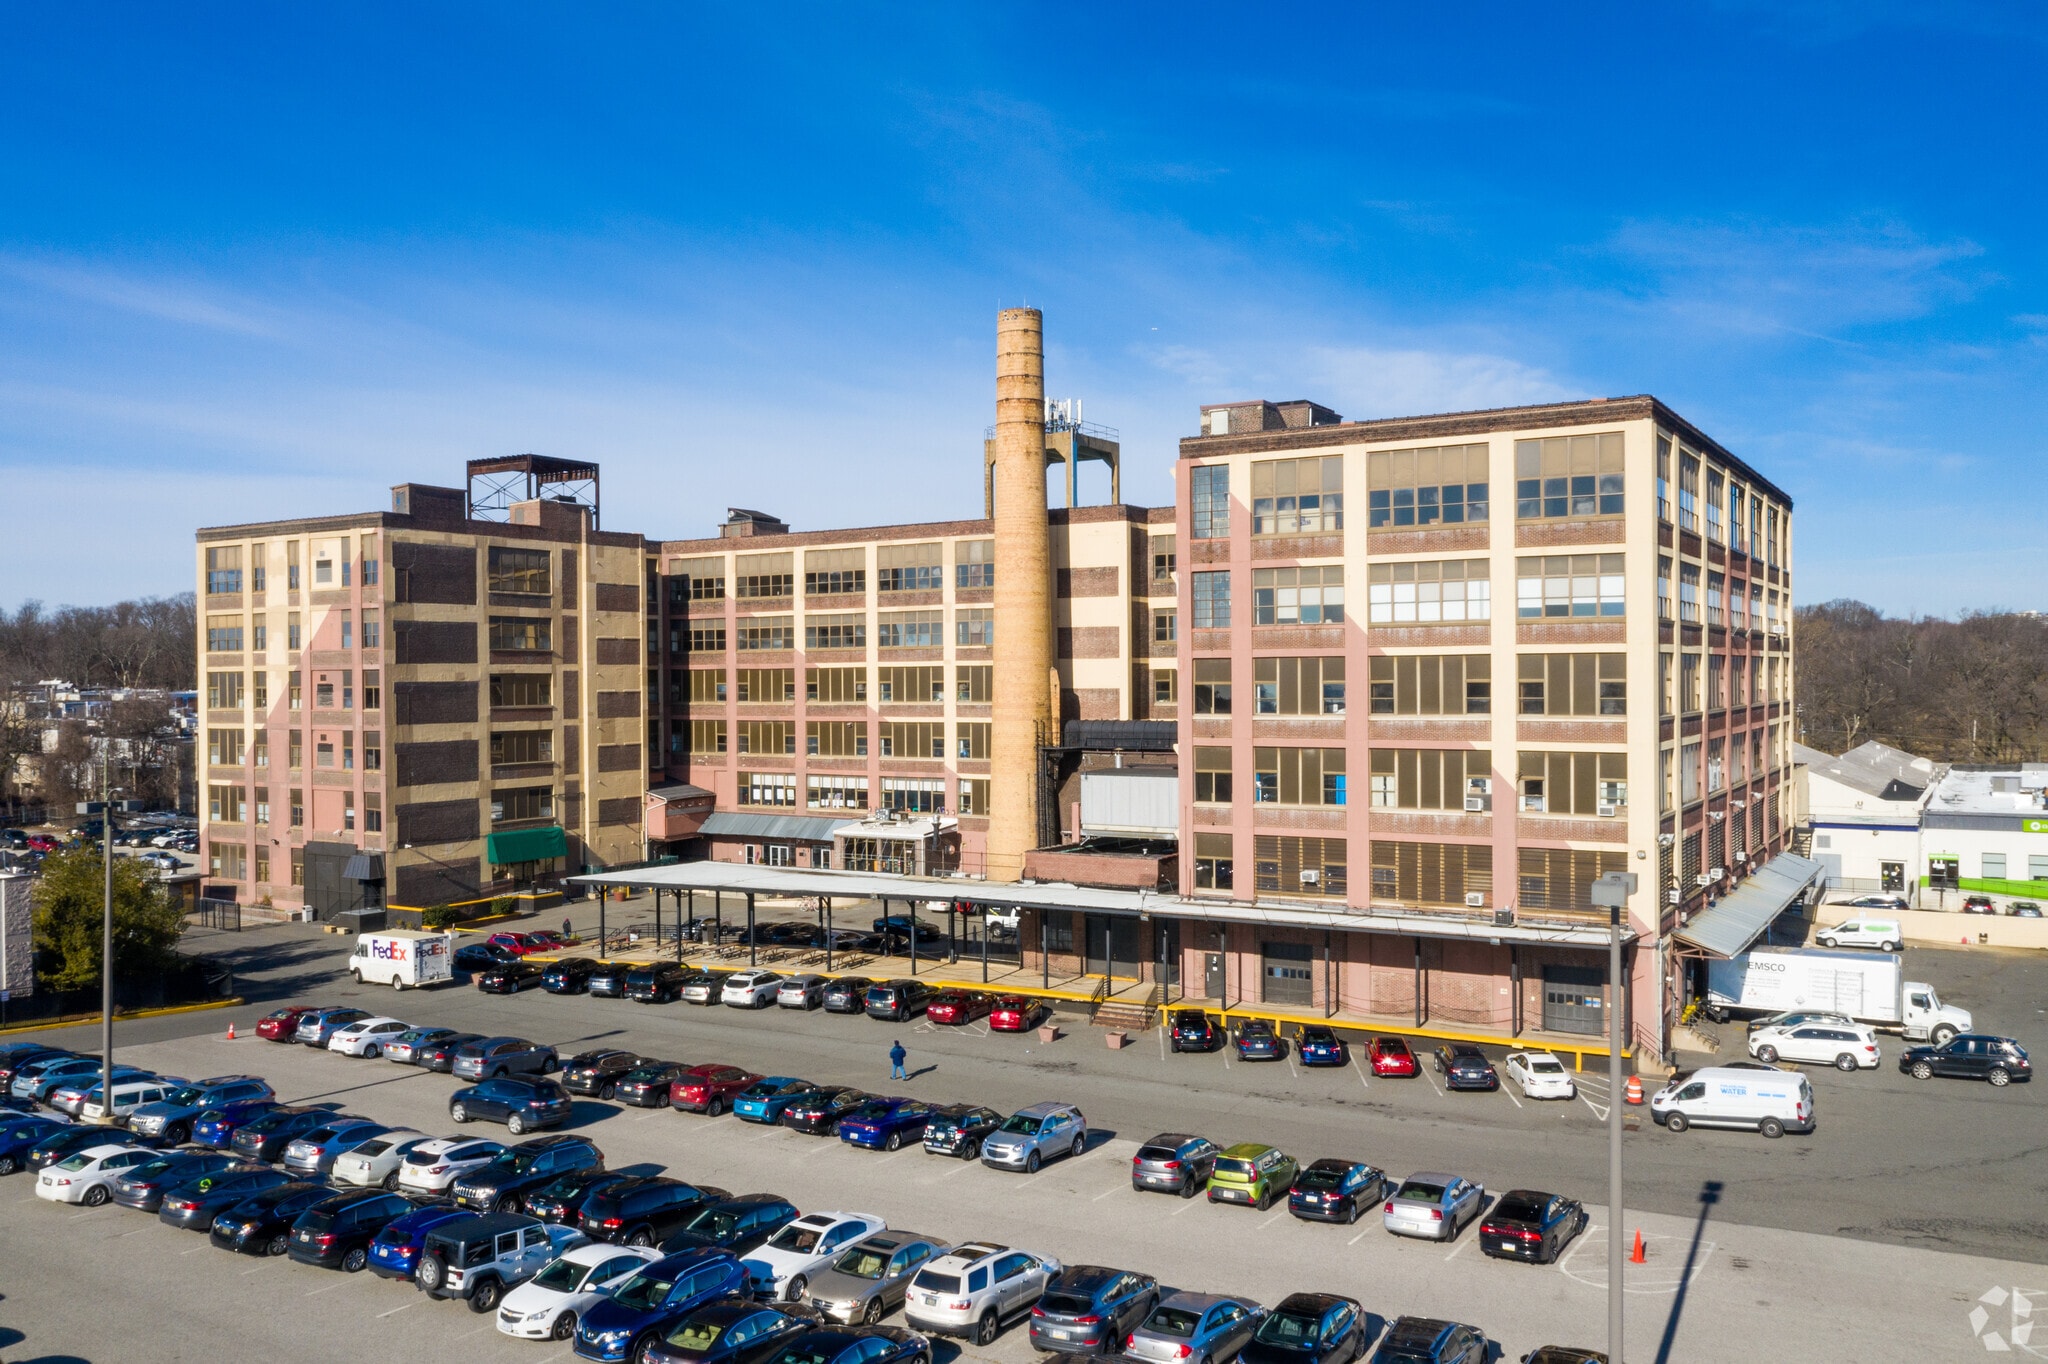
Located at 5070-5080 Parkside Ave in Philadelphia, PA 19131, The Philadelphia Business & Technology Center (PBTC) stands as a beacon for entrepreneurial endeavors since 1983. Strategically positioned in close proximity to community, state, and city organizations, PBTC fosters a dynamic ecosystem for burgeoning businesses. Offering versatile spaces ranging from 100 to 10,000 SQ.FT., PBTC caters to light industrial, warehousing, and office needs. Tenants benefit from 24-hour building security, conference room access, loading docks, and secure off-street parking. Managed on-site for seamless operations, PBTC nurtures growth and collaboration. With Philadelphia's cultural vibrancy and strategic airport access, PBTC is an ideal hub for forward-thinking ventures.
- 24 Hour Access
- Bus Line
- Controlled Access
- Day Care
- Fenced Lot
- Property Manager on Site
- Signage
- Storage Space
- Central Heating
- High Ceilings
- Direct Elevator Exposure
- Natural Light
- Hardwood Floors
- Yard
- Outdoor Seating
- Air Conditioning
- Smoke Detector
Property Facts
Select Tenants
- Floor
- Tenant Name
- Industry
- 1st
- Dept. of Public Welfare
- Health Care and Social Assistance
- Multiple
- KIPP Dubois Collegiate Academy
- Educational Services
- 1st
- KIPP West Elementary
- Educational Services
Sustainability

Sustainability
ENERGY STAR® Energy Star is a program run by the U.S. Environmental Protection Agency (EPA) and U.S. Department of Energy (DOE) that promotes energy efficiency and provides simple, credible, and unbiased information that consumers and businesses rely on to make well-informed decisions. Thousands of industrial, commercial, utility, state, and local organizations partner with the EPA to deliver cost-saving energy efficiency solutions that protect the climate while improving air quality and protecting public health. The Energy Star score compares a building’s energy performance to similar buildings nationwide and accounts for differences in operating conditions, regional weather data, and other important considerations. Certification is given on an annual basis, so a building must maintain its high performance to be certified year to year. To be eligible for Energy Star certification, a building must earn a score of 75 or higher on EPA’s 1 – 100 scale, indicating that it performs better than at least 75 percent of similar buildings nationwide. This 1 – 100 Energy Star score is based on the actual, measured energy use of a building and is calculated within EPA’s Energy Star Portfolio Manager tool.



Presented by
Philadelphia Business & Technology Ctr | 5070-5080 Parkside Ave
Hmm, there seems to have been an error sending your message. Please try again.
Thanks! Your message was sent.