Log In/Sign Up
Your email has been sent.

5070 Phillip Lee Dr 124,000 SF of Industrial Space Available in Atlanta, GA 30336
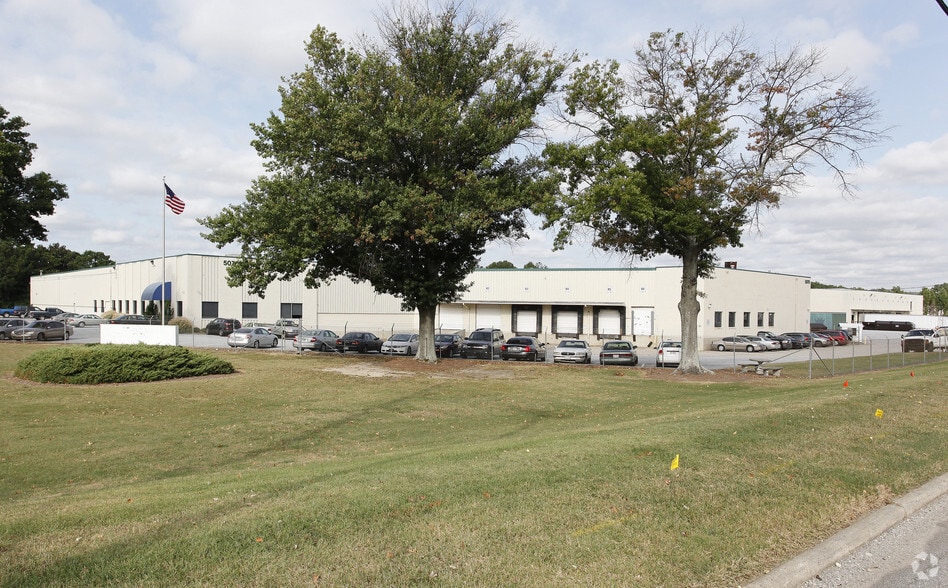
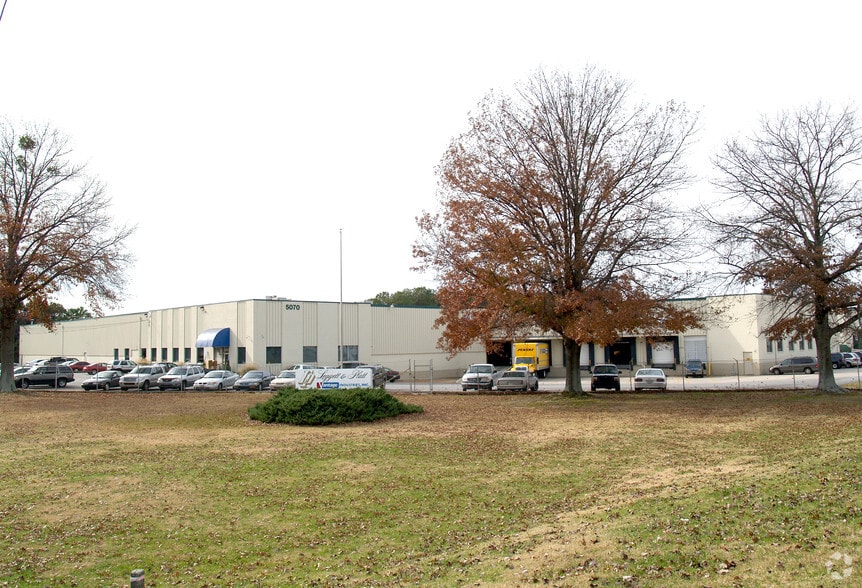
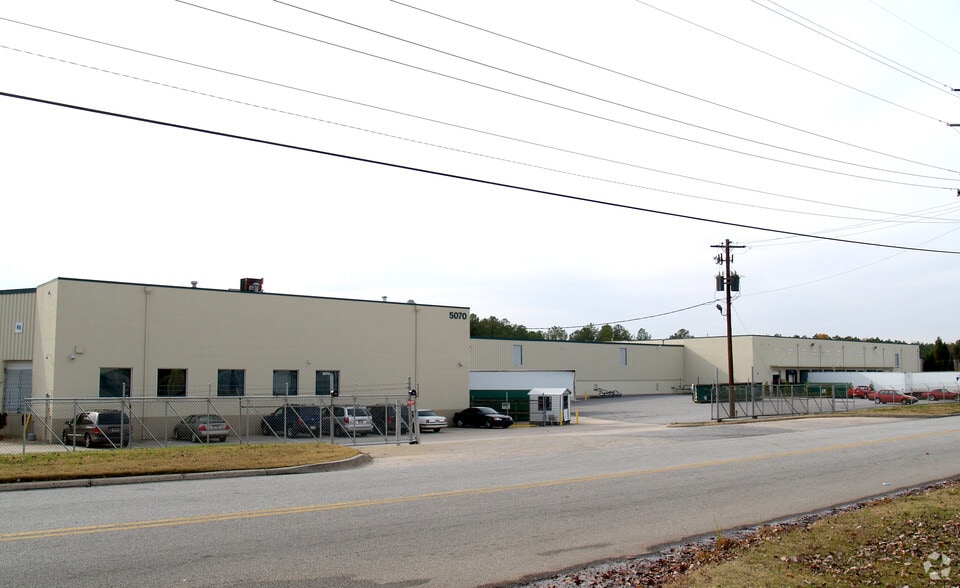
Features
Clear Height
20’
Column Spacing
40’ x 25’
Drive In Bays
1
Exterior Dock Doors
12
Standard Parking Spaces
86
All Available Space(1)
Display Rental Rate as
- Space
- Size
- Term
- Rental Rate
- Space Use
- Build-Out
- Available
- Sublease space available from current tenant
| Space | Size | Term | Rental Rate | Space Use | Build-Out | Available |
| 1st Floor | 124,000 SF | Negotiable | Upon Request Upon Request Upon Request Upon Request | Industrial | - | Now |
1st Floor
| Size |
| 124,000 SF |
| Term |
| Negotiable |
| Rental Rate |
| Upon Request Upon Request Upon Request Upon Request |
| Space Use |
| Industrial |
| Build-Out |
| - |
| Available |
| Now |
1st Floor
| Size | 124,000 SF |
| Term | Negotiable |
| Rental Rate | Upon Request |
| Space Use | Industrial |
| Build-Out | - |
| Available | Now |
- Sublease space available from current tenant
Warehouse Facility Facts
Building Size
220,000 SF
Lot Size
8.25 AC
Year Built
1965
Construction
Masonry
Truck Court
150’
Sprinkler System
Wet
Power Supply
Amps: 400 Volts: 120-208 Phase: 3
Zoning
M2 - Warehouse
Select Tenants
- Floor
- Tenant Name
- Industry
- 1st
- Kittrich Corporation
- Manufacturing
1 1
Somewhat walkable
20/100
Exceptionally drivable
100/100
Limited public transit
20/100
Somewhat bikeable
30/100



1 of 8
Videos
Matterport 3D Exterior
Matterport 3D Tour
Photos
Street View
Street
Map
1 of 1

Presented by
5070 Phillip Lee Dr
Already a member? Log In
Hmm, there seems to have been an error sending your message. Please try again.
Thanks! Your message was sent.