Log In/Sign Up
Your email has been sent.

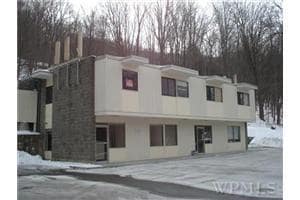

509 Route 22 800 - 4,210 SF of Office Space Available in North Salem, NY 10560
All Available Spaces(5)
Display Rental Rate as
- Space
- Size
- Term
- Rental Rate
- Space Use
- Build-Out
- Available
Can combine with 5 other office in building
- Listed rate may not include certain utilities, building services and property expenses
- Mostly Open Floor Plan Layout
- Can be combined with additional space(s) for up to 4,210 SF of adjacent space
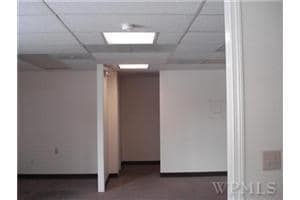
- Fully Built-Out as Standard Office
- Fits 2 - 7 People
- Central Air Conditioning
Can combine with 5 other office in building
- Listed rate may not include certain utilities, building services and property expenses
- Mostly Open Floor Plan Layout
- Can be combined with additional space(s) for up to 4,210 SF of adjacent space
- Fully Built-Out as Standard Office
- Fits 2 - 7 People
- Central Air Conditioning
Can combine with 5 other office in building
- Listed rate may not include certain utilities, building services and property expenses
- Mostly Open Floor Plan Layout
- Can be combined with additional space(s) for up to 4,210 SF of adjacent space
- Fully Built-Out as Standard Office
- Fits 2 - 7 People
- Central Air Conditioning
Can combine with 5 other office in building
- Listed rate may not include certain utilities, building services and property expenses
- Mostly Open Floor Plan Layout
- Can be combined with additional space(s) for up to 4,210 SF of adjacent space
- Fully Built-Out as Standard Office
- Fits 2 - 7 People
- Central Air Conditioning
Can combine with 5 other office in building
- Listed rate may not include certain utilities, building services and property expenses
- Mostly Open Floor Plan Layout
- Can be combined with additional space(s) for up to 4,210 SF of adjacent space
- Fully Built-Out as Standard Office
- Fits 2 - 7 People
- Central Air Conditioning
| Space | Size | Term | Rental Rate | Space Use | Build-Out | Available |
| 1st Floor | 800 SF | 3-10 Years | $43.44 CAD/SF/YR $3.62 CAD/SF/MO $34,749 CAD/YR $2,896 CAD/MO | Office | Full Build-Out | Now |
| 1st Floor | 800 SF | 3-10 Years | $43.44 CAD/SF/YR $3.62 CAD/SF/MO $34,749 CAD/YR $2,896 CAD/MO | Office | Full Build-Out | Now |
| 2nd Floor | 870 SF | 3-10 Years | $39.95 CAD/SF/YR $3.33 CAD/SF/MO $34,755 CAD/YR $2,896 CAD/MO | Office | Full Build-Out | Now |
| 2nd Floor | 870 SF | 3-10 Years | $39.95 CAD/SF/YR $3.33 CAD/SF/MO $34,755 CAD/YR $2,896 CAD/MO | Office | Full Build-Out | Now |
| 2nd Floor | 870 SF | 3-10 Years | $39.95 CAD/SF/YR $3.33 CAD/SF/MO $34,755 CAD/YR $2,896 CAD/MO | Office | Full Build-Out | Now |
1st Floor
| Size |
| 800 SF |
| Term |
| 3-10 Years |
| Rental Rate |
| $43.44 CAD/SF/YR $3.62 CAD/SF/MO $34,749 CAD/YR $2,896 CAD/MO |
| Space Use |
| Office |
| Build-Out |
| Full Build-Out |
| Available |
| Now |
1st Floor
| Size |
| 800 SF |
| Term |
| 3-10 Years |
| Rental Rate |
| $43.44 CAD/SF/YR $3.62 CAD/SF/MO $34,749 CAD/YR $2,896 CAD/MO |
| Space Use |
| Office |
| Build-Out |
| Full Build-Out |
| Available |
| Now |
2nd Floor
| Size |
| 870 SF |
| Term |
| 3-10 Years |
| Rental Rate |
| $39.95 CAD/SF/YR $3.33 CAD/SF/MO $34,755 CAD/YR $2,896 CAD/MO |
| Space Use |
| Office |
| Build-Out |
| Full Build-Out |
| Available |
| Now |
2nd Floor
| Size |
| 870 SF |
| Term |
| 3-10 Years |
| Rental Rate |
| $39.95 CAD/SF/YR $3.33 CAD/SF/MO $34,755 CAD/YR $2,896 CAD/MO |
| Space Use |
| Office |
| Build-Out |
| Full Build-Out |
| Available |
| Now |
2nd Floor
| Size |
| 870 SF |
| Term |
| 3-10 Years |
| Rental Rate |
| $39.95 CAD/SF/YR $3.33 CAD/SF/MO $34,755 CAD/YR $2,896 CAD/MO |
| Space Use |
| Office |
| Build-Out |
| Full Build-Out |
| Available |
| Now |
1st Floor
| Size | 800 SF |
| Term | 3-10 Years |
| Rental Rate | $43.44 CAD/SF/YR |
| Space Use | Office |
| Build-Out | Full Build-Out |
| Available | Now |
Can combine with 5 other office in building
- Listed rate may not include certain utilities, building services and property expenses
- Fully Built-Out as Standard Office
- Mostly Open Floor Plan Layout
- Fits 2 - 7 People
- Can be combined with additional space(s) for up to 4,210 SF of adjacent space
- Central Air Conditioning
1st Floor
| Size | 800 SF |
| Term | 3-10 Years |
| Rental Rate | $43.44 CAD/SF/YR |
| Space Use | Office |
| Build-Out | Full Build-Out |
| Available | Now |
Can combine with 5 other office in building
- Listed rate may not include certain utilities, building services and property expenses
- Fully Built-Out as Standard Office
- Mostly Open Floor Plan Layout
- Fits 2 - 7 People
- Can be combined with additional space(s) for up to 4,210 SF of adjacent space
- Central Air Conditioning
2nd Floor
| Size | 870 SF |
| Term | 3-10 Years |
| Rental Rate | $39.95 CAD/SF/YR |
| Space Use | Office |
| Build-Out | Full Build-Out |
| Available | Now |
Can combine with 5 other office in building
- Listed rate may not include certain utilities, building services and property expenses
- Fully Built-Out as Standard Office
- Mostly Open Floor Plan Layout
- Fits 2 - 7 People
- Can be combined with additional space(s) for up to 4,210 SF of adjacent space
- Central Air Conditioning
2nd Floor
| Size | 870 SF |
| Term | 3-10 Years |
| Rental Rate | $39.95 CAD/SF/YR |
| Space Use | Office |
| Build-Out | Full Build-Out |
| Available | Now |
Can combine with 5 other office in building
- Listed rate may not include certain utilities, building services and property expenses
- Fully Built-Out as Standard Office
- Mostly Open Floor Plan Layout
- Fits 2 - 7 People
- Can be combined with additional space(s) for up to 4,210 SF of adjacent space
- Central Air Conditioning
2nd Floor
| Size | 870 SF |
| Term | 3-10 Years |
| Rental Rate | $39.95 CAD/SF/YR |
| Space Use | Office |
| Build-Out | Full Build-Out |
| Available | Now |
Can combine with 5 other office in building
- Listed rate may not include certain utilities, building services and property expenses
- Fully Built-Out as Standard Office
- Mostly Open Floor Plan Layout
- Fits 2 - 7 People
- Can be combined with additional space(s) for up to 4,210 SF of adjacent space
- Central Air Conditioning
Property Facts
Building Type
Office
Year Built
1970
Building Height
2 Stories
Building Size
5,010 SF
Building Class
C
Typical Floor Size
2,505 SF
Select Tenants
- Floor
- Tenant Name
- Industry
- Unknown
- First Purdy's Building, LLC
- -
- 1st
- Healthy Smiles Dentist
- Health Care and Social Assistance
- Unknown
- Your HR Connection
- Professional, Scientific, and Technical Services

Somewhat walkable
20/100
Exceptionally drivable
100/100
Some public transit
50/100
Not bikeable
10/100


1 of 14
Videos
Matterport 3D Exterior
Matterport 3D Tour
Photos
Street View
Street
Map

Presented by
509 Route 22
Already a member? Log In
Hmm, there seems to have been an error sending your message. Please try again.
Thanks! Your message was sent.